







1569 Angora, Palmdale, CA, US, 93551
1569 Angora, Palmdale, CA, US, 93551
$519,900
Request infoBasics
- Date added: Added 3 days ago
- Category: Residential
- Type: SingleFamilyResidence
- Status: Active
- Bedrooms: 3
- Bathrooms: 2
- Area: 1541 sq ft
- Lot size: 7464, 7464 sq ft
- Year built: 2008
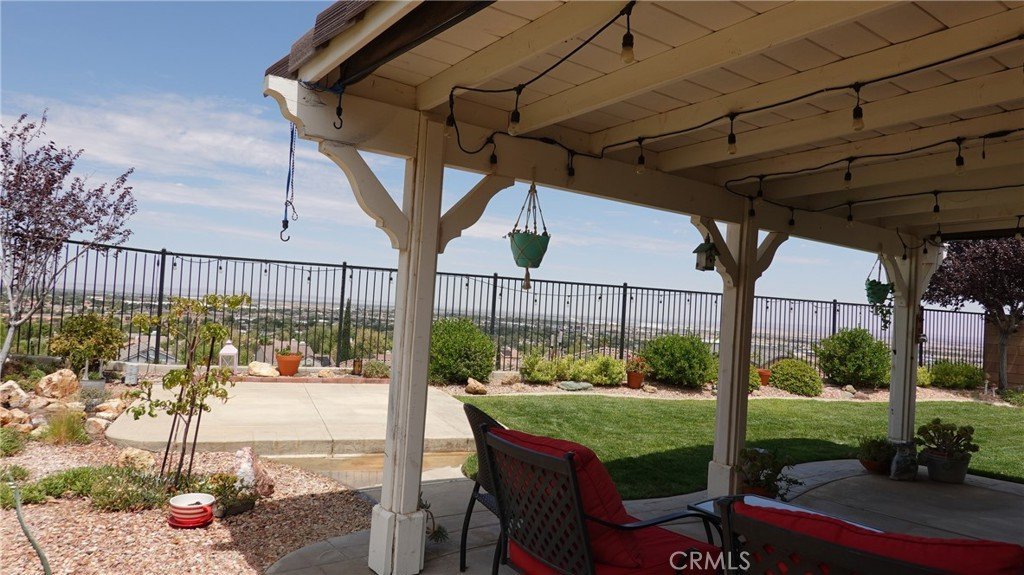
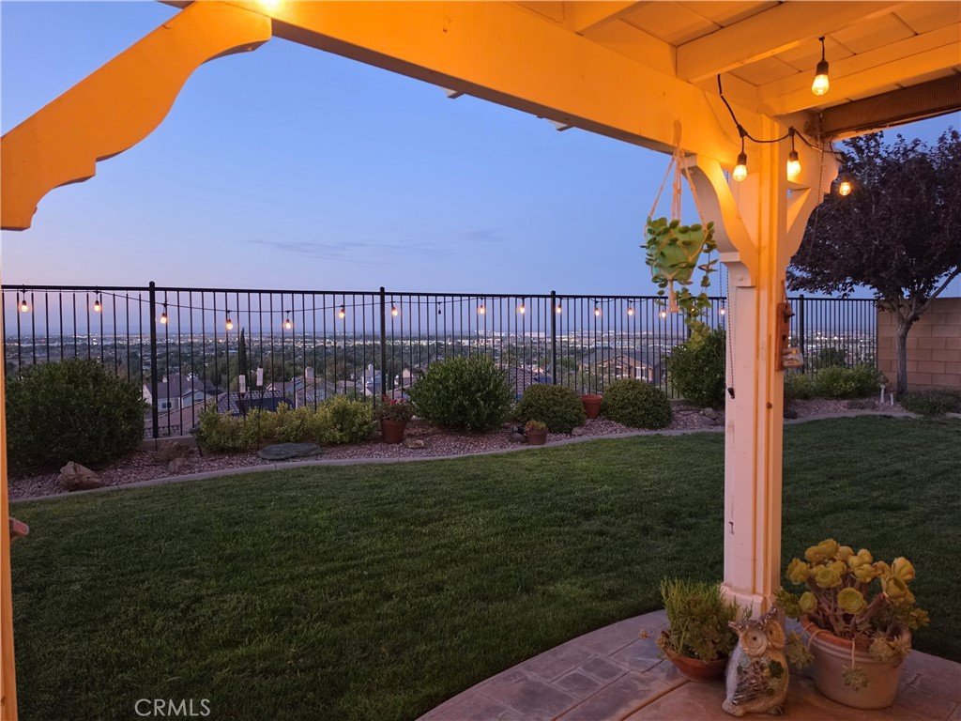
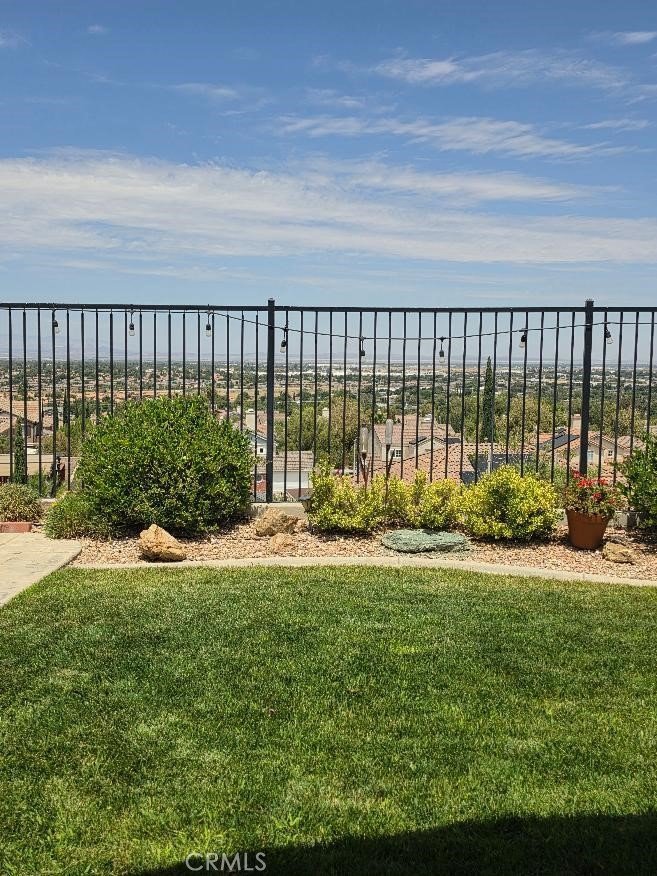
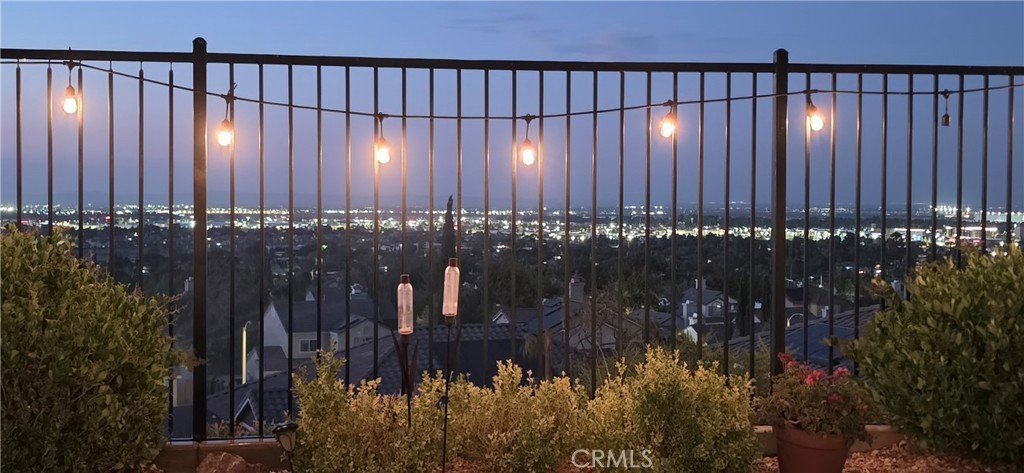
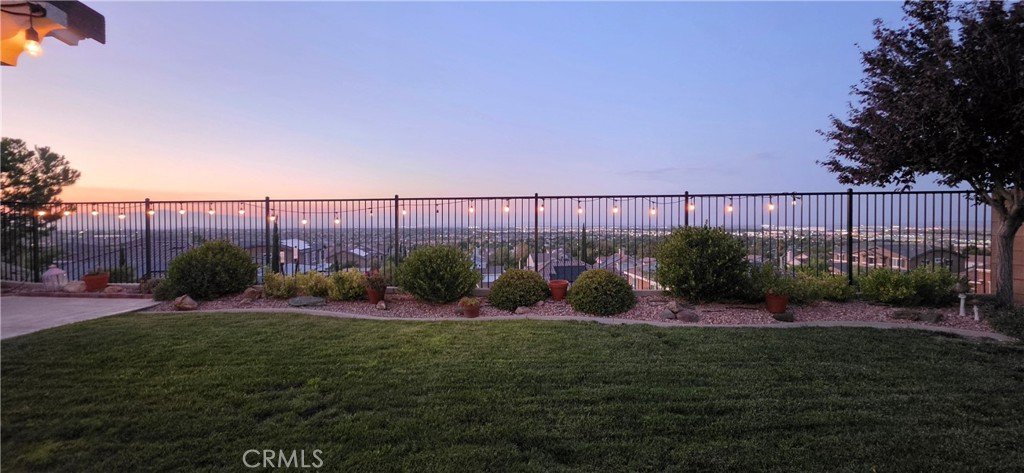
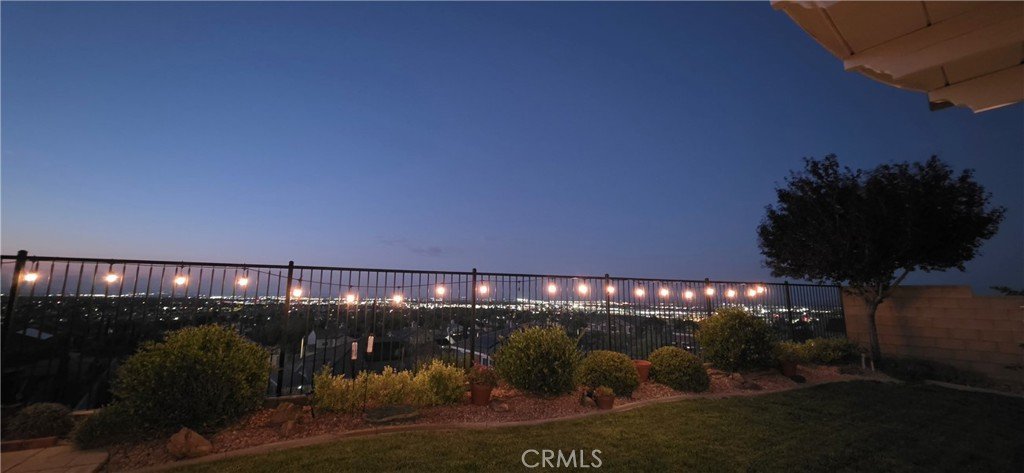
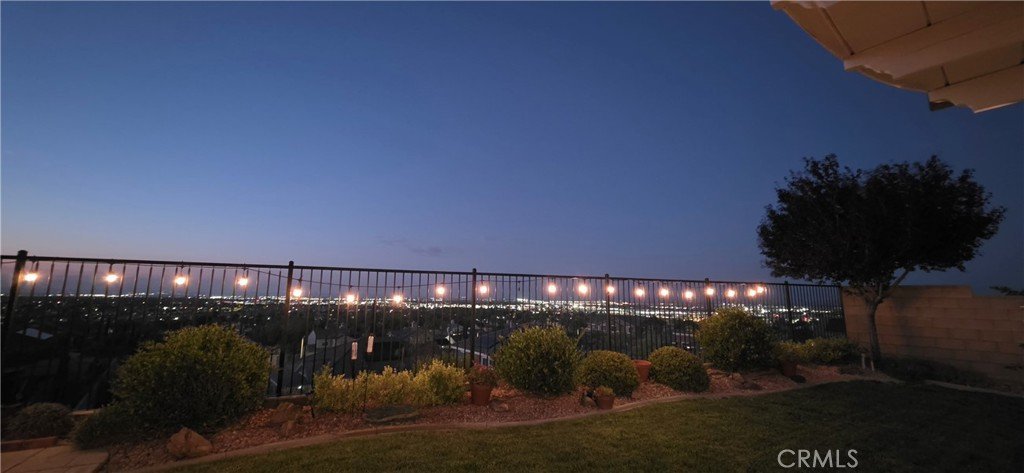
- View: CityLights
- County: Los Angeles
- MLS ID: SR26174007
Description
-
Description:
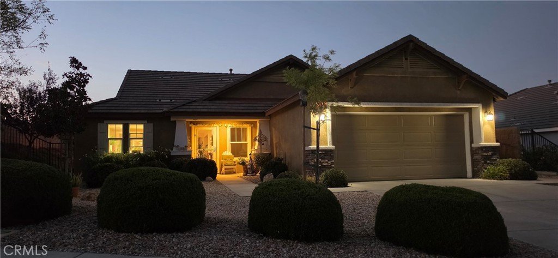
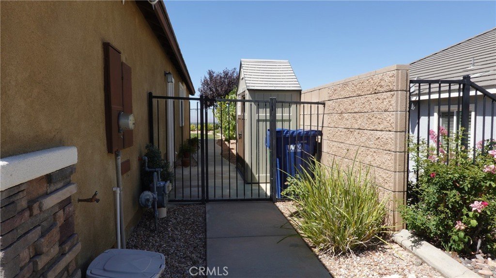
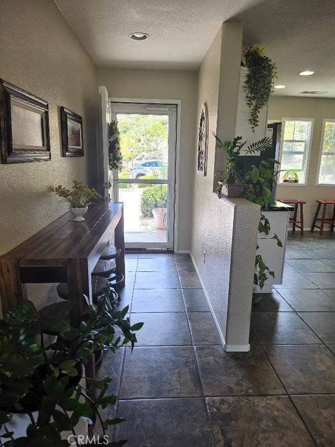
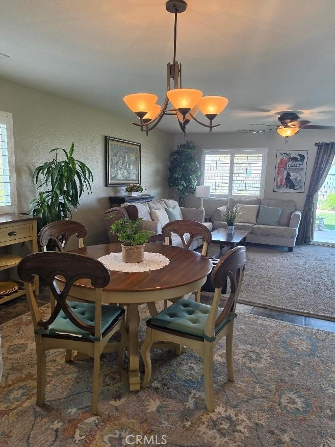
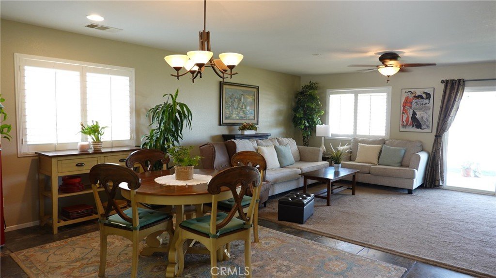
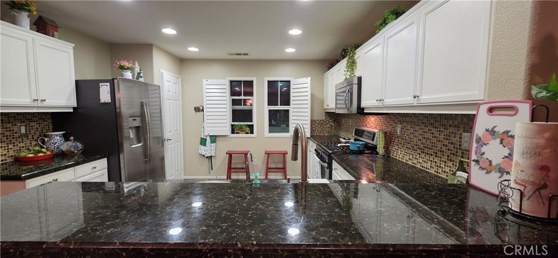
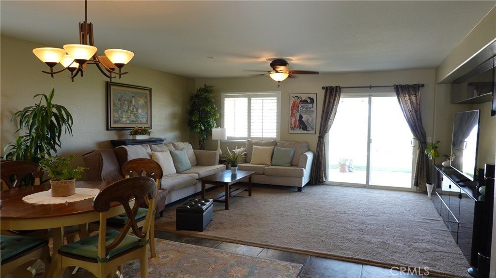
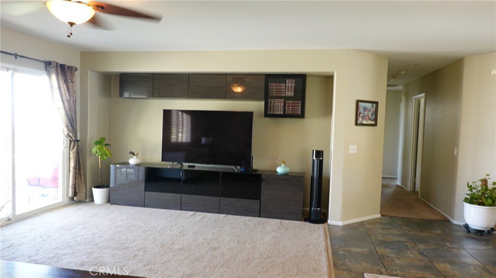
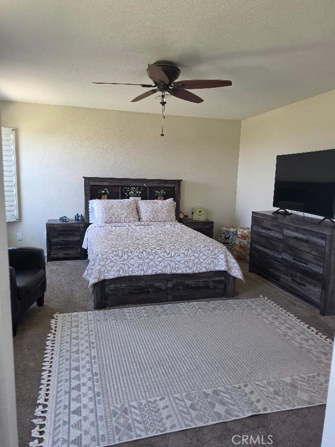
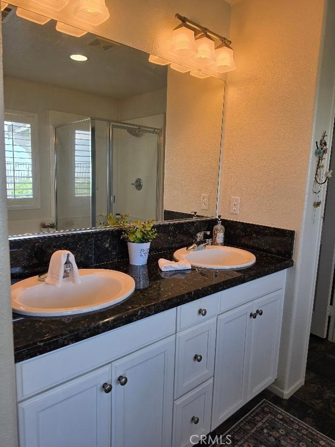
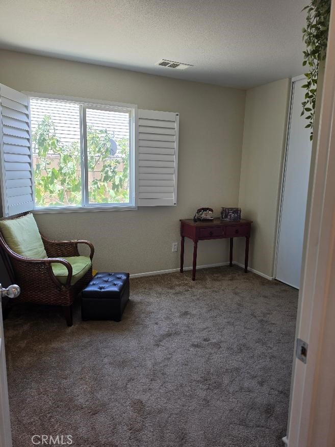
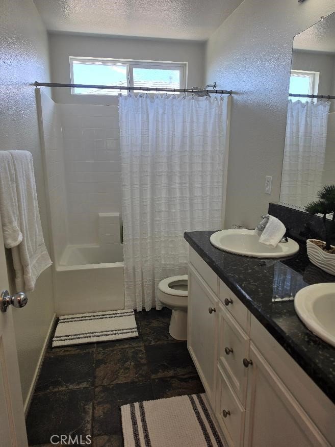
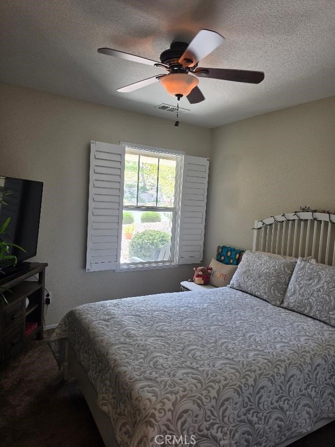
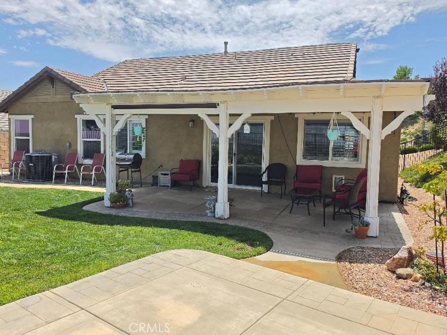
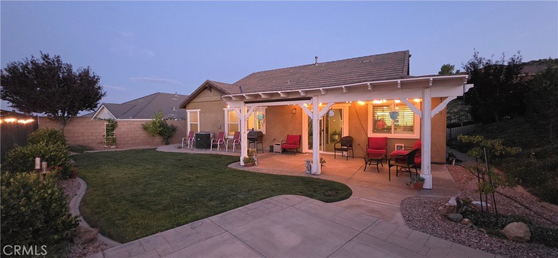
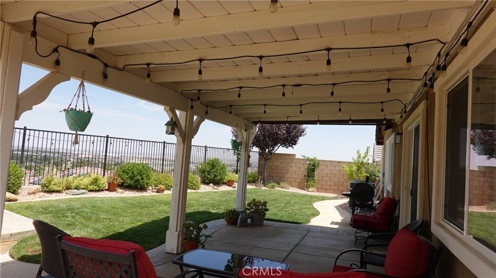
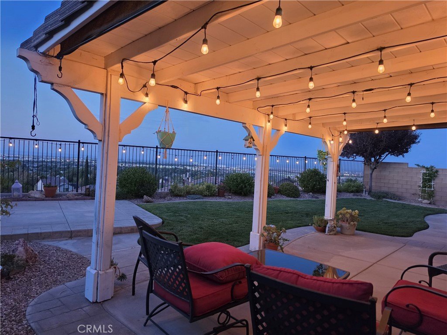
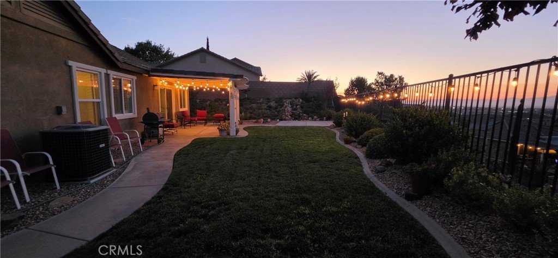
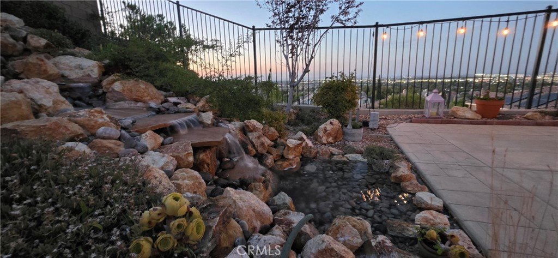
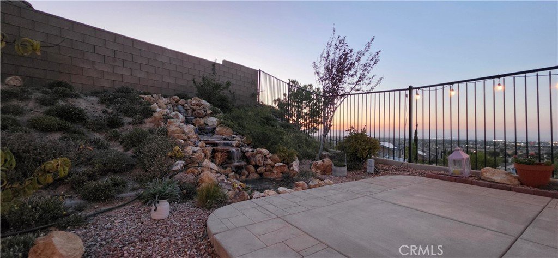
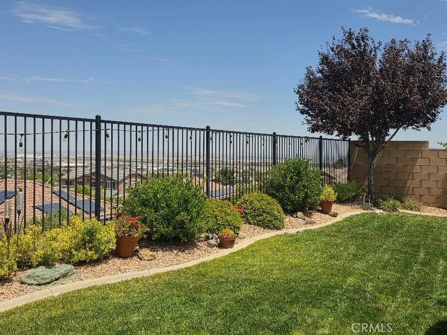
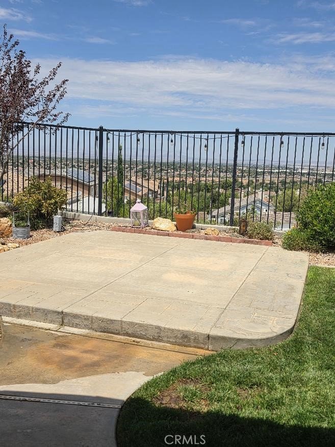
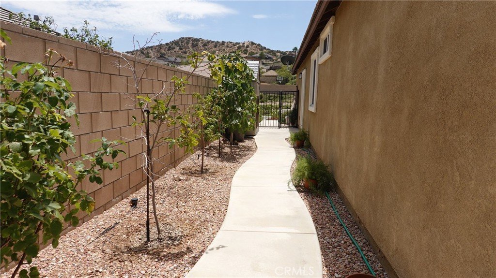
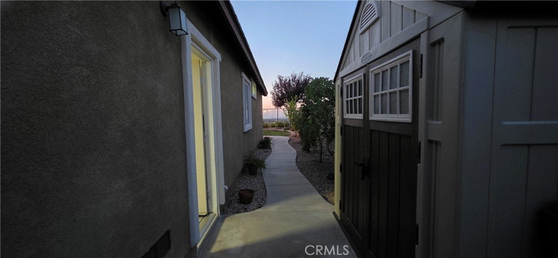
Single Story Home with a View! Welcome to this upgraded Single-story home featuring an open floor plan, tiled foyer, plantation shutters and modern finishes throughout. The kitchen boasts stainless steel appliances, granite counters and an adjoining breakfast bar, perfect for entertaining guests. The primary suite offers an en-suite bath and walk-in closet, while a separate laundry room includes a washer and dryer. Outside, enjoy a beautifully landscaped backyard with a Cascading Waterfall, covered patio, and sweeping Valley Views. At night, take in the sparkling city lights from your private outdoor retreat. This home has a two-car garage and side access to the backyard. Ideally located near schools, shopping, and major freeway.
Show all description
Location
- Directions: from the 14 freeway North Exit W. Palmdale Blvd West on W Palmdale Blvd South on 15th Street West right on Leopard Ct West on Caracal Way North on Pallas Ct left on Angora Way to subject.
- Lot Size Acres: 0.1713 acres
Building Details
- Structure Type: House
- Water Source: Public
- Lot Features: ZeroToOneUnitAcre
- Sewer: PublicSewer
- Common Walls: NoCommonWalls
- Garage Spaces: 2
- Levels: One
Amenities & Features
- Pool Features: None
- Parking Features: DirectAccess, GarageFacesFront, Garage
- Parking Total: 2
- Association Amenities: MaintenanceGrounds
- Window Features: PlantationShutters
- Cooling: CentralAir
- Fireplace Features: None
- Heating: Central
- Interior Features: AllBedroomsDown, WalkInClosets
- Laundry Features: LaundryRoom
- Appliances: Dryer,Washer
Nearby Schools
- High School District: Antelope Valley Union
Expenses, Fees & Taxes
- Association Fee: $142
Agent info
- Agent name: Dalila Fierros
- Agent MLS: F150502303
- Agent email: dalilafierros@yahoo.com
- Agent officephone: 661-406-7697
Miscellaneous
- Association Fee Frequency: Monthly
- List Office Name: Fierros Realty & Associates
- Listing Terms: Cash,CashToNewLoan,Conventional,FHA,VaLoan
- Common Interest: PlannedDevelopment
- Community Features: Sidewalks
- Attribution Contact: 661-406-7697
Ask an Agent About This Home
Powered by Estatik
