






15719 Hartsook Street, Encino, CA, US, 91436
15719 Hartsook Street, Encino, CA, US, 91436Basics
- Date added: Added 6 months ago
- Category: Residential
- Type: SingleFamilyResidence
- Status: Active
- Bedrooms: 4
- Bathrooms: 5
- Area: 3428 sq ft
- Lot size: 9820, 9820 sq ft
- Year built: 1951
- Property Condition: Turnkey
- View: None
- County: Los Angeles
- MLS ID: SR26052992
Description
-
Description:
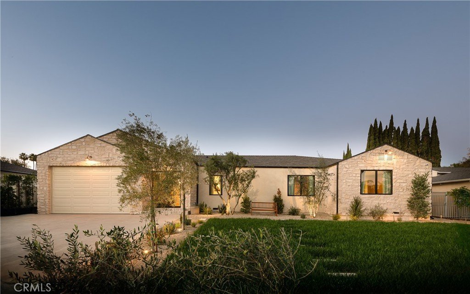
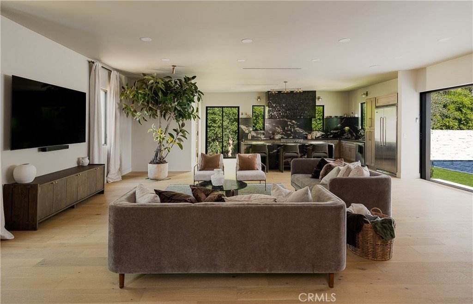
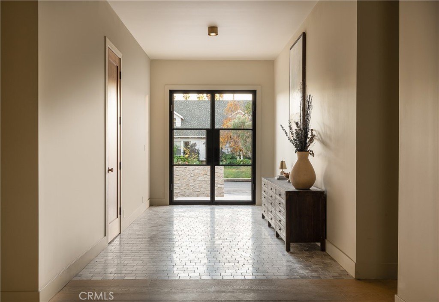
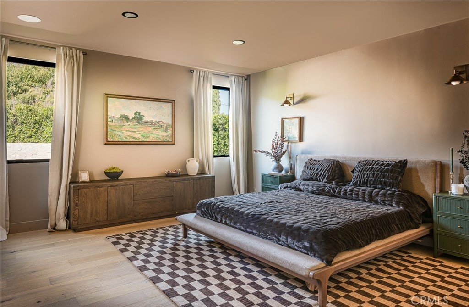
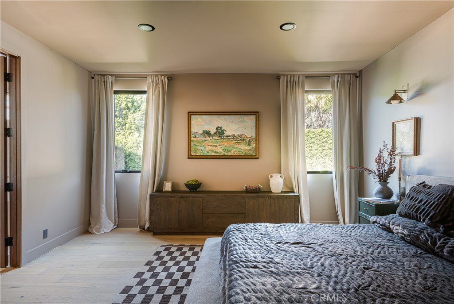
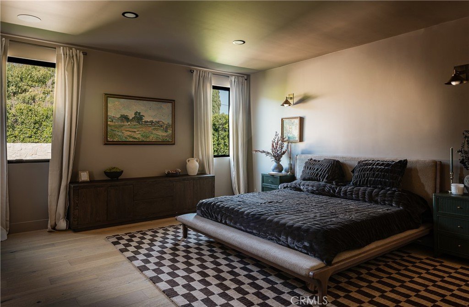
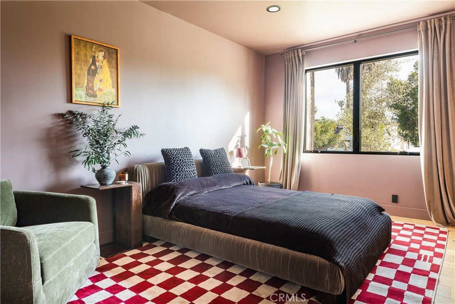
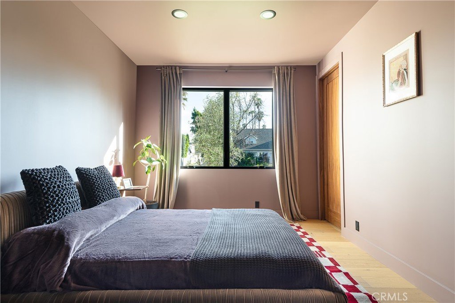
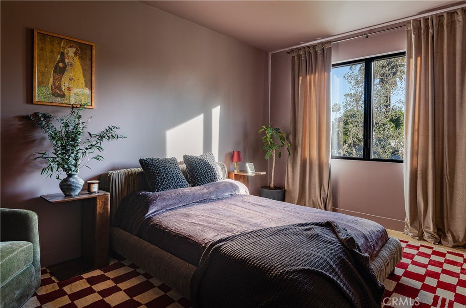
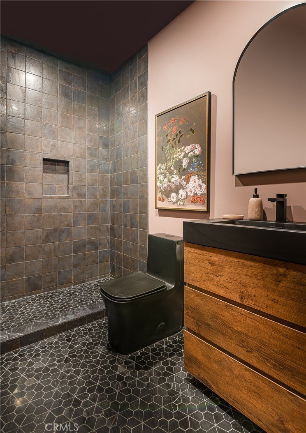
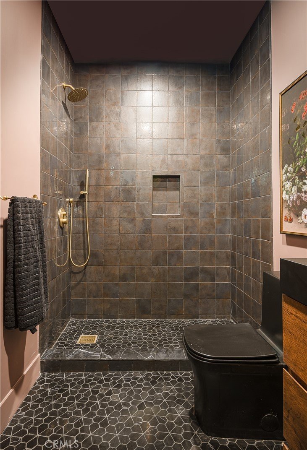
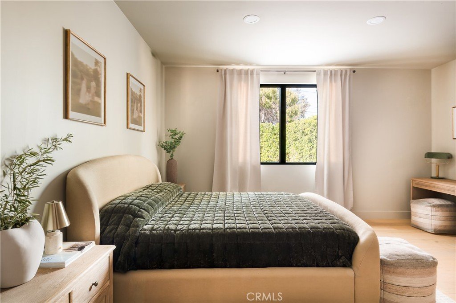
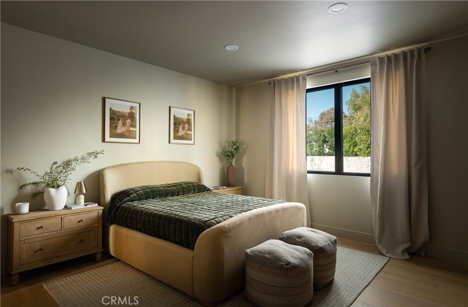
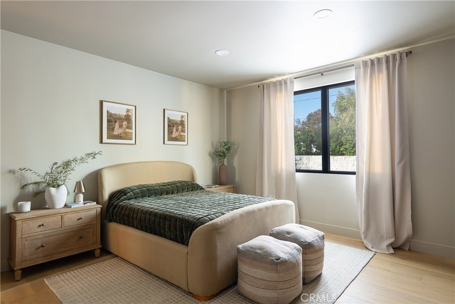
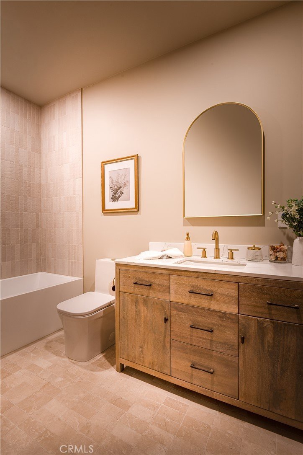
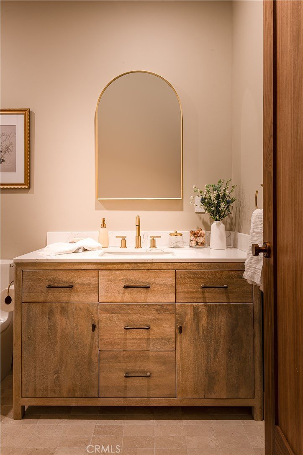
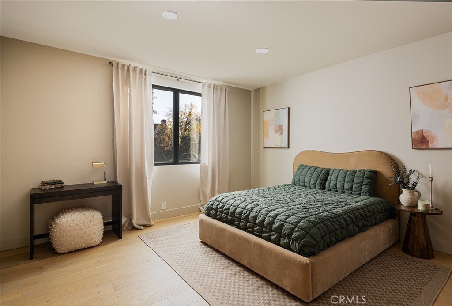
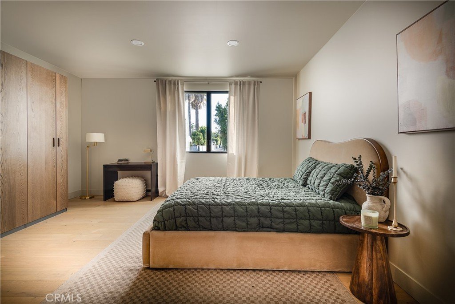
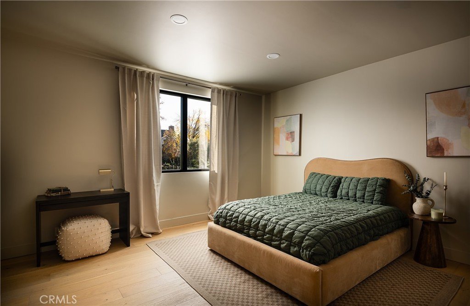
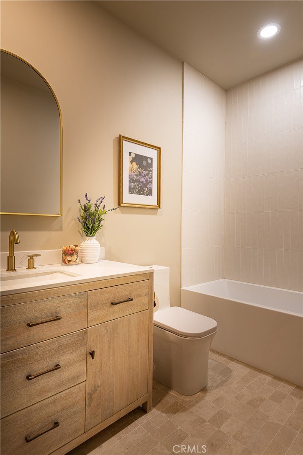
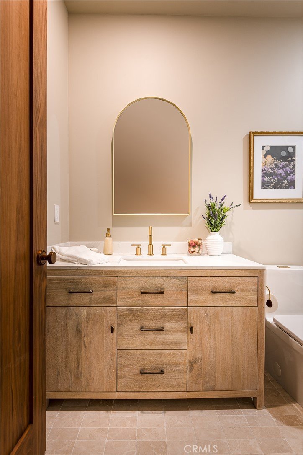
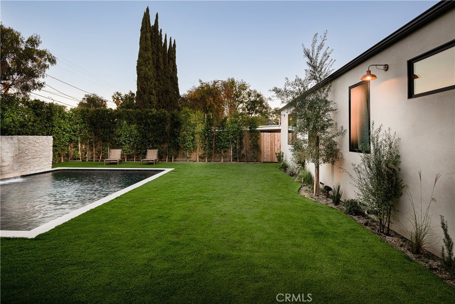
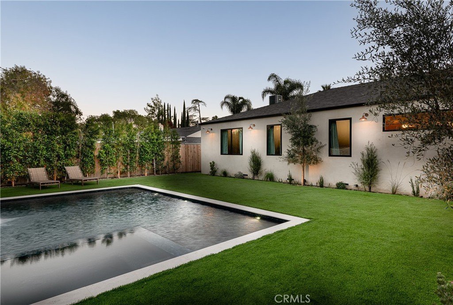
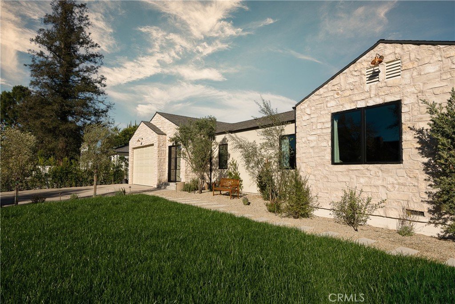
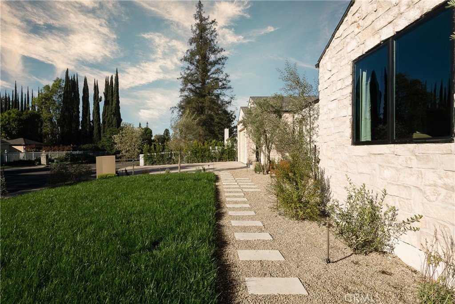
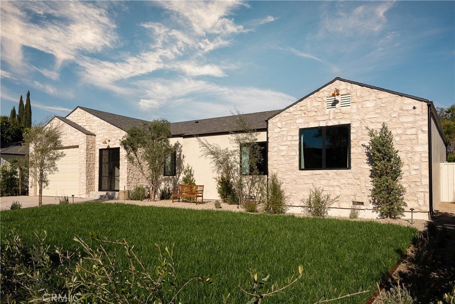
Envisioned at the crossroads of European elegance and modern Southern California living, this newly built single-level 3,428 sq ft residence in Encino offers a rare blend of timeless design and resort-style living. Situated on a beautifully landscaped 9,820 sq ft lot, the home features four bedrooms plus an office, with each bedroom designed as a private en-suite retreat for comfort and privacy.
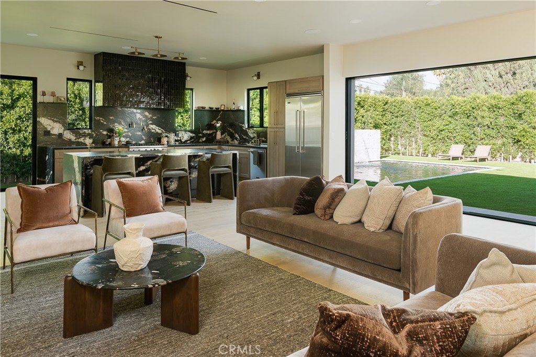
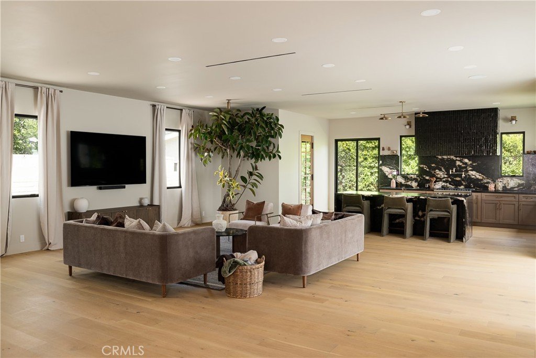
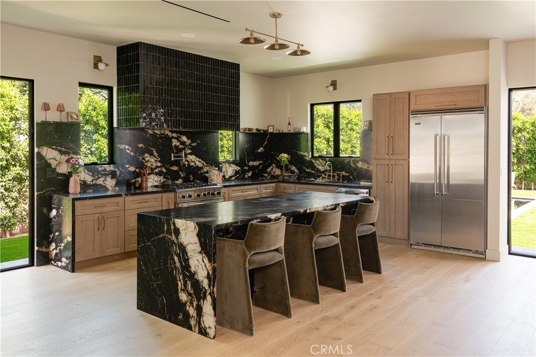
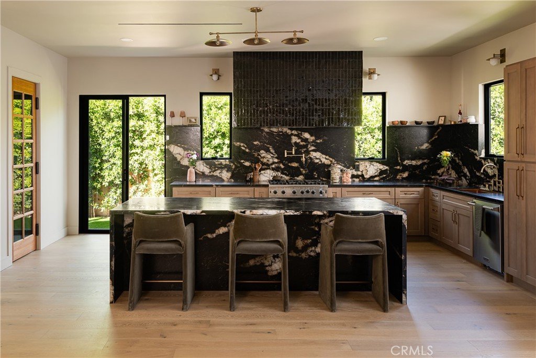
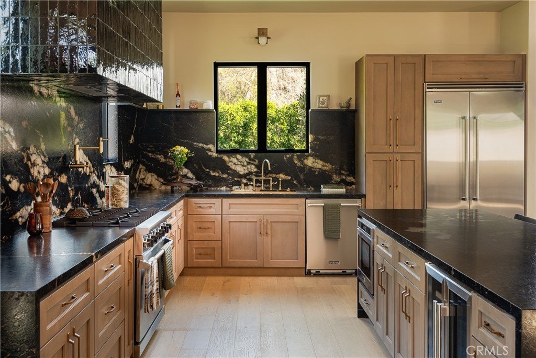
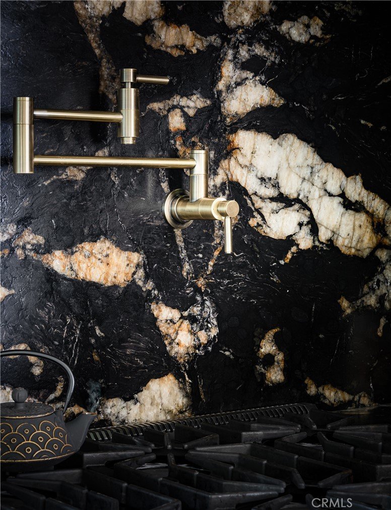
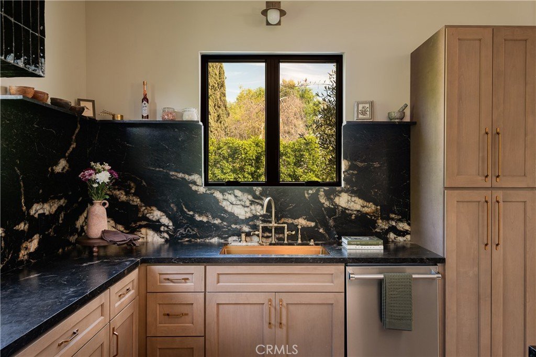
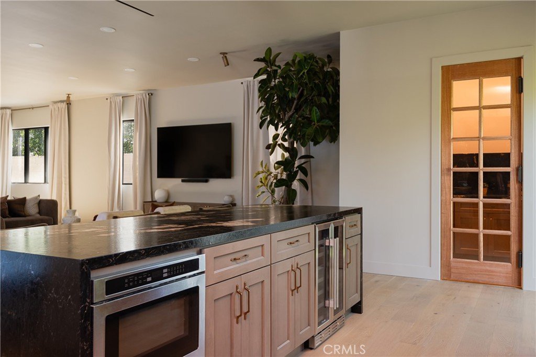
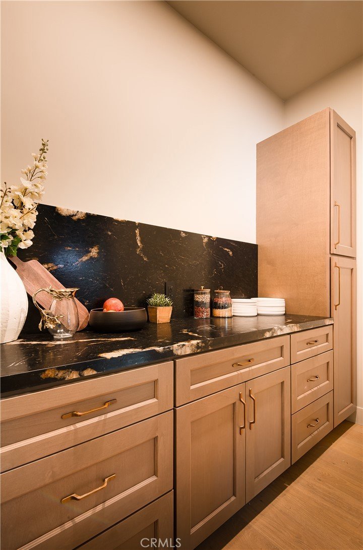
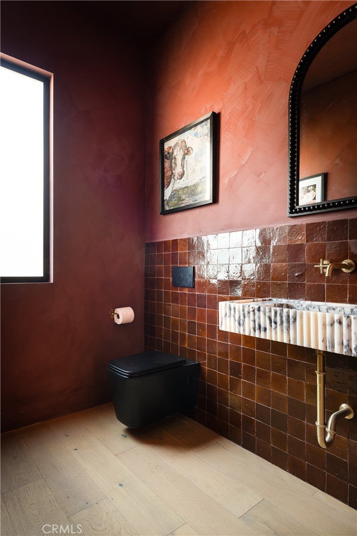
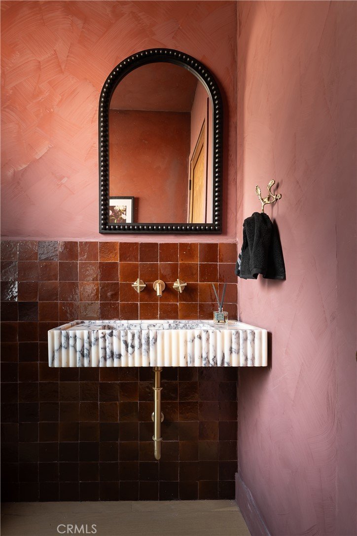
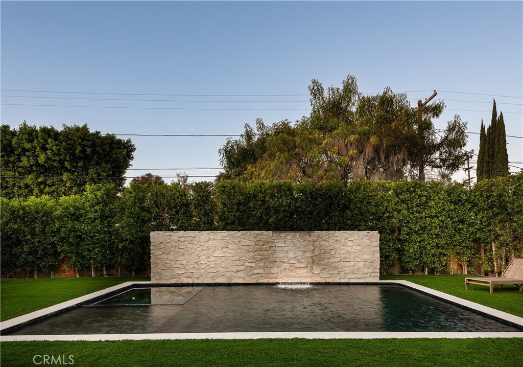
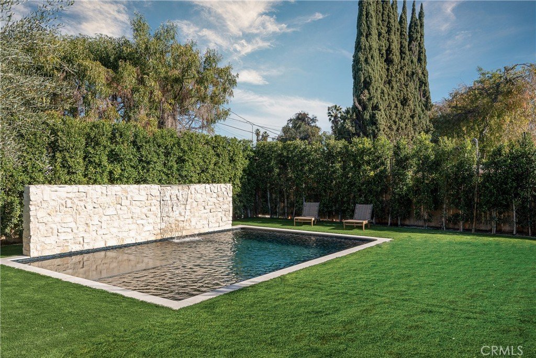
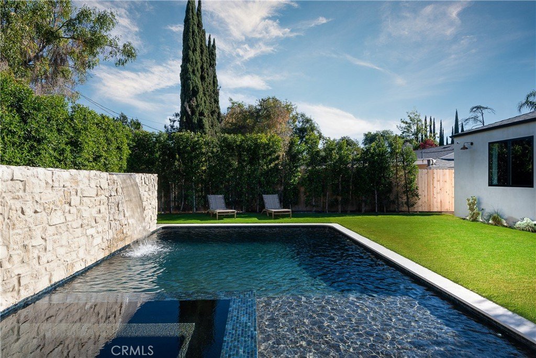
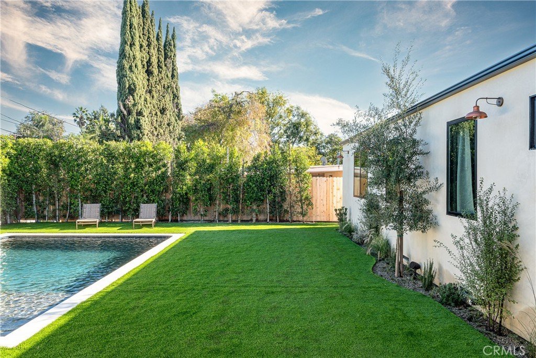
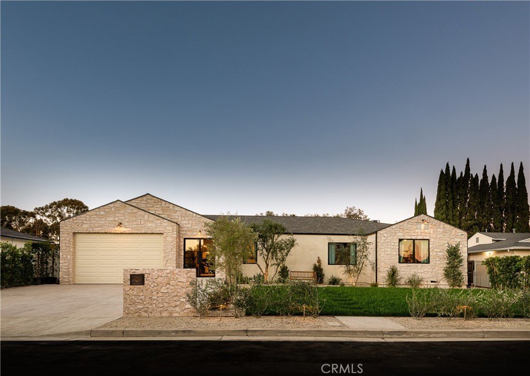
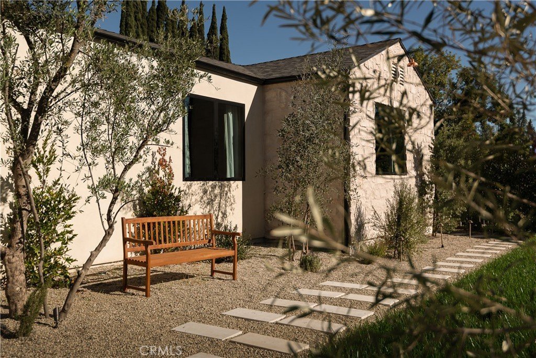
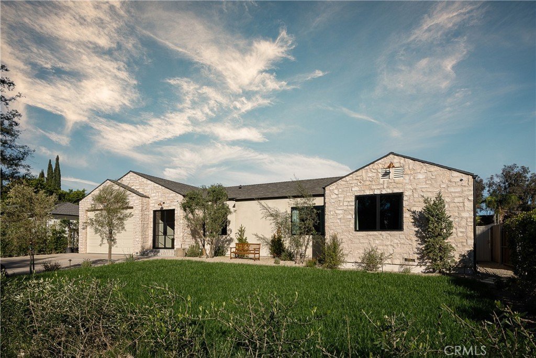
The tranquil backyard creates a true outdoor sanctuary, highlighted by a heated pool, cascading limestone waterfall, integrated spa, and Sonos outdoor sound system, all designed for seamless entertaining and relaxation. A refined exterior of smooth stucco, limestone accents, and mature olive trees sets a striking first impression, while the interior showcases warm natural materials, clean architectural lines, and curated finishes throughout. The chef’s kitchen serves as the centerpiece of the home, featuring custom walnut cabinetry with brass hardware, hand-selected natural stone countertops, a dramatic stone-wrapped island, handmade zellige tile hood, Viking appliances, and a spacious walk-in pantry.
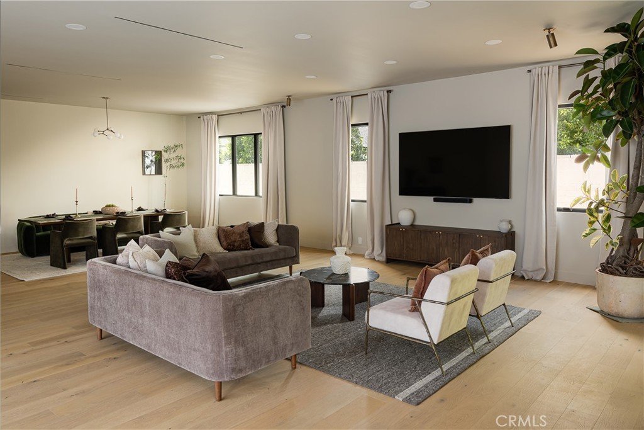
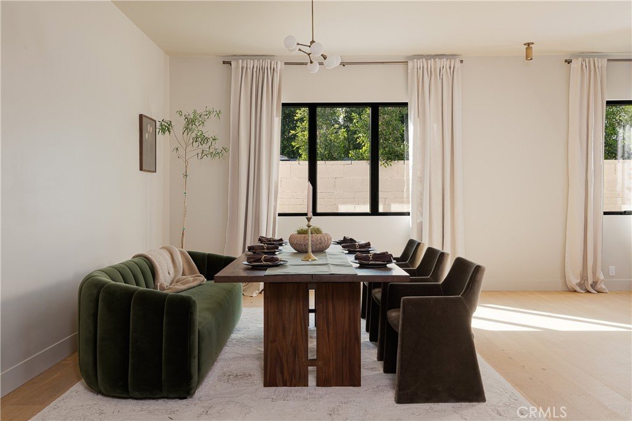
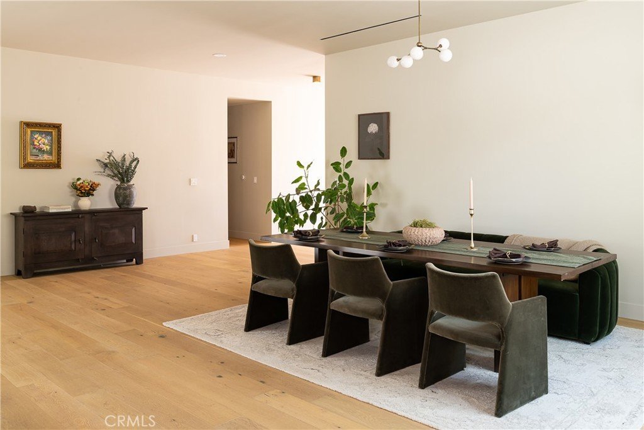
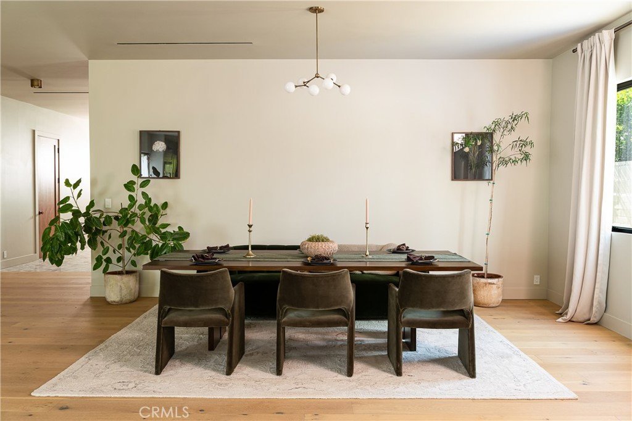
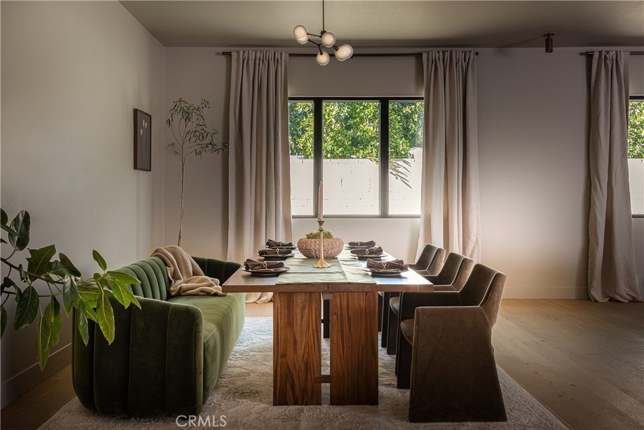
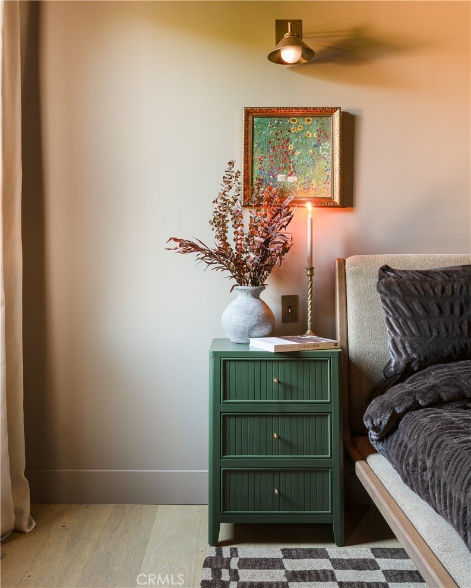
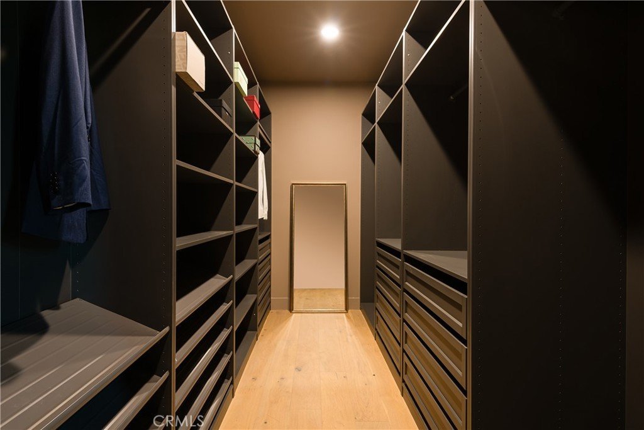
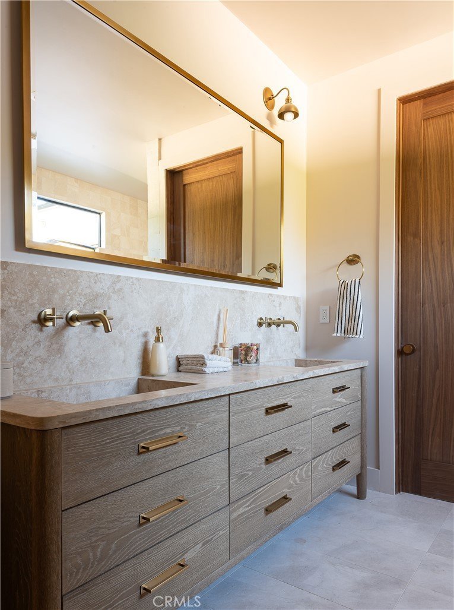
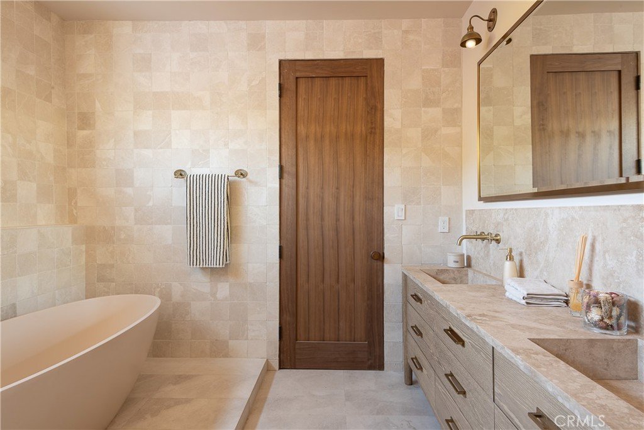
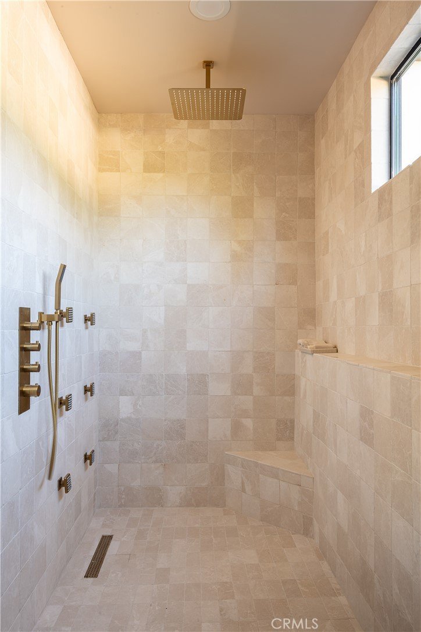
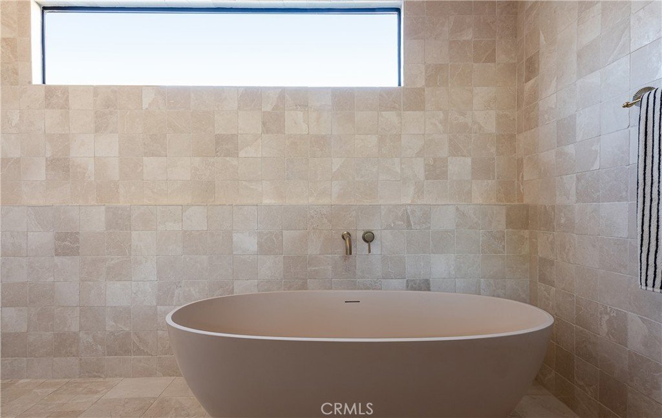
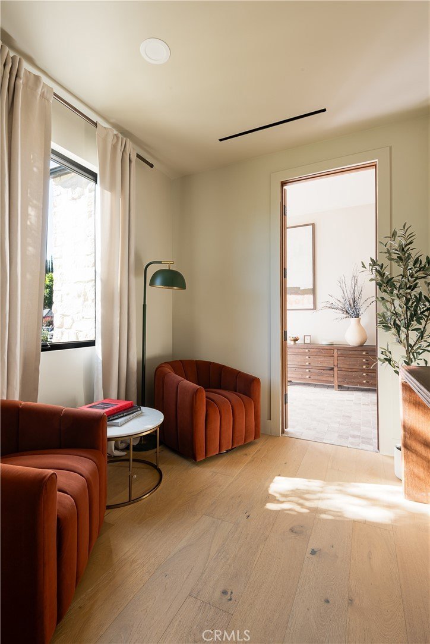
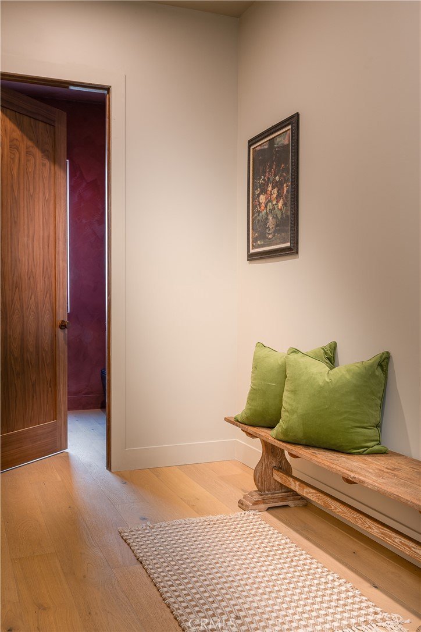
Designed for modern California living, the home includes oak wood floors, tall walnut doors, brass lighting fixtures, data wiring to every bedroom, whole-home Sonos audio indoors and out, built-in surround sound, and a fully wired camera system. Expansive pocket doors in the great room open effortlessly to the backyard, creating seamless indoor–outdoor living. The primary suite offers a spa-inspired bath and generous walk-in closet, completing a residence that combines thoughtful craftsmanship, modern technology, and timeless European-inspired design.
Show all description
Location
- Directions: Magnolia Blvd and Haskel Ave
- Lot Size Acres: 0.2254 acres
Building Details
Amenities & Features
- Pool Features: BlackBottom, Gunite, GasHeat, Heated, InGround, Pebble, Permits, Private, Waterfall
- Parking Features: DirectAccess, Driveway, Garage
- Security Features: ClosedCircuitCameras, CarbonMonoxideDetectors, SmokeDetectors
- Spa Features: Gunite,Heated,InGround,Permits,Private
- Parking Total: 2
- Roof: Shingle
- Utilities: ElectricityConnected,NaturalGasConnected,SewerConnected,WaterConnected
- Window Features: CasementWindows,DoublePaneWindows,EnergyStarQualifiedWindows
- Cooling: CentralAir,Zoned
- Door Features: DoubleDoorEntry
- Electric: Volts220InGarage,Volts220ForSpa
- Exterior Features: RainGutters
- Fireplace Features: None
- Heating: Central,Electric
- Interior Features: HighCeilings, OpenFloorplan, Pantry, StoneCounters, RecessedLighting, WiredForData, WiredForSound, AllBedroomsDown, BedroomOnMainLevel, EntranceFoyer, InstantHotWater, MainLevelPrimary, MultiplePrimarySuites, PrimarySuite, WalkInPantry, WalkInClosets
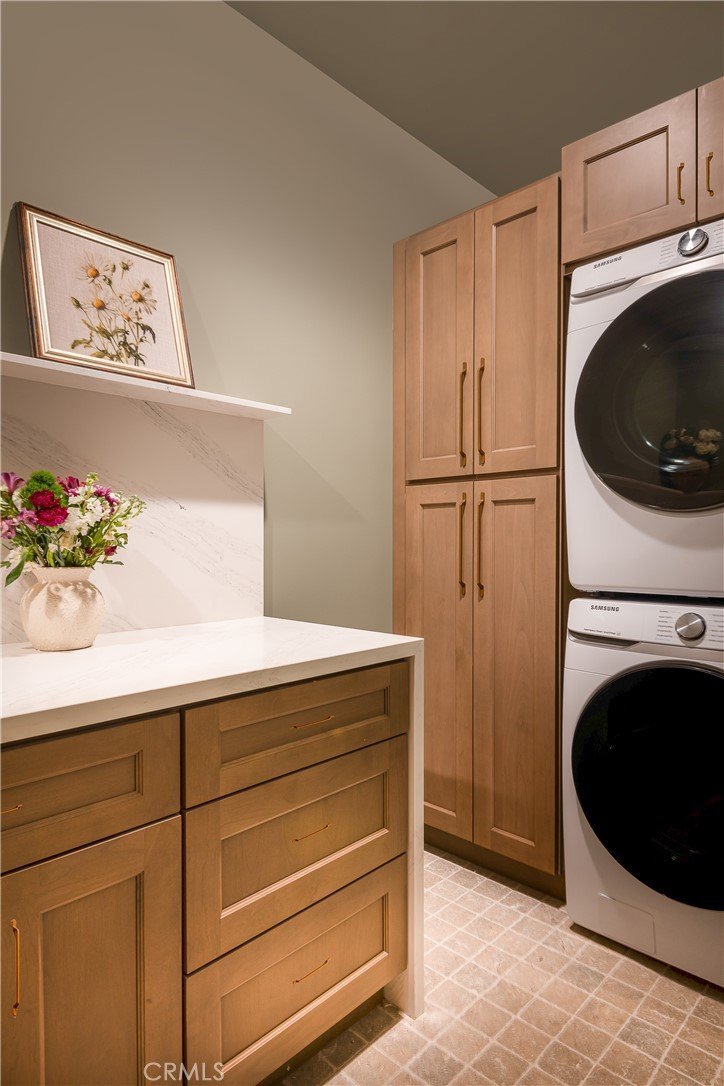
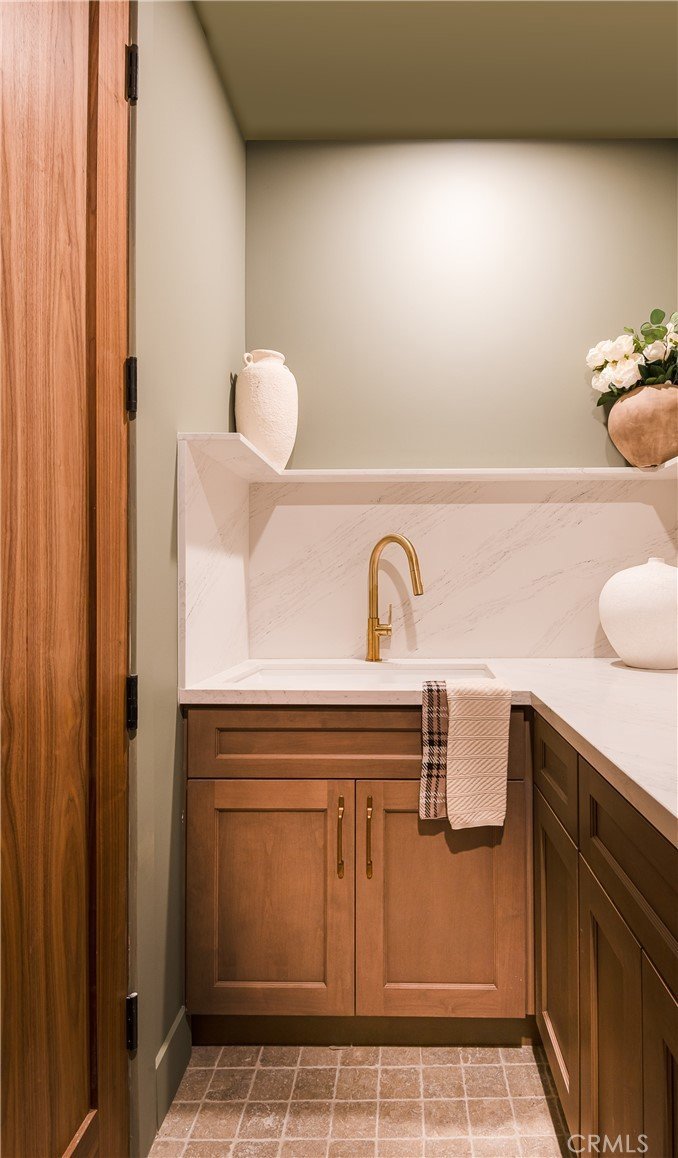
- Laundry Features: LaundryRoom
- Appliances: SixBurnerStove,ConvectionOven,Dishwasher,FreeStandingRange,Disposal,GasOven,GasWaterHeater,Refrigerator,RangeHood,TanklessWaterHeater,WaterToRefrigerator
Nearby Schools
- High School District: Los Angeles Unified
Expenses, Fees & Taxes
- Association Fee: 0
Agent info
- Agent name: Guillermo Manzo
- Agent MLS: SR207064228
- Agent email: gmanzo@themanzoteam.com
- Agent officephone: 818-453-9162
Miscellaneous
- List Office Name: Compass
- Listing Terms: Conventional
- Common Interest: None
- Community Features: Valley
- Direction Faces: South
- Attribution Contact: 818-314-7911
