





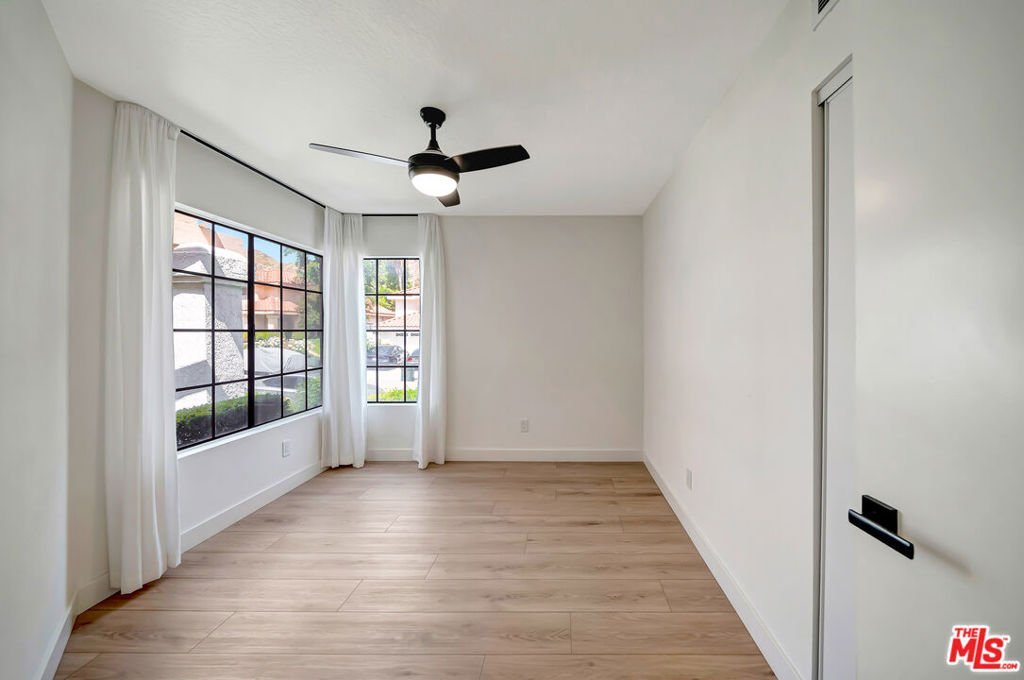
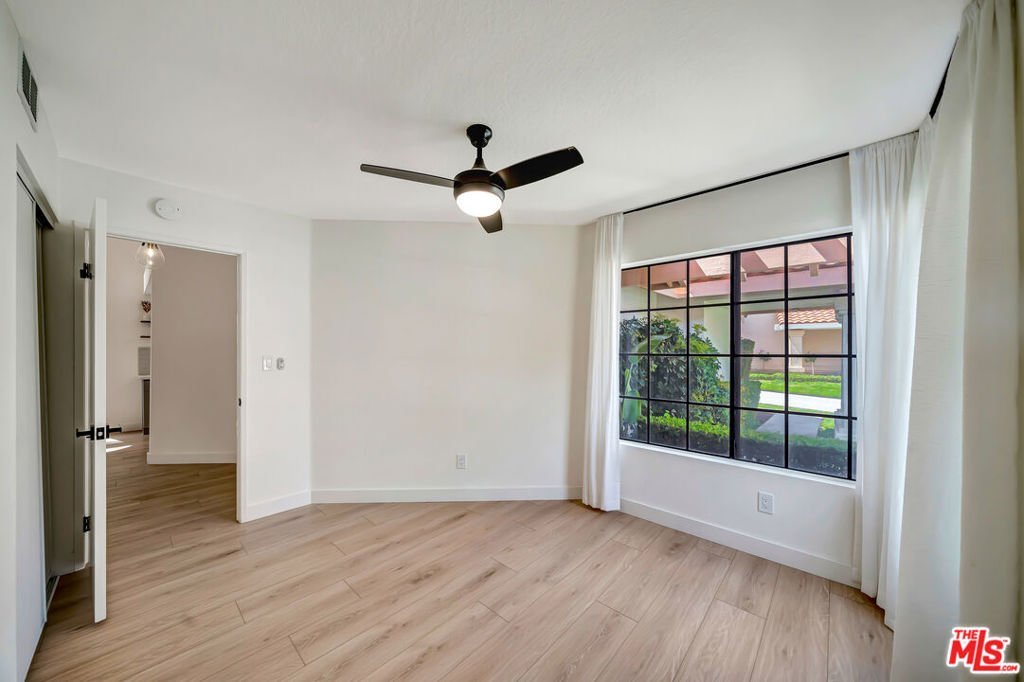
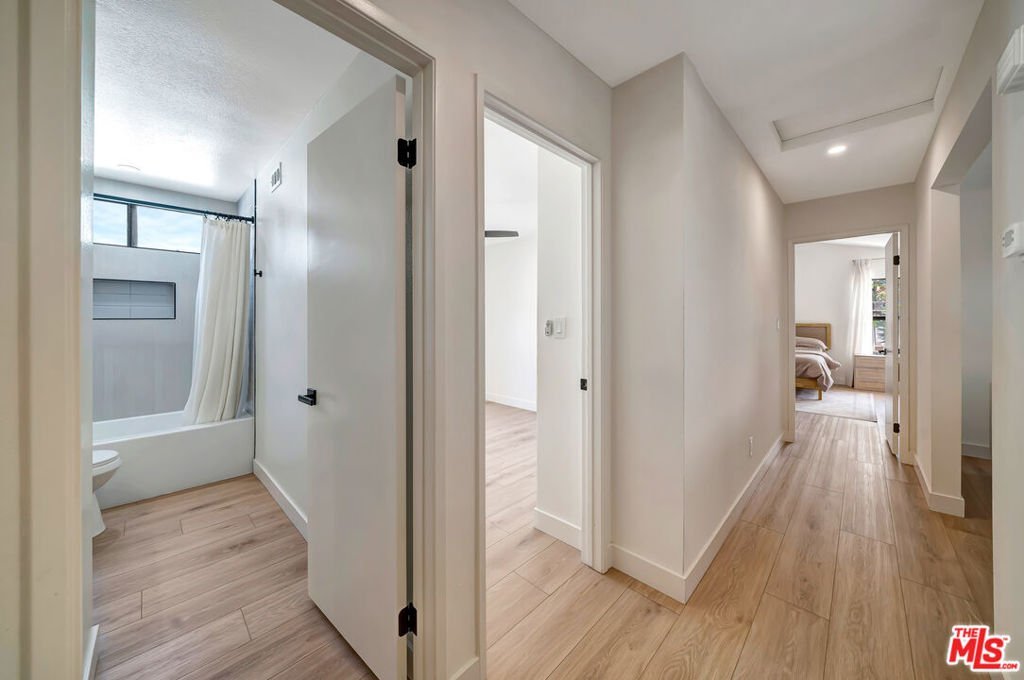
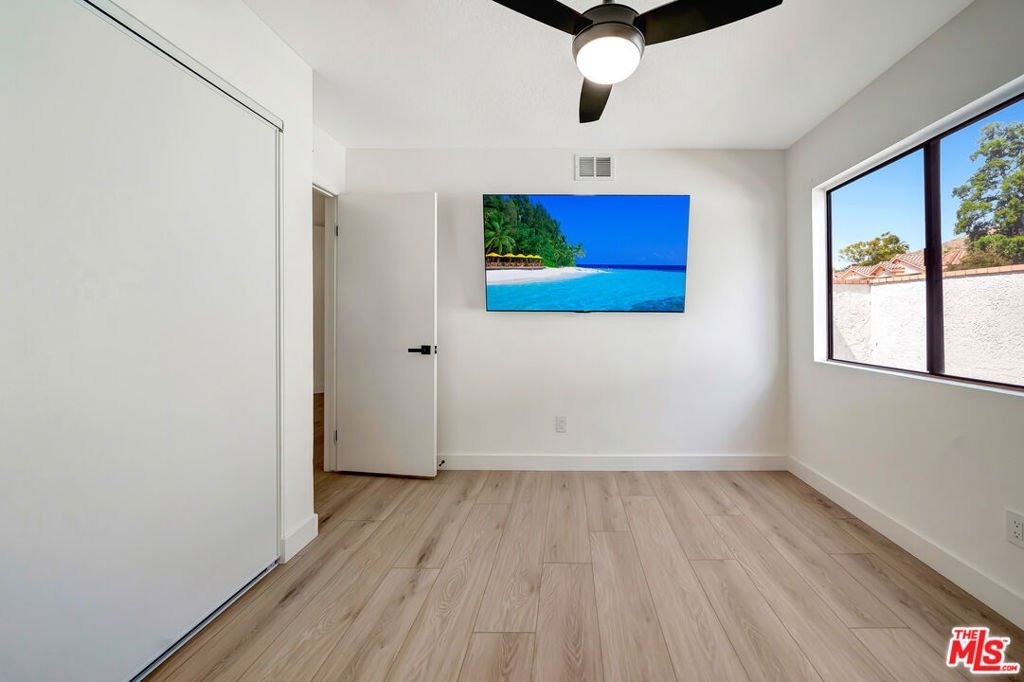



15724 Kenneth Place, Canyon Country, CA, US, 91387
15724 Kenneth Place, Canyon Country, CA, US, 91387Basics
- Date added: Added 5 months ago
- Category: Residential
- Type: Condominium
- Status: Active
- Bedrooms: 3
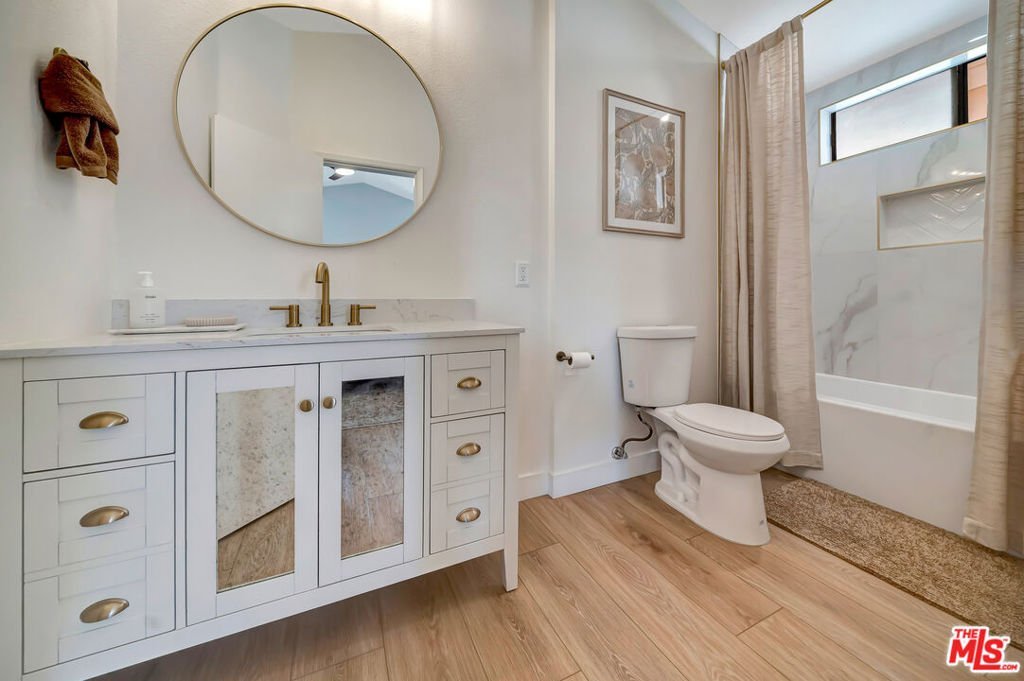
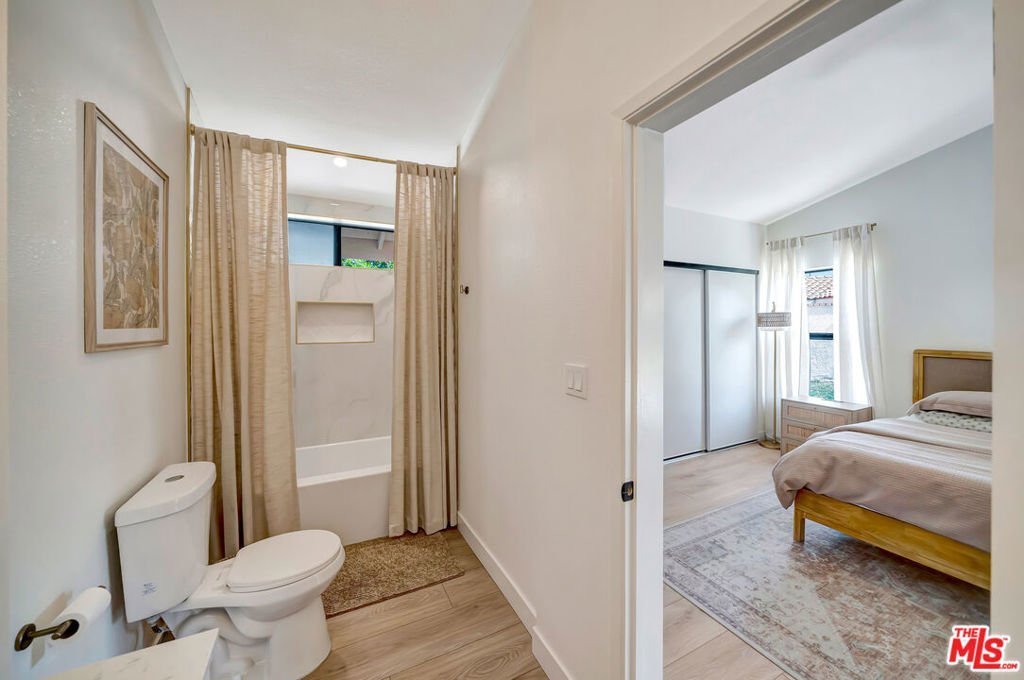
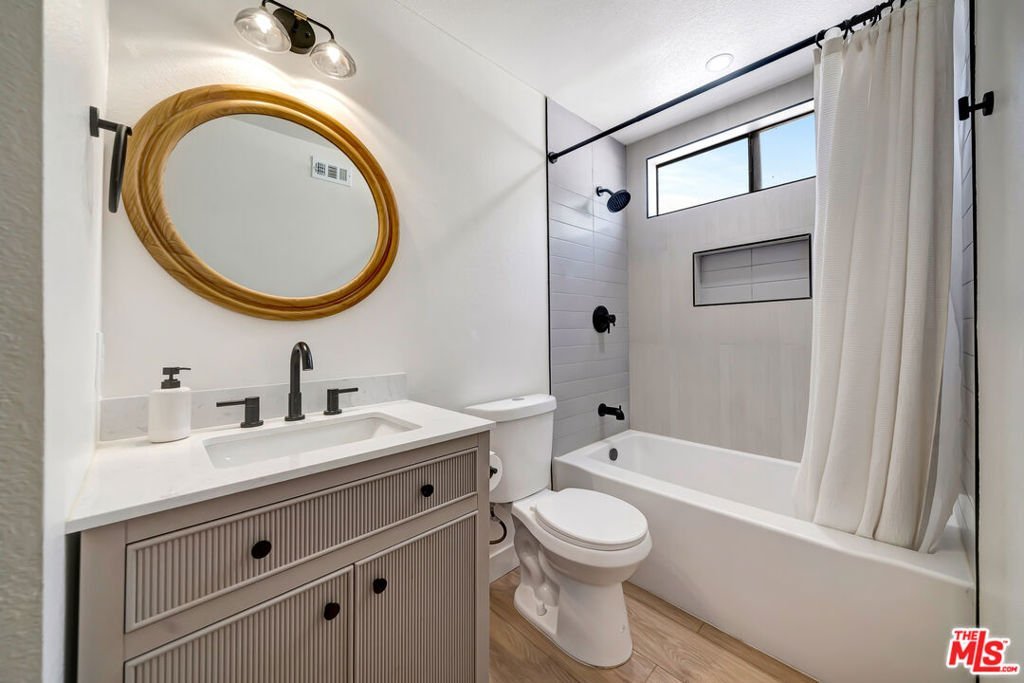
- Bathrooms: 2
- Area: 1198 sq ft
- Lot size: 127717, 127717 sq ft
- Year built: 1988
- Property Condition: UpdatedRemodeled
- Zoning: SCUR2
- County: Los Angeles
- MLS ID: 26760217
Description
-
Description:
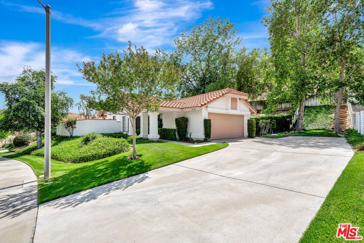
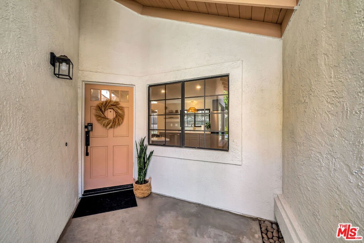
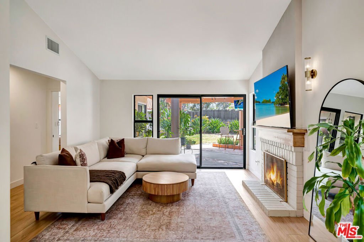
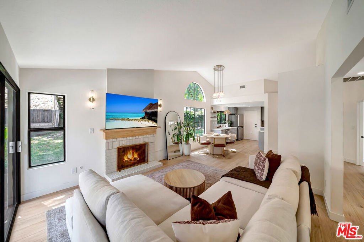
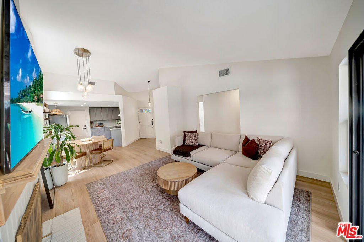
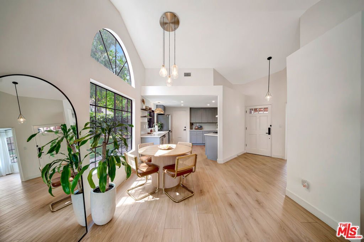
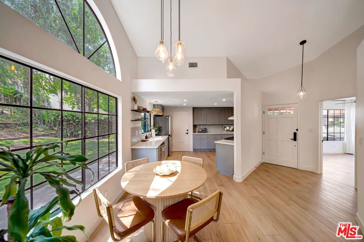
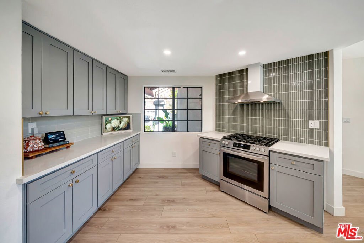
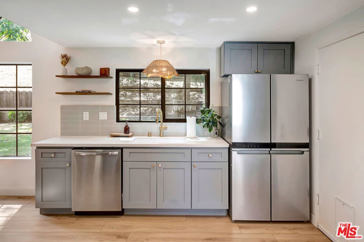
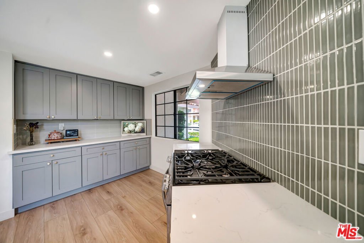
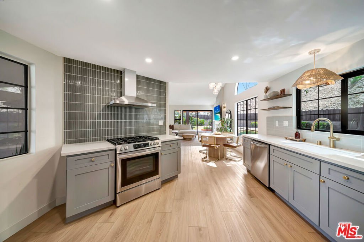
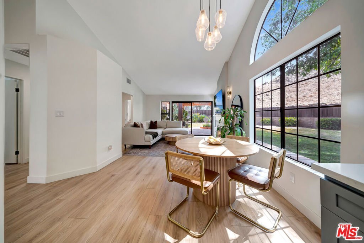
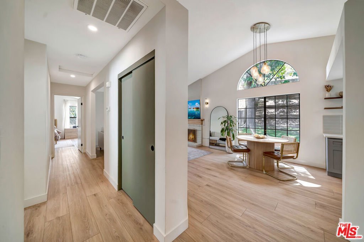
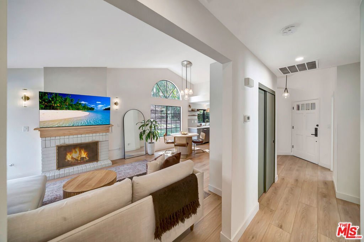
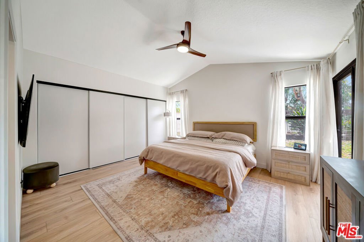
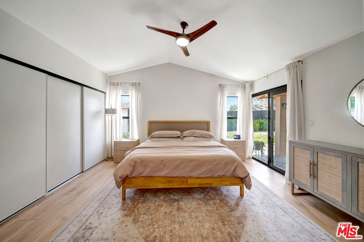
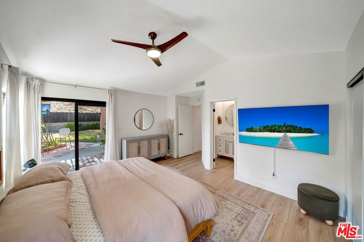
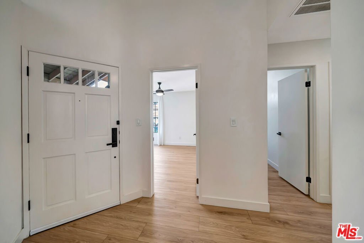
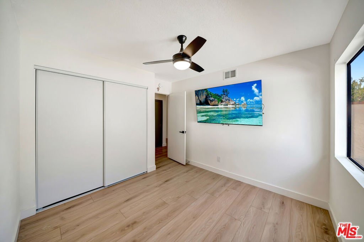
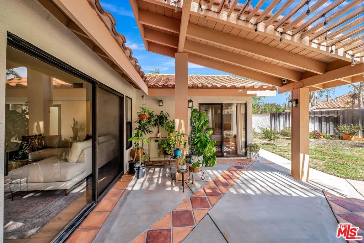
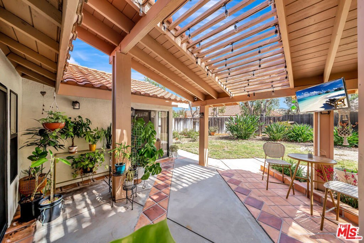
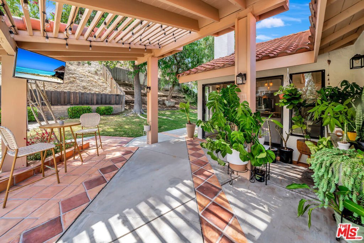
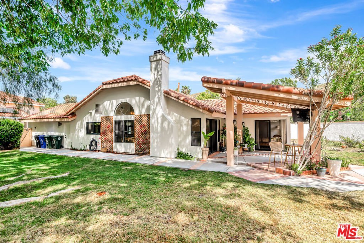
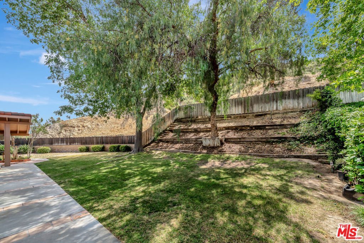
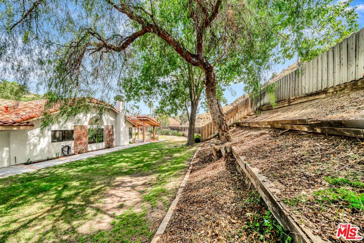
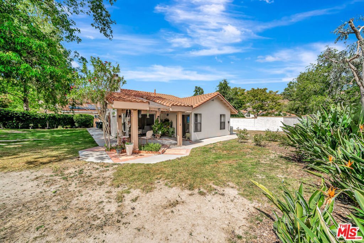
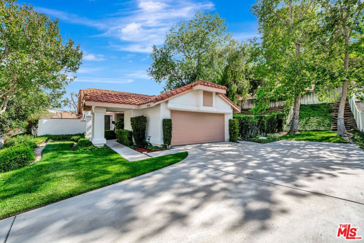
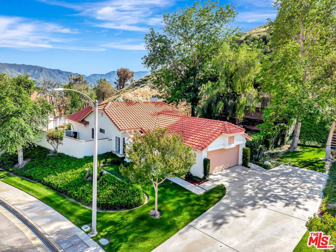
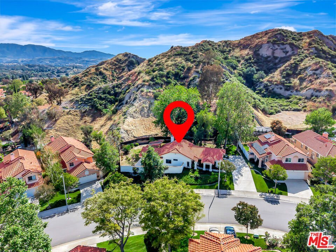
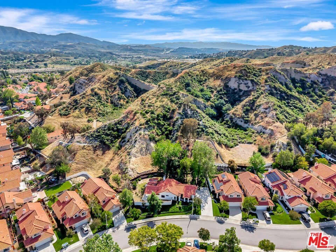
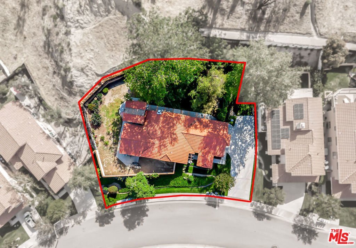
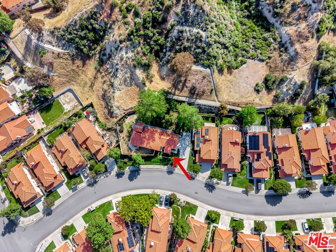
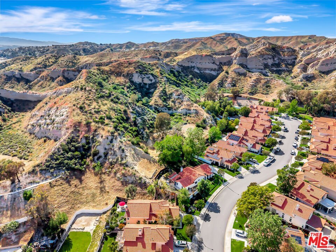
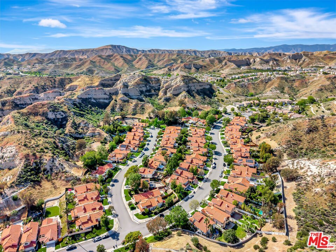
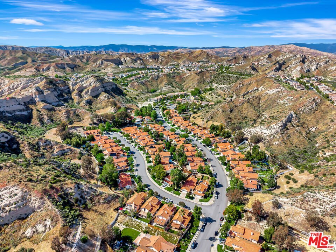
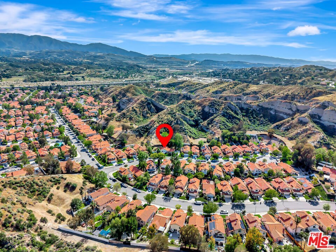
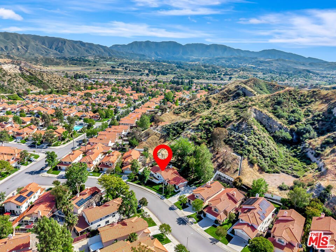
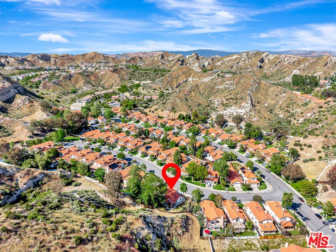
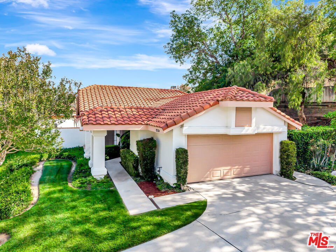
Tucked in a quiet cul-de-sac street and backed by scenic hills, this fully remodeled 3-bedroom, 2-bath home offers one of the most desirable lots in the entire community. Spanning 1,198 square feet, the home was thoughtfully renovated just two years ago, featuring modern finishes and a clean, move-in ready feel throughout. From the moment you arrive, you'll notice the pride of ownership and attention to detail. What truly sets this property apart is the lot; boasting the largest backyard, driveway, and overall outdoor space in the neighborhood, offering rare privacy, hillside views, and endless potential for outdoor living, entertaining, or expansion. The oversized driveway provides ample parking, while the backyard creates a unique opportunity to enjoy space that most homes in the community simply don't offer. Turnkey, well-positioned, and rare in its offering, this is a standout opportunity you don't want to miss. Rarely does a home combine this level of upgrades with one of the largest and most usable lots in the neighborhood, making this a standout choice for buyers looking for both quality and space.
Show all description
Location
- Directions: Take 14N, Exit Sand Canyon, Turn Left, Turn Right onto Soledad Canyon Rd, Turn Left onto Oak Springs Canyon Rd, Turn Right onto Ada St, Turn Left onto Sam Pl, Turn Right onto Marilyn Dr, Turn Left onto Kenneth Pl
- Lot Size Acres: 2.932 acres
Building Details
- Lot Features: FrontYard,Yard
- Open Parking Spaces: 4
- Sewer: Other
- Common Walls: NoCommonWalls
- Construction Materials: Stucco
- Garage Spaces: 2
- Levels: One
- Floor covering: Laminate
Amenities & Features
- Pool Features: Community, Association
- Parking Features: Concrete, DoorMulti, DirectAccess, Driveway, Garage, Guest, Private, SideBySide
- Security Features: CarbonMonoxideDetectors, SmokeDetectors
- Spa Features: Association,Community
- Parking Total: 6
- Roof: Tile
- Association Amenities: Playground,Pool,SpaHotTub,TennisCourts
- Window Features: DoublePaneWindows,Drapes
- Cooling: CentralAir
- Door Features: SlidingDoors
- Fireplace Features: Gas, LivingRoom
- Furnished: Unfurnished
- Heating: Central,Fireplaces
- Interior Features: BreakfastArea, CeilingFans, SeparateFormalDiningRoom, HighCeilings, OpenFloorplan, RecessedLighting
- Laundry Features: InGarage
- Appliances: Dishwasher,Disposal,Range,Refrigerator,VentedExhaustFan,Dryer,Washer
Expenses, Fees & Taxes
- Association Fee: $260
Agent info
- Agent name: Justin Marlang
- Agent MLS: CLW-C128778
- Agent email: justin@therealgroup.com
- Agent direct phone: 818-536-2917
Miscellaneous
- Association Fee Frequency: Monthly
- List Office Name: Equity Union
- Community Features: Pool
