
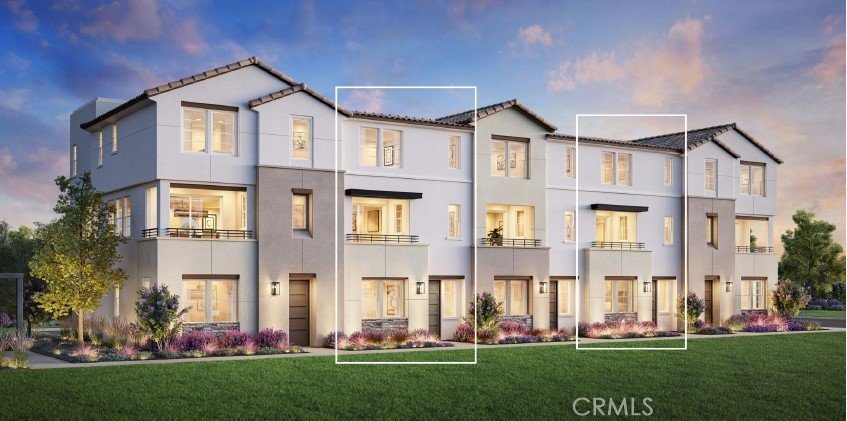
15726 Valencia Drive, La Mirada, CA, US, 90638
15726 Valencia Drive, La Mirada, CA, US, 90638Basics
- Date added: Added 4 weeks ago
- Category: Residential
- Type: Condominium
- Status: Active
- Bedrooms: 4
- Bathrooms: 4
- Area: 1964 sq ft
- Year built: 2026
- Property Condition: UnderConstruction
- View: None
- Zoning: RES
- County: Los Angeles
- MLS ID: OC26151170
Description
-
Description:
Welcome to Vista Ventana, a new community located in La Mirada, which is located near the Orange County and LA County Border. Homesite 11 is a new construction home that is located near the entrance of Vista Ventana and a short walk from the community park. The Vista 3 floorplan features 4 bedrooms, with 3.5 bathrooms, and is 1964 sq. ft, with an attached 2 car garage. Upon entering the home through the welcoming foyer, you'll find a first-floor bedroom with ample closet space and a hall bath that's perfect for family or guests. The kitchen features a large center island and a convenient walk-in pantry. The serene primary bedroom features a generous walk-in closet and a spa-like bath featuring a dual-sink vanity, a soothing shower, and a private water closet. Two secondary bedrooms with ample closet space share a full hall bath, offering comfort and convenience. A rear two-car garage, a second-floor powder room, and a third-floor laundry room complete the residence. The community amenities include ample for guests to visit, the community park and picnic area provide a perfect spot to gather. Homesite 11, will be ready to occupy this coming winter.
Show all description
Location
- Directions: We are located on Imperial Highway in La Mirada, Santa Gertrudes Ave is the closest major cross street
Building Details
- Structure Type: House
- Water Source: Public
- Architectural Style: Contemporary
- Lot Features: ZeroLotLine
- Open Parking Spaces: 0
- Sewer: PublicSewer
- Common Walls: TwoCommonWallsOrMore
- Construction Materials: Drywall,Glass,Stucco
- Fencing: None
- Foundation Details: Slab
- Garage Spaces: 2
- Levels: ThreeOrMore
- Builder Name: Toll Brothers
- Floor covering: Carpet, Tile, Vinyl
Amenities & Features
- Pool Features: None
- Parking Features: Garage
- Security Features: FireDetectionSystem, FireSprinklerSystem, SmokeDetectors
- Patio & Porch Features: Covered,Deck
- Spa Features: None
- Accessibility Features: None
- Parking Total: 2
- Roof: Concrete,Tile
- Association Amenities: PicnicArea
- Utilities: ElectricityConnected,SewerConnected,WaterConnected
- Cooling: CentralAir,Electric
- Electric: Volts220InGarage,PhotovoltaicsThirdPartyOwned,Standard
- Fireplace Features: None
- Heating: Central,Electric
- Interior Features: BreakfastBar, Balcony, EatInKitchen, QuartzCounters, Unfurnished, BedroomOnMainLevel, PrimarySuite, WalkInPantry
- Laundry Features: WasherHookup,ElectricDryerHookup,Inside,LaundryCloset,UpperLevel
- Appliances: Dishwasher,ElectricOven,ElectricRange,ElectricWaterHeater
Nearby Schools
- High School: La Mirada
- High School District: Norwalk - La Mirada
Expenses, Fees & Taxes
- Association Fee: $399
Agent info
- Agent name: Jennifer Robertson
- Agent MLS: ocrobjenn
- Agent email: jrobertson@tollbrothers.com
- Agent officephone: 844-700-8655
Miscellaneous
- Association Fee Frequency: Monthly
- List Office Name: Toll Brothers Real Estate, Inc
- Listing Terms: Conventional
- Common Interest: Condominium
- Community Features: StreetLights,Sidewalks
- Direction Faces: South
- Attribution Contact: 866 232 1631
