











15746 Tetley Street 11, Hacienda Heights, CA, US, 91745
15746 Tetley Street 11, Hacienda Heights, CA, US, 91745
$668,000
Request infoBasics
- Date added: Added 4 months ago
- Category: Residential
- Type: Townhouse
- Status: Active
- Bedrooms: 3
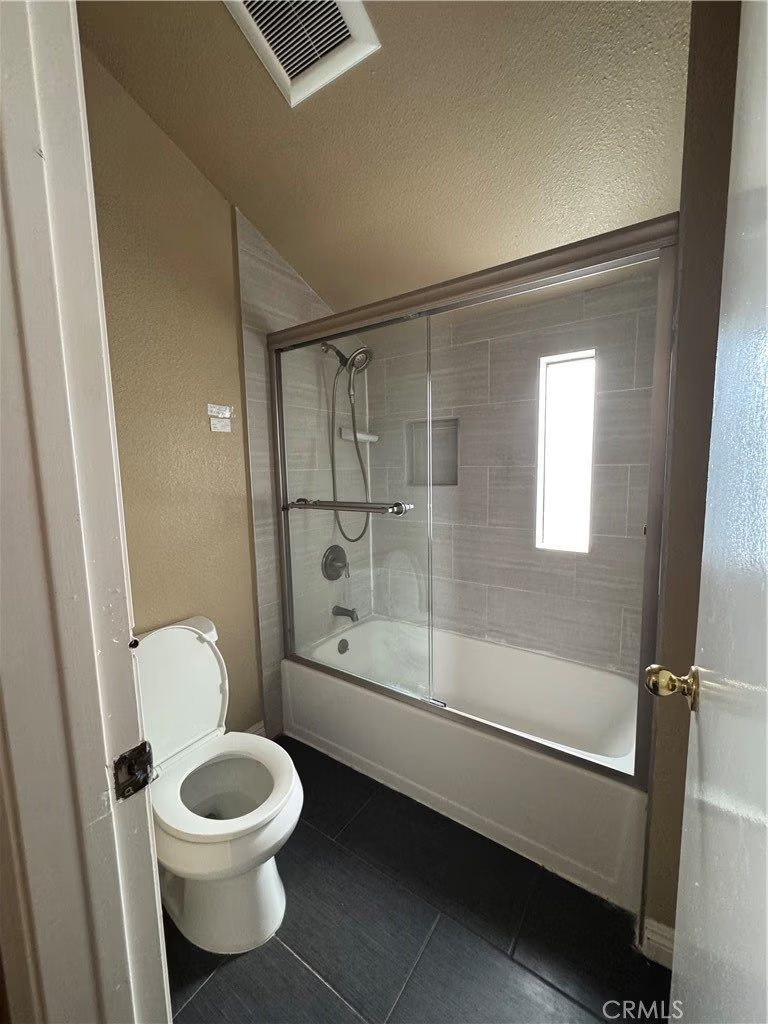
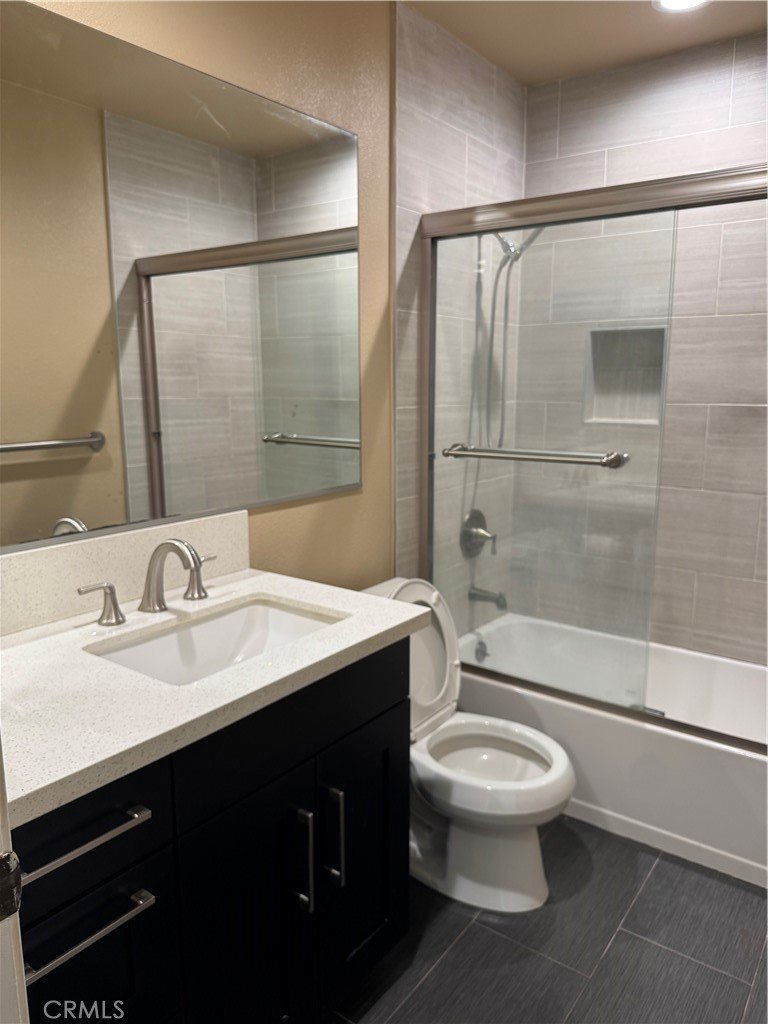
- Bathrooms: 3
- Area: 1353 sq ft
- Lot size: 189468, 189468 sq ft
- Year built: 1981
- View: Neighborhood
- County: Los Angeles
- MLS ID: CV26116273
Description
-
Description:
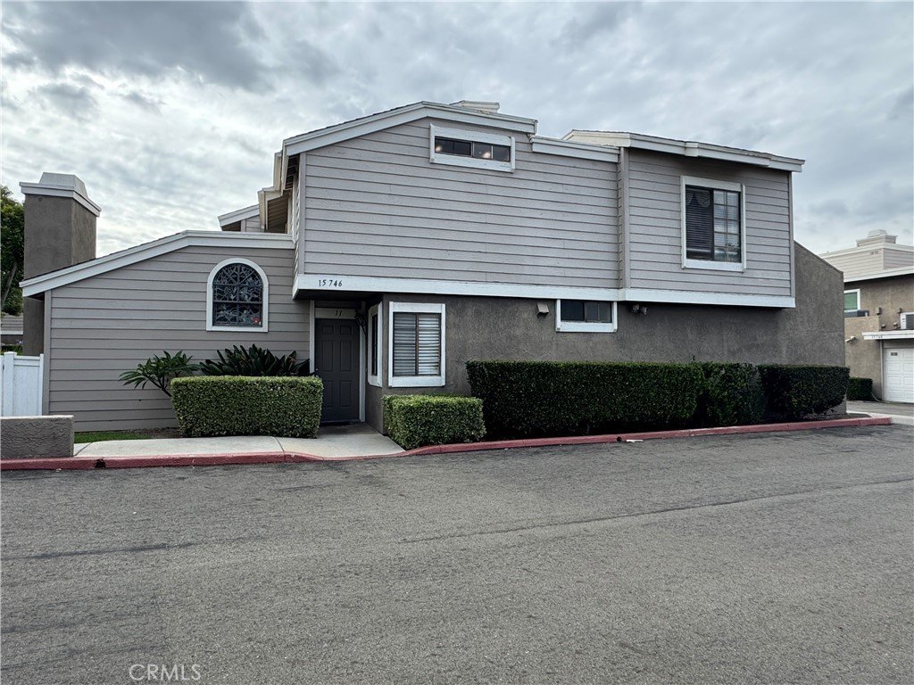
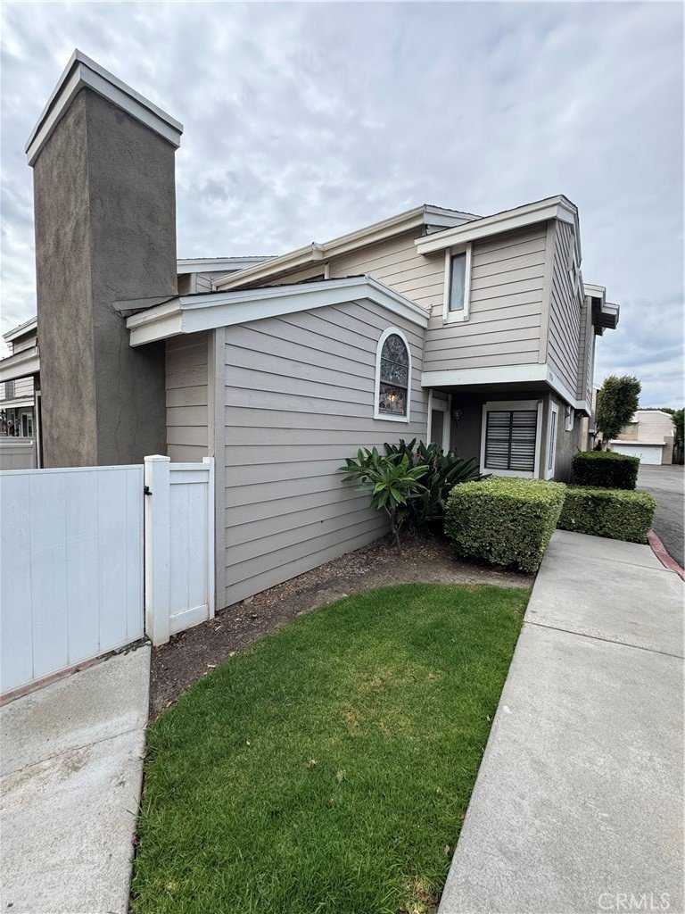
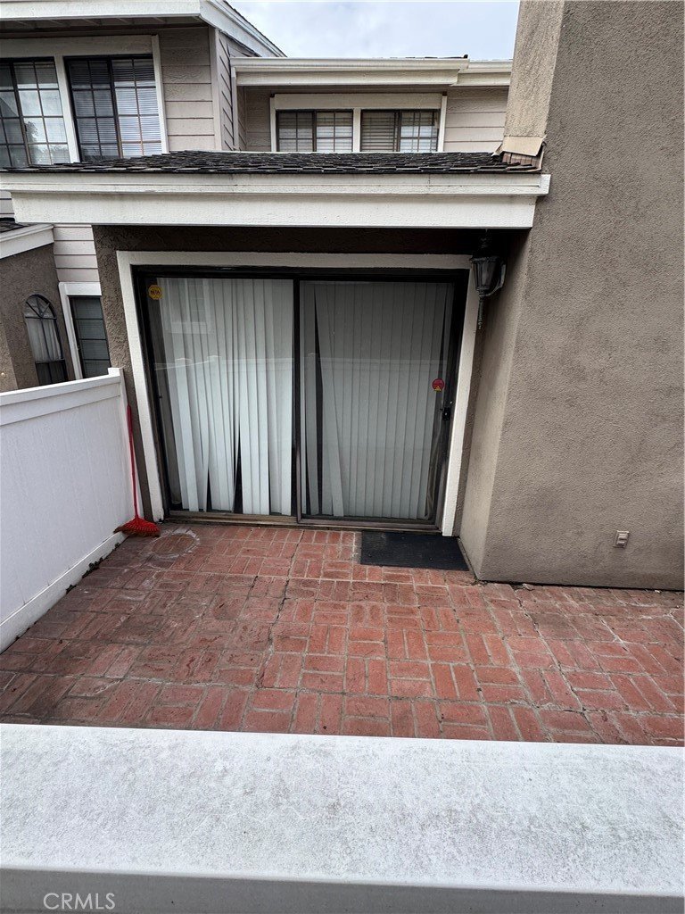
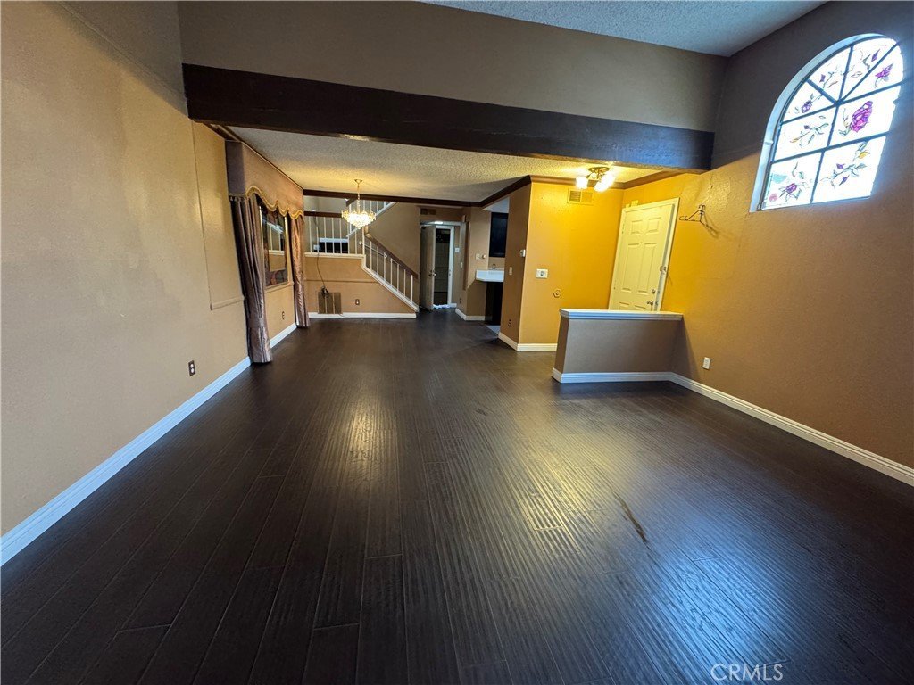
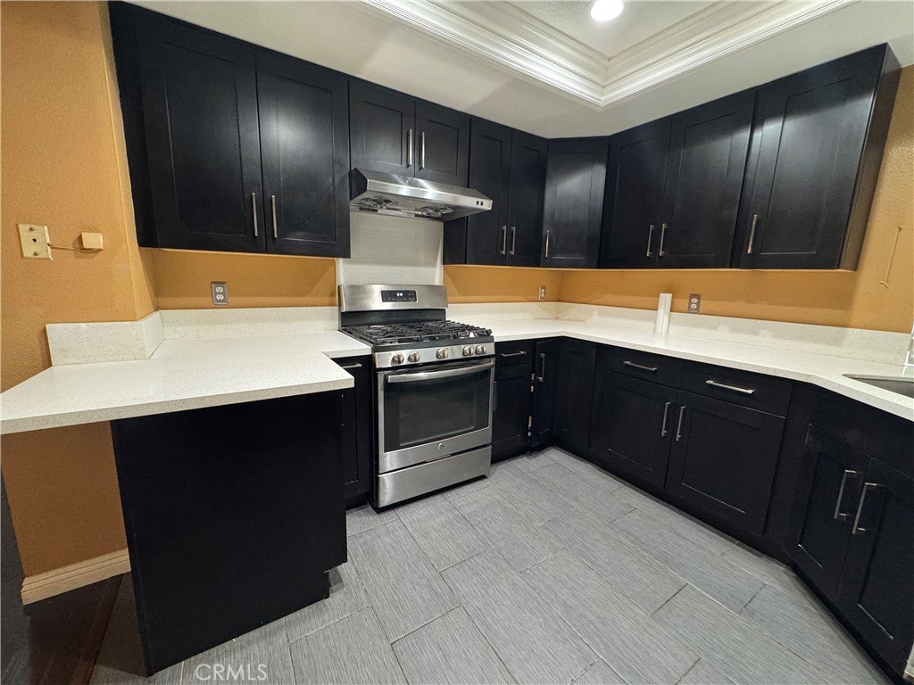
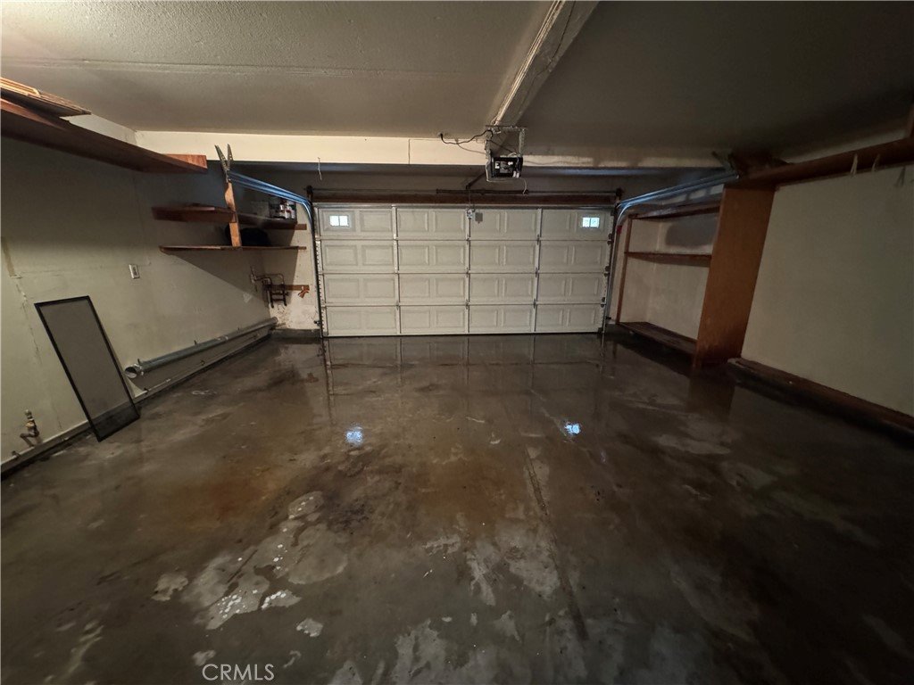
Desirable Townhome with 3BR/2.5 BA & attached 2 car garage. Property is in a great corner location, easy in and out. Close to supermarket, shopping, dining, schools, famous Temple, and freeway. Open floor plan, high ceiling on master room and one other bedroom. Walk-in closet and dual sink in master room. Private patio to enjoy more living space. Community has pool, spa, and tennis court.
Show all description
Location
- Directions: Freeway 60 exit at Hacienda Blvd, going south, turn west to Tetley st. to the property
- Lot Size Acres: 4.3496 acres
Building Details
- Structure Type: MultiFamily
- Water Source: Public
- Architectural Style: Spanish,PatioHome
- Lot Features: CornerLot,Level,Paved
- Open Parking Spaces: 0
- Sewer: PublicSewer
- Common Walls: OneCommonWall,EndUnit
- Construction Materials: Drywall,Frame,Concrete,Stucco
- Foundation Details: Slab
- Garage Spaces: 2
- Levels: Two
- Floor covering: Laminate
Amenities & Features
- Pool Features: Community, InGround, Association
- Parking Features: DirectAccess, DoorSingle, Garage, GarageDoorOpener, NoDriveway, GarageFacesRear, OneSpace
- Security Features: CarbonMonoxideDetectors, SmokeDetectors
- Patio & Porch Features: Patio
- Spa Features: Community,Heated,InGround
- Accessibility Features: Parking
- Parking Total: 2
- Association Amenities: Pool,SpaHotTub,TennisCourts
- Utilities: CableAvailable,ElectricityConnected,NaturalGasConnected,SewerConnected,WaterAvailable
- Window Features: Blinds
- Cooling: CentralAir,Electric
- Electric: ElectricityOnProperty,Standard
- Exterior Features: Lighting
- Fireplace Features: Gas, LivingRoom
- Heating: Central
- Interior Features: HighCeilings, AllBedroomsUp, PrimarySuite, WalkInClosets
- Laundry Features: WasherHookup,GasDryerHookup
- Appliances: Dishwasher,FreeStandingRange,Disposal,GasOven,GasRange,GasWaterHeater,RangeHood
Nearby Schools
- High School District: Hacienda La Puente Unified
Expenses, Fees & Taxes
- Association Fee: $494
Agent info
- Agent name: Wanita Hung
- Agent MLS: CV33005
- Agent email: wanitahung@live.com
- Agent officephone: 626-566-7784
- Agent direct phone: 6263807985
Miscellaneous
- Association Fee Frequency: Monthly
- List Office Name: Pacific Sterling Realty
- Listing Terms: Cash,CashToNewLoan,Conventional
- Common Interest: Condominium
- Community Features: Sidewalks,Pool
- Direction Faces: South
- Attribution Contact: 626-380-7985
Ask an Agent About This Home
Powered by Estatik
