









15786 Midwood 5, Granada Hills, CA, US, 91344
15786 Midwood 5, Granada Hills, CA, US, 91344Basics
- Date added: Added 3 months ago
- Category: Residential
- Type: Townhouse
- Status: Active
- Bedrooms: 3
- Bathrooms: 3
- Area: 1457 sq ft
- Lot size: 284085, 284085 sq ft
- Year built: 1979
- View: CityLights
- County: Los Angeles
- MLS ID: SR26104927
Description
-
Description:
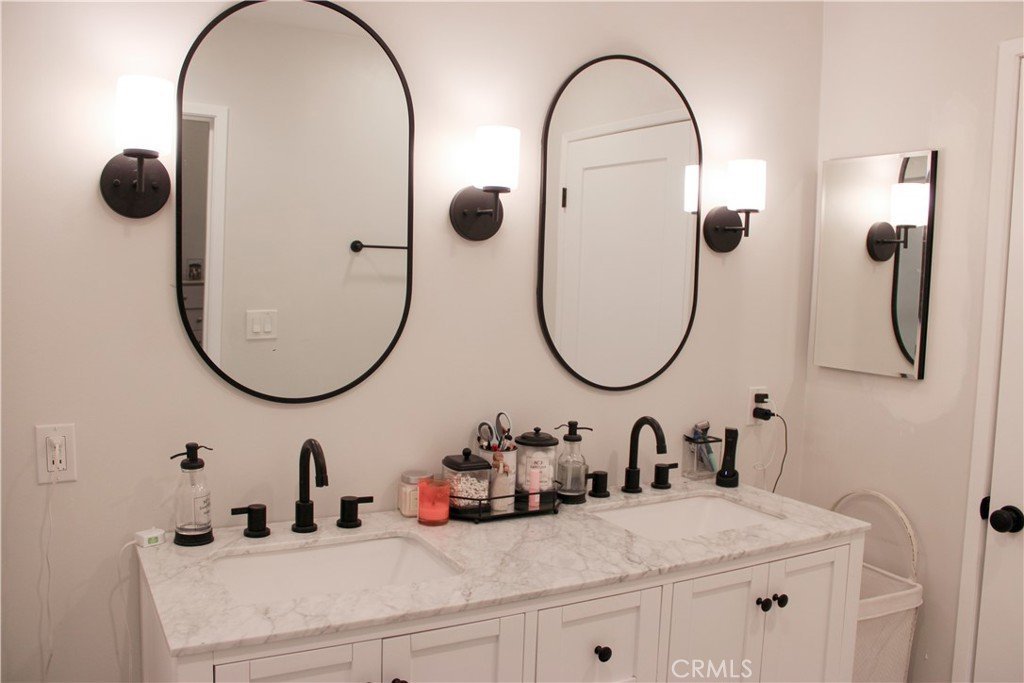
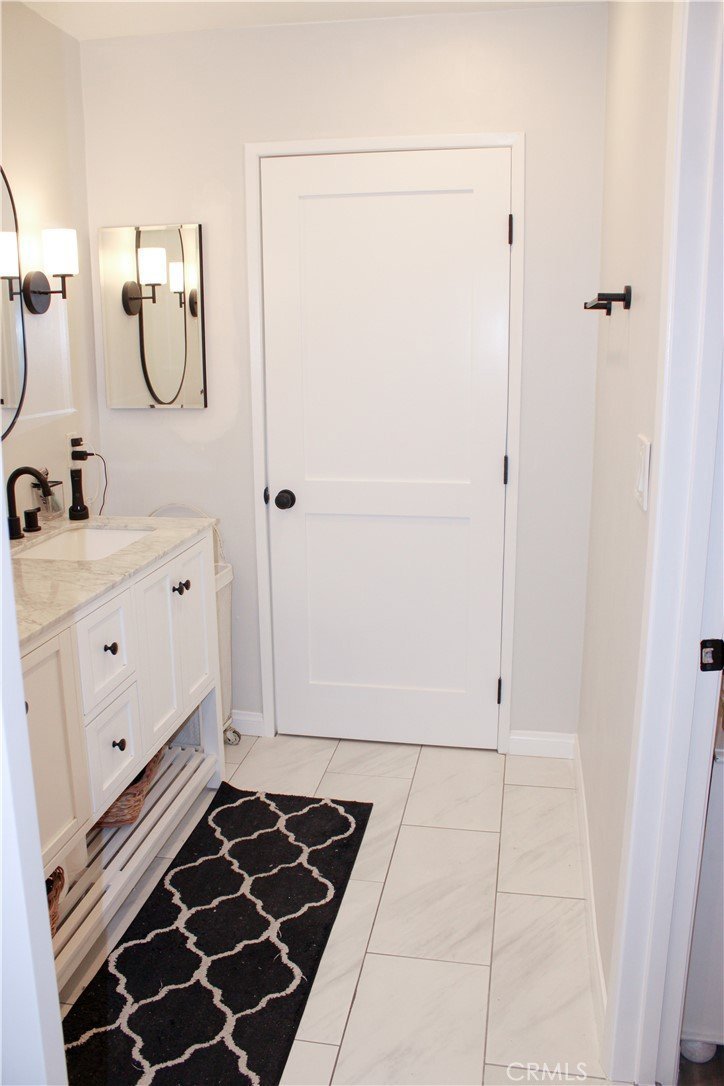
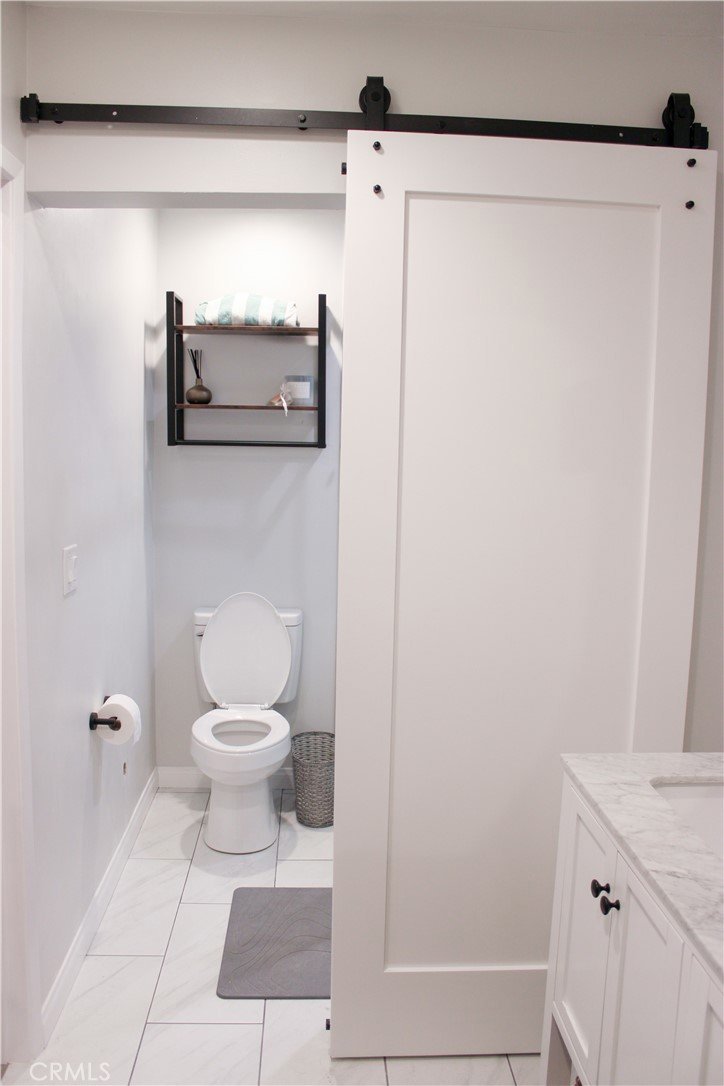
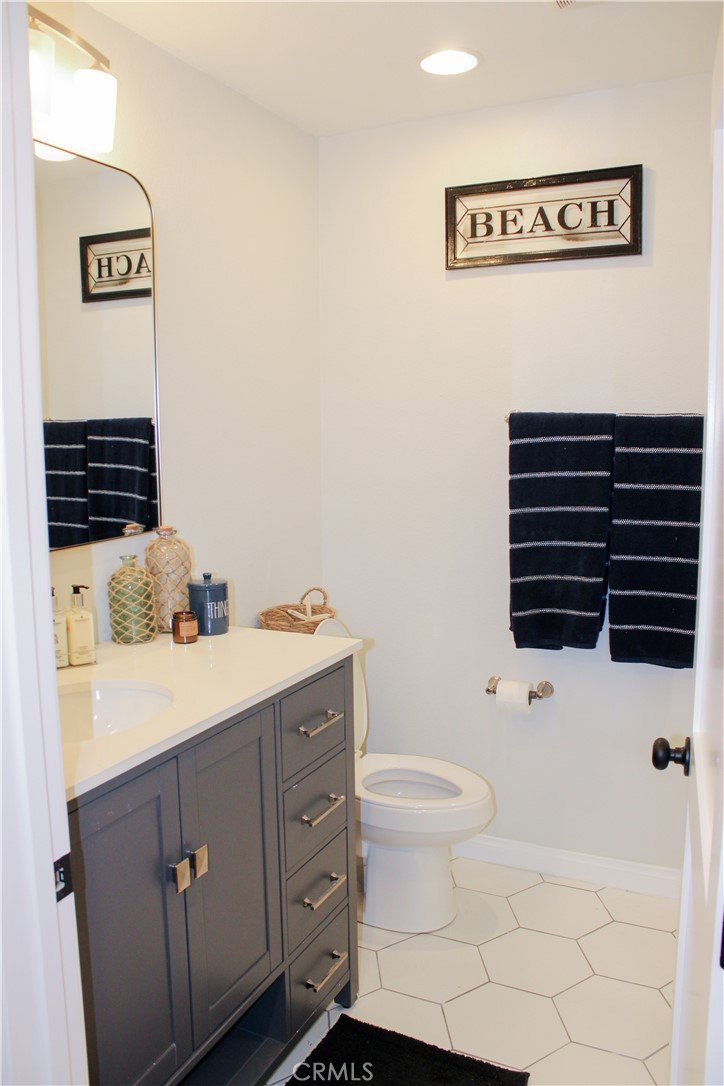
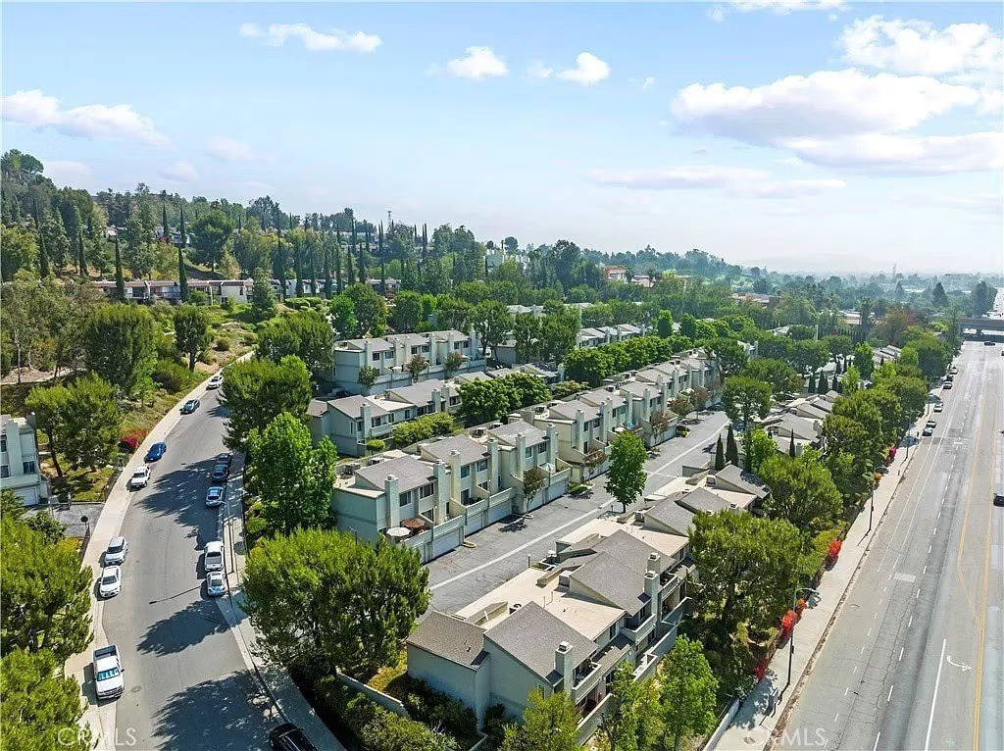
Welcome to this beautifully upgraded townhome located in the highly desirable Rinaldi Village community of Granada Hills. Thoughtfully remodeled throughout, this modern three-bedroom, two-and-a-half-bath home offers the perfect blend of style, comfort, and everyday convenience.
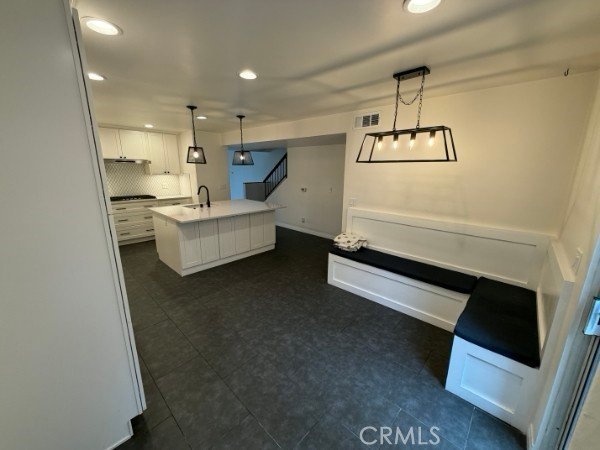
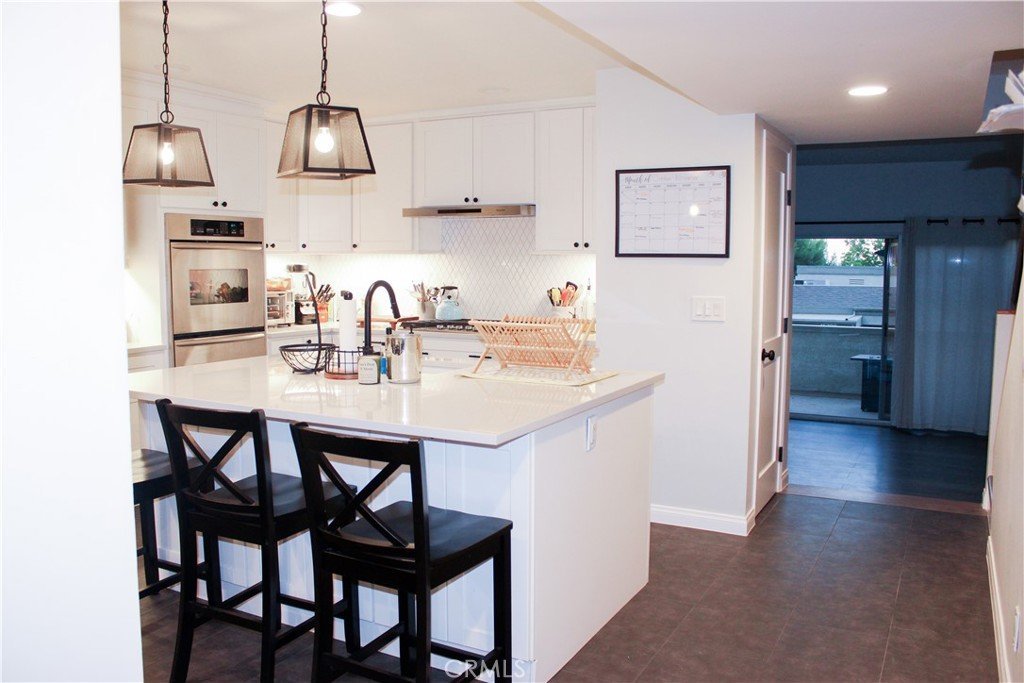
As you enter, you’re welcomed by an open and airy floor plan filled with natural light. The remodeled kitchen features updated appliances, modern finishes, and a spacious breakfast bar that flows seamlessly into the dining area — creating the perfect space for entertaining or enjoying quiet mornings at home.
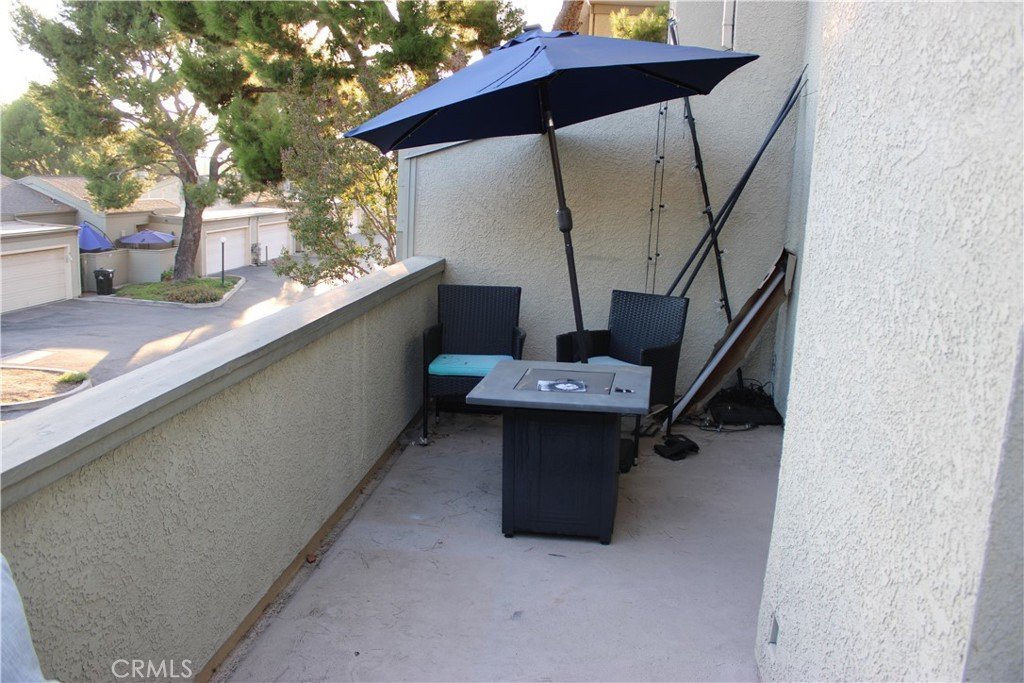
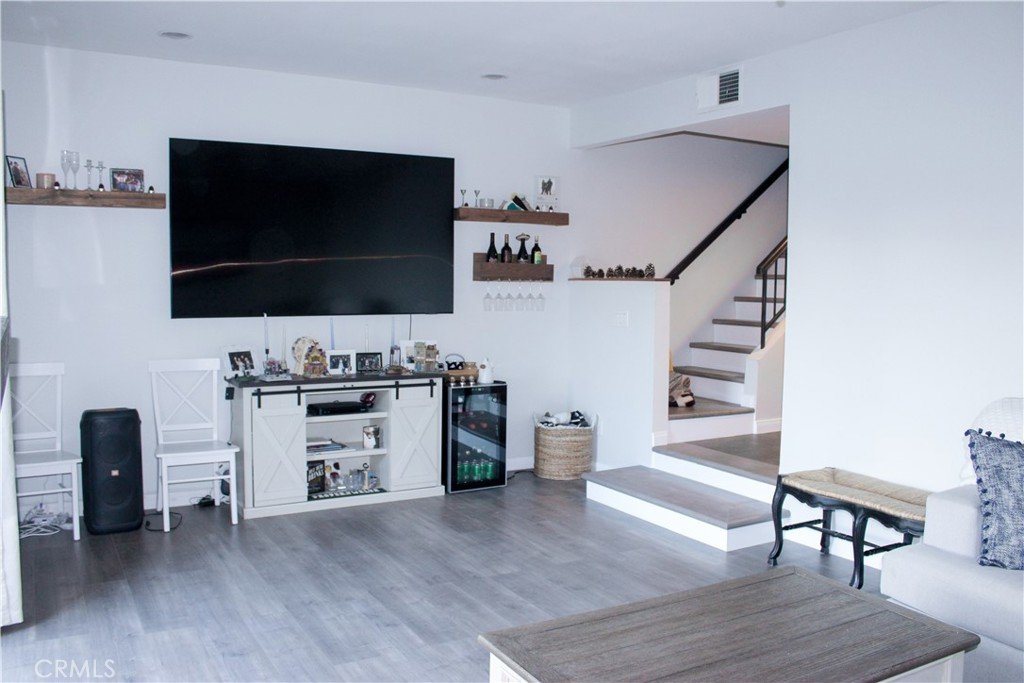
The inviting living room is centered around a cozy fireplace and opens directly to a private balcony, bringing in an abundance of light and creating an ideal indoor-outdoor living experience. Whether you're enjoying your morning coffee or creating your own outdoor retreat with plants and seating, this space offers a peaceful place to unwind.
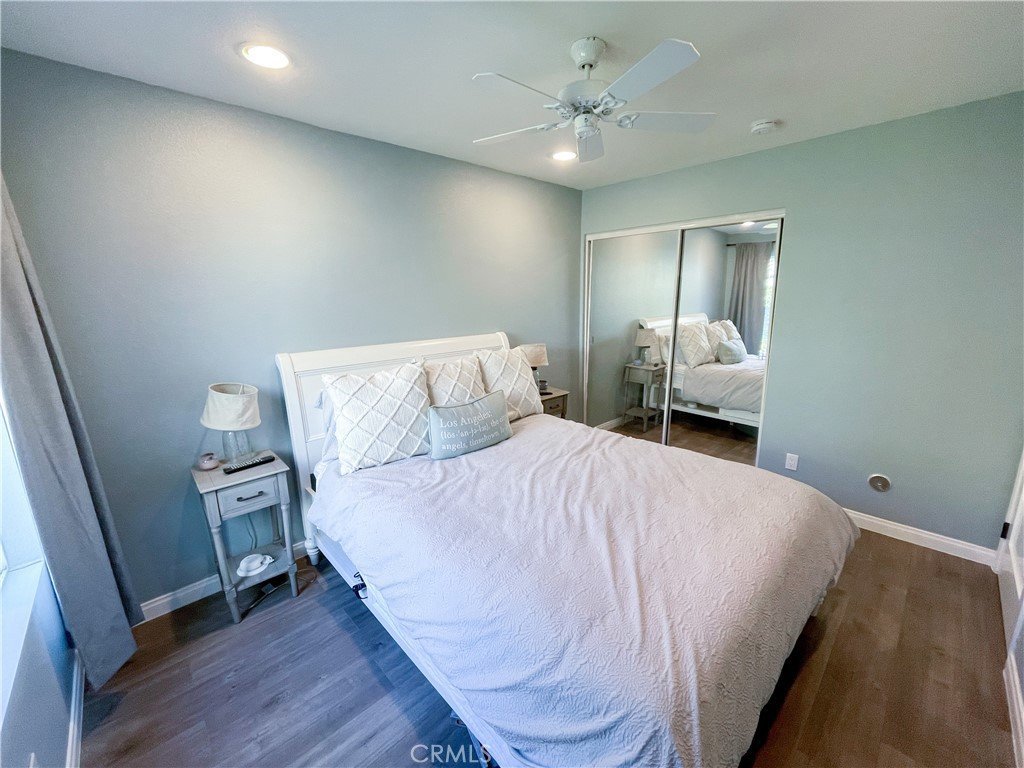
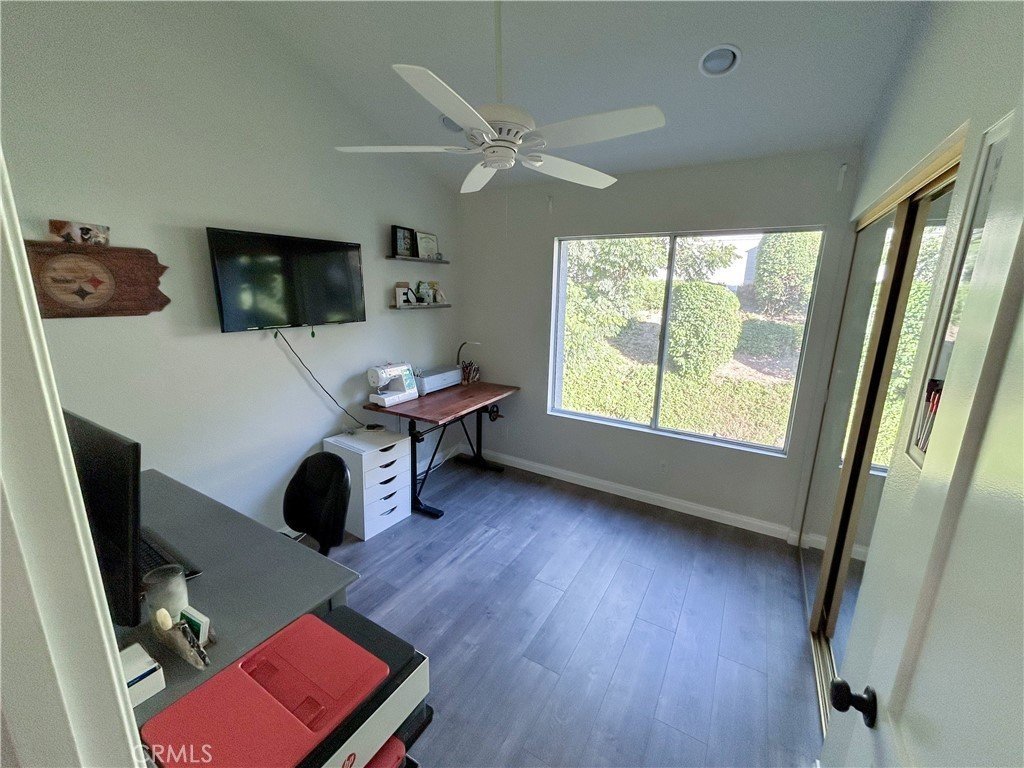
Upstairs, the spacious primary suite features a large walk-in closet along with scenic valley views that add to the home’s relaxing atmosphere. Two additional bedrooms provide flexibility for guests, a home office, or growing families.
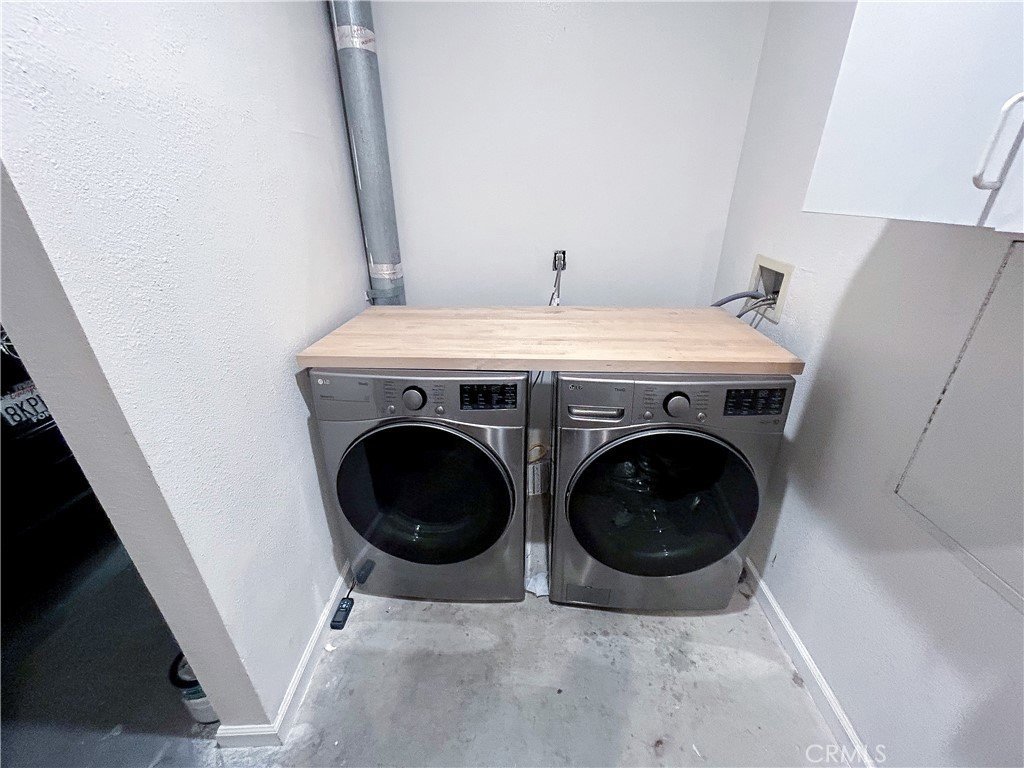
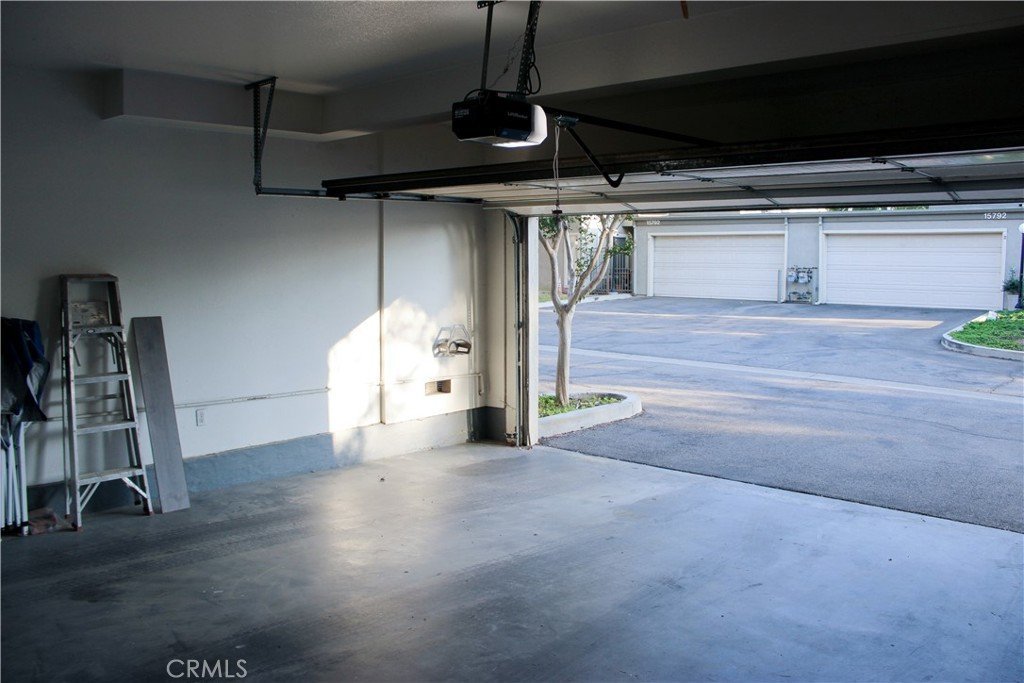
Additional highlights include direct access to a private two-car garage with a separate laundry area and extra storage space for added convenience.
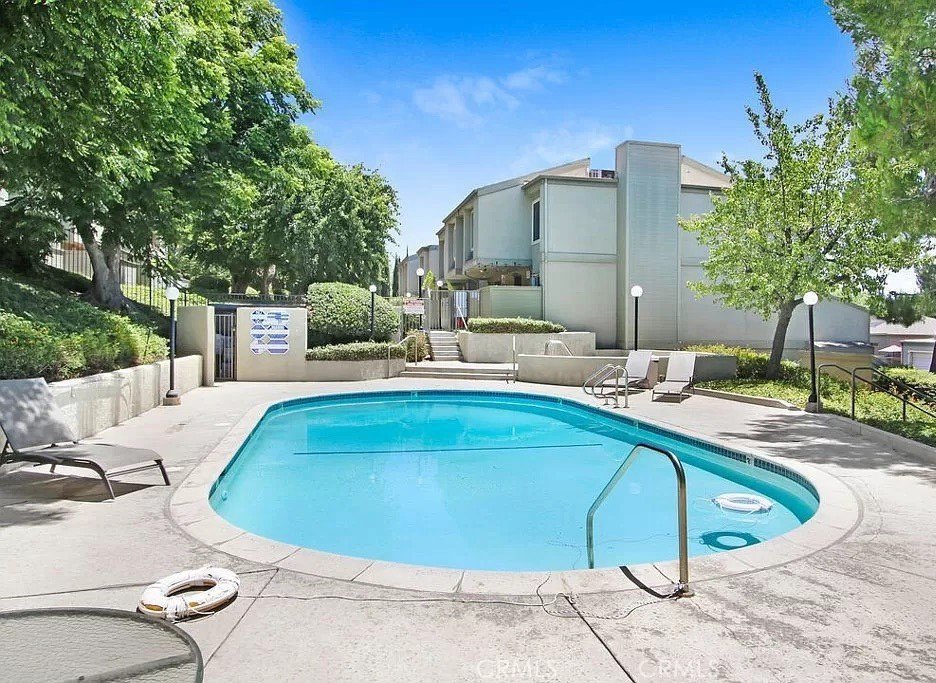
Ideally situated within the community, this unit is just a short walk from the gated pool and recreation area. HOA dues include water, cable, internet, earthquake insurance, landscaping, and pest control — offering both value and low-maintenance living. HOA special assesment maturity 07/2038
Conveniently located near the 118, 405, and 5 freeways, this home provides easy access to shopping, dining, and everyday essentials while still offering the comfort of a quiet community setting.
This is an incredible opportunity to experience modern Granada Hills living at its finest. Schedule your private showing today.
Show all description
Location
- Directions: North of Rinaldi, West of the 405 and east of Haskell
- Lot Size Acres: 6.5217 acres
Building Details
- Structure Type: MultiFamily
- Water Source: Public
- Sewer: PublicSewer
- Common Walls: OneCommonWall
- Construction Materials: Frame
- Garage Spaces: 2
- Levels: Two
Amenities & Features
- Pool Features: Community, InGround, Association
- Parking Features: Garage
- Security Features: SecurityGate
- Patio & Porch Features: Deck,Patio
- Spa Features: Association,Community,InGround
- Parking Total: 2
- Association Amenities: OutdoorCookingArea,Pool,SpaHotTub
- Utilities: CableAvailable,ElectricityAvailable,NaturalGasAvailable,PhoneAvailable,SewerConnected,WaterConnected
- Cooling: CentralAir,EnergyStarQualifiedEquipment
- Fireplace Features: Den
- Heating: Central,NaturalGas
- Interior Features: BreakfastBar, Balcony, BreakfastArea, CeilingFans, MultipleStaircases, OpenFloorplan, SolidSurfaceCounters, AllBedroomsUp
- Laundry Features: InGarage
- Appliances: Dryer,Washer
Nearby Schools
- High School District: Los Angeles Unified
Expenses, Fees & Taxes
- Association Fee: $738
Agent info
- Agent name: Howard Blank
- Agent MLS: F207009394
- Agent email: howard.blank@homesteadestateproperties.com
- Agent officephone: 818-986-0707
- Agent direct phone: 8189860707
Miscellaneous
- Association Fee Frequency: Monthly
- List Office Name: Howard Craig Blank
- Listing Terms: CashToNewLoan
- Common Interest: Condominium
- Community Features: DogPark,Hiking,StreetLights,Pool
- Direction Faces: South
- Inclusions: Washer / Dryer, Refrigerator
- Attribution Contact: 818-986-0707
