



















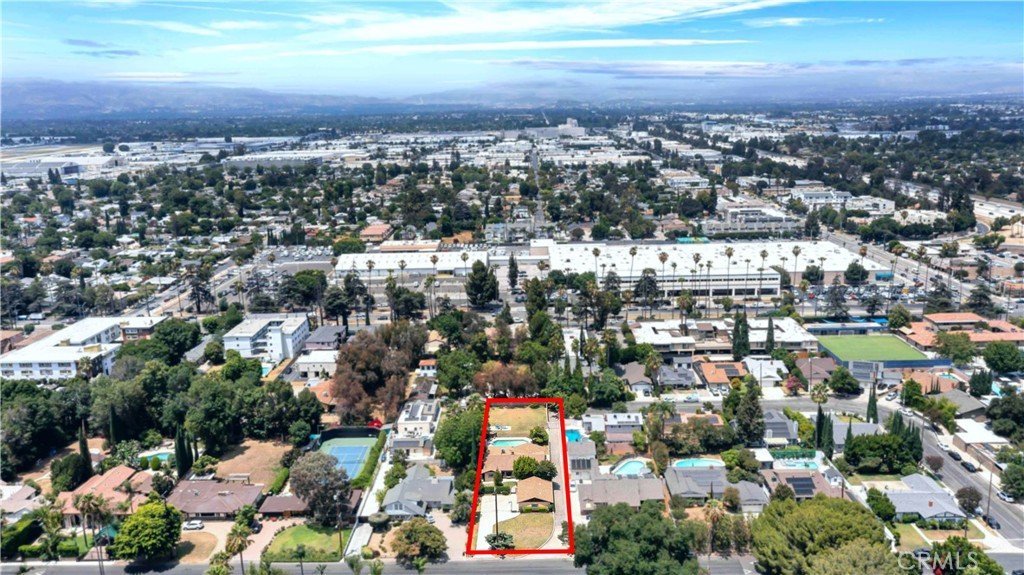
15803 Gault Street, Lake Balboa, CA, US, 91406
15803 Gault Street, Lake Balboa, CA, US, 91406Basics
- Date added: Added 3 months ago
- Category: Residential
- Type: SingleFamilyResidence
- Status: Active
- Bedrooms: 4
- Bathrooms: 2
- Area: 2020 sq ft
- Lot size: 21457, 21457 sq ft
- Year built: 1948
- Property Condition: RepairsCosmetic
- View: None
- County: Los Angeles
- MLS ID: SR26137875
Description
-
Description:
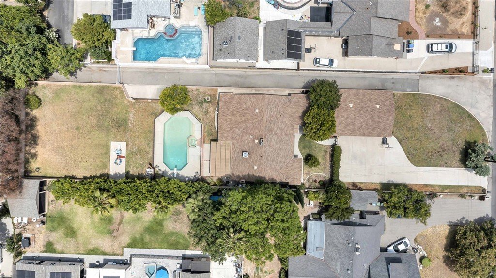
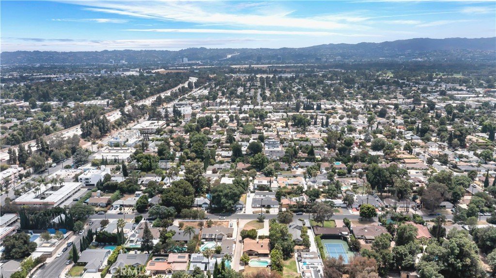
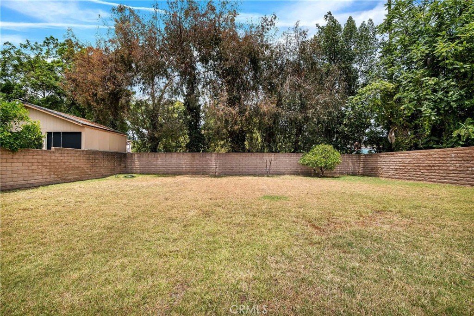
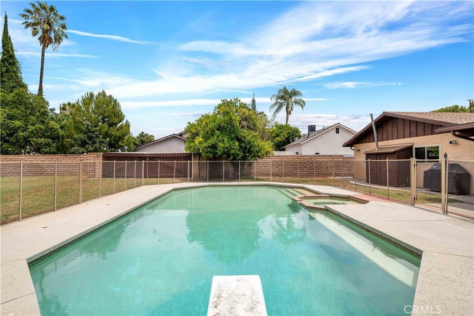
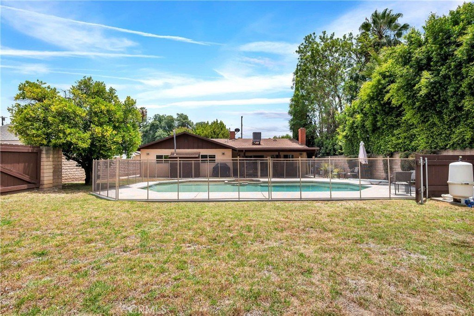
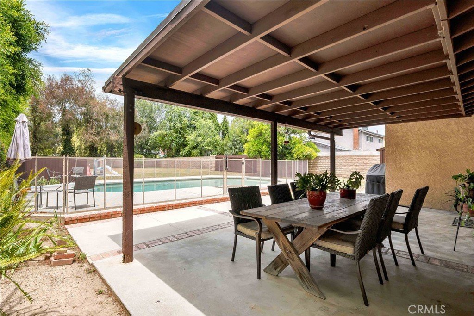
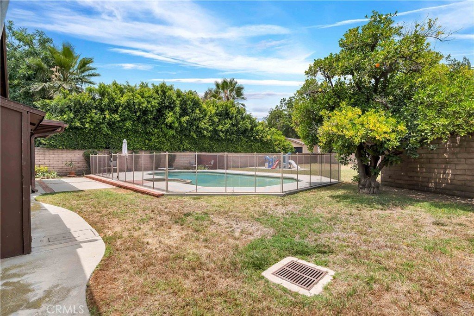
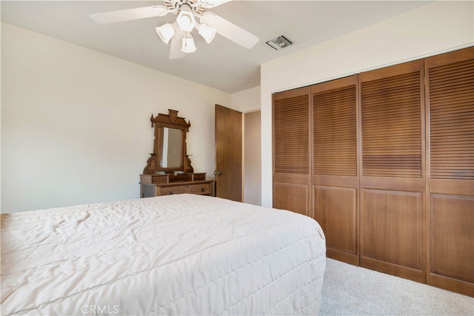
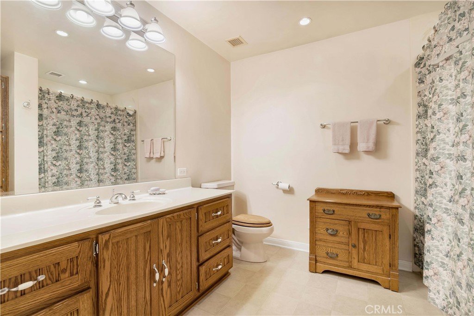
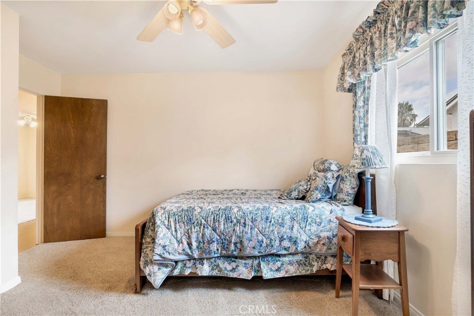
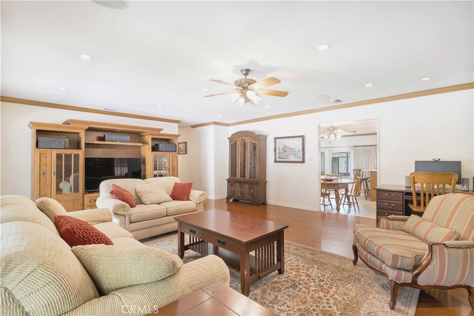
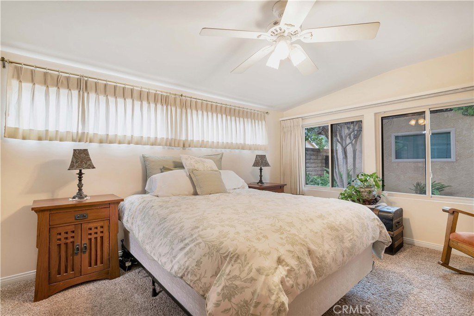
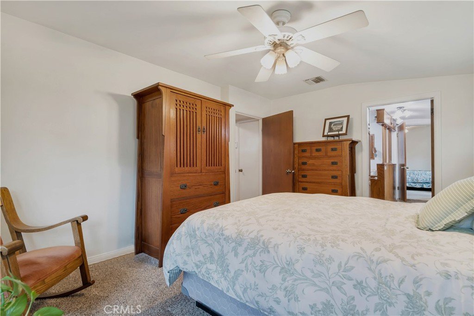
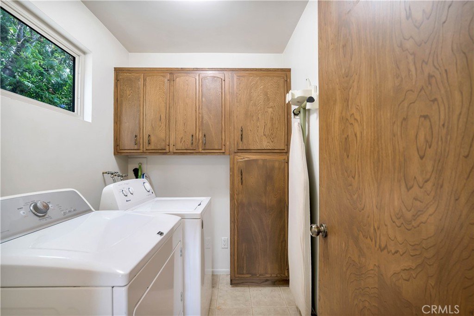
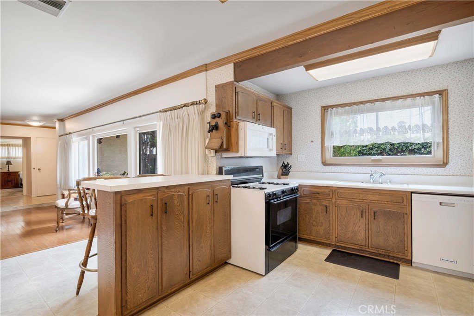
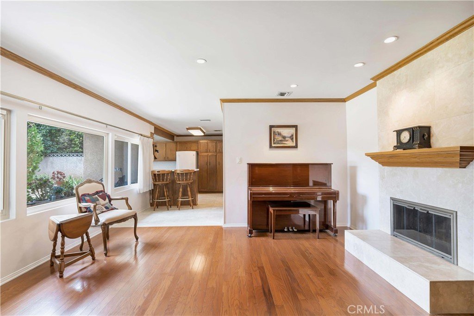
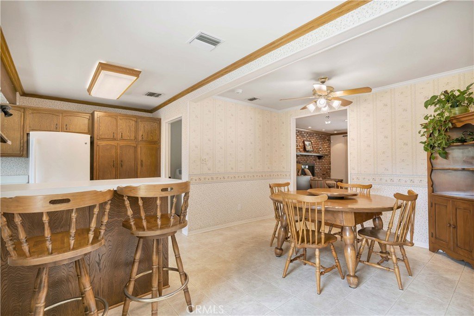
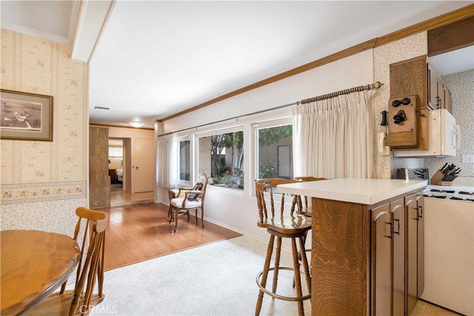
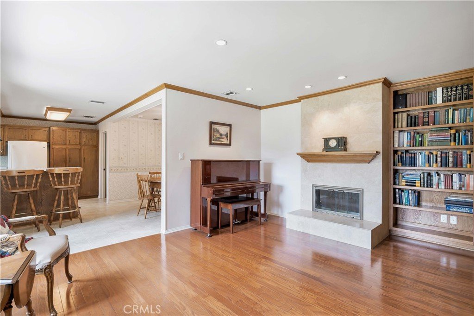
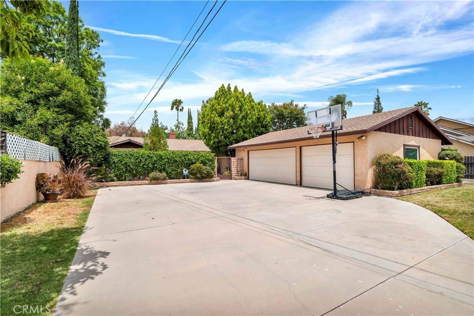
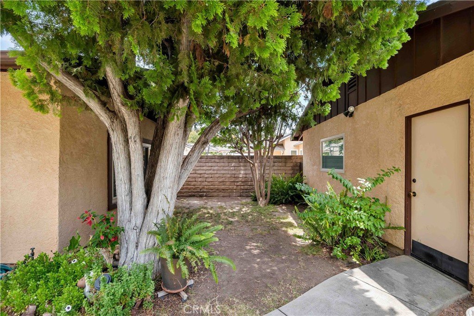
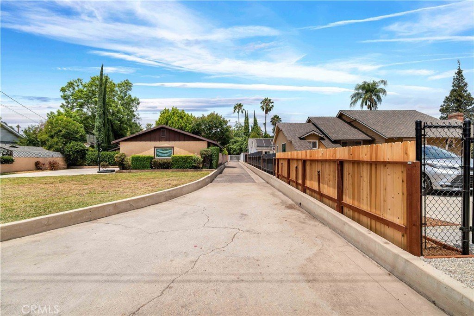
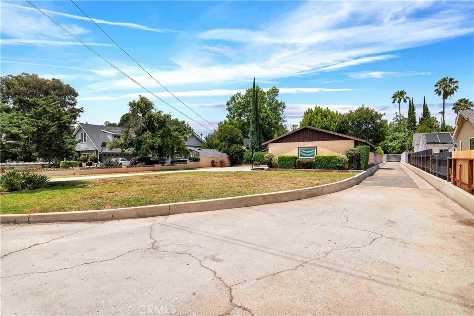
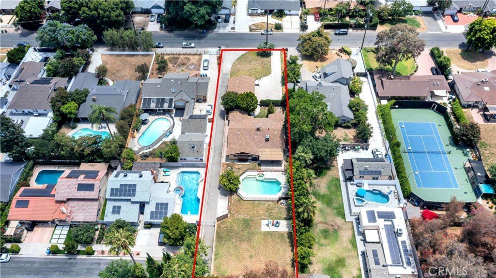
Set far back from the street on a nearly half-acre R1-zoned lot, this private single-story residence presents an exceptional opportunity for buyers seeking space, privacy, and room to expand. A large, open front yard leads to a gated front courtyard that creates a welcoming sense of privacy before entering the home. Inside, the thoughtfully designed floor plan features 4 bedrooms, 2 bathrooms, and 2,020 sq ft of living space, highlighted by a spacious formal living room with a charming wood-burning fireplace and built-in bookshelves, along with a generous family room showcasing a dramatic full brick fireplace wall with raised hearth, in-ceiling sound system, and double sliding glass doors that open to the covered patio and backyard. Both living areas offer flexible layouts that can easily accommodate formal or casual dining spaces. The kitchen is centrally located with a breakfast nook, breakfast bar, window above the sink, and direct access to both the living room and family room, plus a dedicated laundry room with additional storage. The primary bedroom includes an en-suite bathroom with dual mirrored wardrobes, dual sink vanity, separate soaking tub, walk-in shower, and convenient Jack & Jill access to a secondary bedroom, while the full hall bathroom services the two additional bedrooms and offers abundant floor-to-ceiling built-in storage. Additional highlights include attic storage, dual-pane windows added throughout in 2020, and an 840 sq ft detached 3-car garage. Outside, the sprawling backyard is a rare find, featuring a large inground pool with diving board, spa, wraparound concrete patio, mature trees, and an abundance of flat, usable land offering exceptional potential for expansion, an ADU, or simply creating the outdoor retreat of your dreams. Ideally located near shopping and dining along Sherman Way and Balboa Boulevard, the vibrant restaurants and entertainment of Ventura Boulevard, beautiful outdoor recreation at Lake Balboa Park, and convenient access to the 101 and 405, this home presents a rare opportunity in the heart of Lake Balboa.
Show all description
Location
- Directions: S of Sherman Way, W of Heskell Ave, 5th house from Whitman Ave
- Lot Size Acres: 0.4926 acres
Building Details
Amenities & Features
- Pool Features: Fenced, InGround, Private
- Parking Features: Concrete, DoorMulti, Driveway, Garage, GarageDoorOpener, GarageFacesSide, SideBySide
- Patio & Porch Features: Brick,Concrete,Covered,Open,Patio
- Spa Features: InGround,Private
- Parking Total: 3
- Window Features: Blinds,DoublePaneWindows
- Cooling: CentralAir
- Door Features: SlidingDoors
- Fireplace Features: FamilyRoom, Gas, LivingRoom, RaisedHearth
- Heating: Central
- Interior Features: BeamedCeilings, BreakfastBar, BuiltInFeatures, BreakfastArea, CeilingFans, CrownMolding, EatInKitchen, HighCeilings, RecessedLighting, WiredForSound, Attic, JackAndJillBath, PrimarySuite
- Laundry Features: WasherHookup,LaundryRoom
- Appliances: Dishwasher,GasRange,Microwave
Nearby Schools
- High School District: Los Angeles Unified
Expenses, Fees & Taxes
- Association Fee: 0
Agent info
- Agent name: Stephanie Vitacco
- Agent MLS: F210081731
- Agent email: stephanie@teamvitacco.com
- Agent officephone: 818-989-2000
- Agent direct phone: 818-576-1685
Miscellaneous
- List Office Name: Equity Union
- Listing Terms: Cash,CashToNewLoan,Conventional
- Common Interest: None
- Community Features: Suburban
- Attribution Contact: 818-298-6458
