
















15813 Verna, La Mirada, CA, US, 90638
15813 Verna, La Mirada, CA, US, 90638Basics
- Date added: Added 4 months ago
- Category: Residential
- Type: SingleFamilyResidence
- Status: Active
- Bedrooms: 3
- Bathrooms: 3
- Area: 1723 sq ft
- Lot size: 2292, 2292 sq ft
- Year built: 2014
- View: CityLights,Neighborhood
- County: Los Angeles
- MLS ID: WS26103042
Description
-
Description:
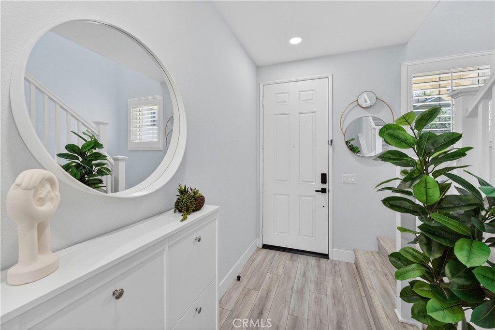
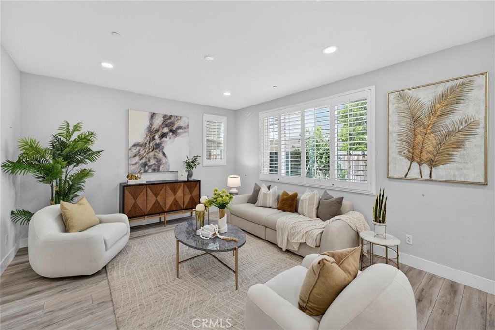
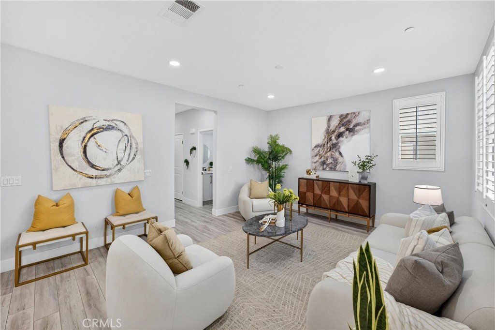
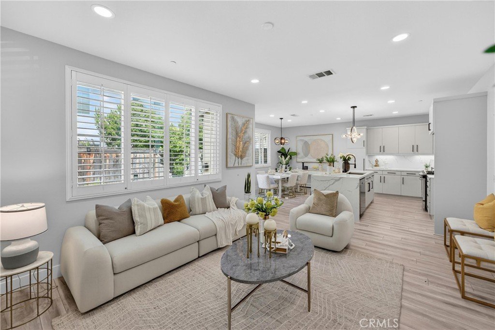
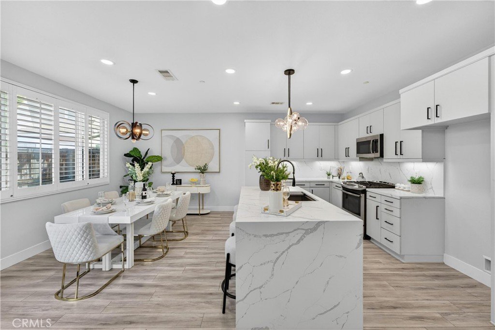
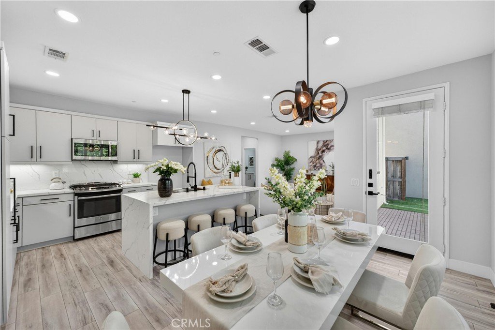
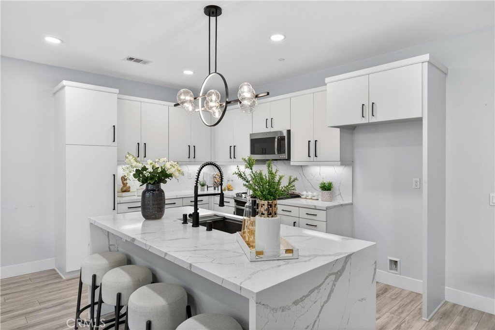
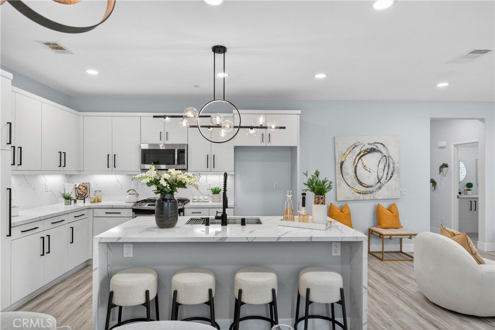
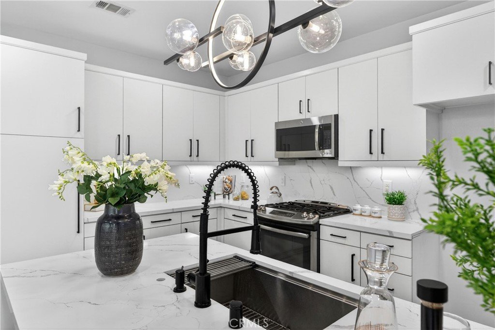
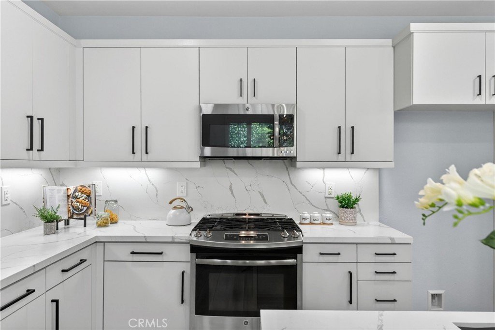
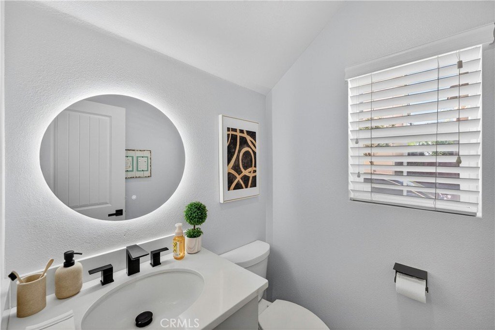
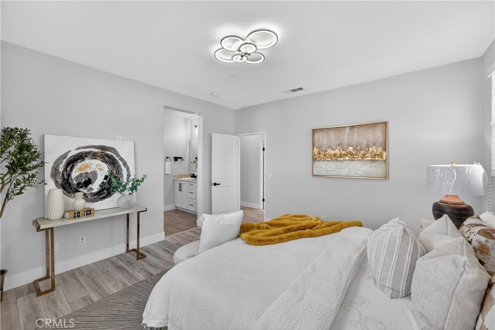
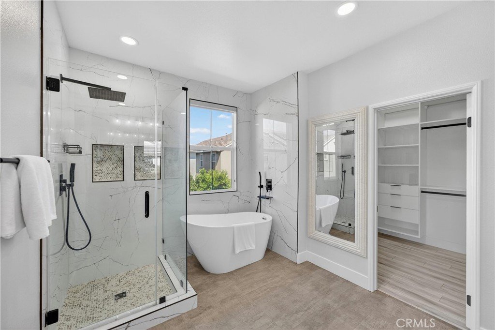
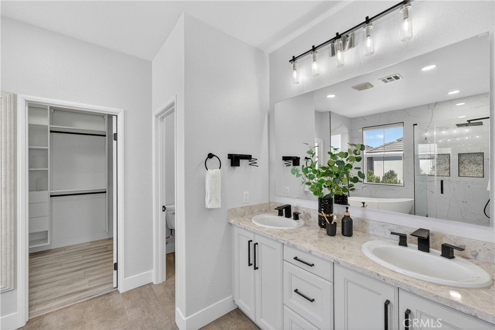
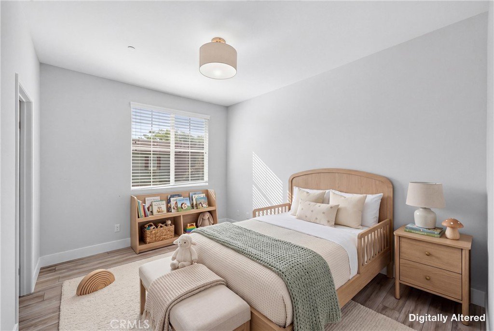
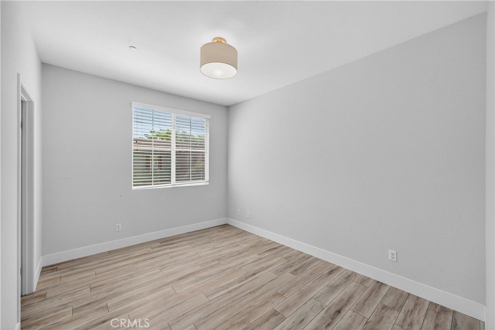
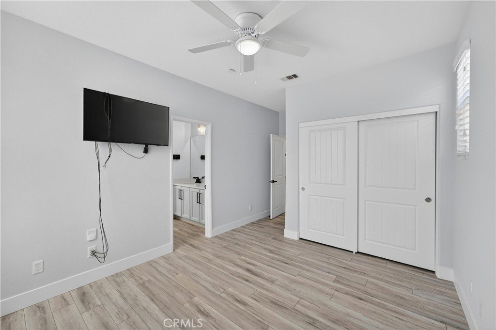
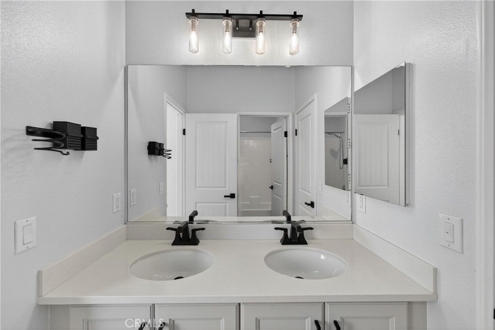
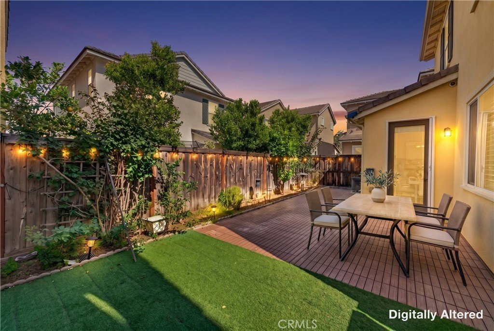
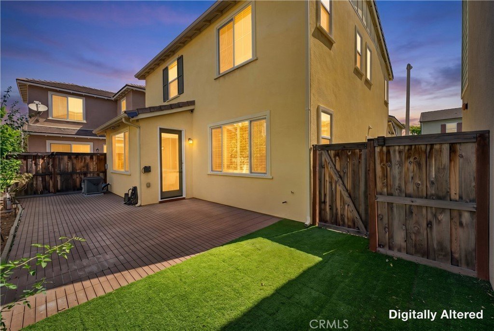
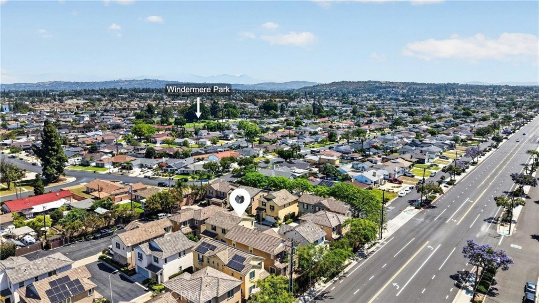
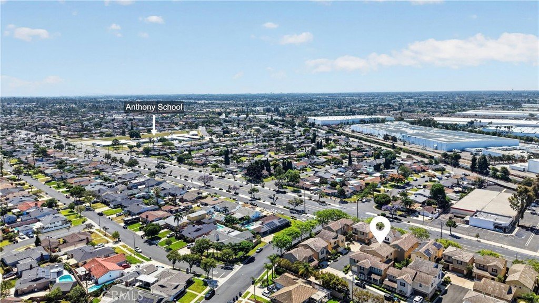
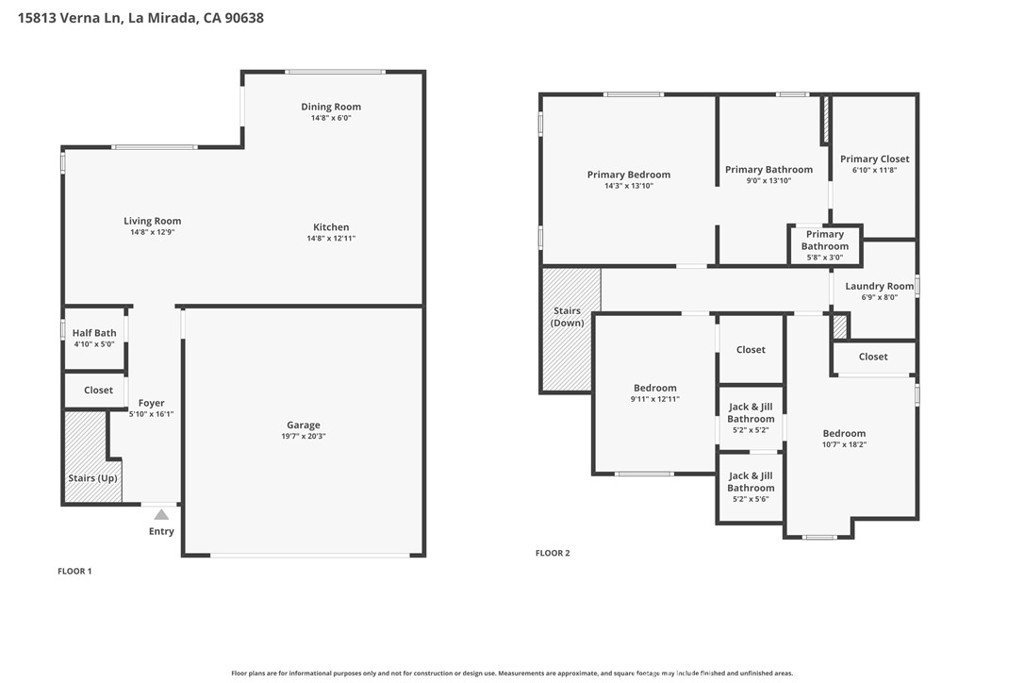
Welcome to 15813 Verna Lane, La Mirada, CA 90638 — a beautifully appointed residence offering modern comfort, thoughtful upgrades, and effortless livability in a peaceful, well-maintained community. Built in 2014 by Brandywine Homes, this two-story Craftsman-style home spans approximately 1,723 square feet and features 3 bedrooms and 2.5 bathrooms with a functional, light-filled floor plan designed for today’s lifestyle. The open-concept main level showcases a chef-inspired kitchen with a large center island with seating, granite countertops, ample cabinetry, and stainless steel appliances, including a gas oven, gas cooktop, free-standing range, warming drawer, microwave, and dishwasher. The kitchen flows seamlessly into the family and dining areas—ideal for both everyday living and entertaining. Notable interior features include high-end plantation shutters throughout, recessed lighting, upstairs laundry, and a dual bathroom connecting two secondary bedrooms. The spacious primary suite offers a large walk-in closet with custom cabinetry and a spa-like bathroom complete with double vanity, walk-in shower, and separate soaking tub. Step outside to a private backyard retreat featuring a well-maintained deck and artificial turf with new solar backyard accent lighting with dusk till dawn auto set up, providing a low-maintenance outdoor space perfect for entertaining or relaxing. Additional highlights include an attached two-car garage and green features such as a tankless water heater, low-E dual-glazed windows, and low-flow plumbing fixtures. The community offers ample guest parking, and HOA dues conveniently cover front landscaping and trash service. Ideally located near shopping centers, markets, restaurants, and major freeways, this home is also served by Escalona Elementary School, Los Coyotes Middle School, and La Mirada High School. Move-in ready and centrally located, this exceptional home blends style, comfort, and convenience—an opportunity not to be missed.
Show all description
Location
- Directions: From Imperial Hwy, head south on Santa Gertrudes Ave, turn right onto Alicante Rd, enter The Orchards community, then turn onto Verna Ln.
- Lot Size Acres: 0.0526 acres
Building Details
Amenities & Features
- Pool Features: Community
- Spa Features: Community
- Parking Total: 2
- Roof: Tile
- Association Amenities: ControlledAccess,Management
- Cooling: CentralAir
- Fireplace Features: None
- Heating: Central
- Interior Features: OpenFloorplan, RecessedLighting, WalkInClosets
- Laundry Features: WasherHookup,GasDryerHookup,Inside
Nearby Schools
- Middle Or Junior School: Benton
- Elementary School: Escalona
- High School: La Mirada
- High School District: Norwalk - La Mirada
Expenses, Fees & Taxes
- Association Fee: $241
Agent info
- Agent name: CAROLINE LEE
- Agent MLS: WS83624
- Agent email: caroline@homereadyteam.com
- Agent officephone: 619-248-6434
Miscellaneous
- Association Fee Frequency: Monthly
- List Office Name: Real Brokerage Technologies
- Listing Terms: Cash,CashToNewLoan,Conventional,Exchange1031
- Common Interest: None
- Community Features: Suburban,Sidewalks,Pool
- Virtual Tour URL Branded: https://www.youtube.com/watch?v=wnFDbRtViZg
- Attribution Contact: 2135055141
