
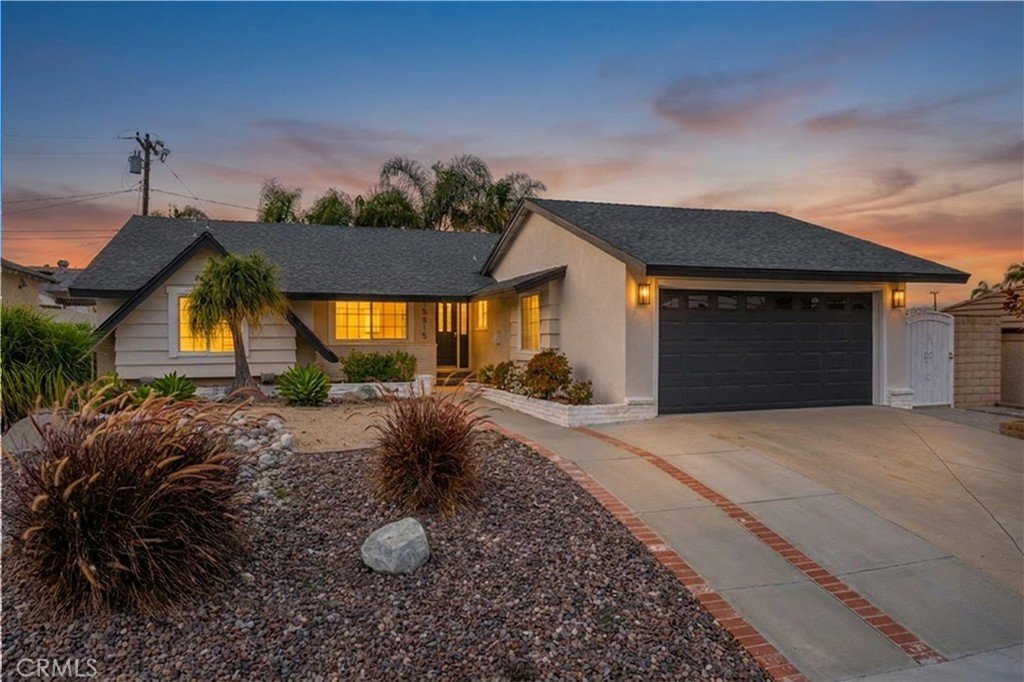

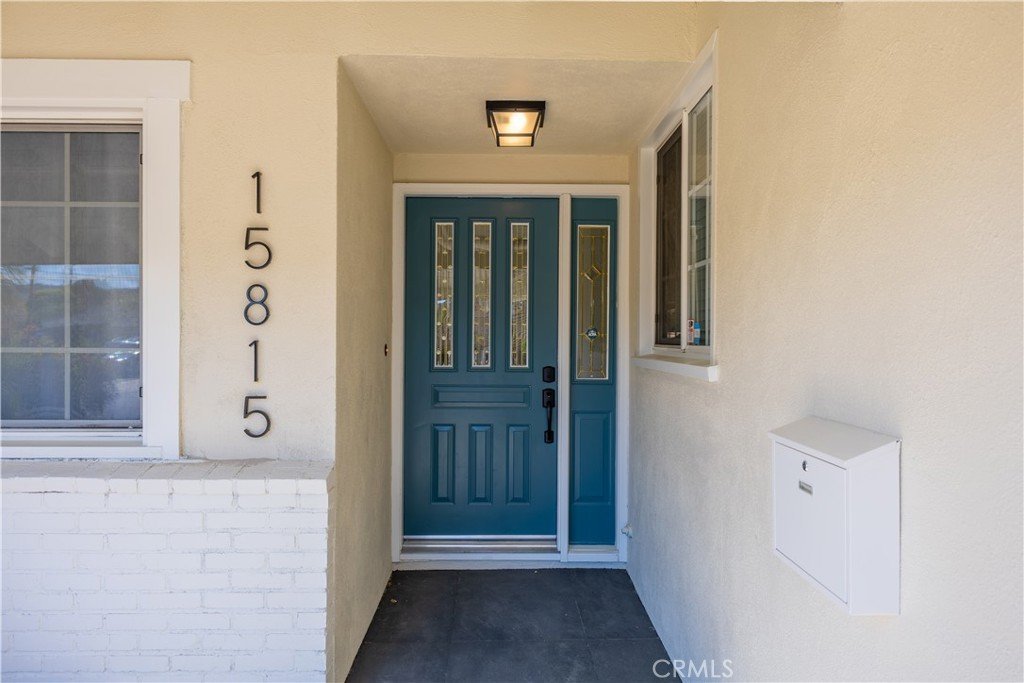












15815 Silvergrove, Whittier, CA, US, 90604
15815 Silvergrove, Whittier, CA, US, 90604Basics
- Date added: Added 3 months ago
- Category: Residential
- Type: SingleFamilyResidence
- Status: Active
- Bedrooms: 3
- Bathrooms: 2
- Area: 1399 sq ft
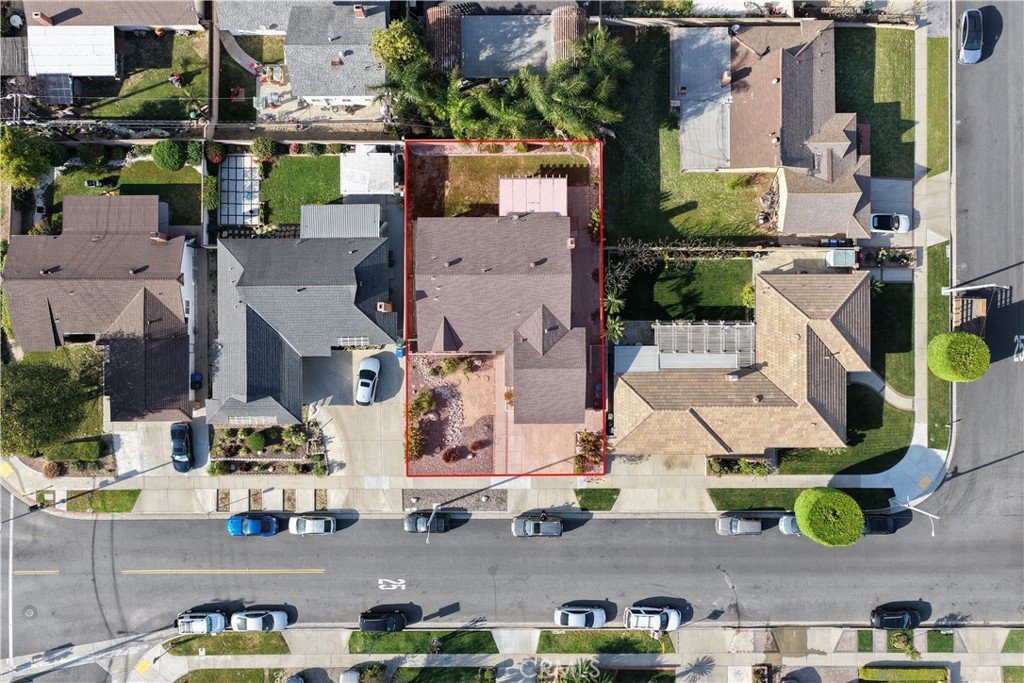
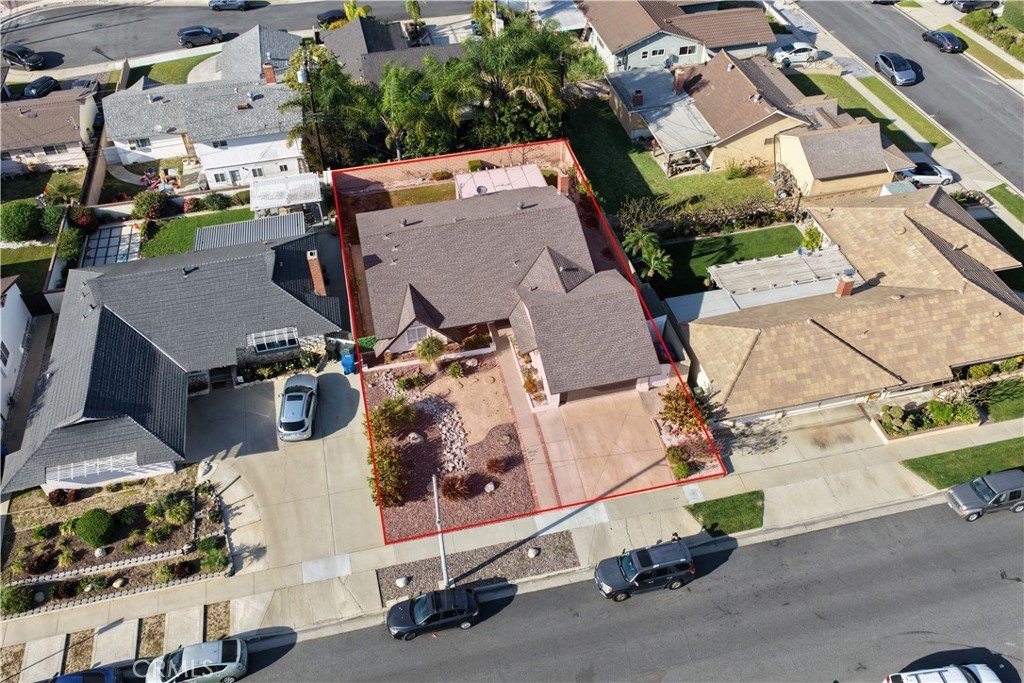
- Lot size: 6240, 6240 sq ft
- Year built: 1960
- Property Condition: UpdatedRemodeled,Turnkey
- View: None
- County: Los Angeles
- MLS ID: CV26092716
Description
-
Description:
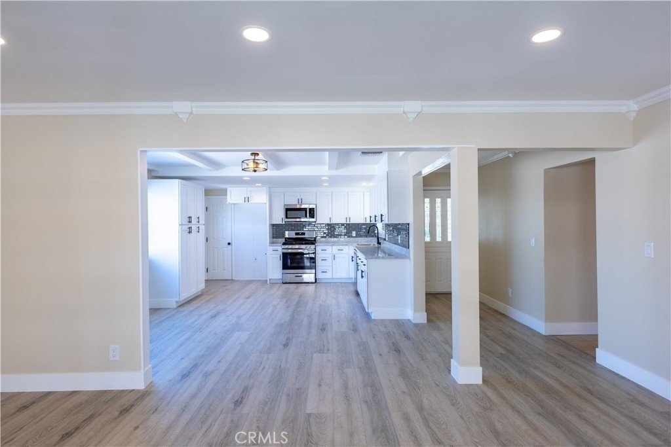
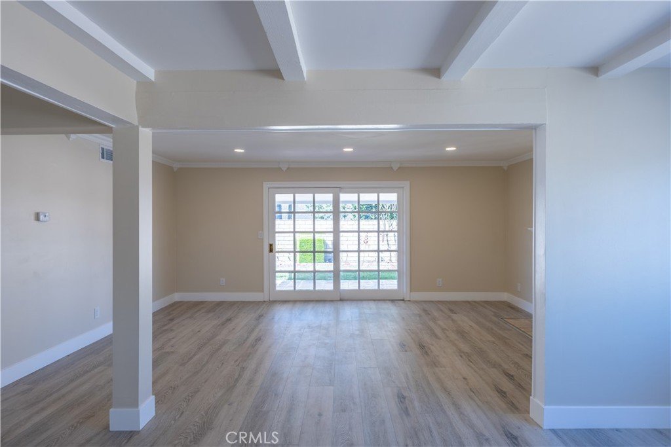
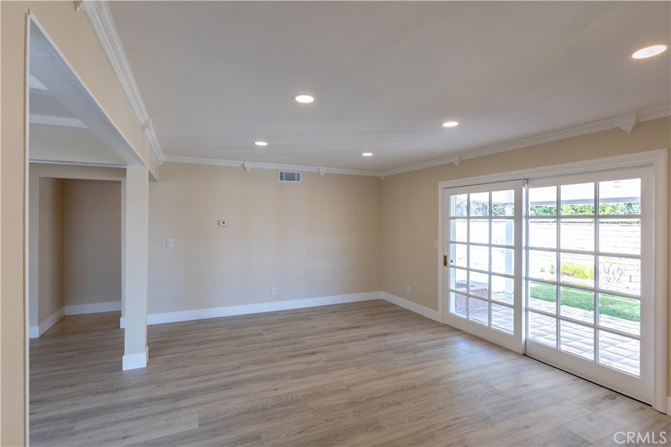
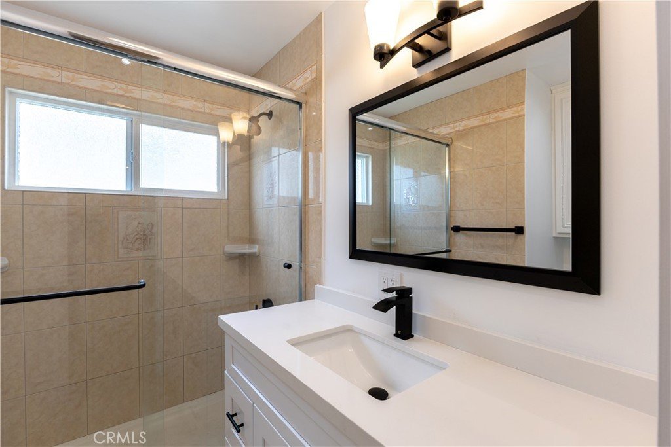
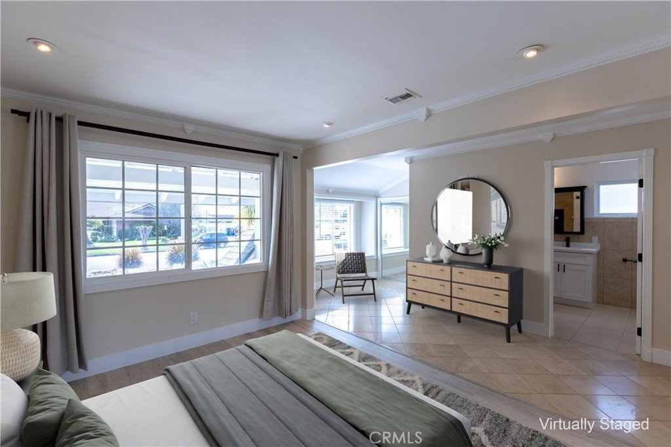
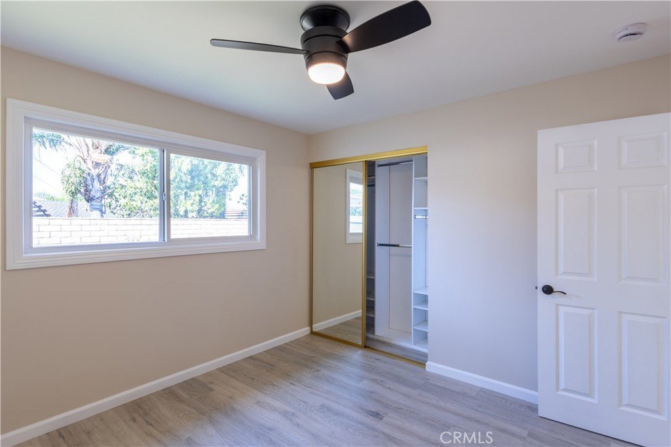
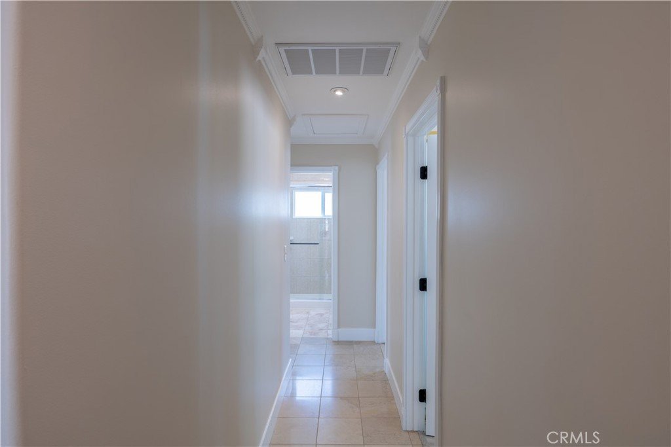
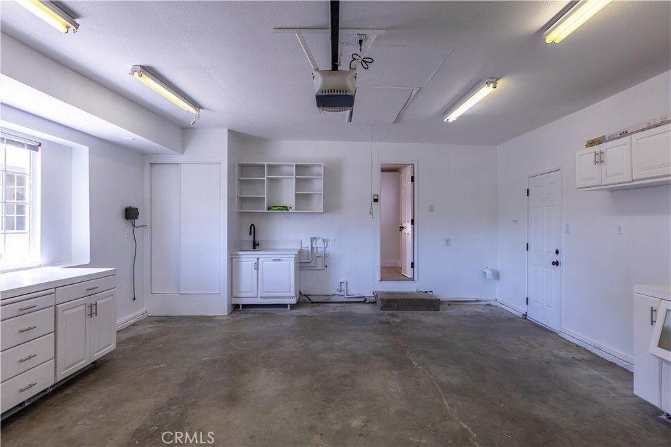
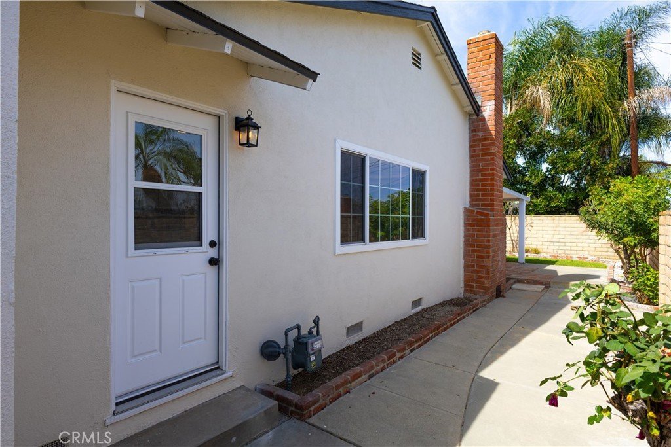
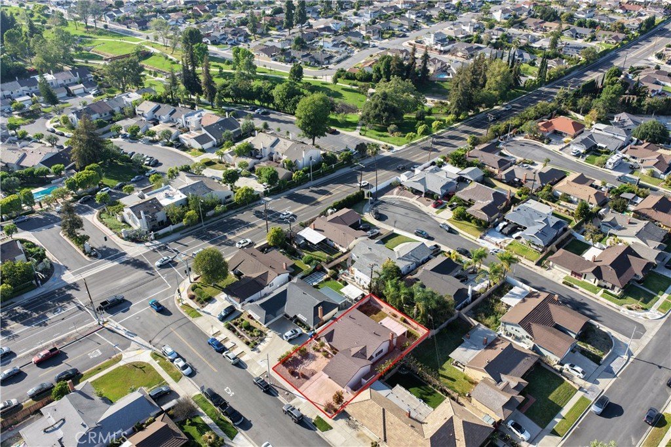
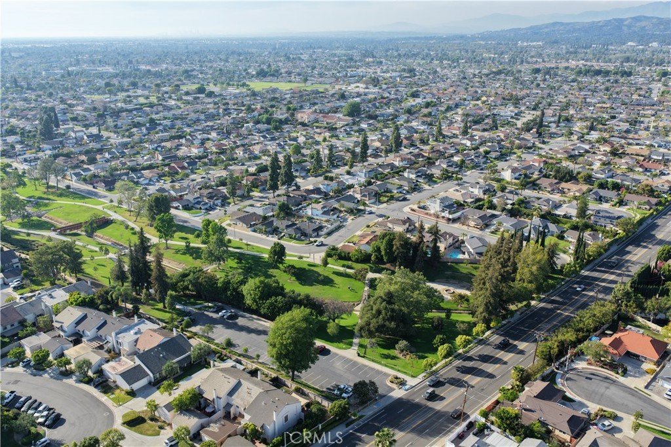
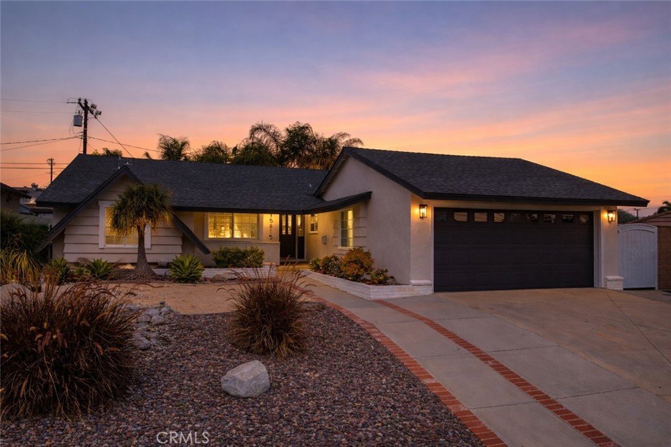
Welcome to this beautifully remodeled home in a desirable East Whittier neighborhood near La Mirada, offering style, comfort, and a modern open layout. The living, dining, and kitchen areas flow seamlessly in one bright, airy space—perfect for entertaining and everyday living. The kitchen features brand new cabinetry, quartz countertops, stylish fixtures, and ample storage. The home features a rare, expanded primary suite with a spacious bedroom and upgraded bathroom, creating a private, spa-like retreat. Throughout the home, you’ll find new flooring, fresh interior and exterior paint, updated vanities, and modern lighting, fixtures, and hardware for a clean, cohesive feel. Enjoy the convenience of direct garage access and a prime location just around the corner from La Mirada Creek Park—walkable within minutes—featuring scenic trails, a peaceful creek, and an open green space. Close to top-rated schools, shopping and dining, this home offers an exceptional combination of upgrades and location. Homes like this don’t come along often—thoughtfully updated and ideally located. Don’t miss your chance to make it yours.
Show all description
Location
- Directions: Use Google Maps
- Lot Size Acres: 0.1433 acres
Building Details
- Structure Type: House
- Water Source: Public
- Architectural Style: Modern,Ranch
- Lot Features: ZeroToOneUnitAcre
- Sewer: PublicSewer
- Common Walls: NoCommonWalls
- Construction Materials: Drywall,Stucco,WoodSiding
- Foundation Details: Raised
- Garage Spaces: 2
- Levels: One
Amenities & Features
- Pool Features: None
- Parking Features: Garage
- Security Features: CarbonMonoxideDetectors, SmokeDetectors
- Patio & Porch Features: Covered,Patio
- Parking Total: 2
- Roof: Asphalt
- Utilities: ElectricityConnected,NaturalGasConnected,SewerConnected,WaterConnected
- Window Features: FrenchMullioned
- Cooling: CentralAir
- Fireplace Features: Gas
- Heating: Central
- Interior Features: CeilingFans, SeparateFormalDiningRoom, OpenFloorplan, AllBedroomsDown, Attic, MainLevelPrimary, PrimarySuite
- Laundry Features: WasherHookup,GasDryerHookup,InGarage
- Appliances: GasOven,GasRange,GasWaterHeater
Nearby Schools
- Middle Or Junior School: Rancho Starbuck
- Elementary School: Meadow Green
- High School: La Habra
- High School District: Fullerton Joint Union High
Expenses, Fees & Taxes
- Association Fee: 0
Agent info
- Agent name: Roger Black
- Agent MLS: CV49791
- Agent email: rblackhomes@gmail.com
- Agent officephone: 909-351-5105
Miscellaneous
- List Office Name: PAK HOME REALTY
- Listing Terms: Cash,CashToNewLoan
- Common Interest: None
- Community Features: Park,StormDrains,StreetLights,Suburban,Sidewalks,Urban
- Virtual Tour URL Branded: https://www.zillow.com/view-3d-home/693962ce-c936-46c8-8565-74d8362cedab/?utm_source=captureapp
- Attribution Contact: 909-830-8390
