








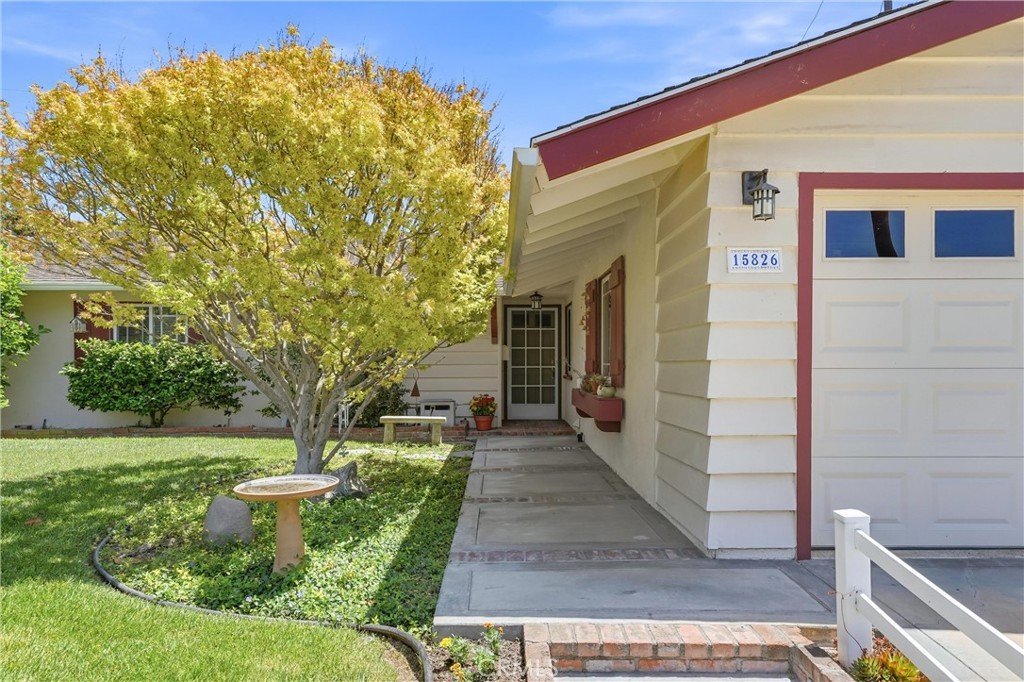


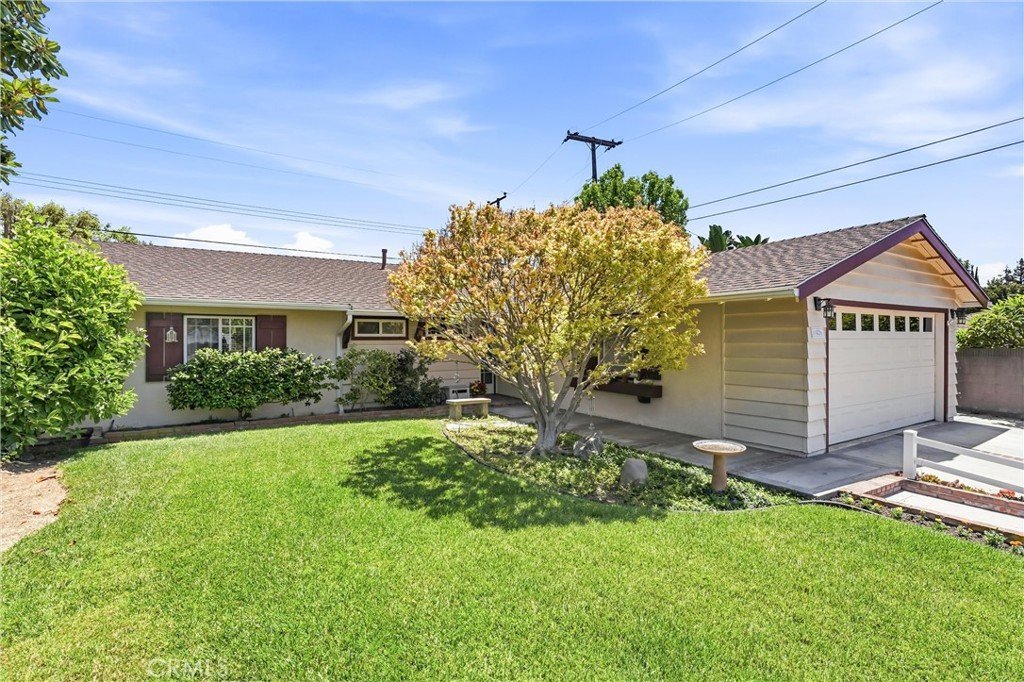
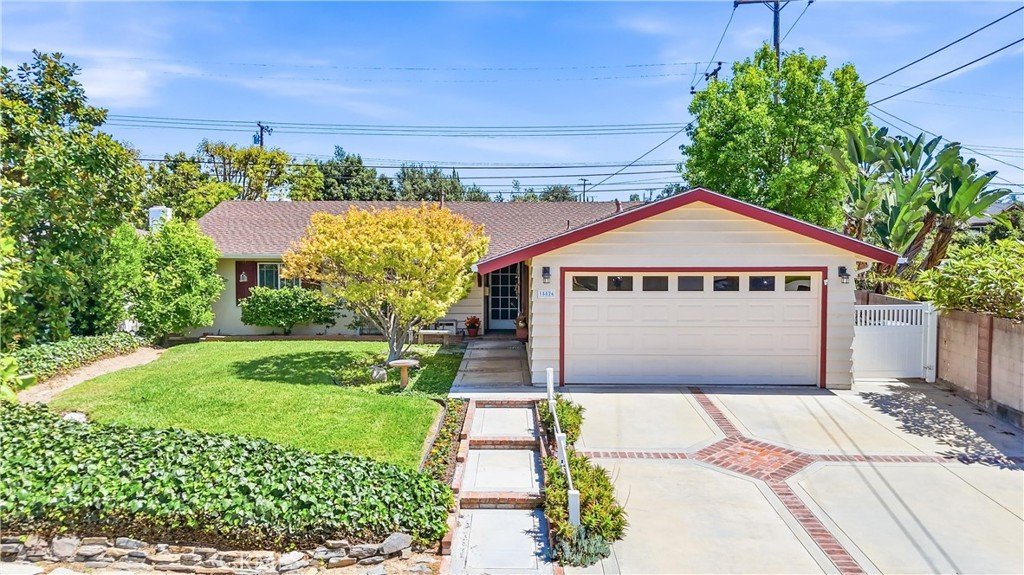
15826 Hillgate Drive, Whittier, CA, US, 90604
15826 Hillgate Drive, Whittier, CA, US, 90604
$949,900
Request infoBasics
- Date added: Added 2 months ago
- Category: Residential
- Type: SingleFamilyResidence
- Status: Active
- Bedrooms: 4
- Bathrooms: 2
- Area: 1437 sq ft
- Lot size: 6975, 6975 sq ft
- Year built: 1961
- Property Condition: Turnkey
- View: Neighborhood
- County: Los Angeles
- MLS ID: PW26084539
Description
-
Description:
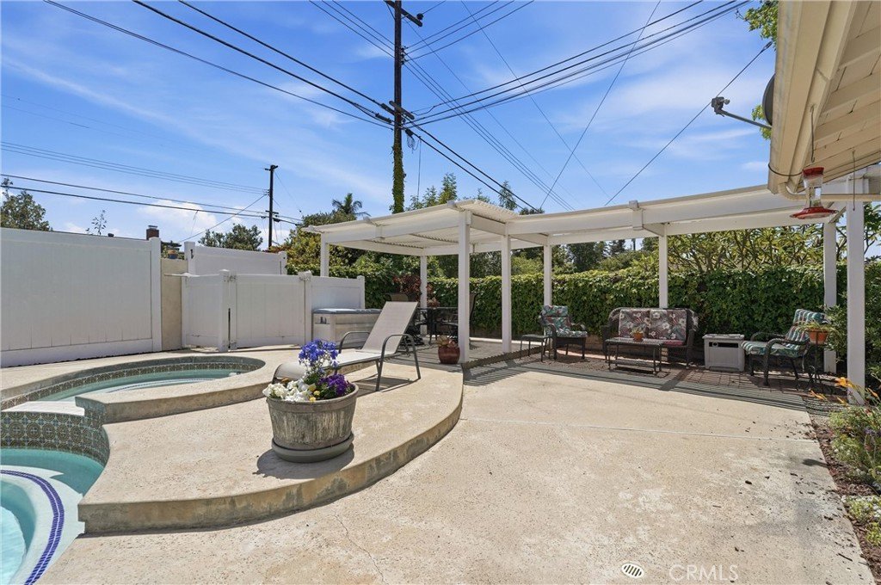
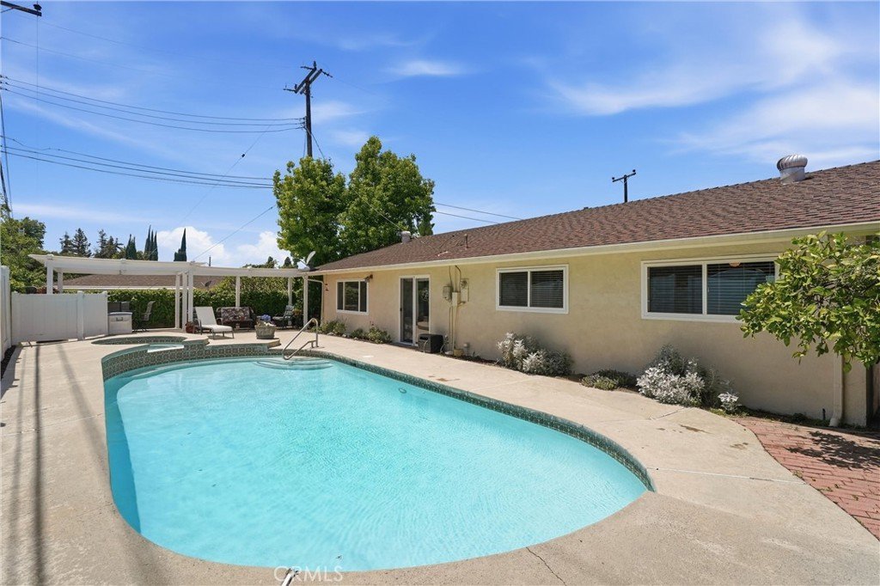
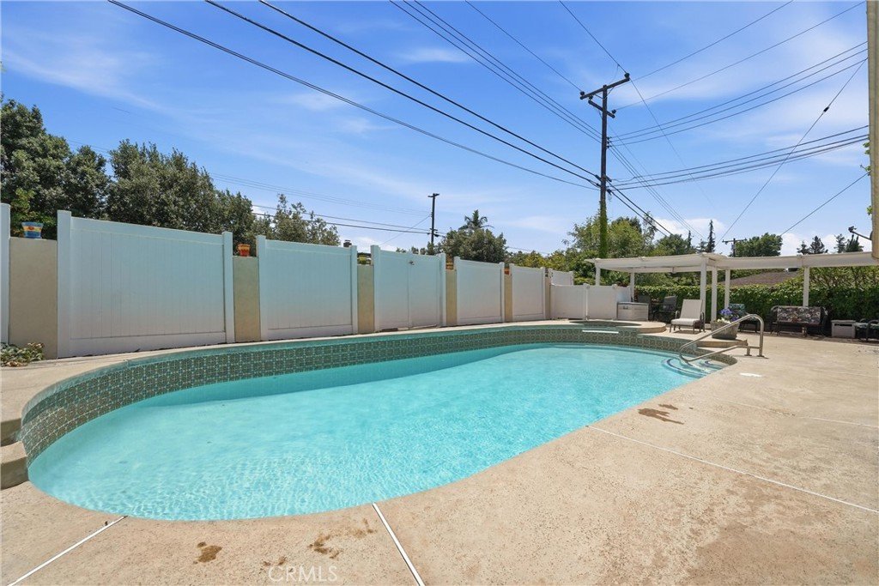
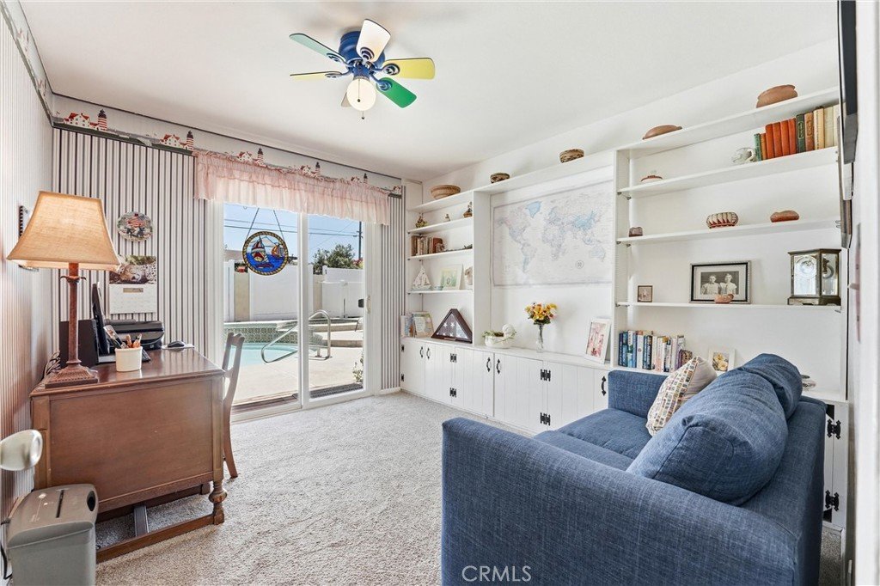
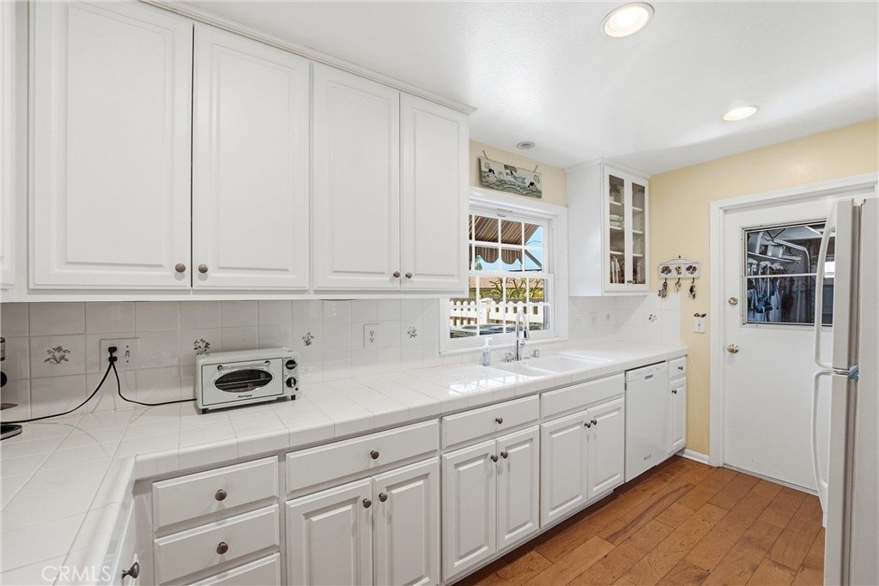
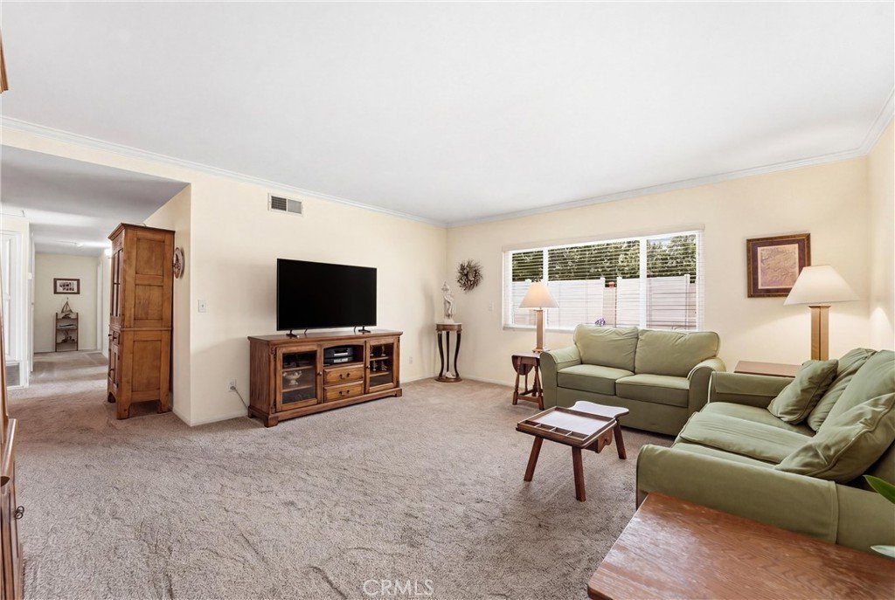
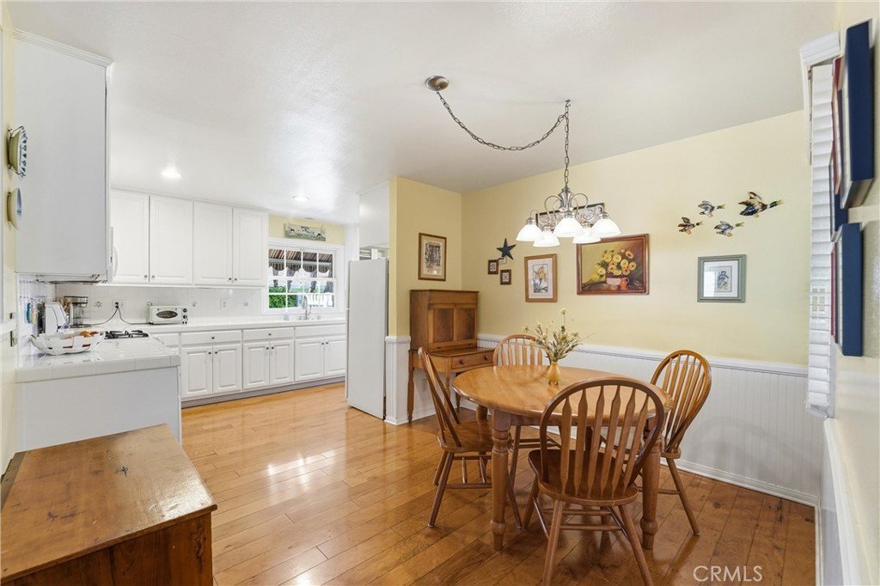
Fall in love with this charming 4 bedroom home with swimming pool and spa. Features include a clean spacious kitchen with tile counters, upgraded bathrooms, primary bedroom suite with attached bath, upgraded heating and air conditioning system and attached two-car garage. The backyard is perfect for Summertime fun with a large swimming pool, spa and covered patio area that is perfect for entertaining family and friends.
Show all description
Location
- Directions: House is on South side of the street
- Lot Size Acres: 0.1601 acres
Building Details
Amenities & Features
- Pool Features: Heated, InGround, Private
- Parking Features: Concrete, DirectAccess, Driveway, GarageFacesFront, Garage
- Patio & Porch Features: Concrete,Patio,Porch
- Spa Features: Heated,InGround,Private
- Parking Total: 2
- Utilities: CableAvailable,CableConnected,ElectricityAvailable,ElectricityConnected,NaturalGasAvailable,NaturalGasConnected,WaterAvailable,WaterConnected
- Cooling: CentralAir
- Exterior Features: BrickDriveway
- Fireplace Features: None
- Heating: Central
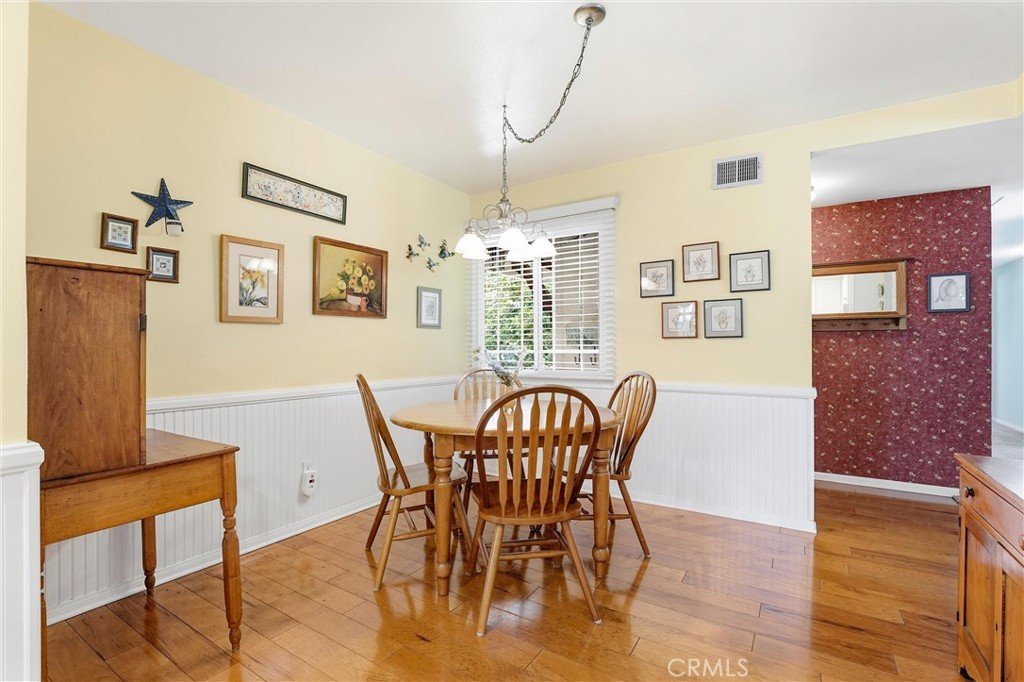
- Interior Features: CeilingFans, EatInKitchen, OpenFloorplan, RecessedLighting, TileCounters, BedroomOnMainLevel, MainLevelPrimary, PrimarySuite
- Laundry Features: InGarage
- Appliances: Dishwasher,GasOven,GasRange
Nearby Schools
- High School District: Fullerton Joint Union High
Expenses, Fees & Taxes
- Association Fee: 0
Agent info
- Agent name: Linda Domis
- Agent MLS: WDOMILIN
- Agent email: Linda@LindaDomis.com
- Agent officephone: 562-902-5100
- Agent direct phone: 562.884.5373
Miscellaneous
- List Office Name: Keller Williams Realty
- Listing Terms: CashToNewLoan
- Common Interest: None
- Community Features: Curbs,StreetLights,Suburban,Sidewalks
- Virtual Tour URL Branded: https://iframe.videodelivery.net/a060112637689f6a7b7c503a652bdd43
- Attribution Contact: 562.884.5373
Ask an Agent About This Home
Powered by Estatik
