











15833 Rosehaven Lane, Canyon Country, CA, US, 91387
15833 Rosehaven Lane, Canyon Country, CA, US, 91387Basics
- Date added: Added 23 hours ago
- Category: Residential
- Type: Townhouse
- Status: Active
- Bedrooms: 3
- Bathrooms: 3
- Area: 1838 sq ft
- Lot size: 207674, 207674 sq ft
- Year built: 1982
- View: Mountains,PeekABoo
- Subdivision Name: Amer. Beauty Garden lII (AMG3)
- County: Los Angeles
- MLS ID: SR26151384
Description
-
Description:
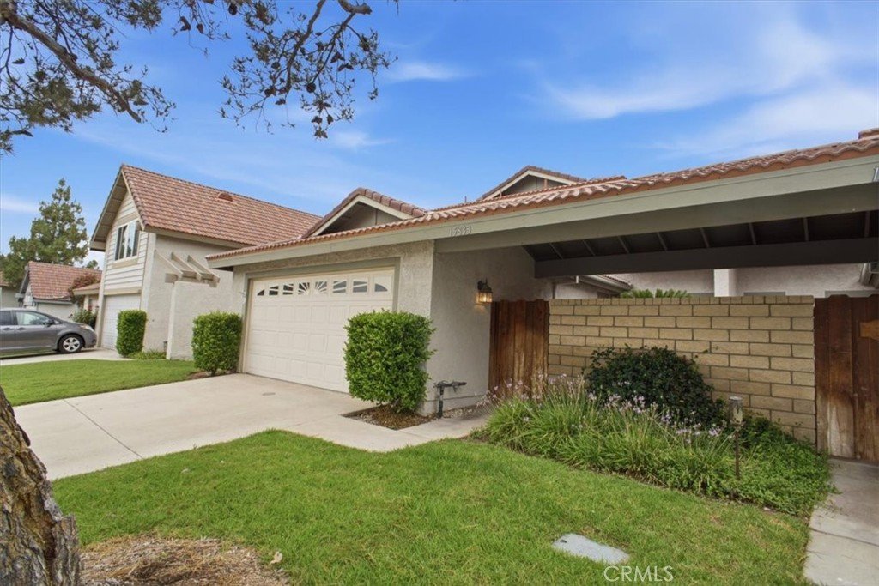
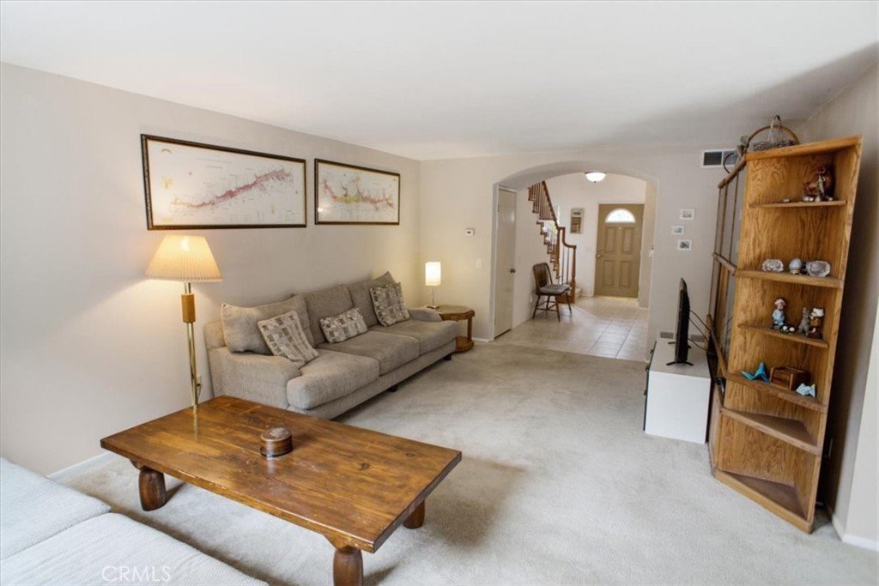
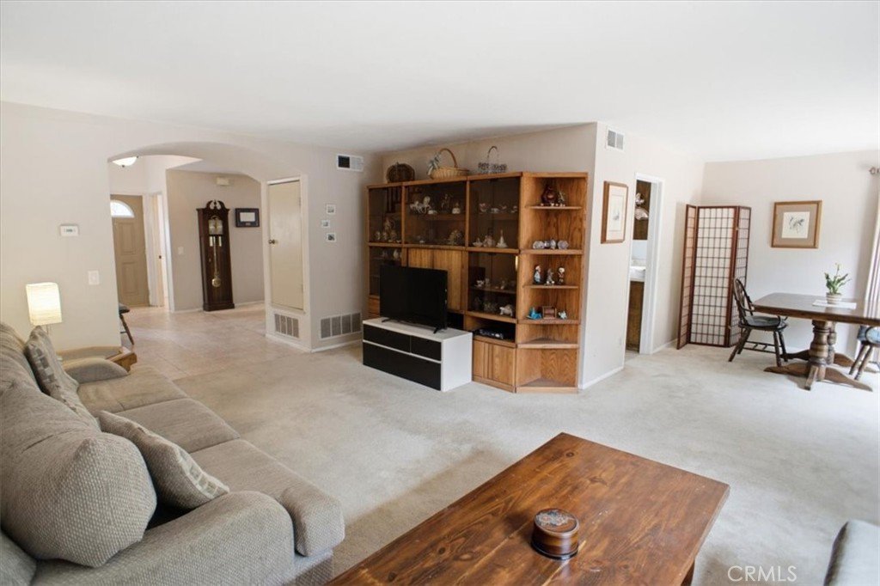
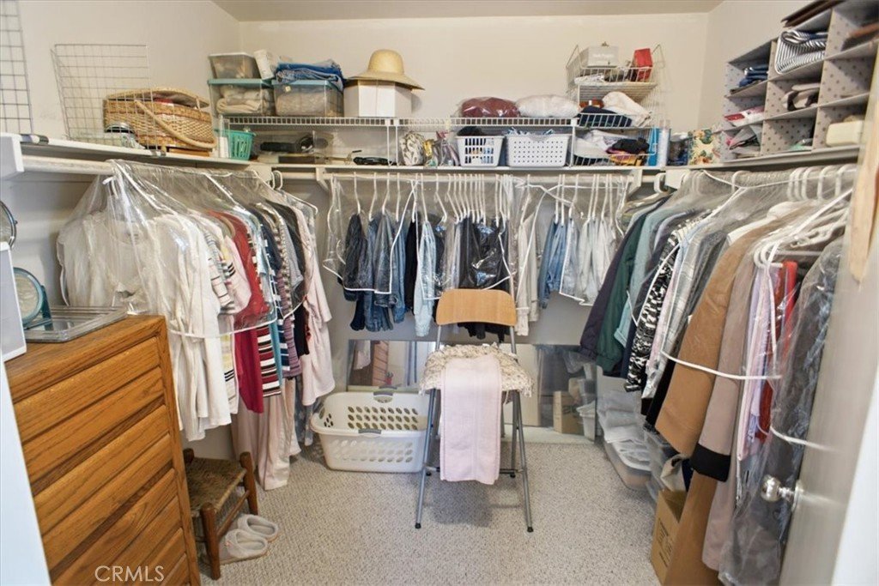
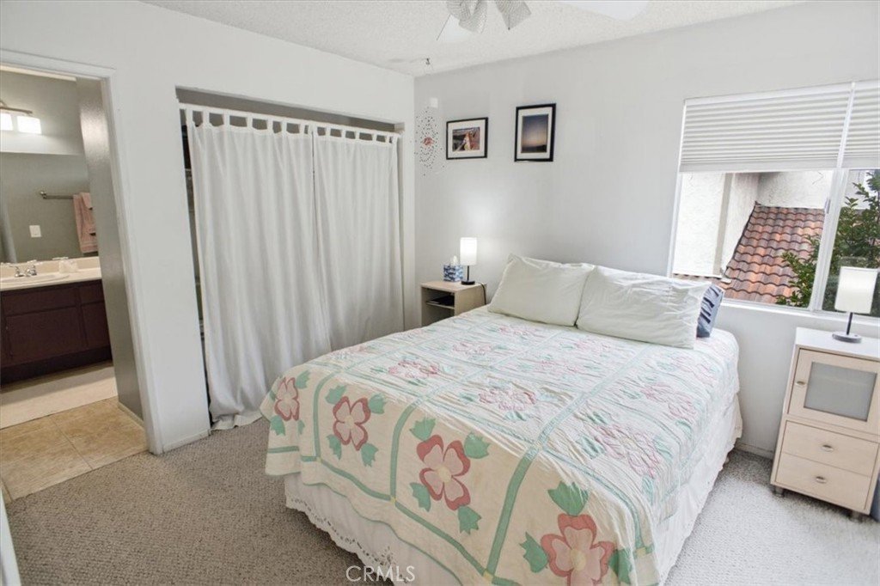
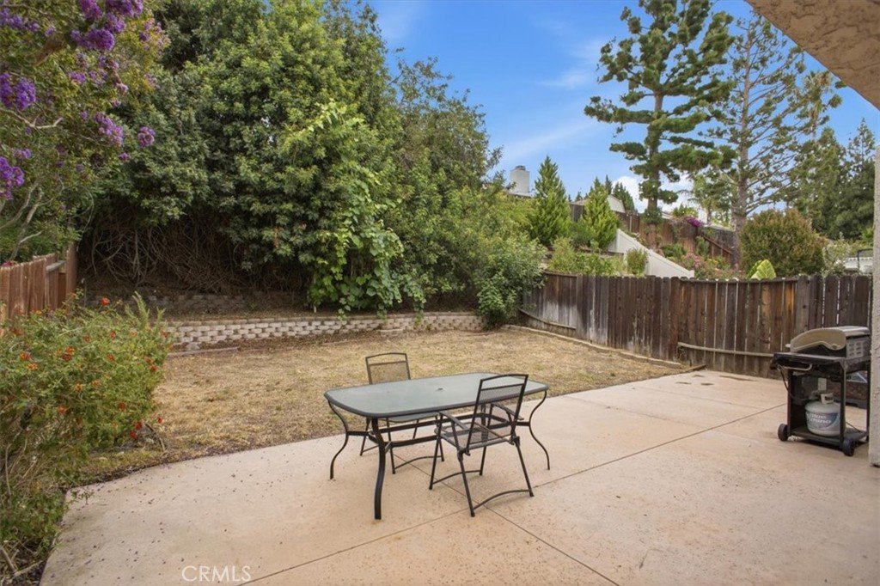
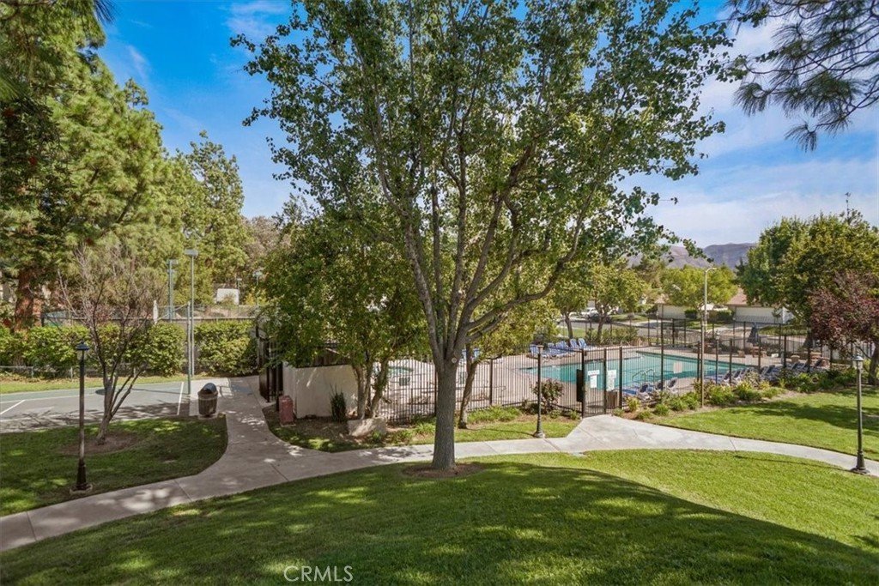
Welcome to this beautiful 3-bedroom, 2.5-bath home in the highly desirable Canyon Gardens community. The spacious main level offers an inviting living room with a cozy fireplace, a separate dining area, an open-concept kitchen with a breakfast bar, and a versatile flex room that can be used as a home office, playroom, or additional living space. Upstairs, the expansive primary suite features peaceful backyard views, a charming built-in window seat with storage, and an ensuite bathroom with dual vanities, a walk-in shower, and a generous walk-in closet. Two additional bedrooms share a convenient Jack-and-Jill bathroom, providing both comfort and functionality. Additional highlights include a private backyard with a patio, a direct-access two-car garage, and a gated front entry for added privacy. Residents of Canyon Gardens enjoy outstanding community amenities, including a sparkling pool and spa, tennis courts, basketball court, a children's playground, picnic areas, and Oak Springs Canyon Park just a short stroll away. You'll also appreciate the convenient location, just minutes from the 14 fwy and the new Sand Canyon Village, offering Sprouts Farmers Market, popular restaurants, and everyday conveniences. Don't miss this opportunity to own a wonderful home. Schedule your private showing today!
Show all description
Location
- Directions: Soledad Canyon Road to Rue Entree, left onto Rosehaven Lane
- Lot Size Acres: 4.7675 acres
Building Details
Amenities & Features
- Pool Features: Association
- Parking Features: Concrete, DirectAccess, Driveway, Garage
- Security Features: SmokeDetectors
- Patio & Porch Features: Concrete,Patio
- Spa Features: Association
- Parking Total: 4
- Roof: Tile
- Association Amenities: SportCourt,MaintenanceGrounds,Insurance,MaintenanceFrontYard,PicnicArea,Playground,Pool,PetsAllowed,SpaHotTub,Security,TennisCourts,Trash
- Utilities: CableAvailable,ElectricityConnected,NaturalGasConnected,SewerConnected,WaterConnected
- Window Features: Blinds,Screens
- Cooling: CentralAir
- Door Features: SlidingDoors
- Electric: ElectricityOnProperty
- Exterior Features: RainGutters
- Fireplace Features: FamilyRoom, Gas
- Heating: Central
- Interior Features: BreakfastBar, CeilingFans, SeparateFormalDiningRoom, Pantry, AllBedroomsUp, JackAndJillBath, PrimarySuite, WalkInClosets
- Laundry Features: InGarage
- Appliances: Dishwasher,Disposal,GasOven,GasRange,IceMaker,Refrigerator,VentedExhaustFan,WaterToRefrigerator,WaterHeater,Dryer,Washer
Nearby Schools
- Middle Or Junior School: Sierra Vista
- High School: Canyon
- High School District: William S. Hart Union
Expenses, Fees & Taxes
- Association Fee: $664
Agent info
- Agent name: Alissa Shaffin
- Agent MLS: F207096381
- Agent email: alissashaffin@equityunion.com
- Agent officephone: 661-516-2064
- Agent direct phone: 661-219-0156
Miscellaneous
- Association Fee Frequency: Monthly
- List Office Name: Equity Union
- Listing Terms: Cash,CashToNewLoan,Conventional
- Common Interest: Condominium
- Community Features: Curbs,Gutters,Suburban,Sidewalks,Park
- Inclusions: Refrigerator, Washer, & Dryer
- Virtual Tour URL Branded: https://realestateplanet.tv/15833-Rosehaven-Ln
- Attribution Contact: 818-645-5264
