
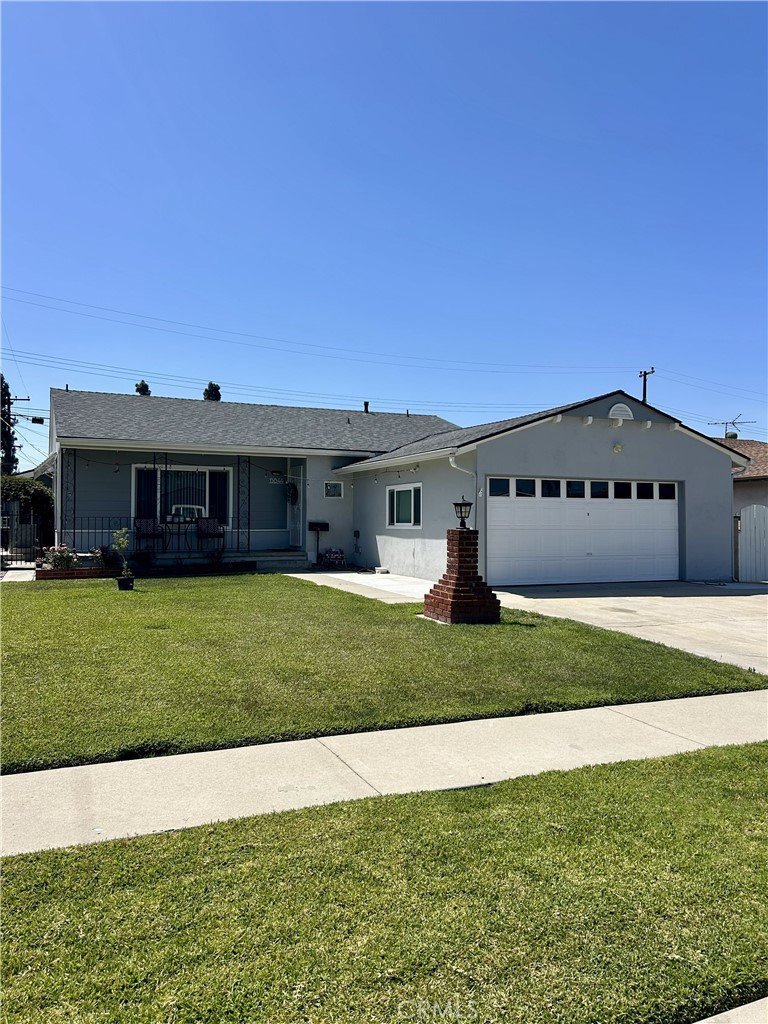
15844 Garydale, Whittier, CA, US, 90604
15844 Garydale, Whittier, CA, US, 90604Basics
- Date added: Added 3 months ago
- Category: Residential
- Type: SingleFamilyResidence
- Status: Active
- Bedrooms: 3
- Bathrooms: 2
- Area: 1323 sq ft
- Lot size: 5924, 5924 sq ft
- Year built: 1957
- View: CityLights
- County: Los Angeles
- MLS ID: MB26094273
Description
-
Description:
This turnkey 3-bedroom, 2-bathroom residence at 15844 Garydale Drive has been updated to offer modern luxury and structural peace of mind. The 1,323 sq. ft. interior has been reimagined, starting with brand-new vinyl plank flooring that flows seamlessly through an open and airy layout illuminated by new recessed lighting.
The heart of the home is a complete kitchen remodel, featuring new custom cabinets, quartz countertops and all-new sinks and faucets for a sleek, contemporary space. These high-end finishes extend to the bathrooms, where every sink and faucet has also been replaced to match the home's updated aesthetic. Enjoy a new roof and newer energy-efficient windows throughout. On the exterior a new irrigation system keeps the 5,924 sq. ft. lot lush with minimal effort. Included in the home is a bonus enclosed patio perfect for an office, game room or workout area.
The attached garage is finished with premium epoxy flooring, creating a pristine space for vehicles or a home workshop.
Located in a quiet Whittier neighborhood this home is perfectly positioned for both comfort and long-term value.
Photos will be uploaded by May 13th.
All is information is deemed reliable but not guaranteed and should be independently verified.
Show all description
Location
- Directions: Lambert Road to Leffingwell Road (make right) to Mollyknoll Ave (make left) to Garydale Drive (make right)
- Lot Size Acres: 0.136 acres
Building Details
- Structure Type: House
- Water Source: Public
- Lot Features: BackYard,FrontYard,Garden
- Sewer: PublicSewer
- Common Walls: NoCommonWalls
- Fencing: Brick
- Garage Spaces: 2
- Levels: One
- Floor covering: Laminate
Amenities & Features
- Pool Features: None
- Parking Features: Driveway, Garage
- Patio & Porch Features: Enclosed
- Parking Total: 2
- Roof: SeeRemarks
- Cooling: CentralAir
- Fireplace Features: None
- Heating: Central
- Laundry Features: LaundryRoom
- Appliances: GasOven,GasRange,Microwave
Nearby Schools
- Middle Or Junior School: Rancho Starbuck
- Elementary School: Meadow Green
- High School: La Habra
- High School District: Fullerton Joint Union High
Expenses, Fees & Taxes
- Association Fee: 0
Agent info
- Agent name: TOM LEO CHAVEZ
- Agent MLS: M44246
- Agent email: tlcrealtyandinvestments@gmail.com
- Agent officephone: 562-458-0672
- Agent direct phone: 562-458-0672
Miscellaneous
- List Office Name: TLC REALTY AND INVESTMENTS INC
- Listing Terms: Conventional,FHA,VaLoan
- Common Interest: None
- Community Features: Biking,Curbs,Hiking,Sidewalks
- Attribution Contact: 562-458-0672
