




























15931 Aurora Crest, Whittier, CA, US, 90605
15931 Aurora Crest, Whittier, CA, US, 90605Basics
- Date added: Added 1 week ago
- Category: Residential
- Type: SingleFamilyResidence
- Status: Active
- Bedrooms: 5
- Bathrooms: 7
- Area: 5790 sq ft
- Lot size: 17000, 17000 sq ft
- Year built: 2003
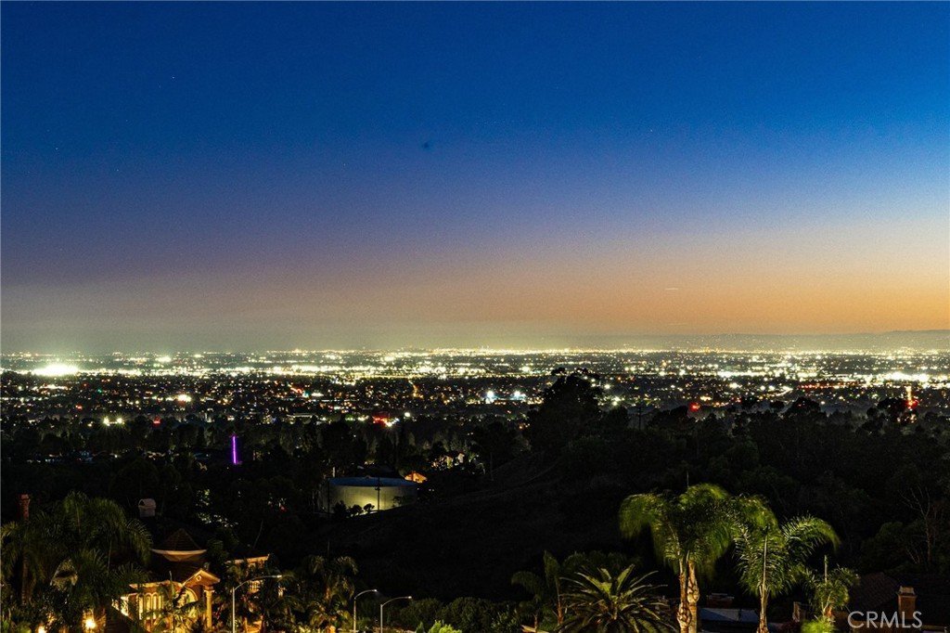
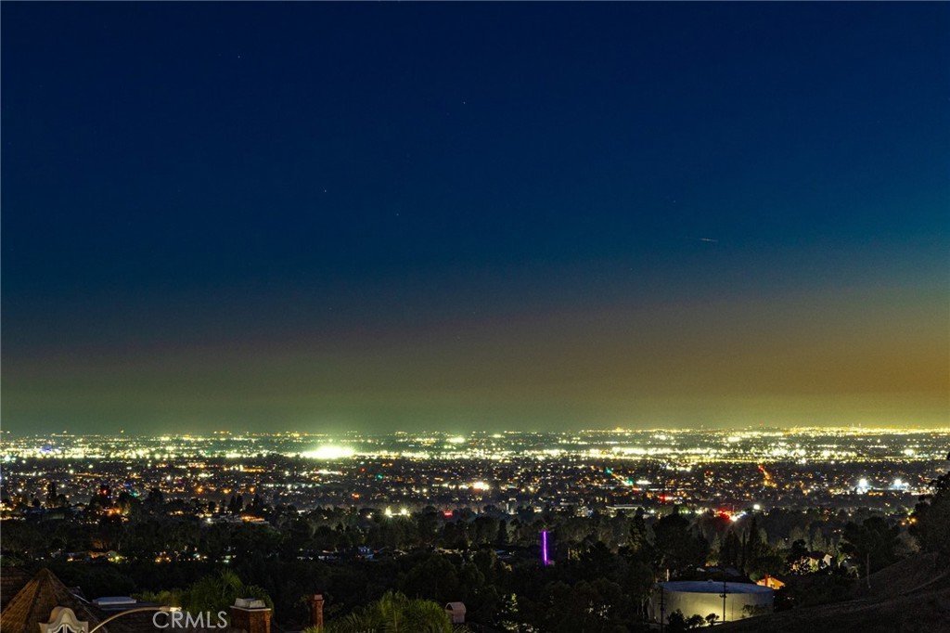
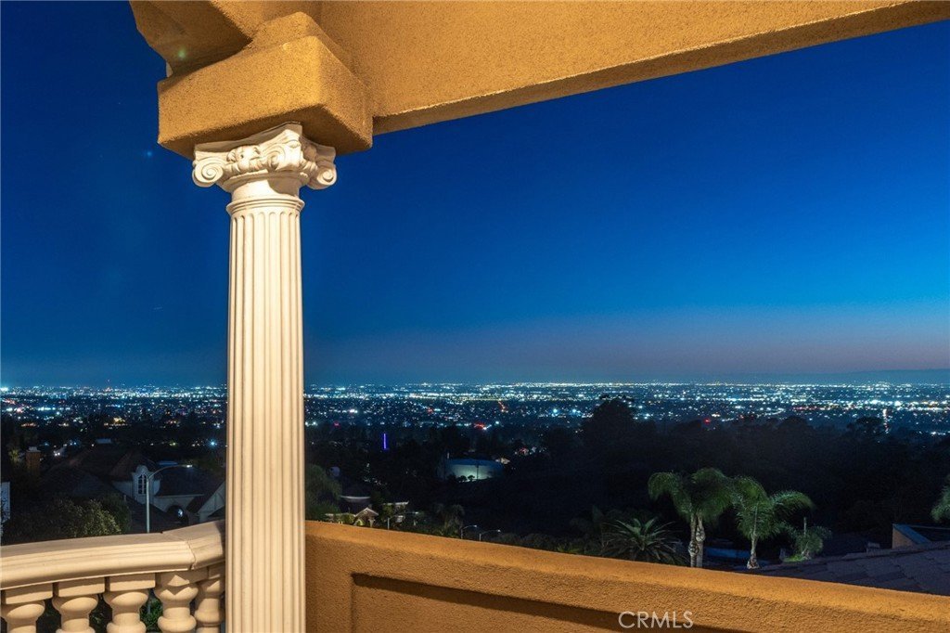
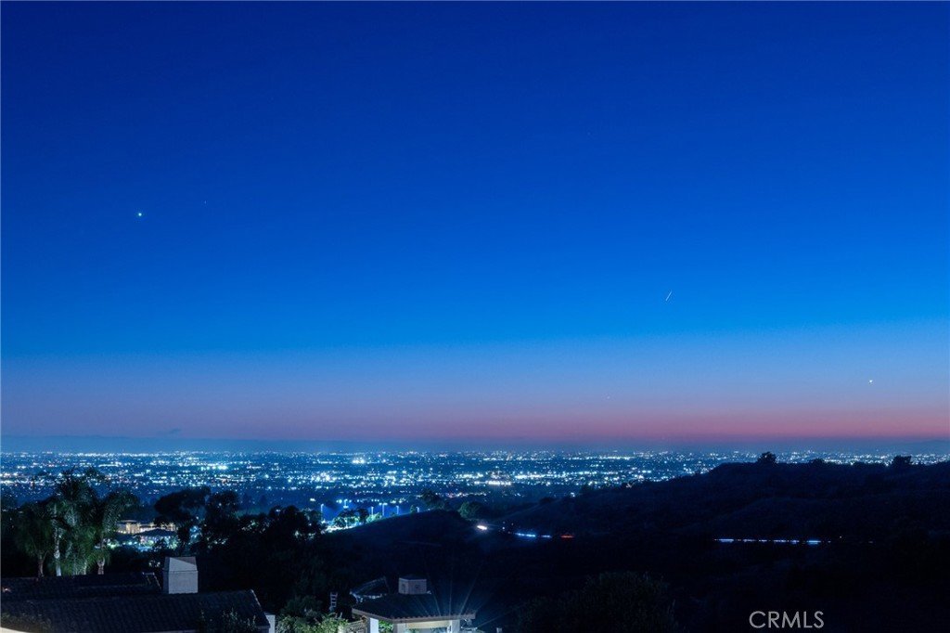
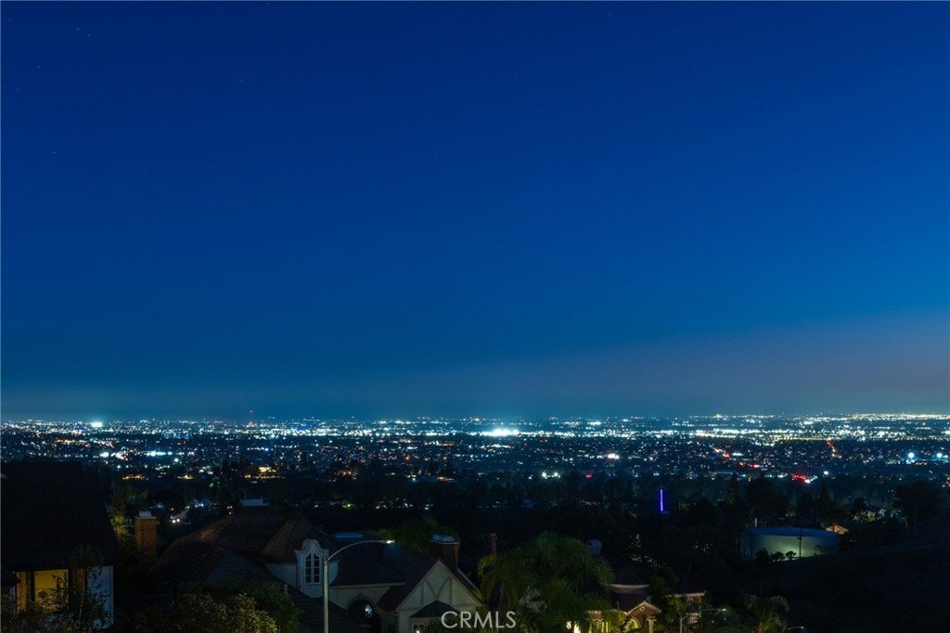
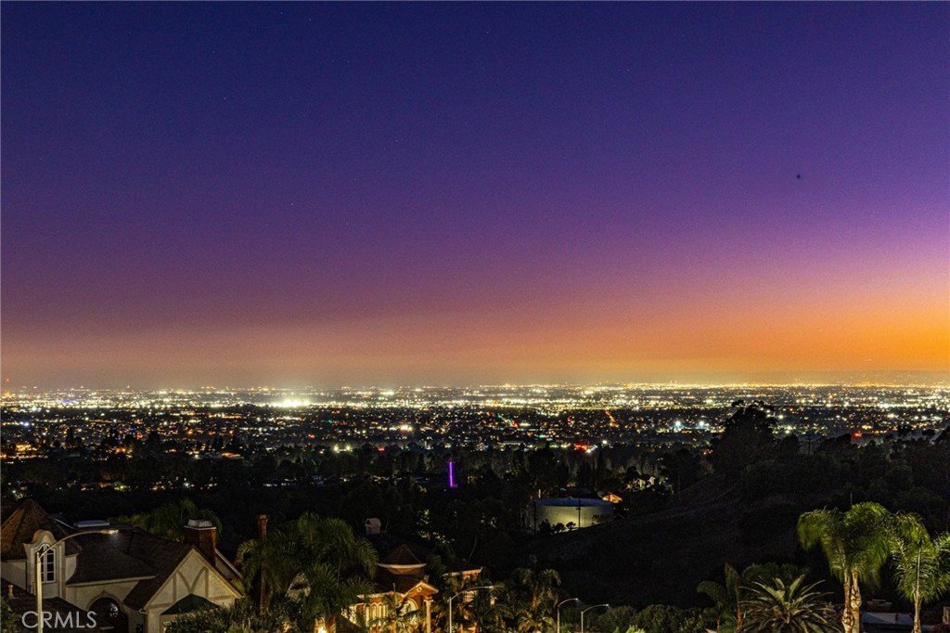
- View: Catalina,CityLights,Coastline,Mountains,Panoramic
- County: Los Angeles
- MLS ID: TR26184926
Description
-
Description:
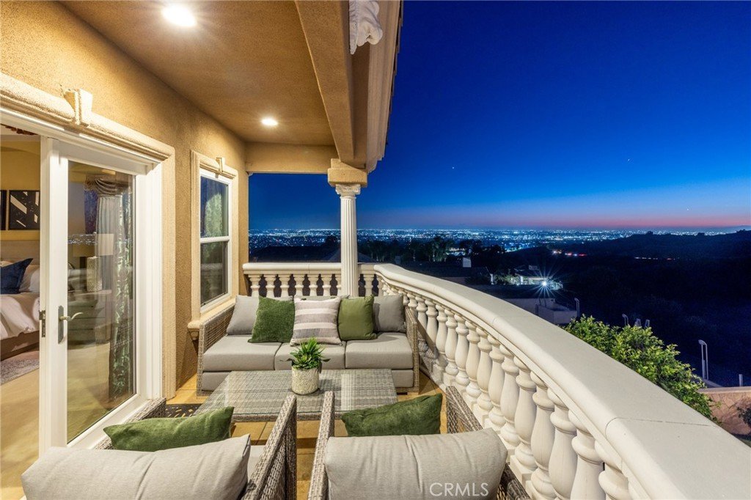
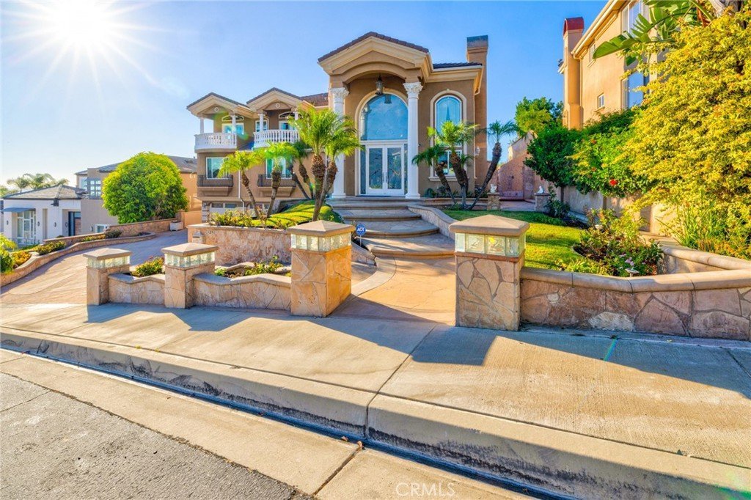
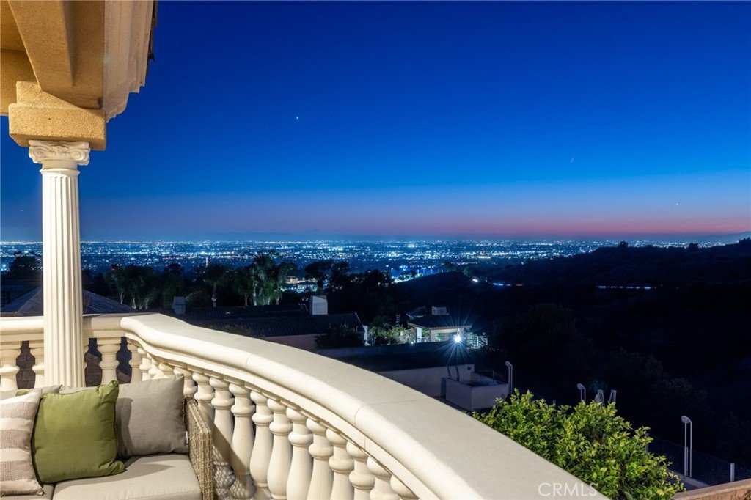
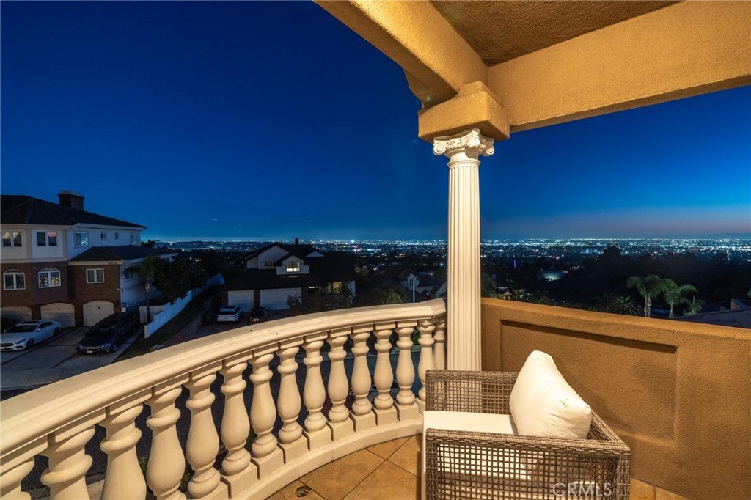
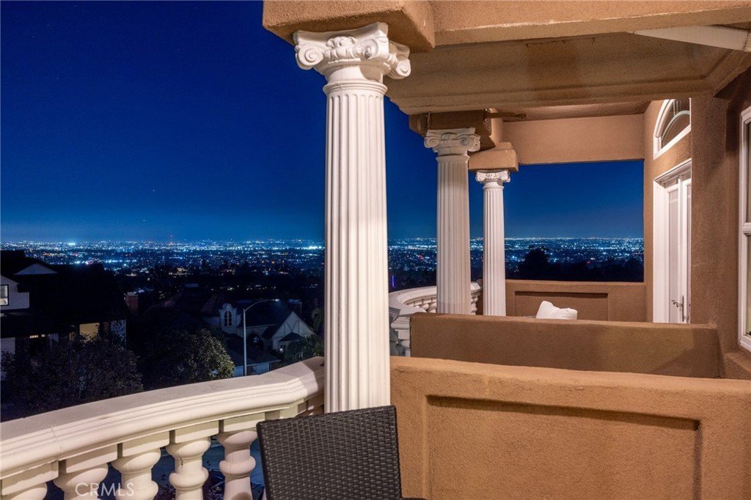
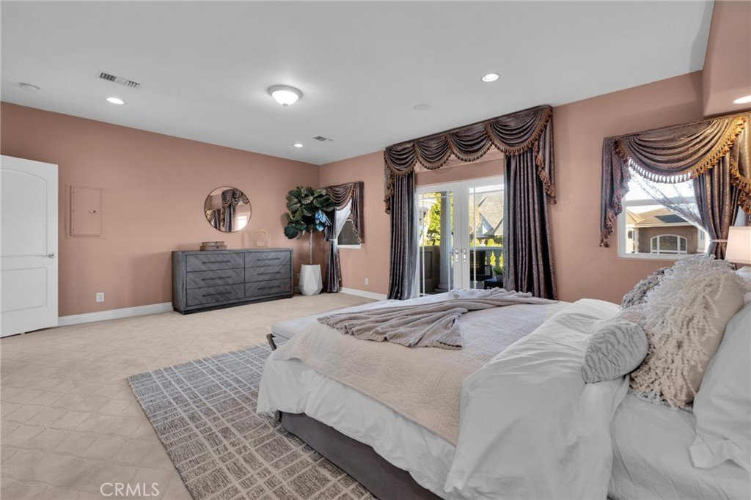
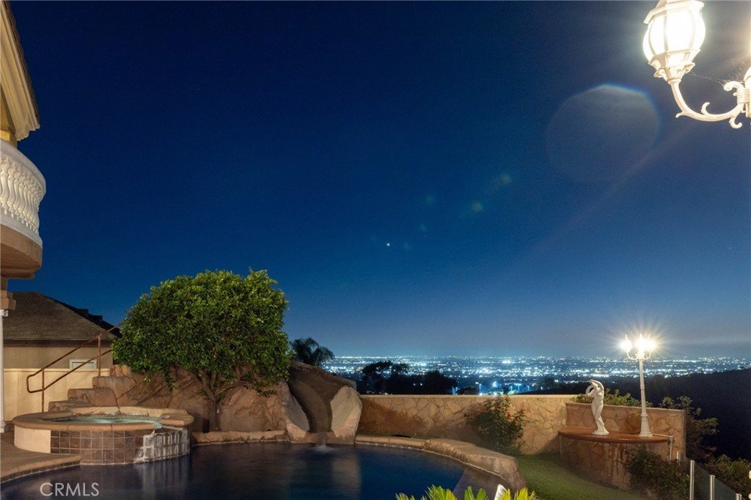
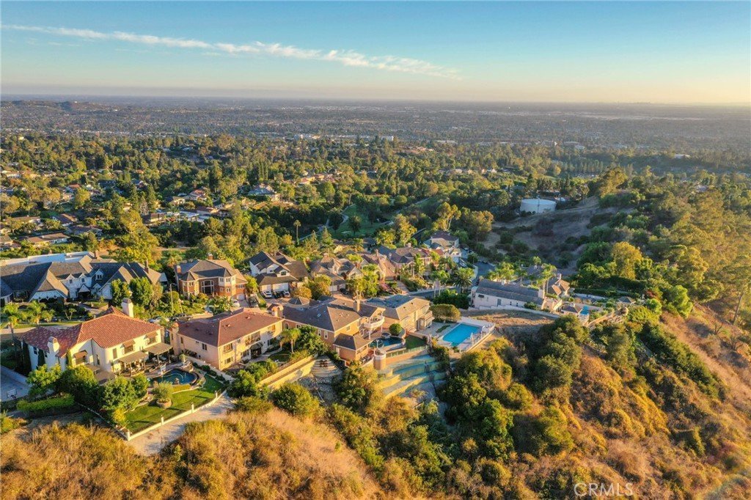
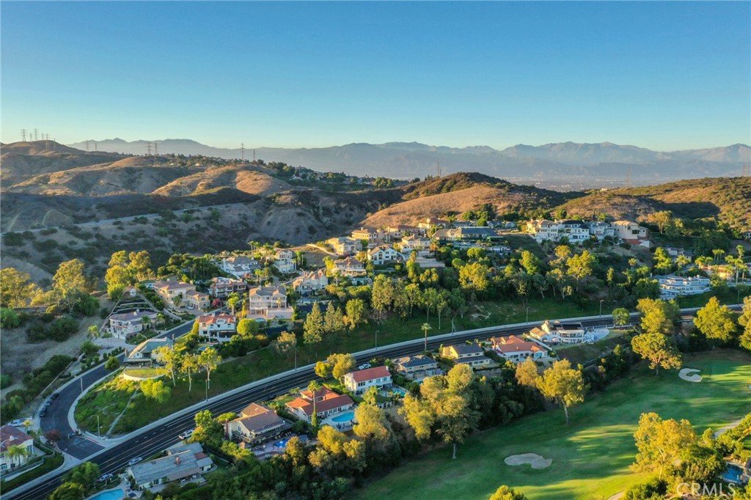
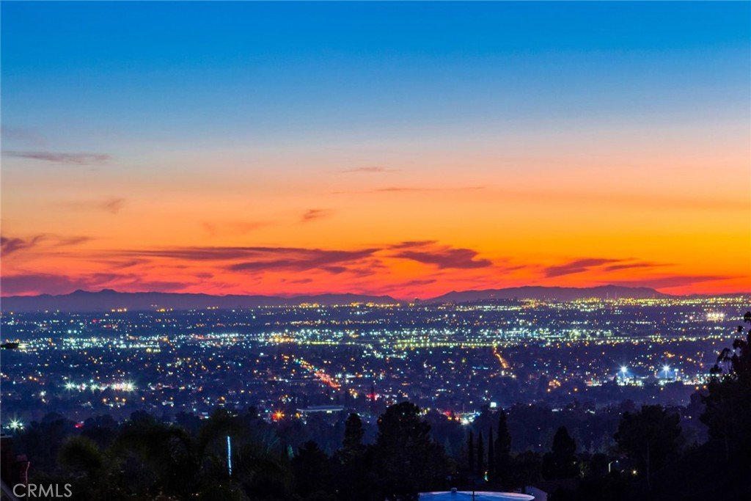
BREATHTAKING 270° VIEWS! An enchanting palatial estate offering 5,790 Sq Ft of living space, 5 bedrooms & 6.5 baths including 4 en-suites, with unmatched views from sunrise to sunset. Located in the exclusive 24-hr guard-gated community of FRIENDLY HILLS ESTATES, this architectural stunner showcases panoramic vistas of city lights, coastal horizon and rolling hills, stretching from LA and Orange County to Catalina Island.
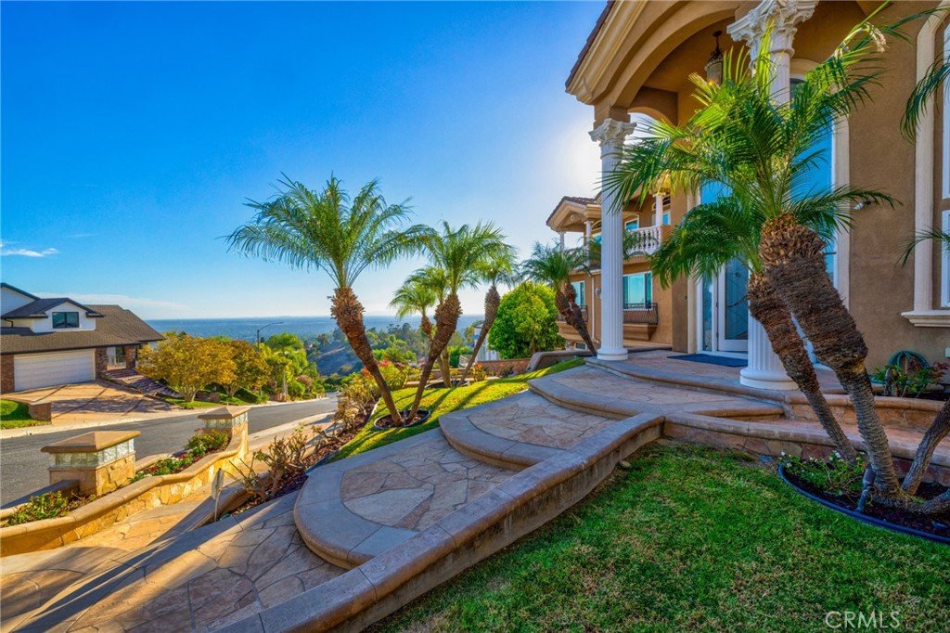
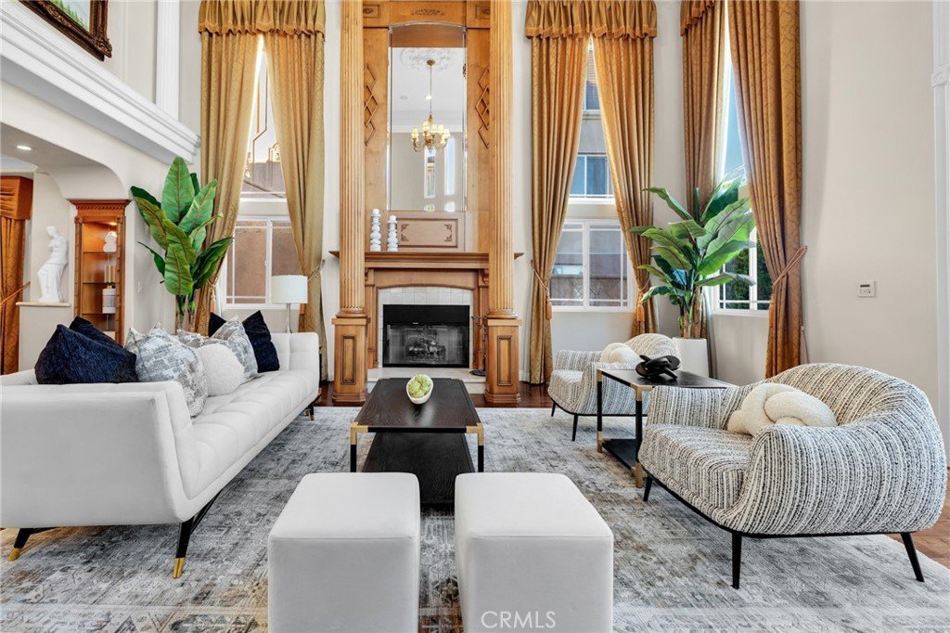
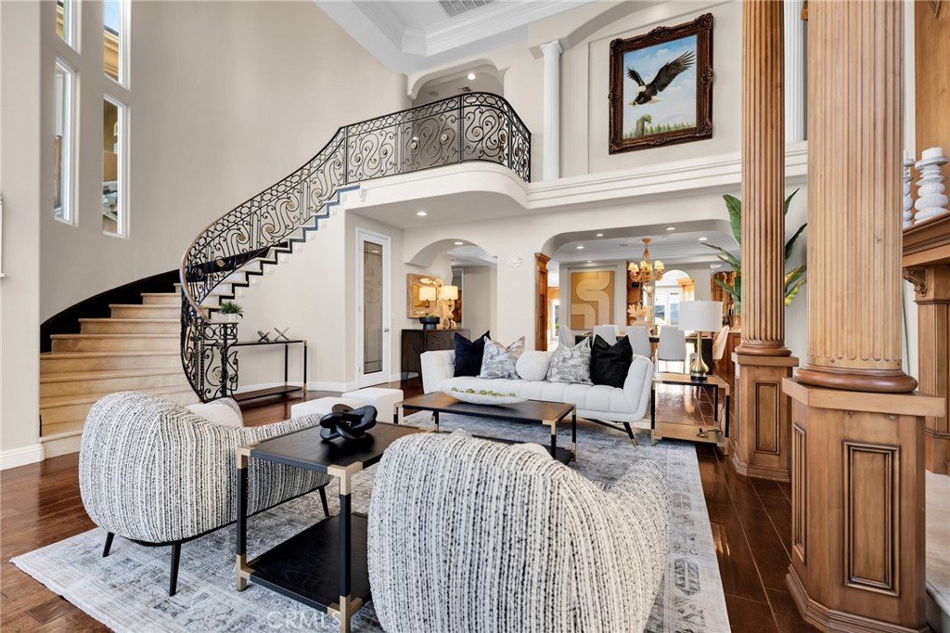
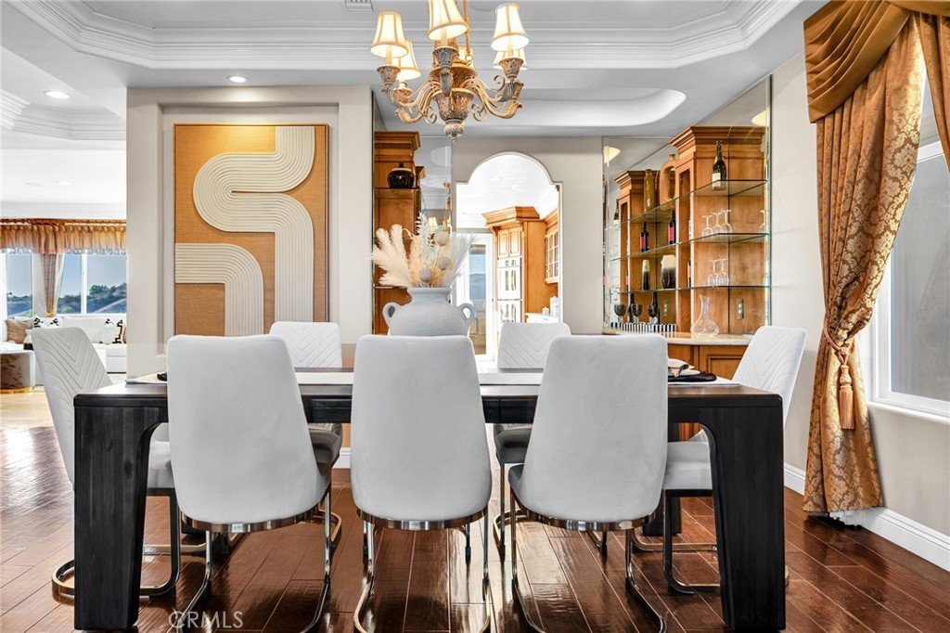
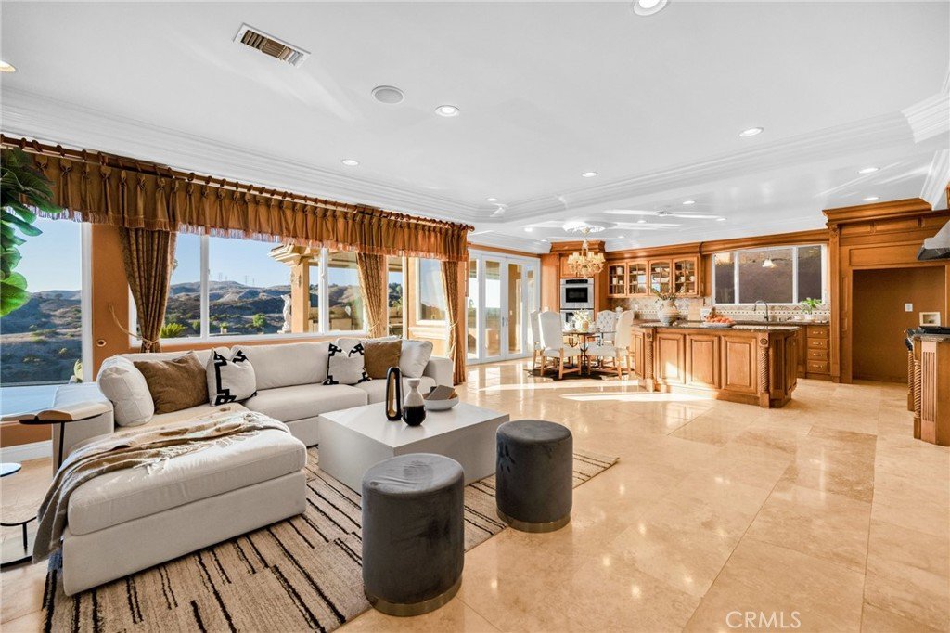
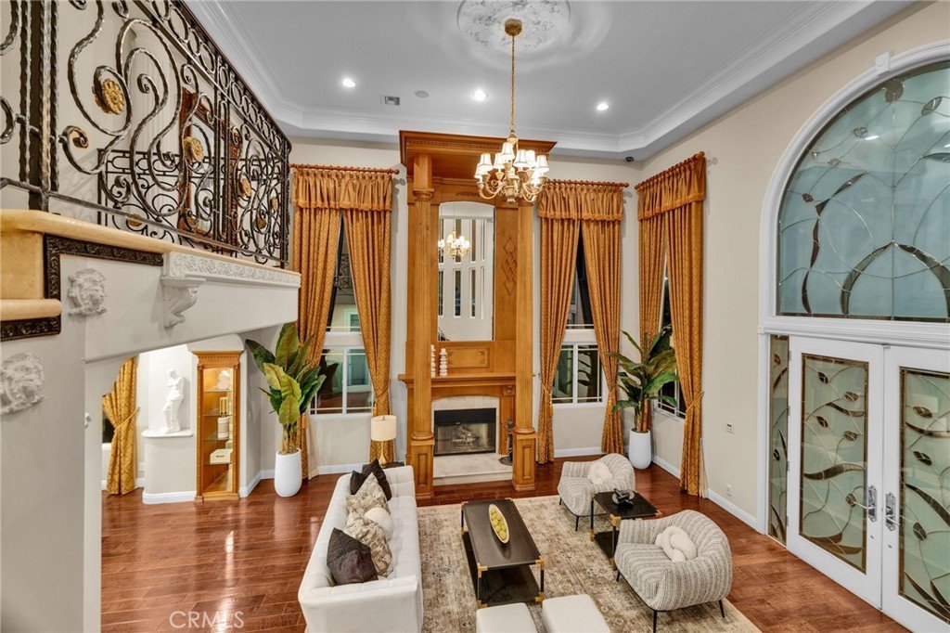
Soaring front columns and glass entry doors lead to a double-height foyer with a cascading wrought-iron stairway featuring hand-crafted medallions. The elegant living room presents exquisite floor-to-ceiling wood columns flanking the fireplace and framing the oversized mirror. Formal dining features a wine bar, built-in cabinetry & glass display shelves. The chef’s kitchen includes a large center island, custom cabinetry, granite countertops, stainless-steel appliances & walk-in pantry. The grand family room and breakfast nook overlook the breathtaking views.
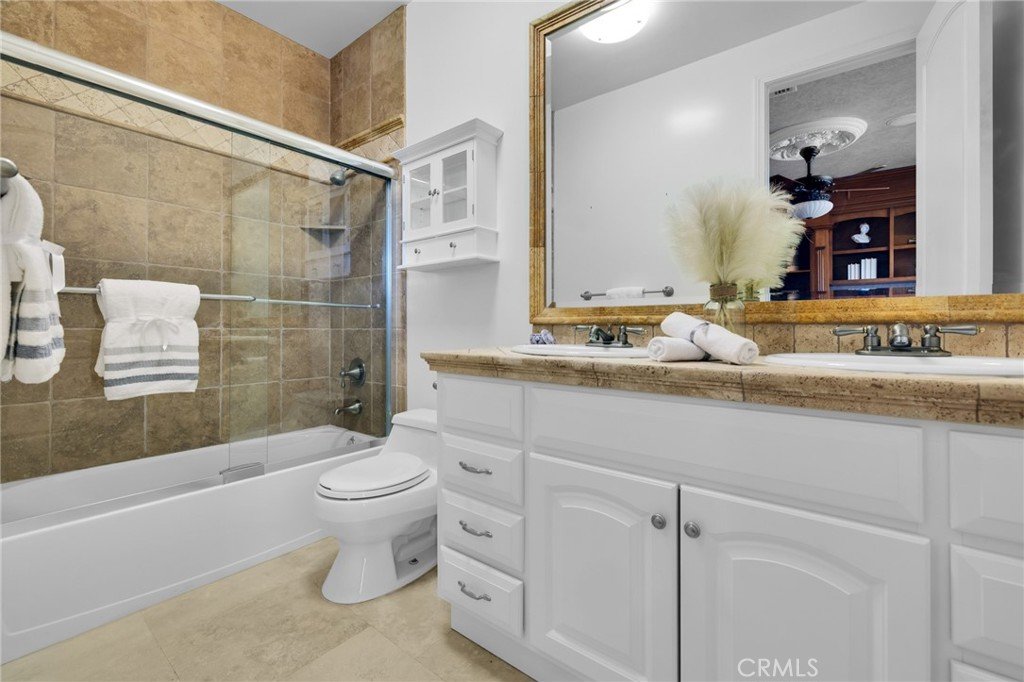
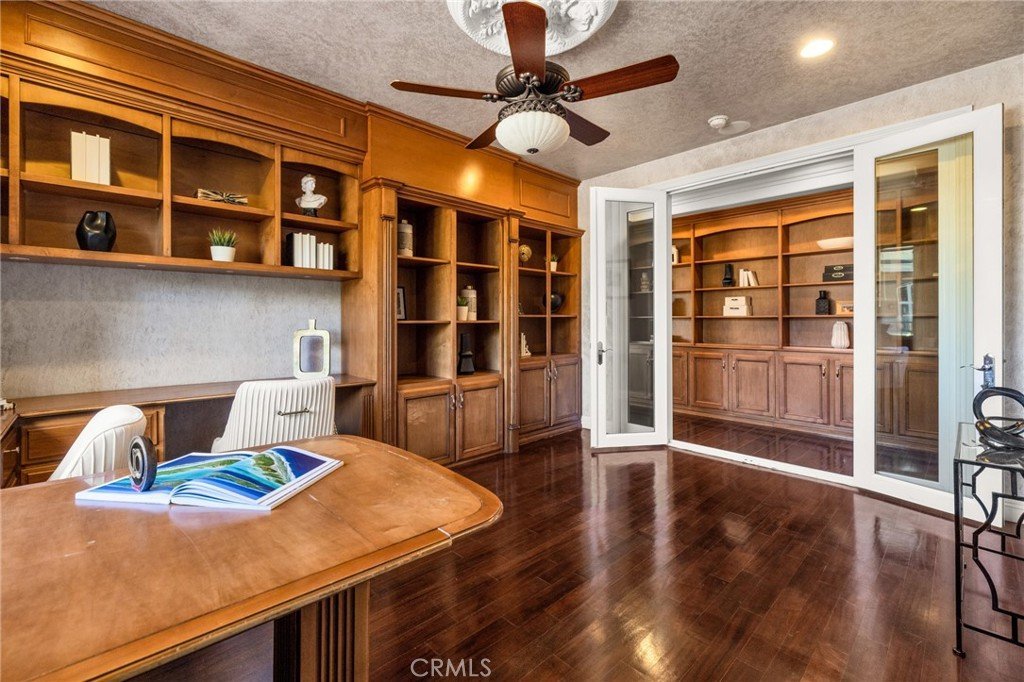
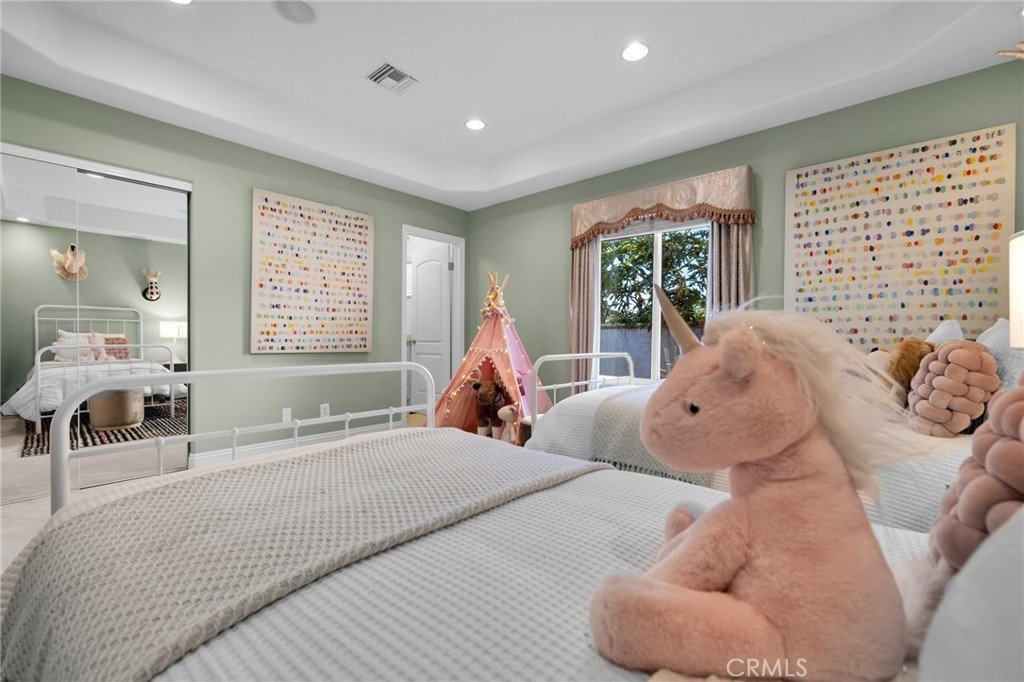
Designed for entertaining, the main level includes a 9-seat home theater, guest bedroom & full bath, powder room, indoor laundry, built-ins and a private home office with full bath, built-in cabinetry, bookcases & desk. A downstairs en-suite enjoys commanding views. Upstairs, a 2nd family room opens to 2 additional en-suites.
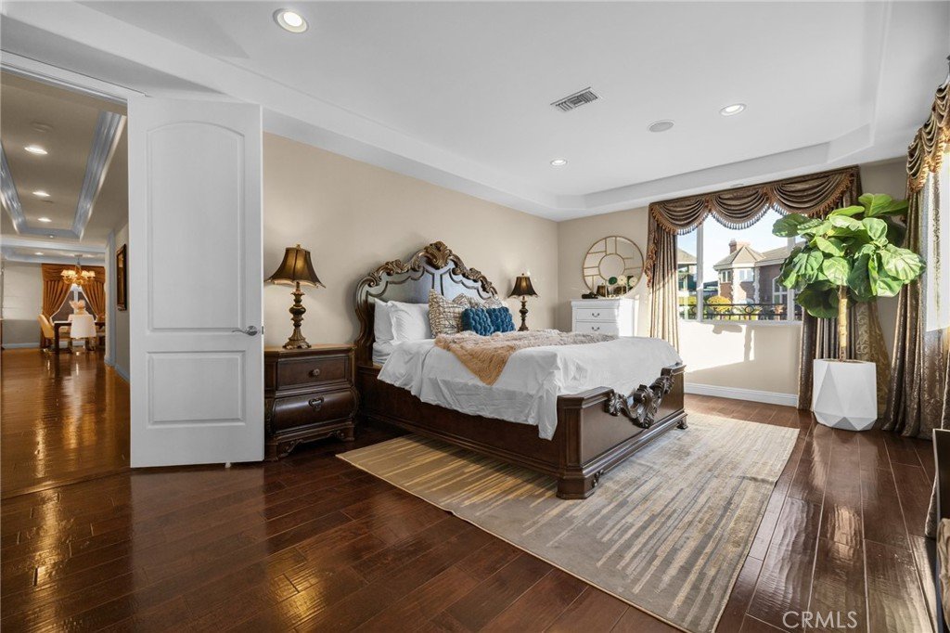
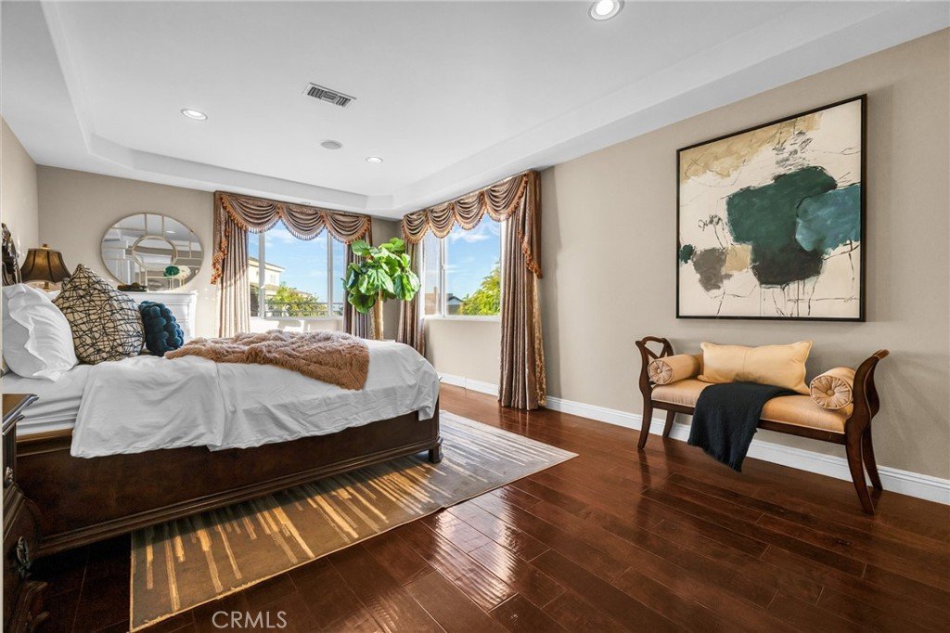
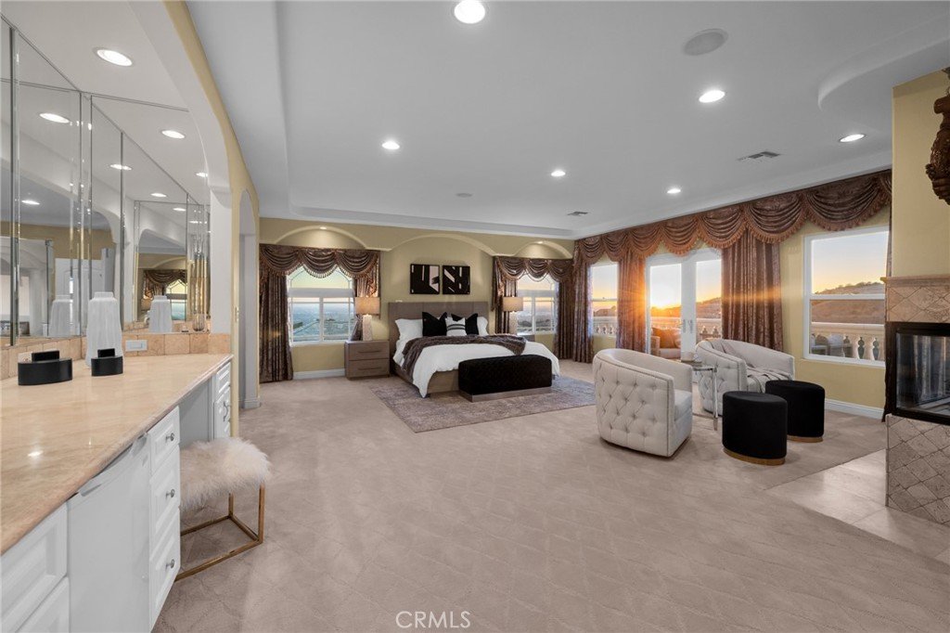
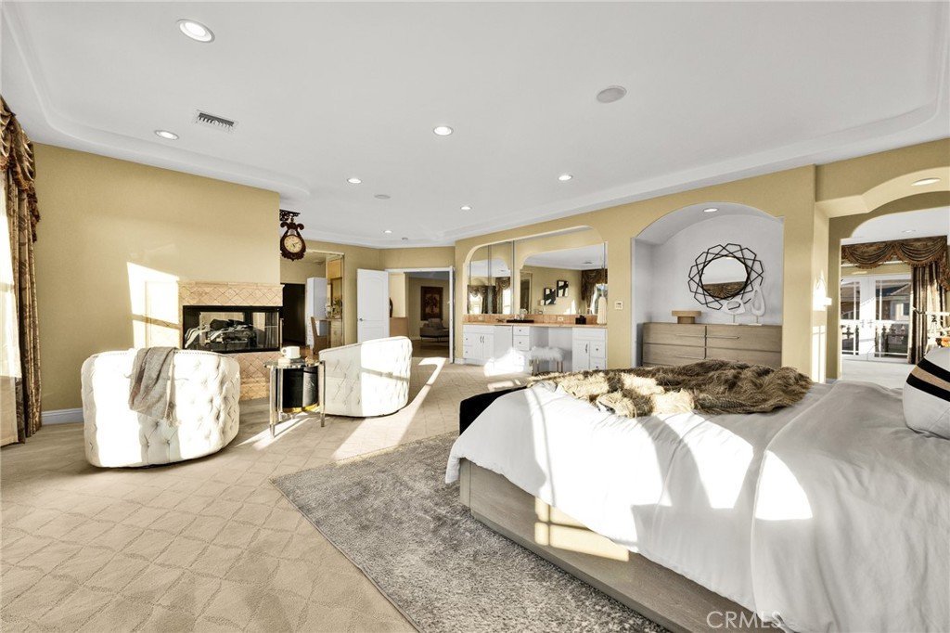
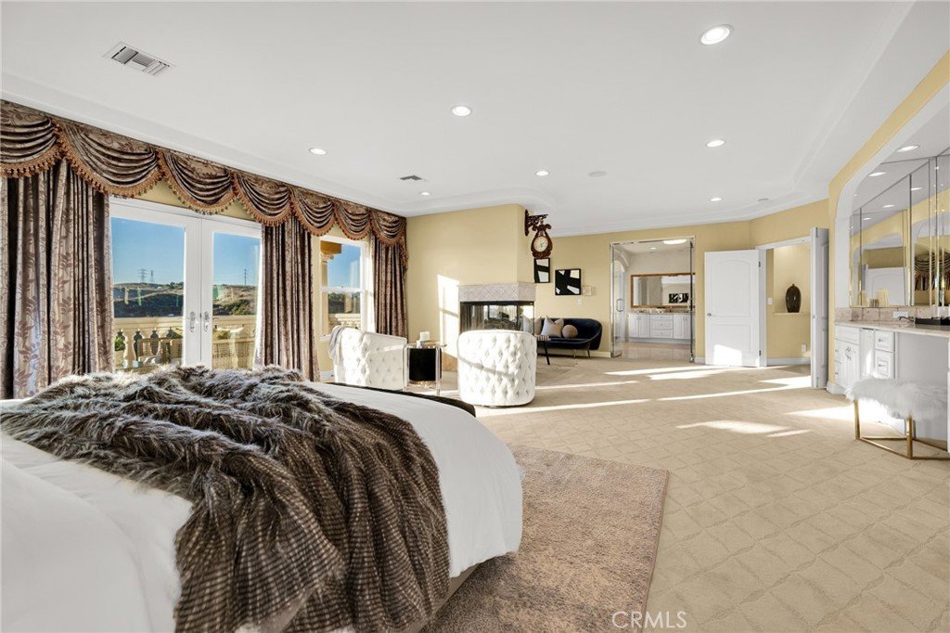
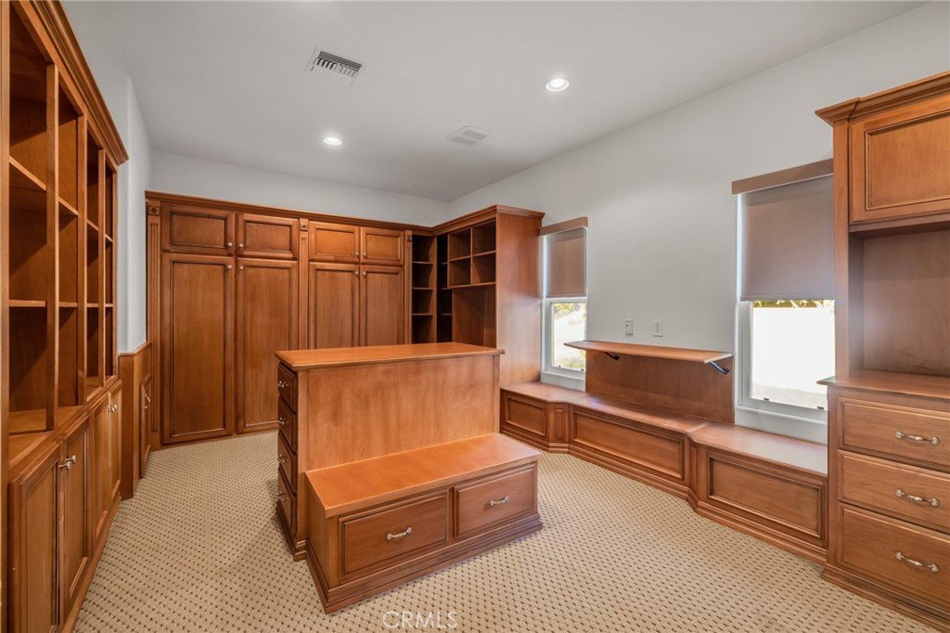
The expansive primary suite features dramatic 270° views, a 3-sided fireplace, 2 retreats, sitting area, mirrored wet bar with built-in cabinetry & refrigerator, and luxurious walk-in closet with custom wood organizers. The lavish primary bath includes a Jacuzzi tub, oversized steam shower, dual-sink vanity & separate makeup vanity.
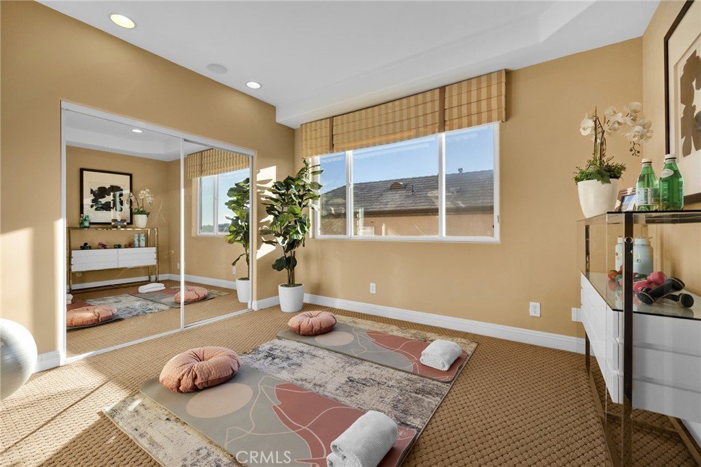
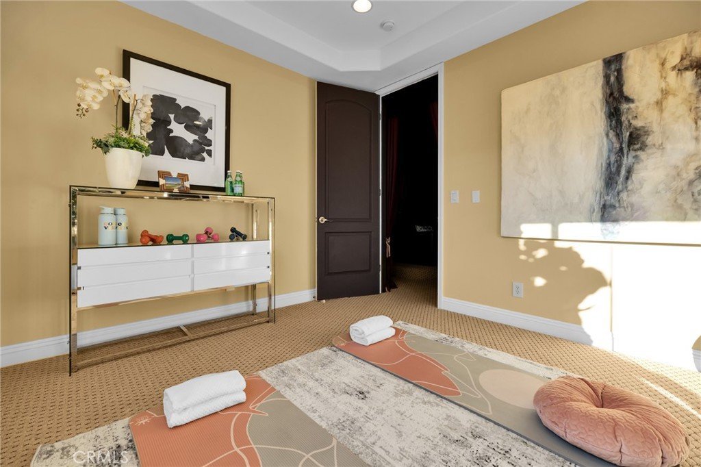
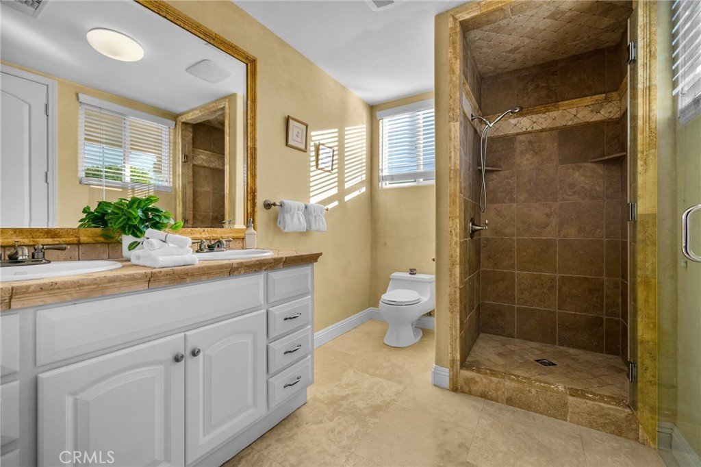
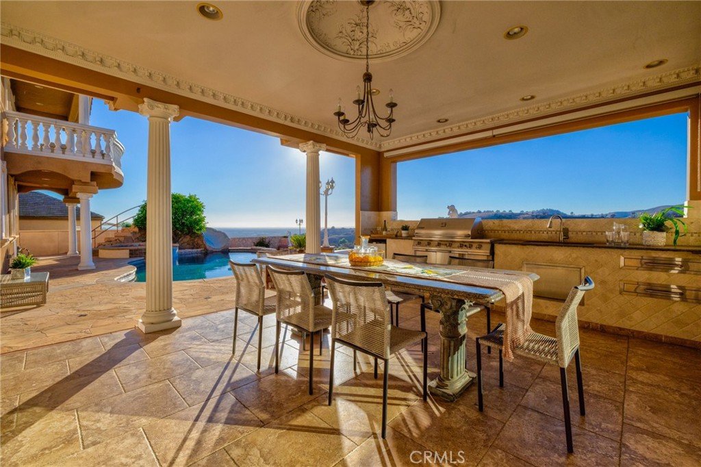
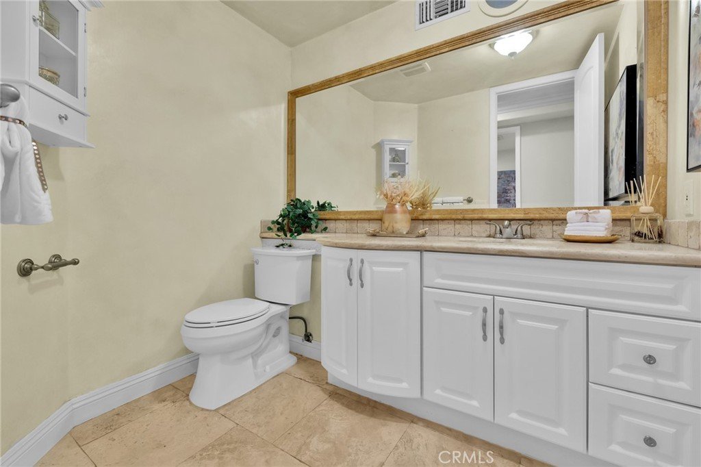
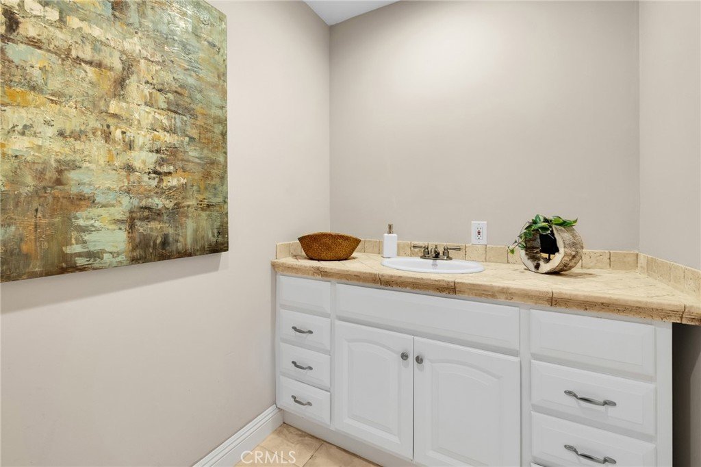
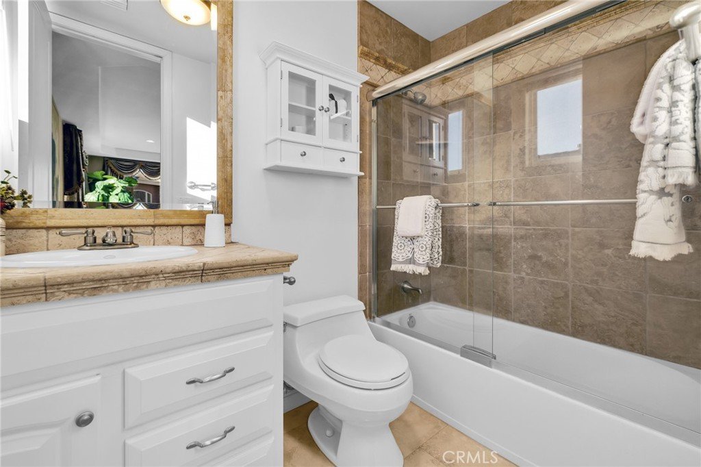
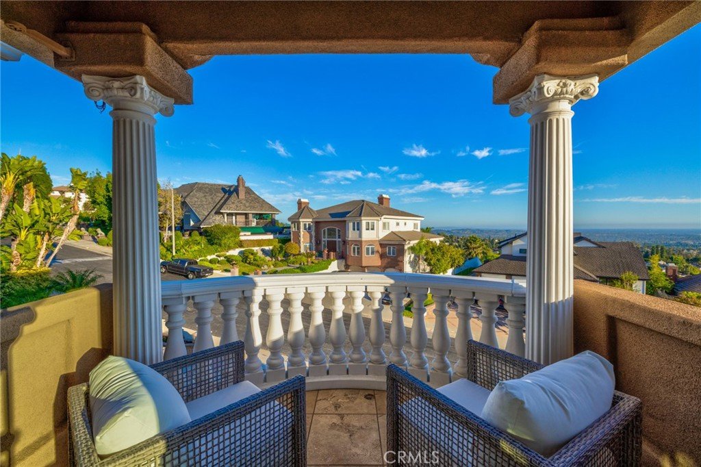
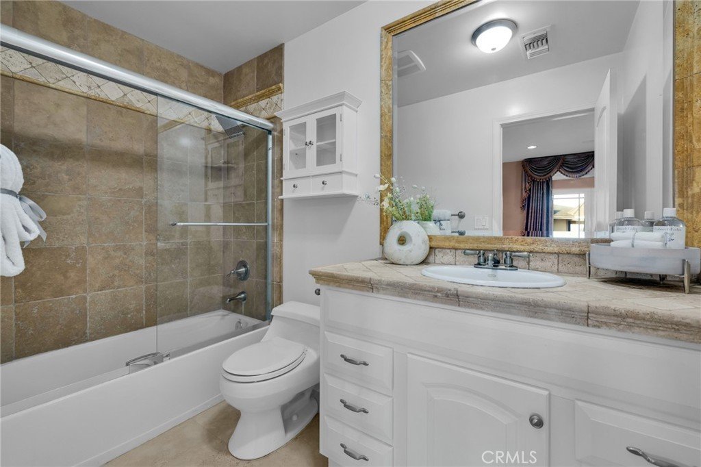
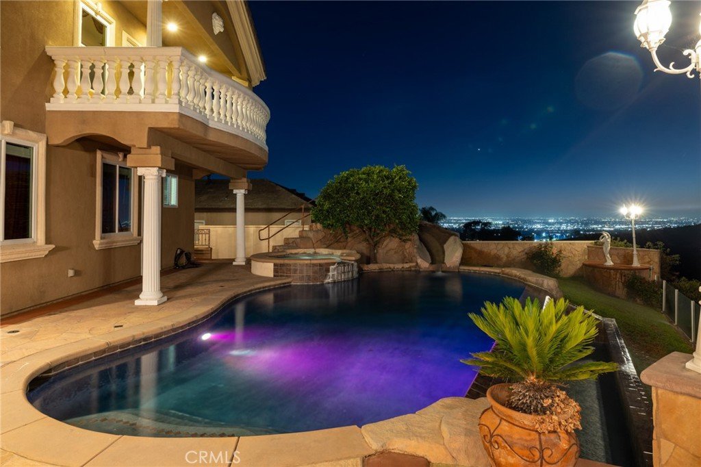
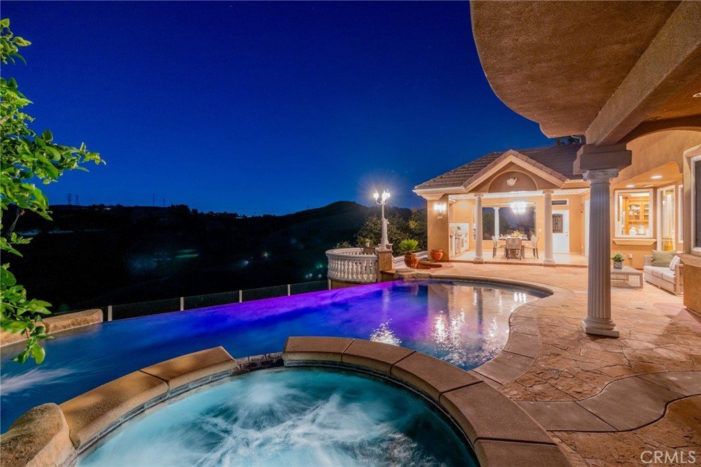
The resort-style backyard features an infinity pool, outdoor kitchen & BBQ, perfect for entertaining with unforgettable golden sunsets as the backdrop. Additional highlights include an attached 3-car garage, driveway for 4 cars, 3 A/C units, central vacuum, 4 sets of French doors opening to 3 large balconies, natural stone bathrooms with stone-framed mirrors, crown molding, soffit ceilings, chandeliers, engineered hardwood flooring, recessed lighting & surround sound throughout.
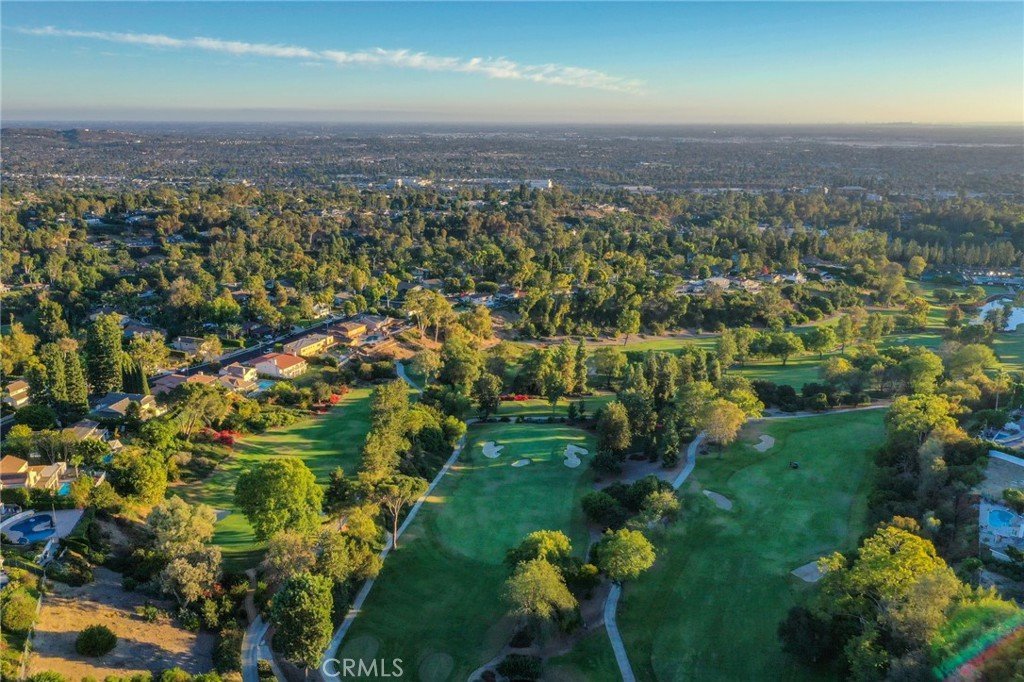
A rare opportunity to own an extraordinary view estate, ideally located near highly acclaimed schools and within easy walking distance of the renowned Friendly Hills Country Club, just outside the community gate. With spectacular 270° vistas, luxury and an exceptional lifestyle come together to make every sunrise and sunset unforgettable.
Show all description
Location
- Directions: Colima Rd. / Mar Vista St.
- Lot Size Acres: 0.3903 acres
Building Details
- Structure Type: House
- Water Source: Public
- Architectural Style: Custom,Mediterranean
- Lot Features: BackYard,SlopedDown,FrontYard,SprinklersInRear,SprinklersInFront,Landscaped,Level,SprinklersTimer,SprinklerSystem
- Sewer: PublicSewer
- Common Walls: NoCommonWalls
- Fencing: Block,Glass,WroughtIron
- Garage Spaces: 3
- Levels: ThreeOrMore
- Floor covering: Carpet, Stone, Tile, Wood
Amenities & Features
- Pool Features: Infinity, InGround, Private, Waterfall
- Security Features: Prewired, CarbonMonoxideDetectors, GatedWithGuard, GatedCommunity, TwentyFourHourSecurity, SmokeDetectors, SecurityGuard
- Parking Total: 3
- Roof: Tile
- Association Amenities: ControlledAccess,Management,Guard,Security
- Window Features: CustomCoverings,DoublePaneWindows,Drapes
- Cooling: CentralAir,Dual,Zoned
- Door Features: DoubleDoorEntry,FrenchDoors,MirroredClosetDoors
- Fireplace Features: LivingRoom, PrimaryBedroom
- Heating: Central
- Interior Features: WetBar, BuiltInFeatures, Balcony, BreakfastArea, CrownMolding, CathedralCeilings, CentralVacuum, SeparateFormalDiningRoom, GraniteCounters, HighCeilings, InLawFloorplan, OpenFloorplan, Pantry, StoneCounters, RecessedLighting, Storage, TwoStoryCeilings, Bar, WiredForSound, BedroomOnMainLevel, DressingArea
- Laundry Features: Inside,LaundryRoom
Nearby Schools
- Middle Or Junior School: Granada
- Elementary School: Murphy Ranch
- High School: La Serna
- High School District: Whittier Union High
Expenses, Fees & Taxes
- Association Fee: $636
Agent info
- Agent name: January Lee
- Agent MLS: H65235
- Agent email: januarylee88@yahoo.com
- Agent officephone: 626-913-2808
- Agent direct phone: 626-913-2808
Miscellaneous
- Association Fee Frequency: Monthly
- List Office Name: Coldwell Banker Envision
- Listing Terms: Cash,CashToNewLoan
- Common Interest: None
- Community Features: StreetLights,Sidewalks,Gated
- Virtual Tour URL Branded: https://tours.gdupphoto.com/v/VbS793X
- Attribution Contact: 626-367-4368
