

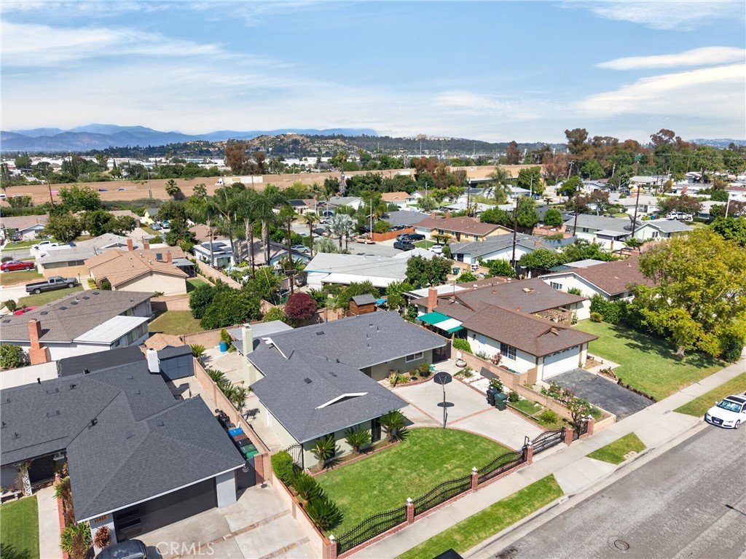
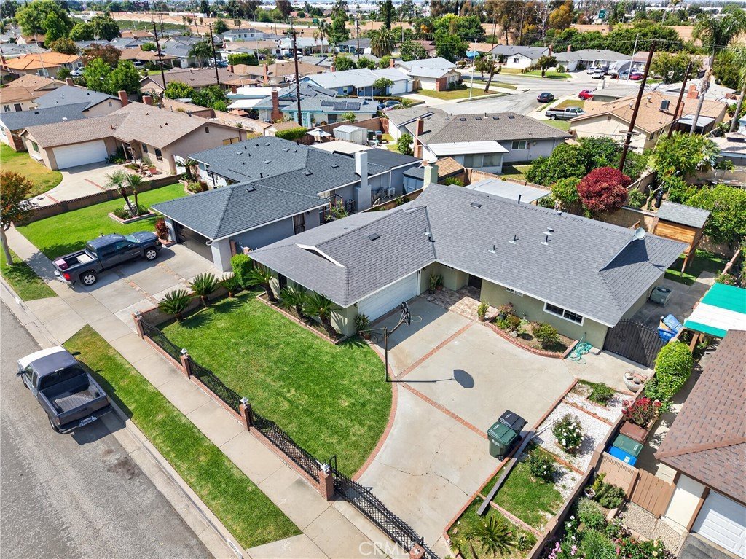
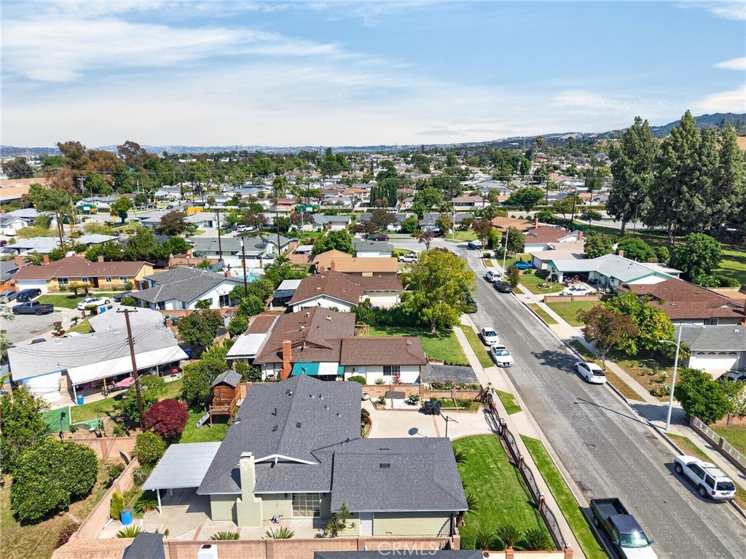
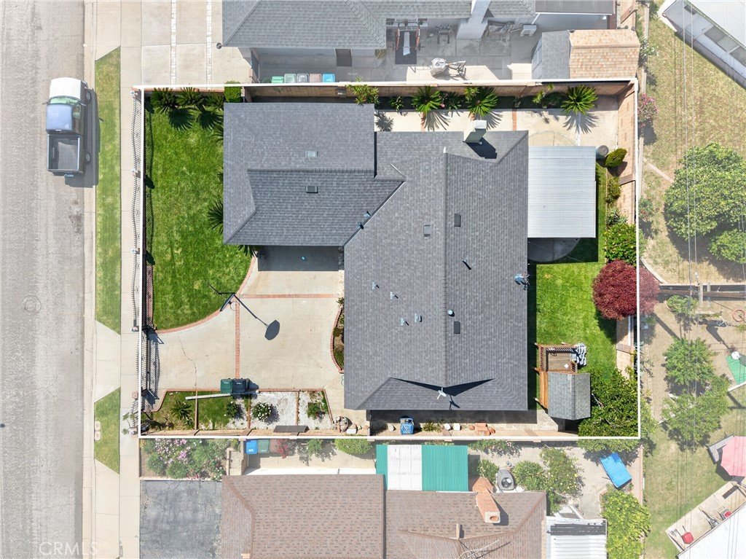




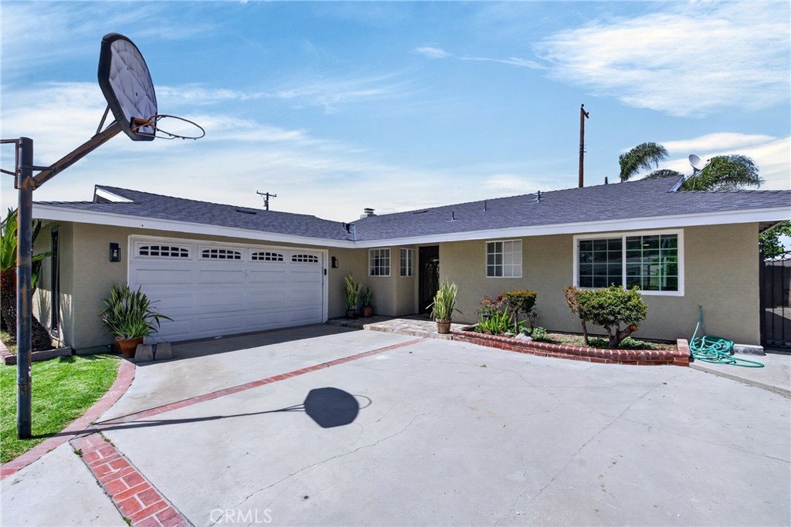

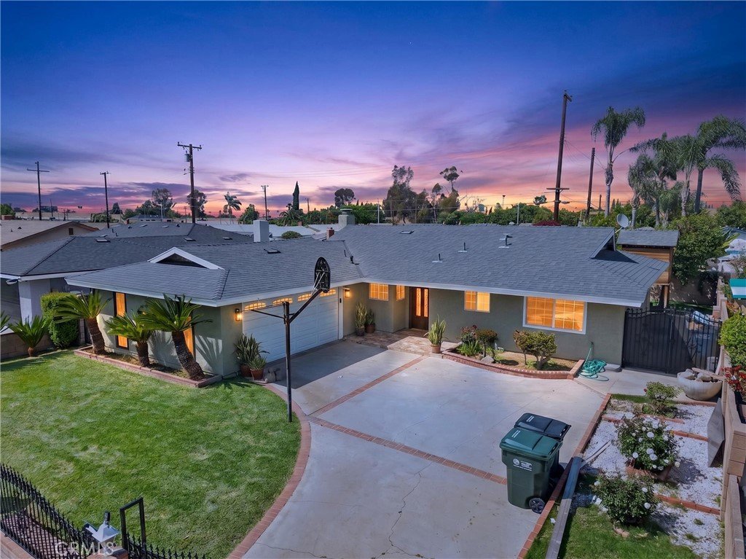
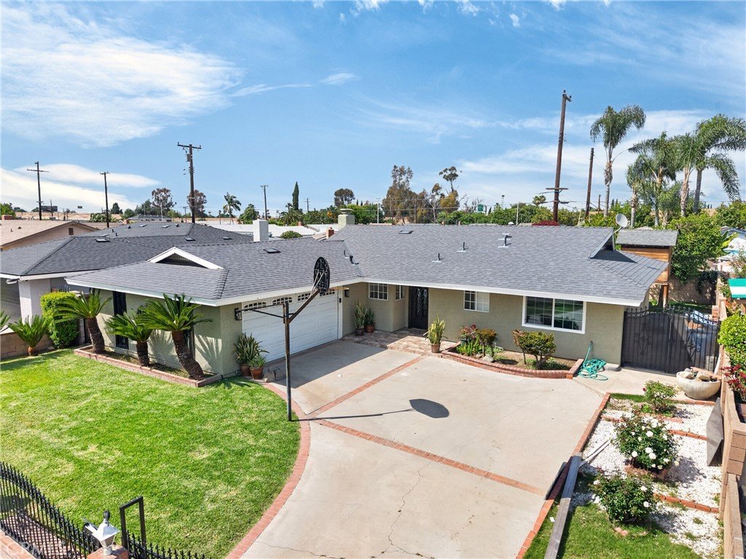
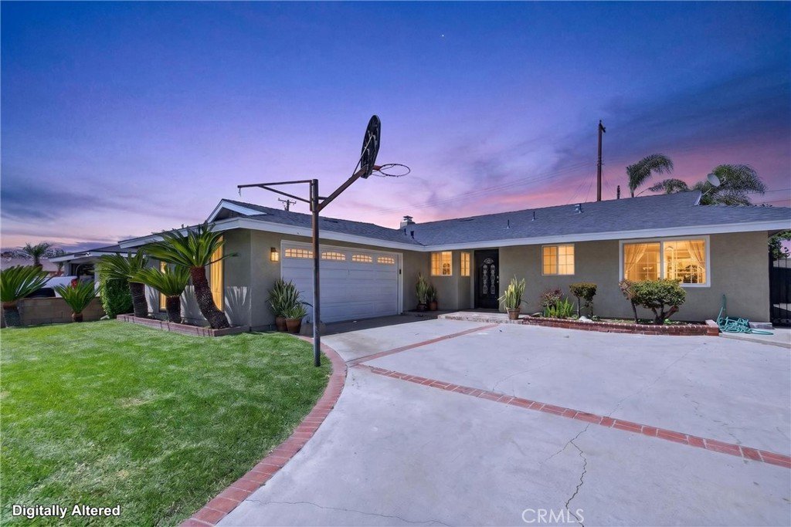
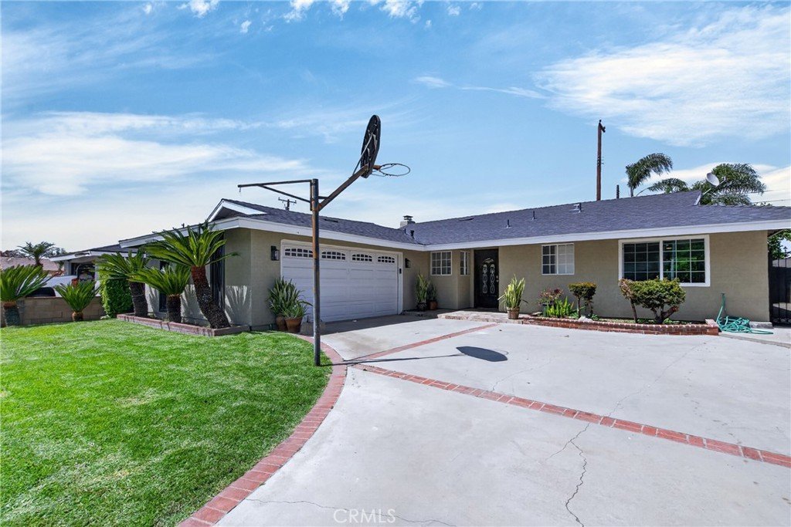
15933 Three Palms Street, Hacienda Heights, CA, US, 91745
15933 Three Palms Street, Hacienda Heights, CA, US, 91745Basics
- Date added: Added 4 months ago
- Category: Residential
- Type: SingleFamilyResidence
- Status: Active
- Bedrooms: 3
- Bathrooms: 2
- Area: 1170 sq ft
- Lot size: 6095, 6095 sq ft
- Year built: 1962
- Property Condition: UpdatedRemodeled,Turnkey
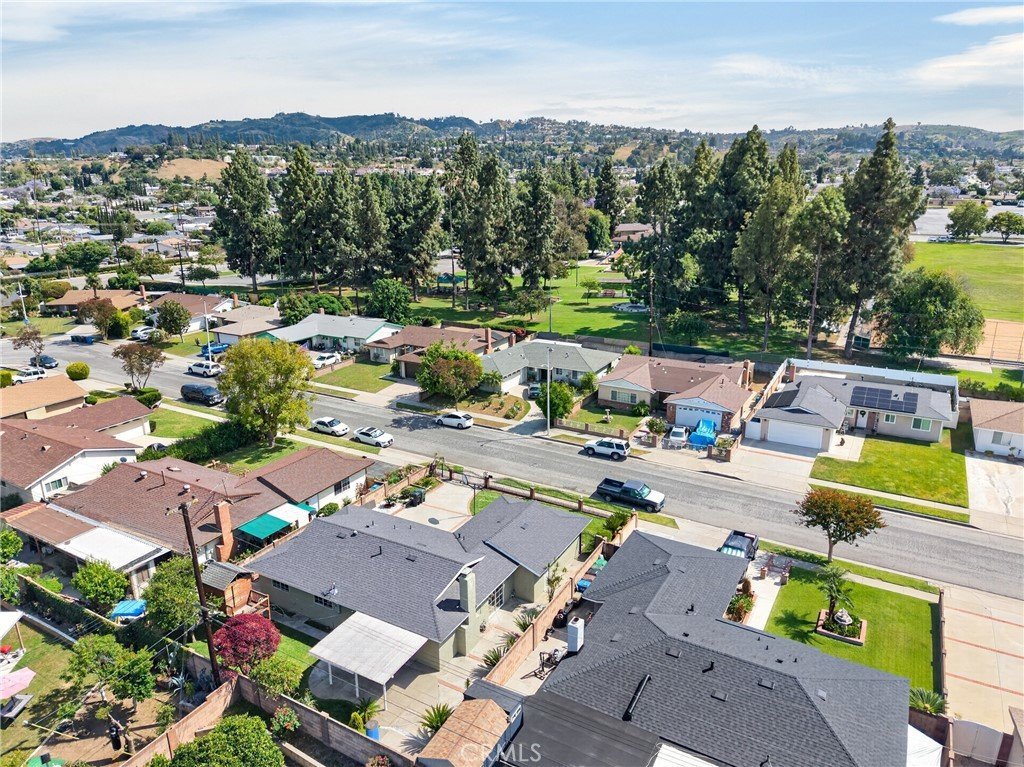
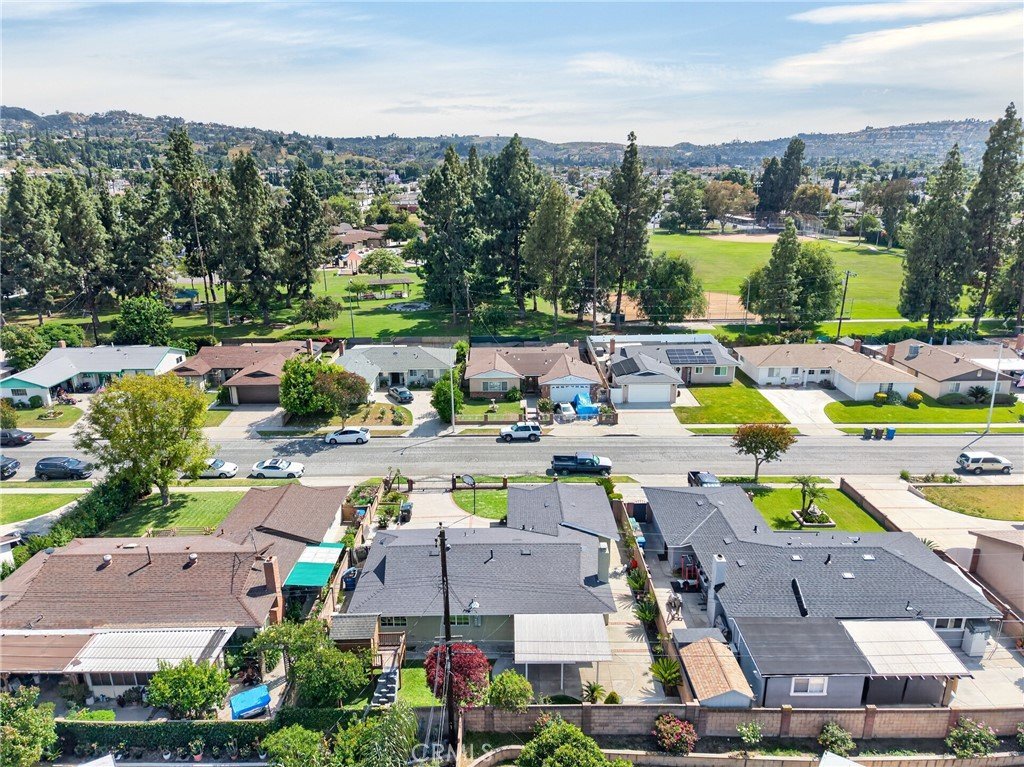
- View: TreesWoods
- County: Los Angeles
- MLS ID: PW26091601
Description
-
Description:
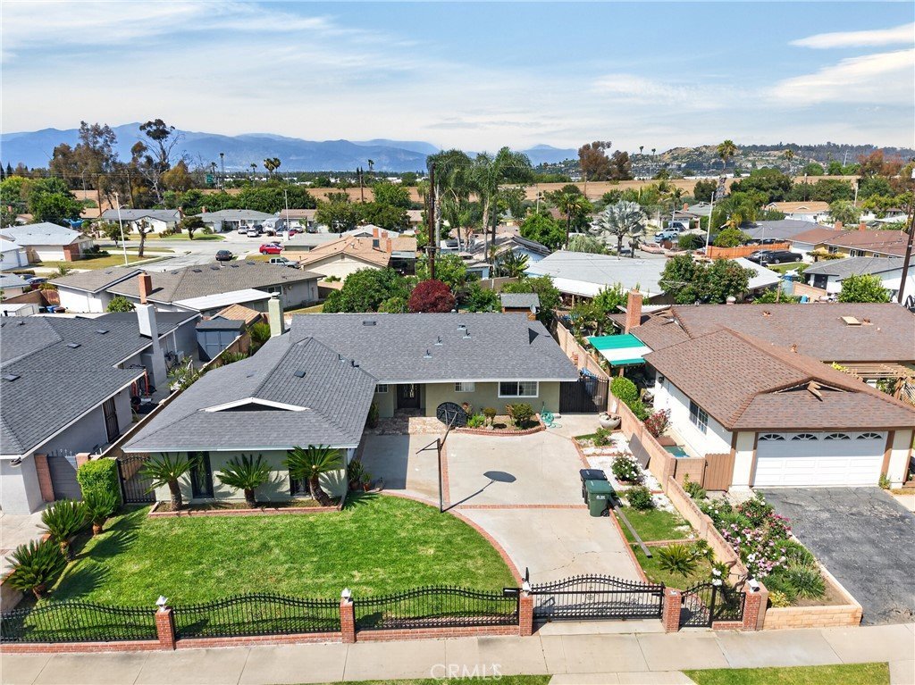
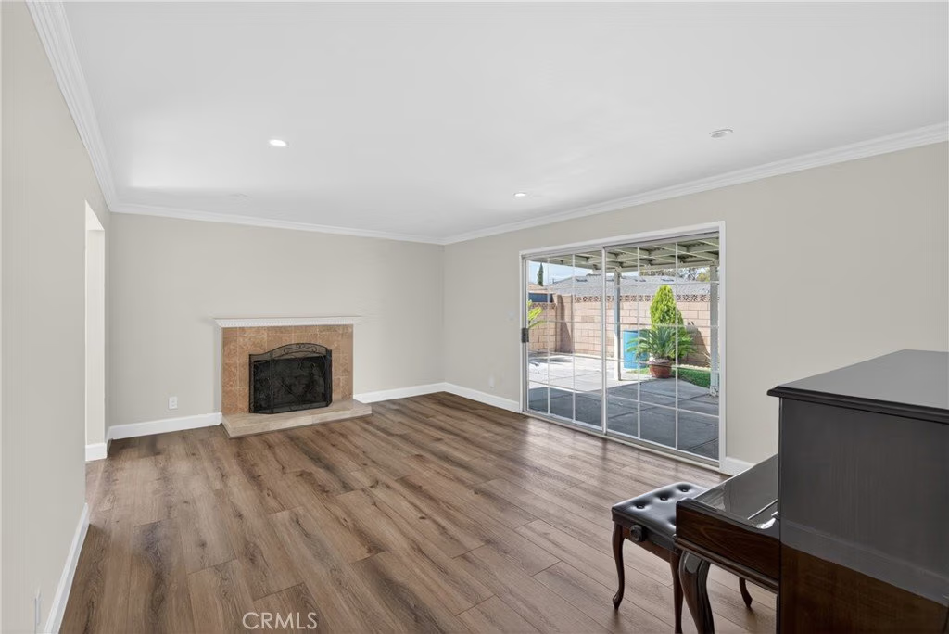
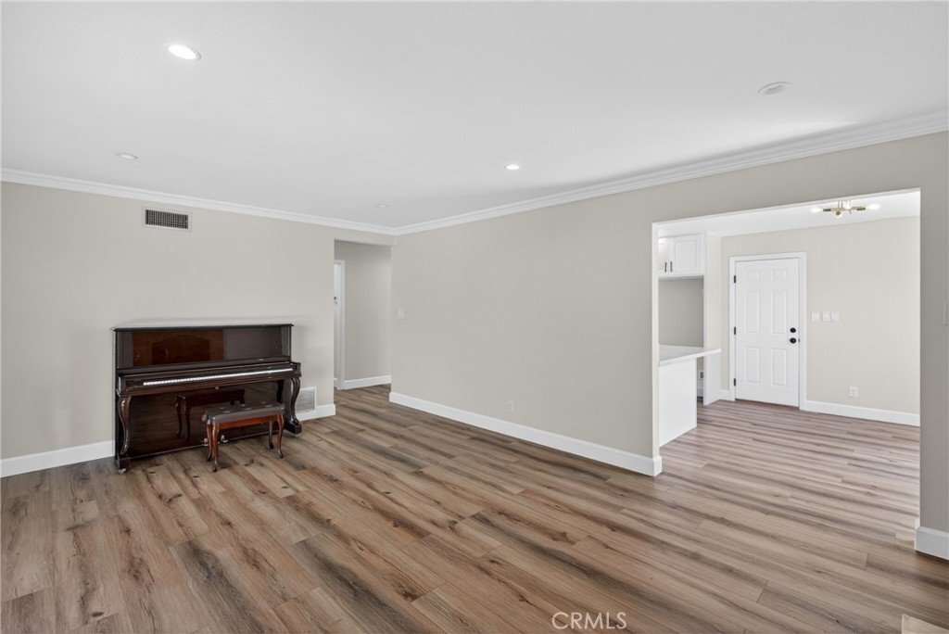
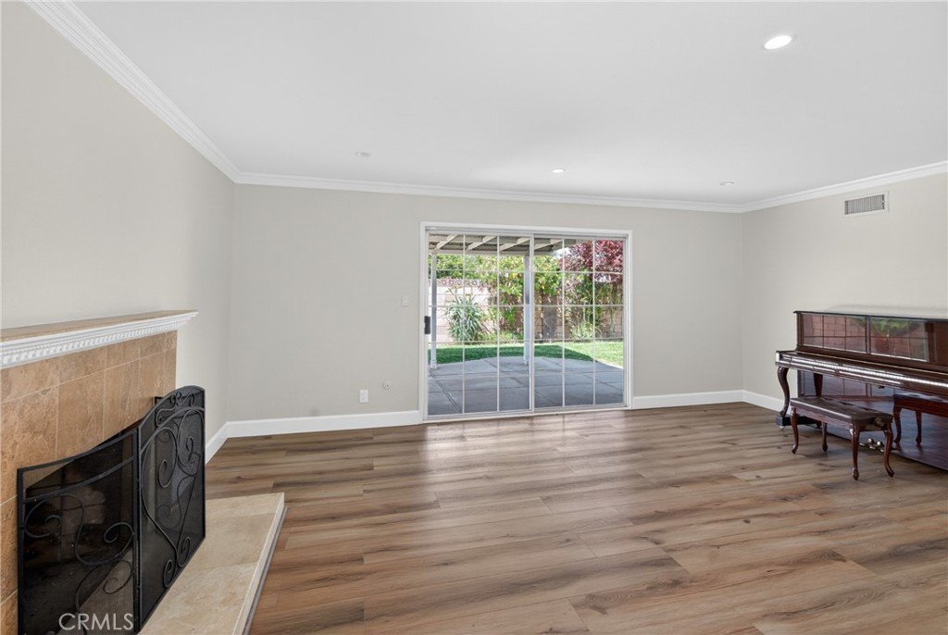
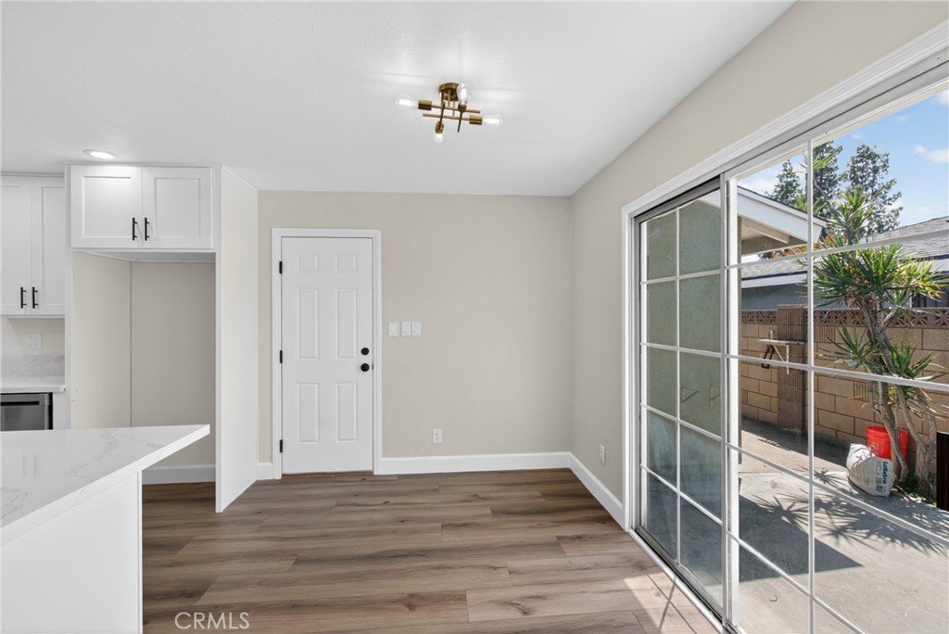
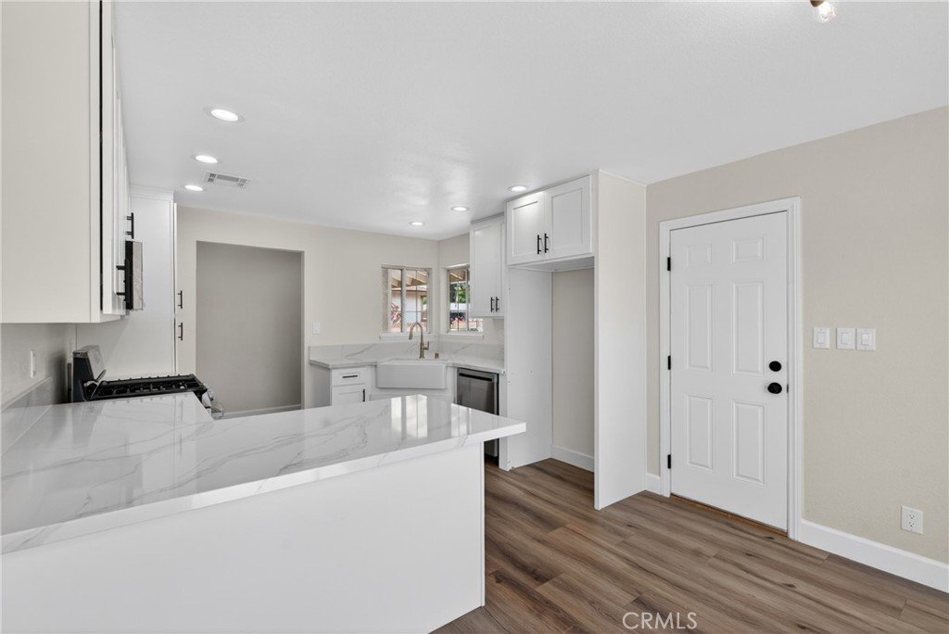
A rare blend of modern design, upgraded systems, and true move-in-ready living awaits in this beautifully reimagined Hacienda Heights residence where every detail has been thoughtfully elevated.
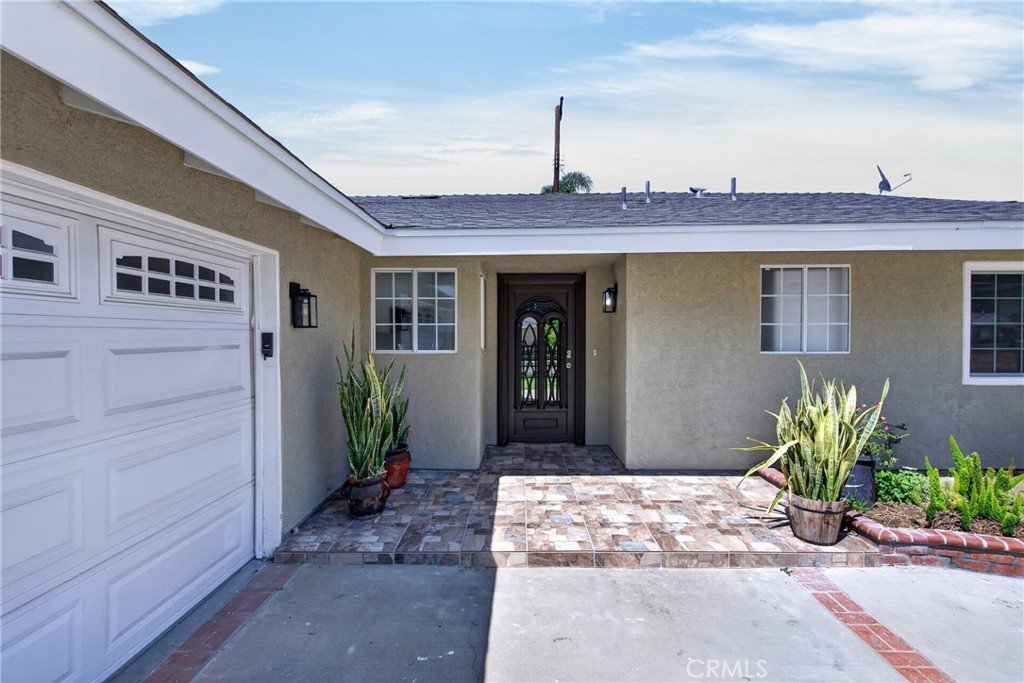
The investment runs deep. A brand new roof, complete whole home repipe with premium grade materials, and extensive plumbing upgrades, including new drain lines, vents, fixture connections, a two way sewer cleanout, and sewer lateral lining from house to street deliver long term infrastructure confidence rarely found at this price point.
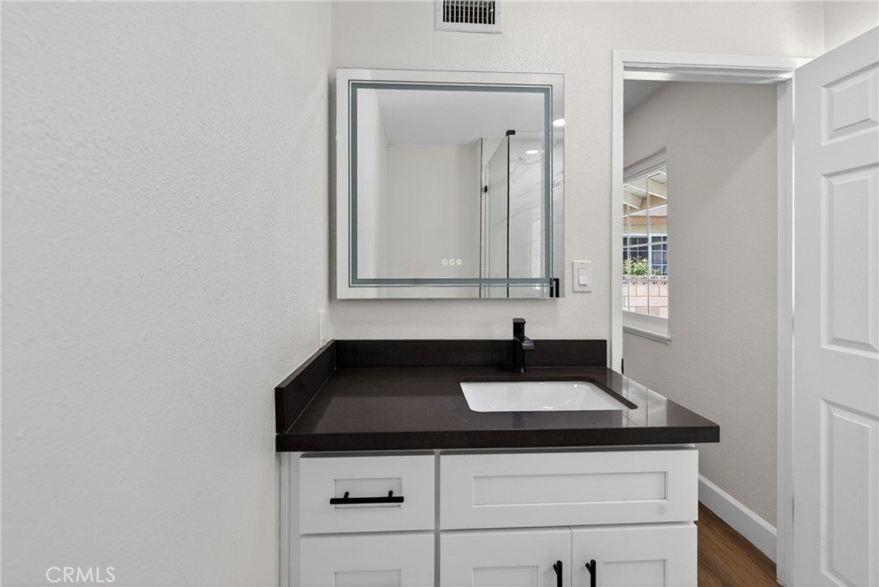
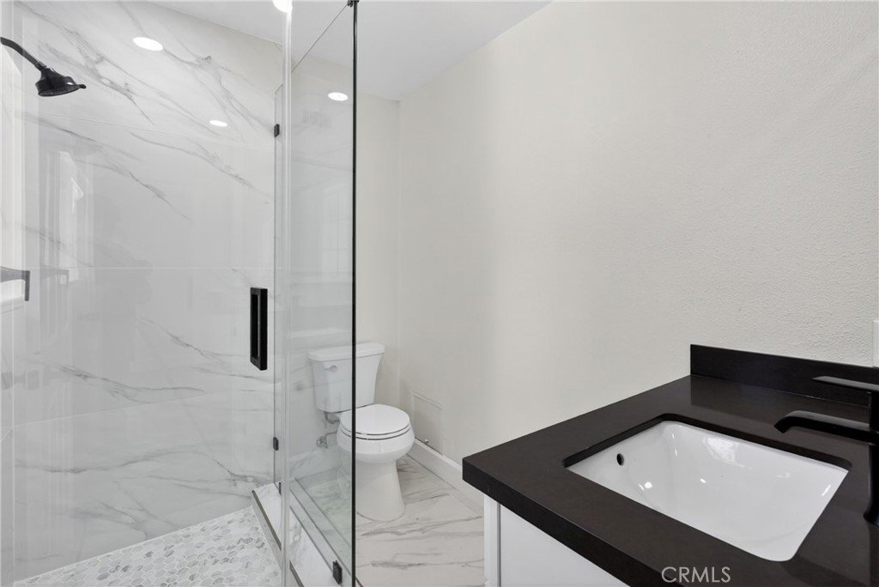
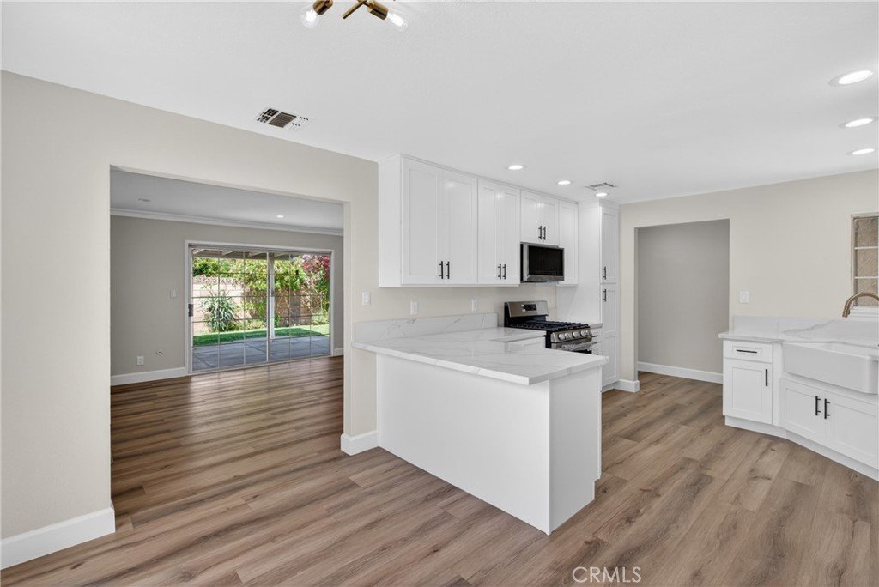
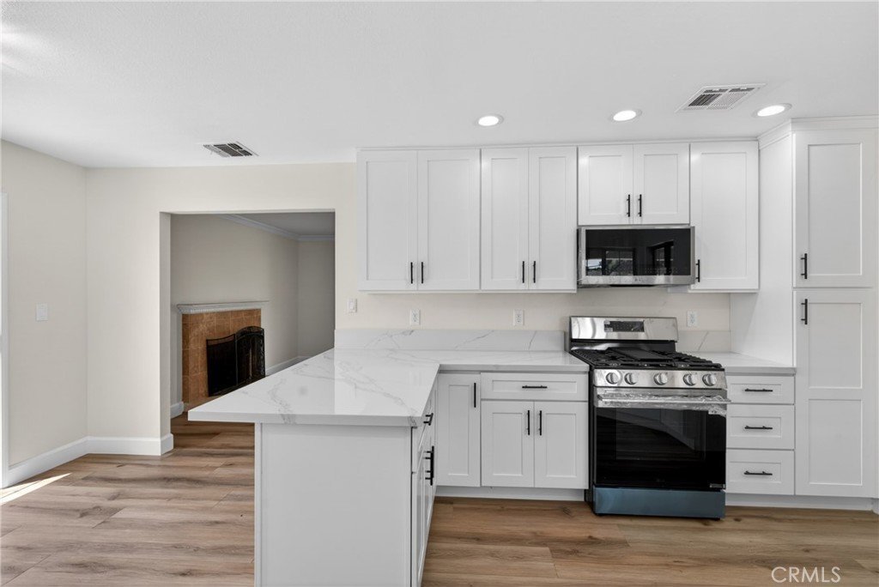
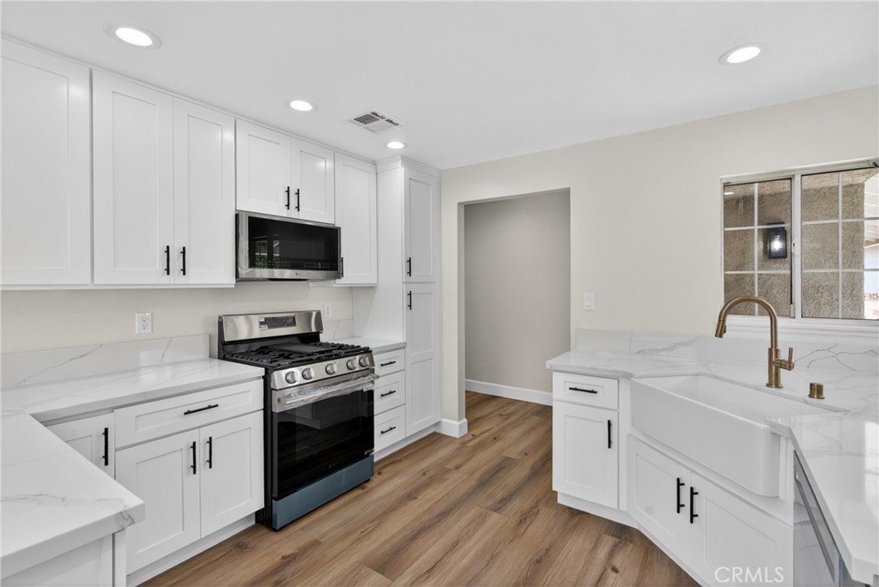
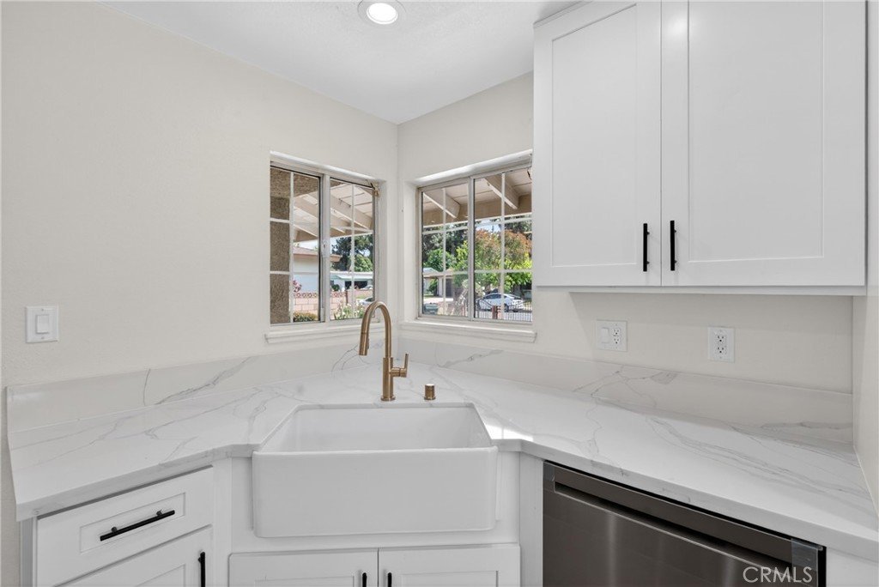
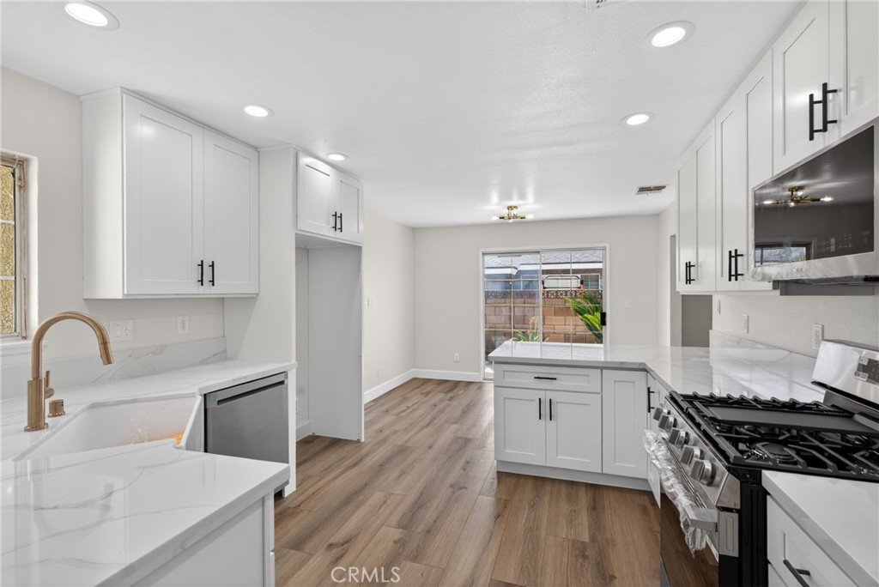
At the heart of the home, a designer kitchen has been fully transformed with new cabinetry, quartz countertops, modern fixtures, and a new stainless steel appliance suite featuring a gas range with built in Air Fry functionality, microwave, and dishwasher. Both bathrooms have been completely renovated with refined finishes quartz surfaces, frameless LED anti fog mirrors, and upgraded plumbing fixtures, plus spa inspired details including a soaking tub with quartz surrounds and a glass enclosed shower.
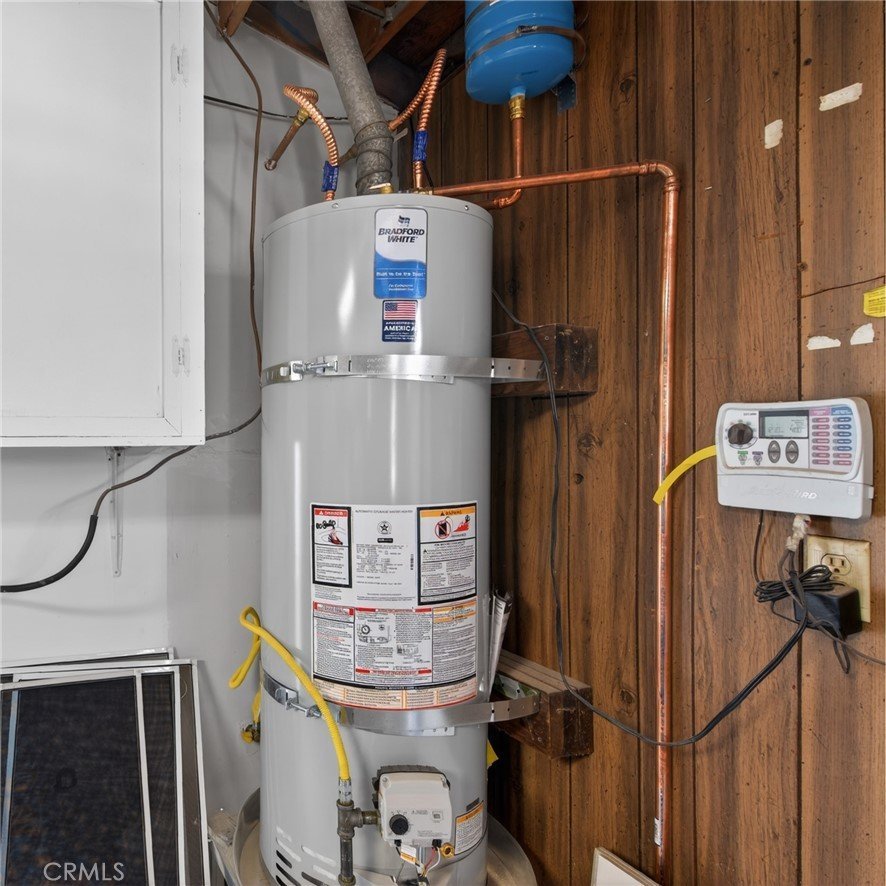
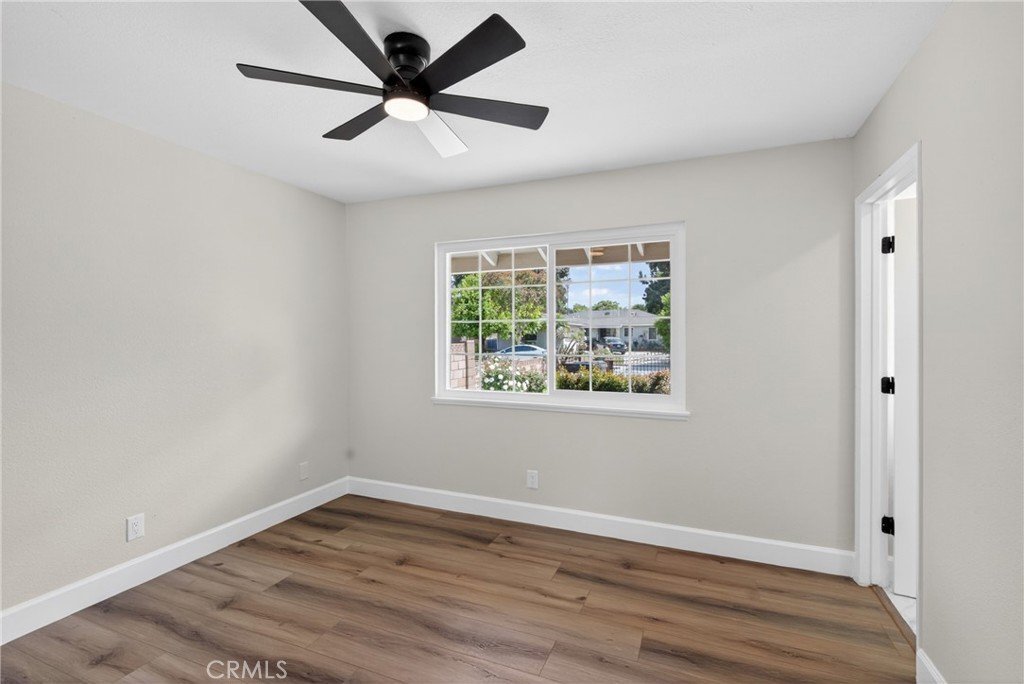
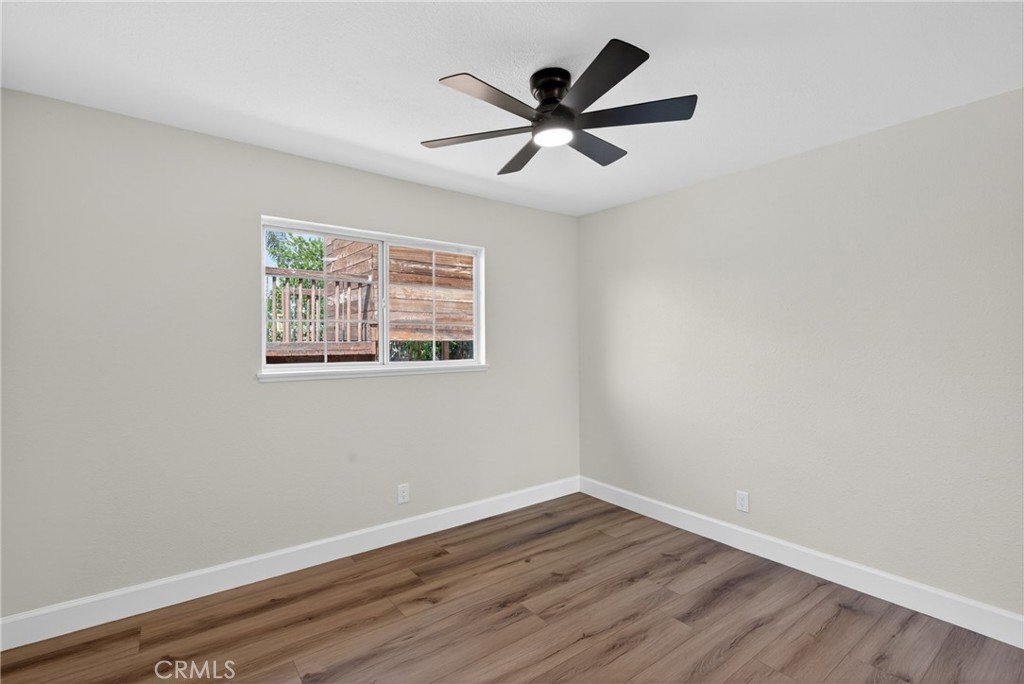
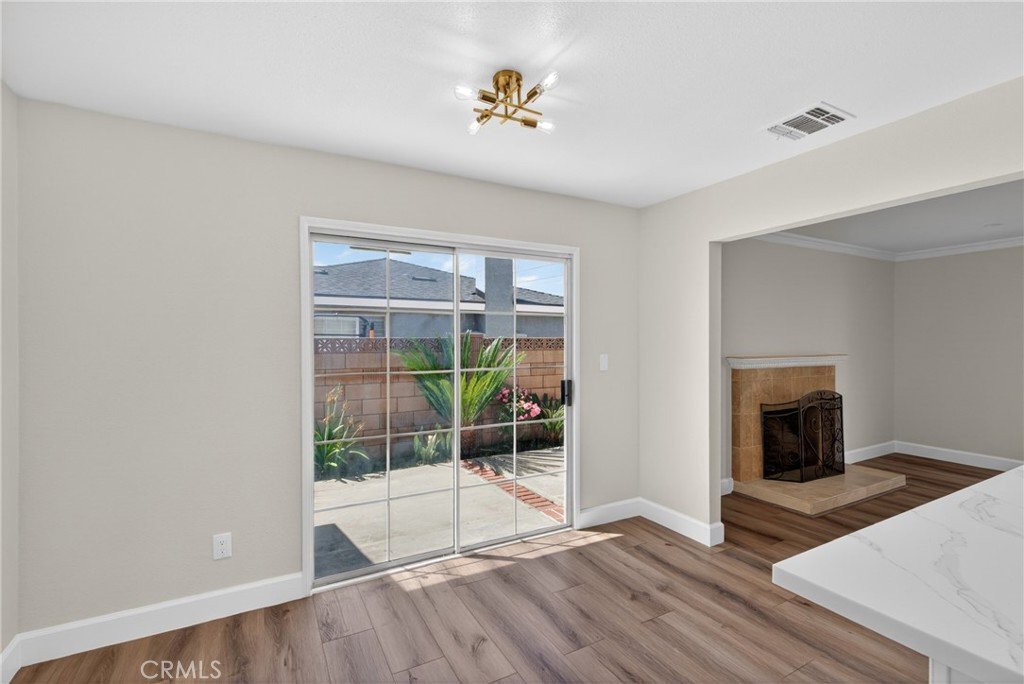
Major systems have been brought fully current with a new water heater (including required safety components), an upgraded 200amp, 120/240V electrical panel, and updated electrical fixtures throughout. Fresh interior and exterior paint paired with wide plank luxury vinyl flooring create a clean, cohesive contemporary aesthetic from room to room.
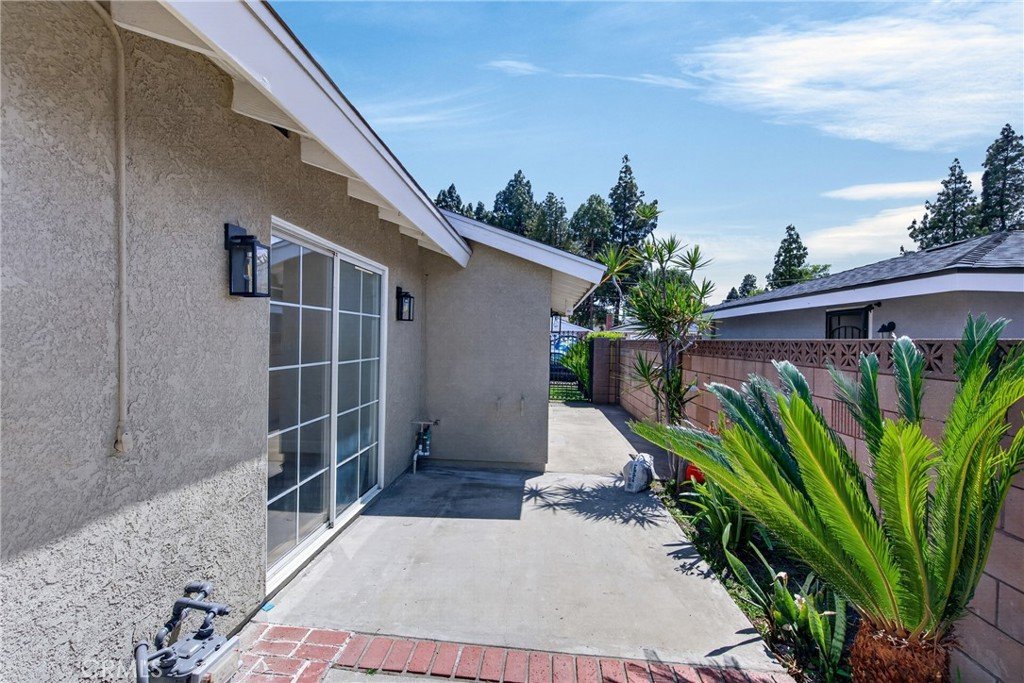
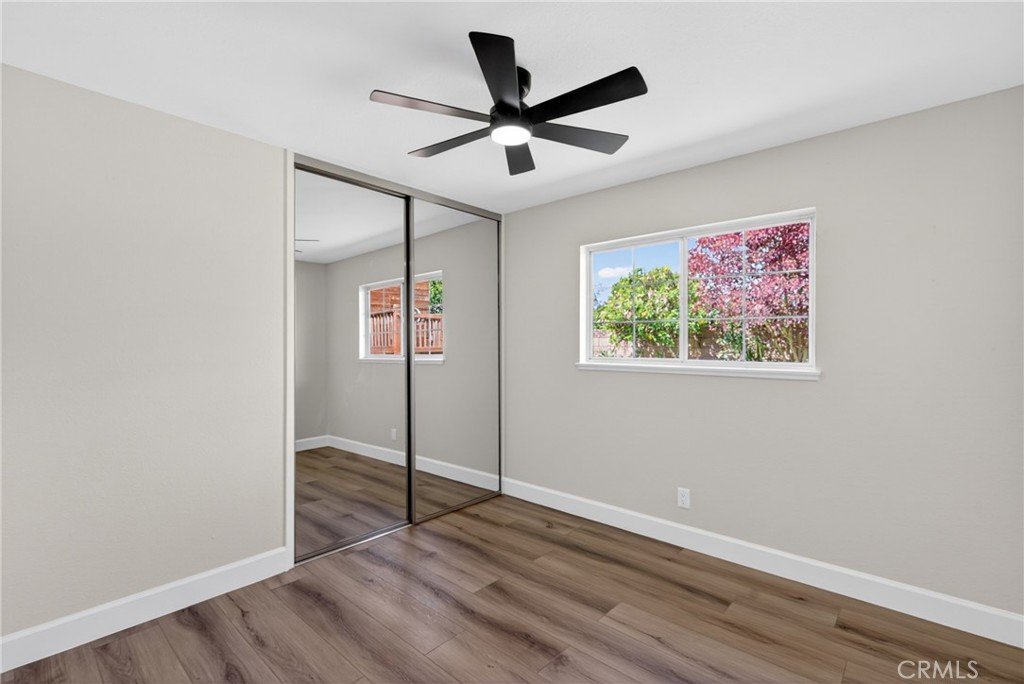
Additional highlights include central A/C with a Nest thermostat, upgraded exterior plumbing and water systems, new interior doors and hardware, enhanced lighting throughout, and a dedicated 50amps/240V EV charging outlet in the garage. The primary bedroom features a new tinted double pane window, while all other windows and sliding doors include new screens. The result is a comprehensively renovated home offering comfort, quality, and lasting value in one of Hacienda Heights most sought after settings.
Show all description
Location
- Directions: Stimson and Garo
- Lot Size Acres: 0.1399 acres
Building Details
- Structure Type: House
- Water Source: Public
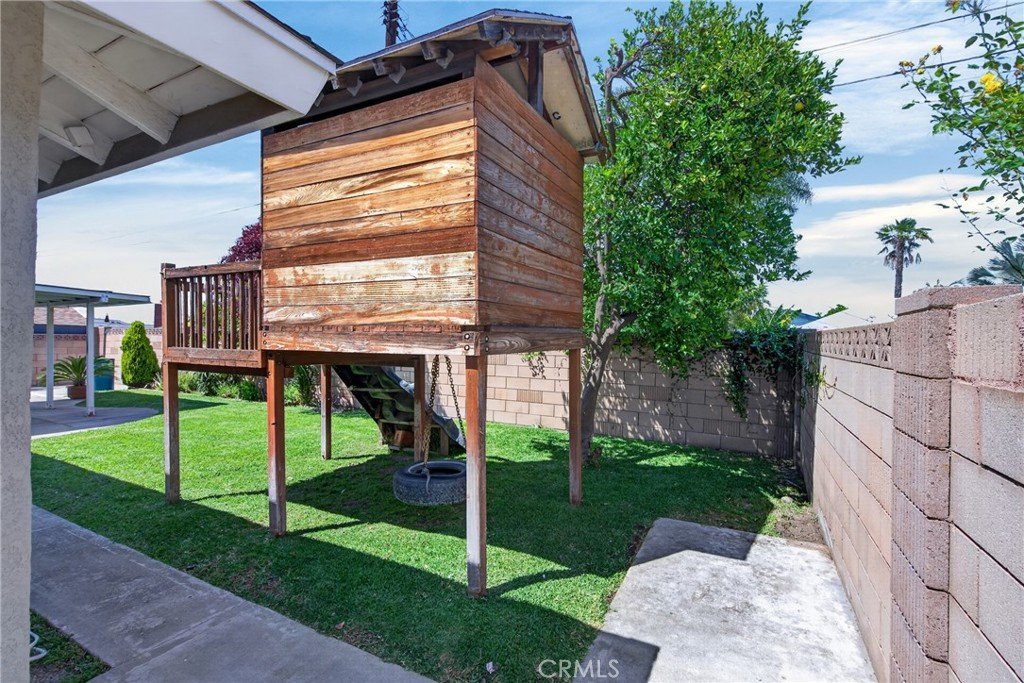
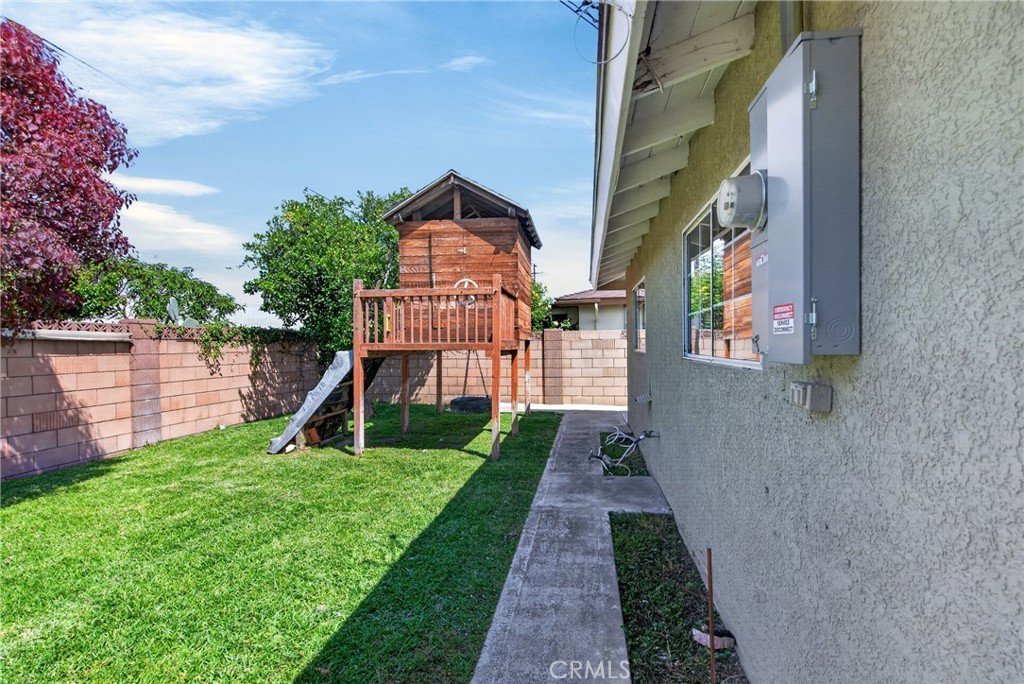
- Lot Features: BackYard,FrontYard,SprinklersInRear,SprinklersInFront,Lawn,Landscaped,SprinklerSystem
- Sewer: PublicSewer
- Common Walls: NoCommonWalls
- Construction Materials: Drywall,Stucco
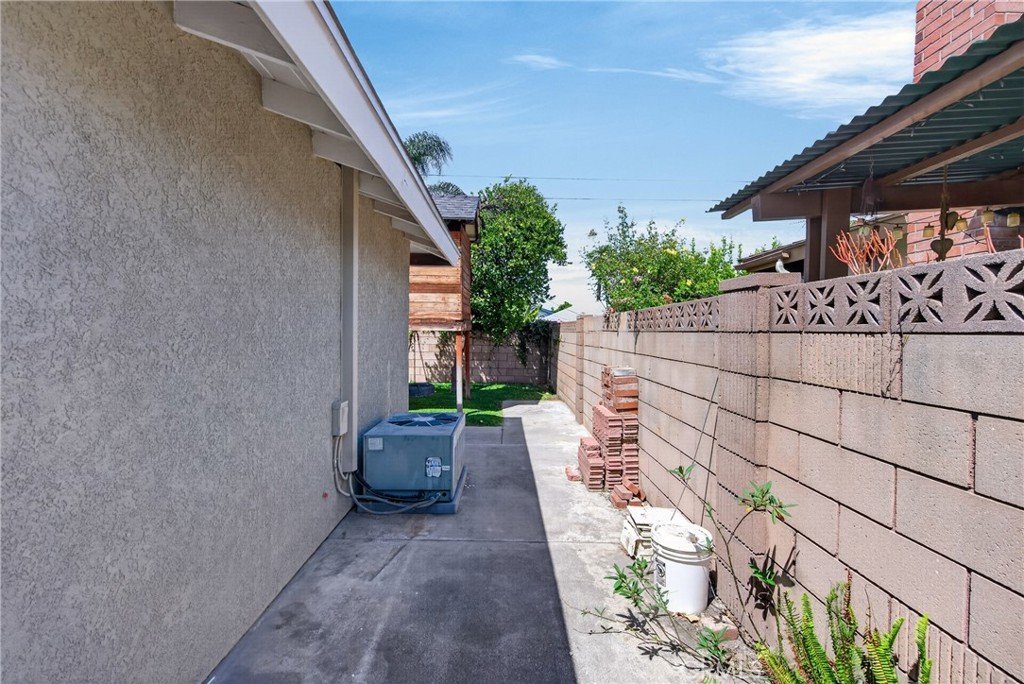
- Fencing: AverageCondition,Block,WroughtIron
- Foundation Details: Slab
- Garage Spaces: 2
- Levels: One
- Floor covering: Vinyl
Amenities & Features
- Pool Features: None
- Parking Features: Concrete, DirectAccess, Driveway, Garage, GarageFacesSide
- Security Features: CarbonMonoxideDetectors, SmokeDetectors
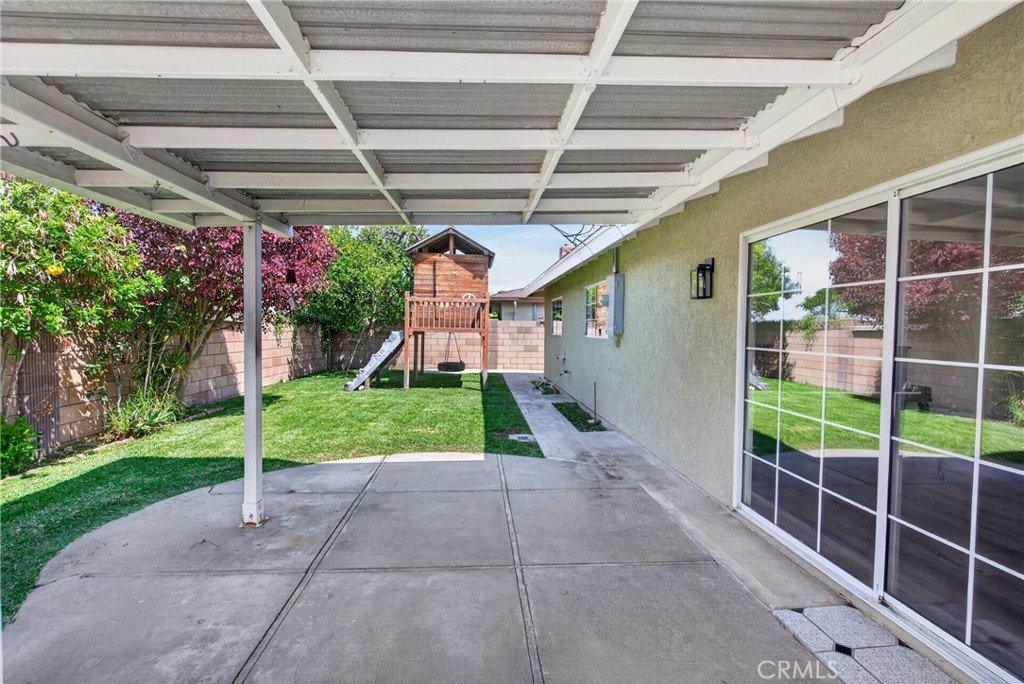
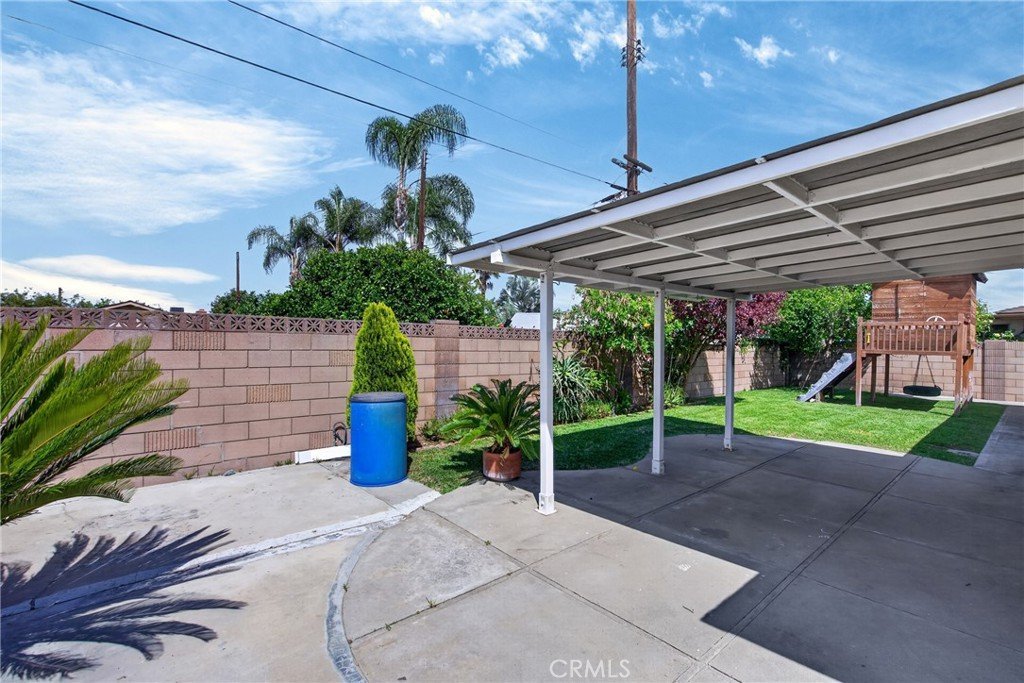
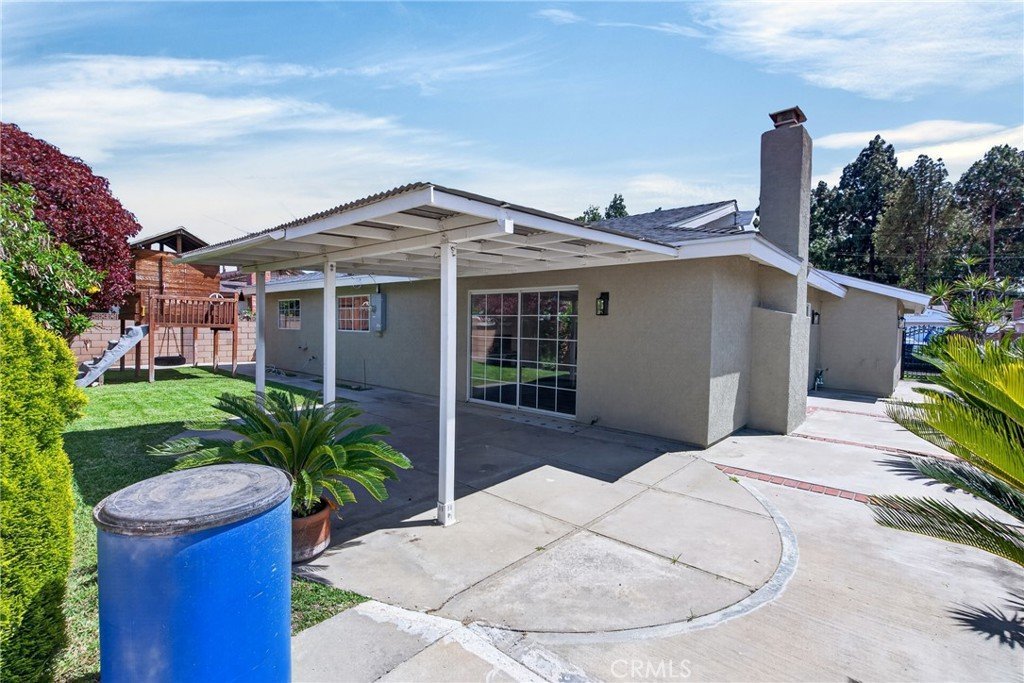
- Patio & Porch Features: Concrete,Covered,FrontPorch,Tile
- Accessibility Features: NoStairs,Parking
- Parking Total: 2
- Roof: Shingle
- Utilities: ElectricityAvailable,ElectricityConnected,NaturalGasAvailable,NaturalGasConnected,PhoneAvailable,SewerAvailable,SewerConnected,WaterAvailable,WaterConnected
- Window Features: DoublePaneWindows,Screens
- Cooling: CentralAir
- Door Features: MirroredClosetDoors,SlidingDoors
- Electric: Volts220
- Fireplace Features: Gas, LivingRoom
- Heating: Central
- Interior Features: CeilingFans, SeparateFormalDiningRoom, QuartzCounters, RecessedLighting, AllBedroomsDown
- Laundry Features: WasherHookup,GasDryerHookup,InGarage
- Appliances: SixBurnerStove,Dishwasher,Microwave,WaterToRefrigerator,WaterHeater
Nearby Schools
- High School: Wilson
- High School District: Hacienda La Puente Unified
Expenses, Fees & Taxes
- Association Fee: 0
Agent info
- Agent name: Cecilia Trevizo
- Agent MLS: PTREVCEC
- Agent email: ceciliatrevizo@gmail.com
- Agent officephone: 951-280-9832
Miscellaneous
- List Office Name: Elevate Real Estate Agency
- Listing Terms: Cash,CashToExistingLoan,Conventional,FHA
- Common Interest: None
- Community Features: Hiking,Park,StreetLights,Sidewalks
- Attribution Contact: 626-755-1540
