

15940 Blackhawk Street, Granada Hills, CA, US, 91344
15940 Blackhawk Street, Granada Hills, CA, US, 91344Basics
- Date added: Added 2 weeks ago
- Category: Residential
- Type: SingleFamilyResidence
- Status: Active
- Bedrooms: 3
- Bathrooms: 2
- Area: 1494 sq ft
- Lot size: 6896, 6896 sq ft
- Year built: 1953
- View: None
- County: Los Angeles
- MLS ID: SR26135769
Description
-
Description:
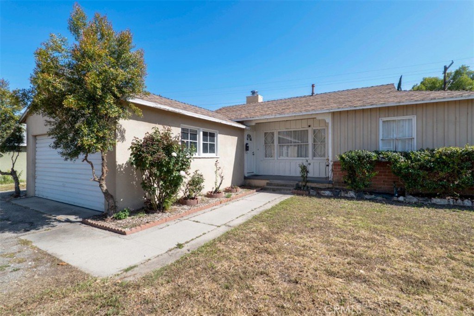
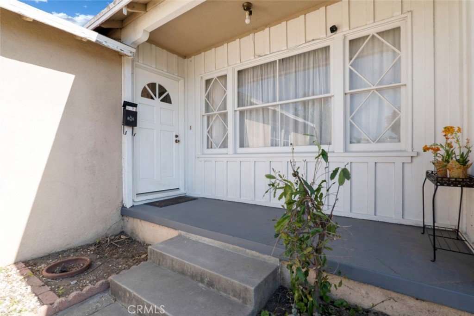
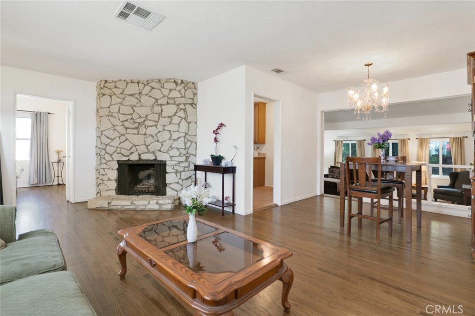
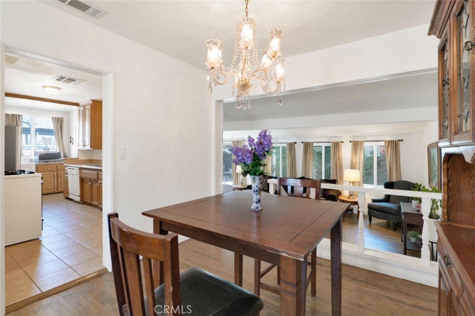
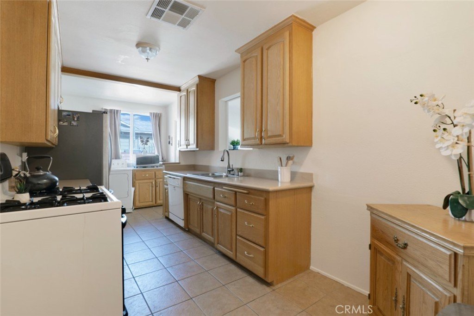
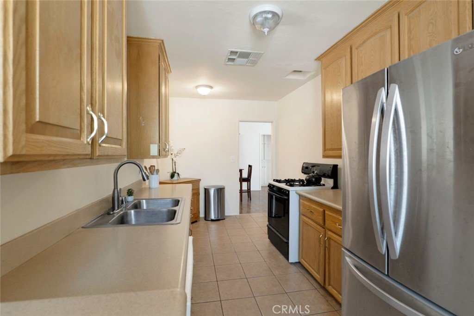
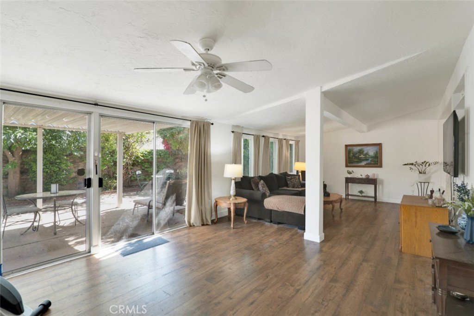
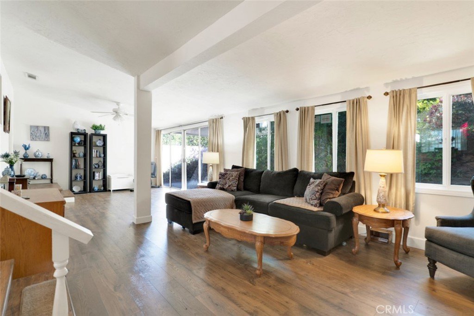
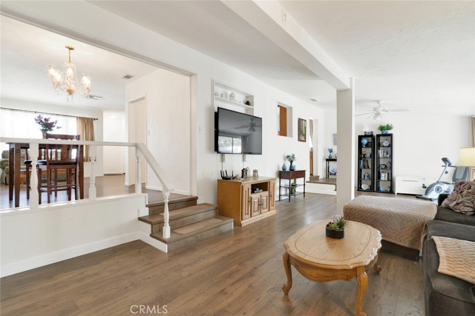
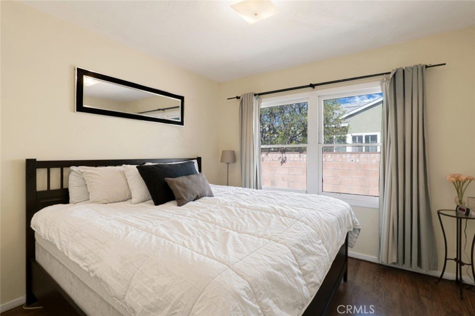
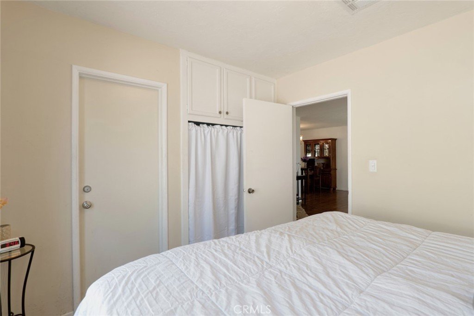
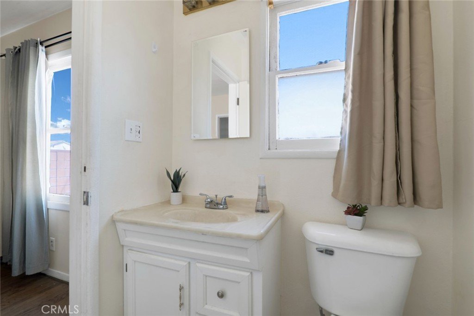
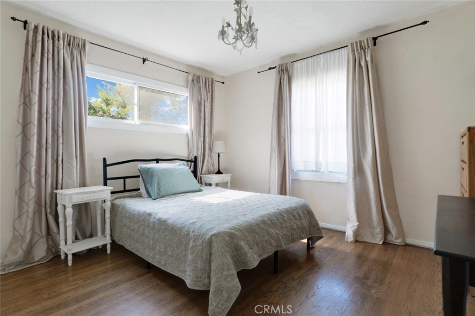
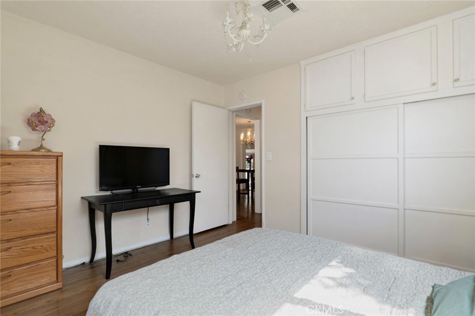
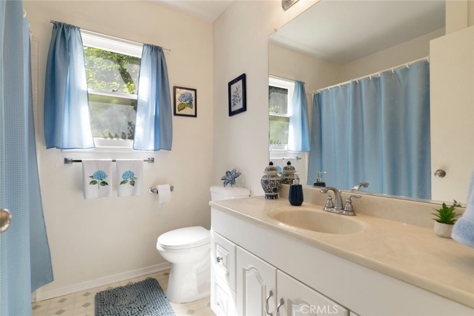
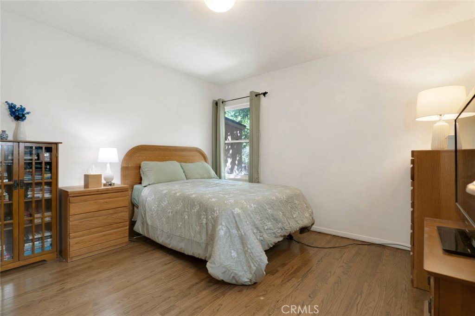
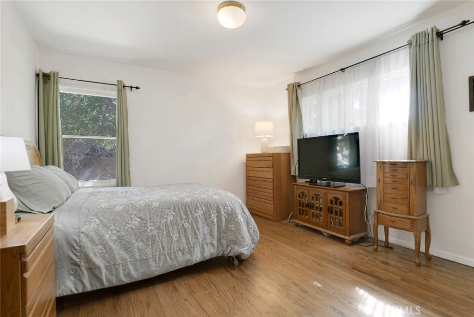
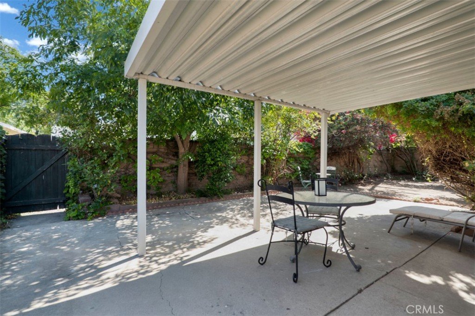
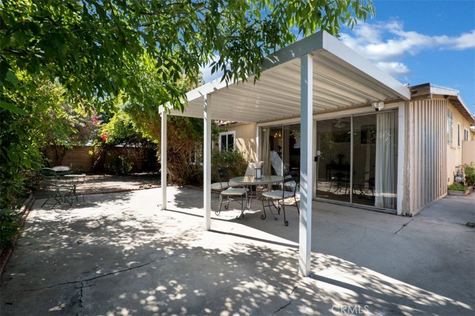
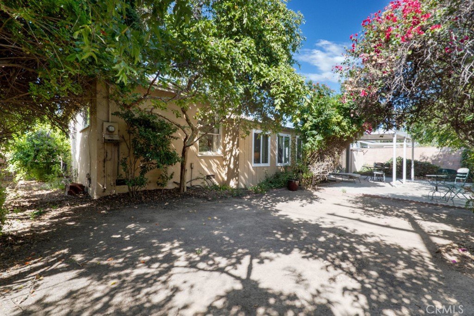
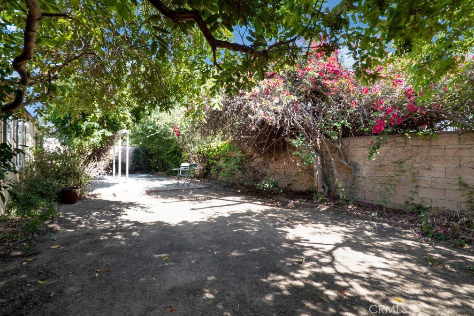
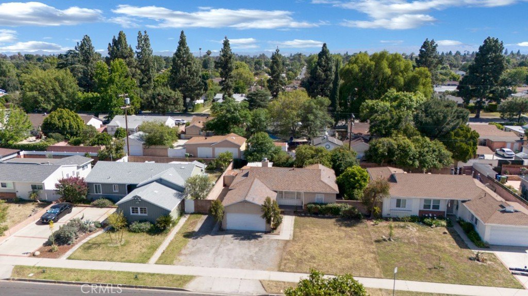
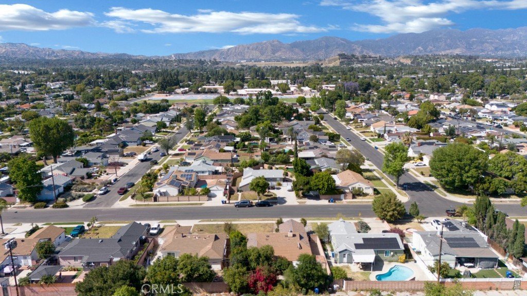
Set in an established Granada Hills neighborhood, this appealing 3-bedroom, 2-bath home offers nearly 1,500 sq ft of comfortable living space on an almost 7,000 sq ft lot, with the warmth of a property that has been well maintained and well-loved over time. All copper plumbing. Fresh interior paint throughout. Move-in ready while still offering wonderful potential to upgrade, customize, and personalize, the home opens to a bright formal living room where hardwood floors, smooth ceilings, a large picture window, and a striking floor-to-ceiling natural stone wood-burning fireplace create an inviting first impression. The living room flows easily into the adjacent formal dining area and onward to a warm and practical kitchen with Corian counters, oak cabinetry, breakfast nook, laundry hookups, and a passthrough that keeps it connected to the step-down family room. With its vaulted ceiling, updated dual-pane windows, and sliding glass doors to the backyard, the family room adds a relaxed everyday gathering space that opens naturally to the covered patio and outdoor areas beyond. The floorplan offers flexibility, with one bedroom and en-suite ¾ bath set apart on one side of the home and a full bath and two additional bedrooms, including a larger bedroom that may serve well as the primary, positioned on the opposite side. Outside, the generous lot offers a covered patio space, mature trees, established landscaping, possible RV access, a 2-car garage, and room to garden, entertain, or reimagine the grounds over time. Close to local Granada Hills shopping and dining along Chatsworth Street, outdoor recreation at O’Melveny Park, and convenient access to major Valley thoroughfares and freeways, this home delivers comfort, character, and opportunity in one of the North Valley’s enduring residential communities. Don’t miss the chance to make this your own!
Show all description
Location
- Directions: West of Haskell Ave, North of Devonshire St
- Lot Size Acres: 0.1583 acres
Building Details
- Structure Type: House
- Water Source: Public
- Architectural Style: Traditional
- Lot Features: BackYard,FrontYard,Lawn,Landscaped,Yard
- Sewer: PublicSewer
- Common Walls: NoCommonWalls
- Construction Materials: Frame,Glass,Stucco
- Fencing: Block
- Foundation Details: Raised
- Garage Spaces: 2
- Levels: One
- Floor covering: Laminate, Tile, Vinyl, Wood
Amenities & Features
- Pool Features: None
- Parking Features: Asphalt, DoorSingle, Driveway, Garage
- Patio & Porch Features: Covered,FrontPorch,Patio
- Spa Features: None
- Parking Total: 2
- Roof: Composition
- Window Features: DoublePaneWindows,Jalousie
- Cooling: CentralAir
- Fireplace Features: LivingRoom
- Heating: Central
- Interior Features: BreakfastArea, CeilingFans, CathedralCeilings, SeparateFormalDiningRoom, EatInKitchen, OpenFloorplan, SolidSurfaceCounters, SunkenLivingRoom
- Laundry Features: Inside,InKitchen
- Appliances: Dishwasher,GasRange,Refrigerator,Dryer,Washer
Nearby Schools
- High School District: Los Angeles Unified
Expenses, Fees & Taxes
- Association Fee: 0
Agent info
- Agent name: Stephanie Vitacco
- Agent MLS: F210081731
- Agent email: stephanie@teamvitacco.com
- Agent officephone: 818-989-2000
- Agent direct phone: 818-576-1685
Miscellaneous
- List Office Name: Equity Union
- Listing Terms: Cash,CashToNewLoan,Conventional
- Common Interest: None
- Community Features: Curbs,Gutters,StreetLights,Sidewalks
- Exclusions: Living room curtains and rods, Curtains in hall bath.
- Inclusions: Existing stove, fridge, washer and dryer
- Attribution Contact: 818-298-6458
