



15958 Filbert, Sylmar, CA, US, 91342
15958 Filbert, Sylmar, CA, US, 91342Basics
- Date added: Added 2 months ago
- Category: Residential
- Type: SingleFamilyResidence
- Status: Active
- Bedrooms: 4
- Bathrooms: 3
- Area: 2284 sq ft
- Lot size: 6254, 6254 sq ft
- Year built: 1983
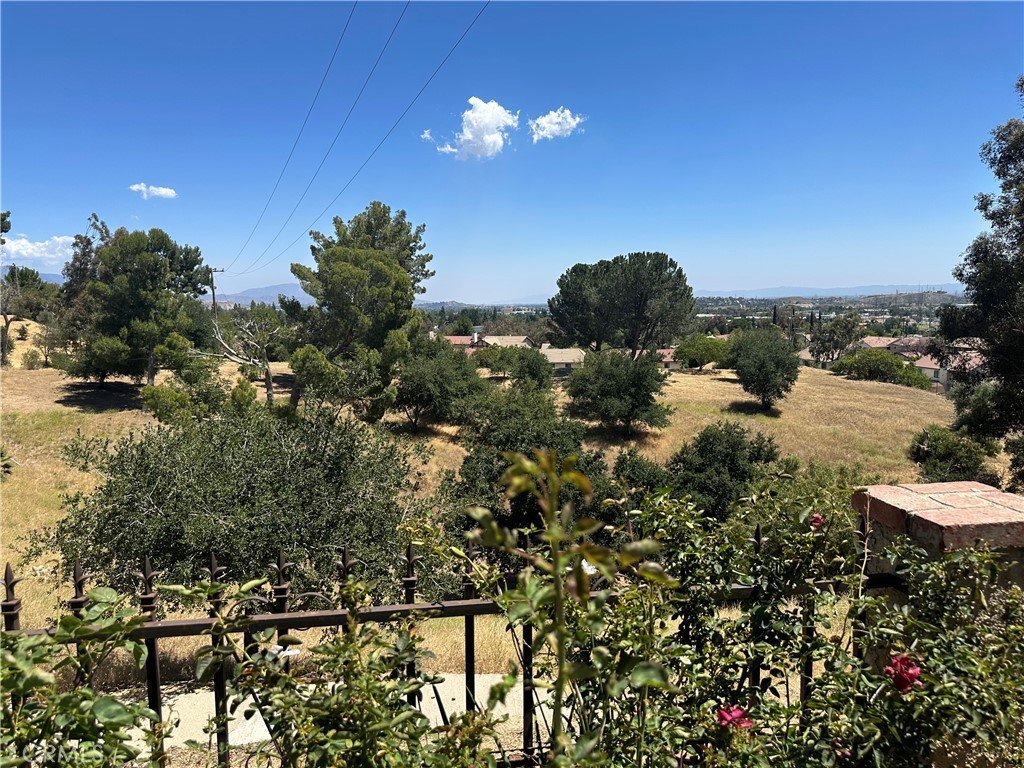
- View: ParkGreenbelt,Mountains,Valley
- County: Los Angeles
- MLS ID: SR26107905
Description
-
Description:
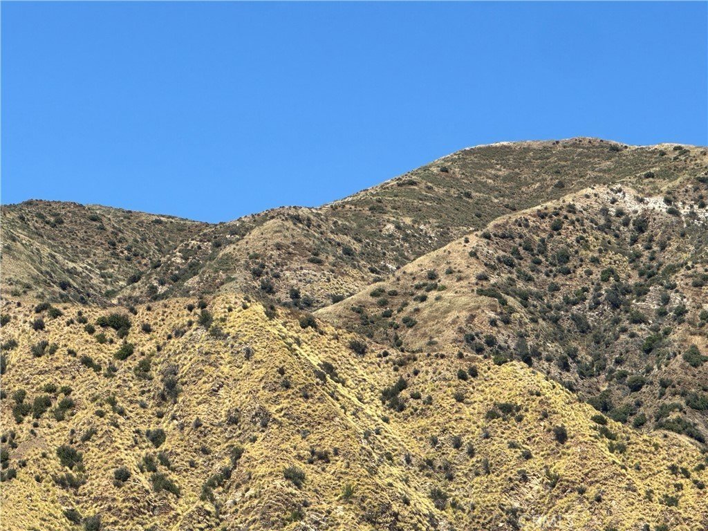
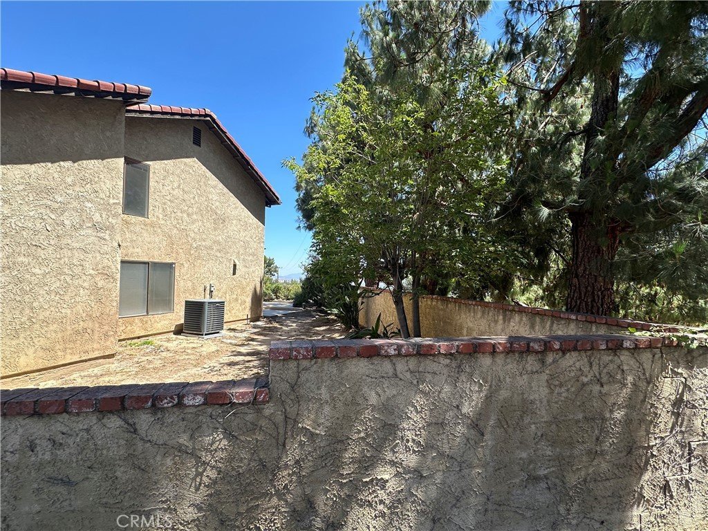
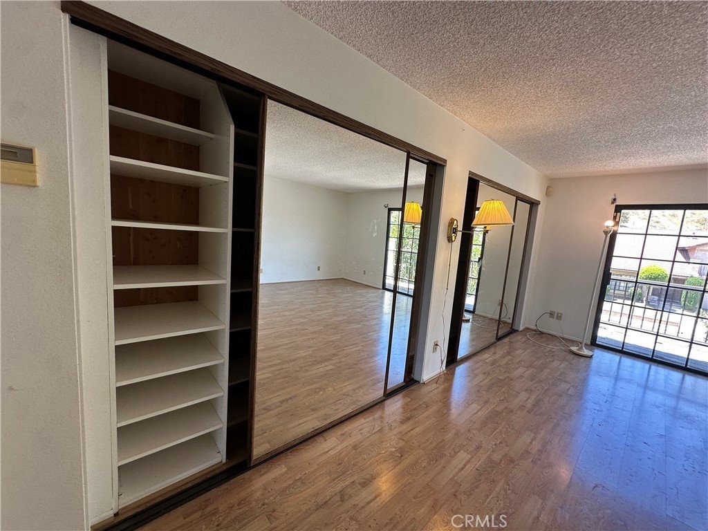
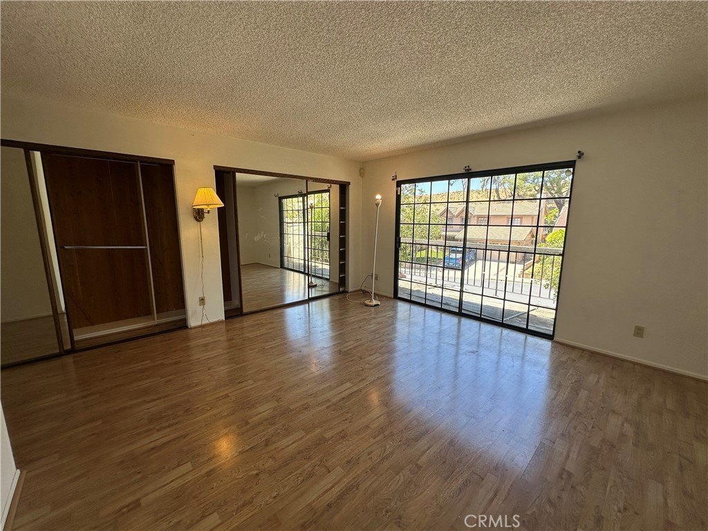
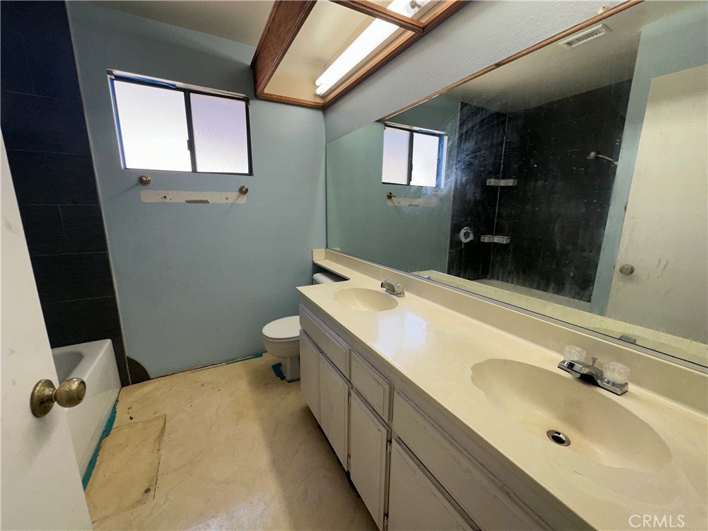
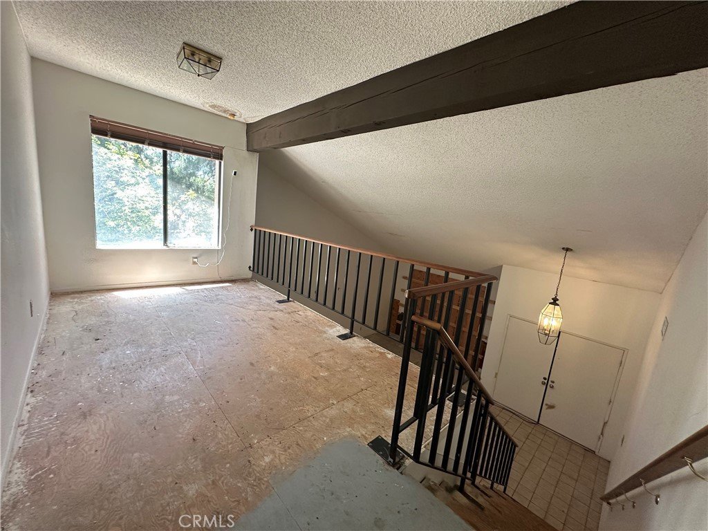
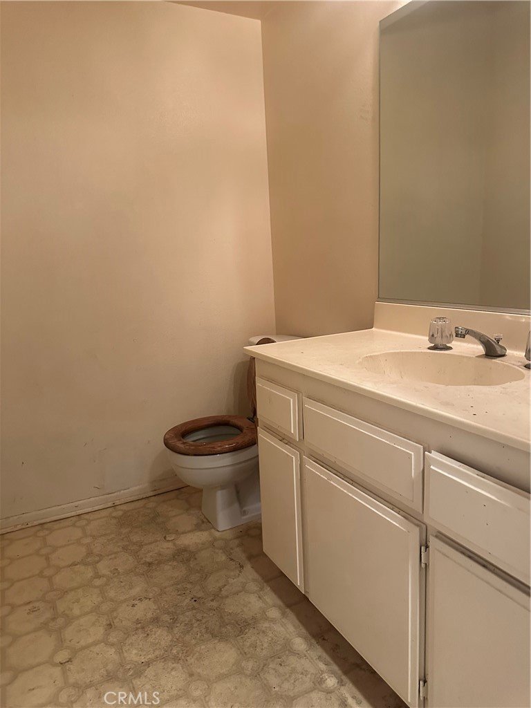
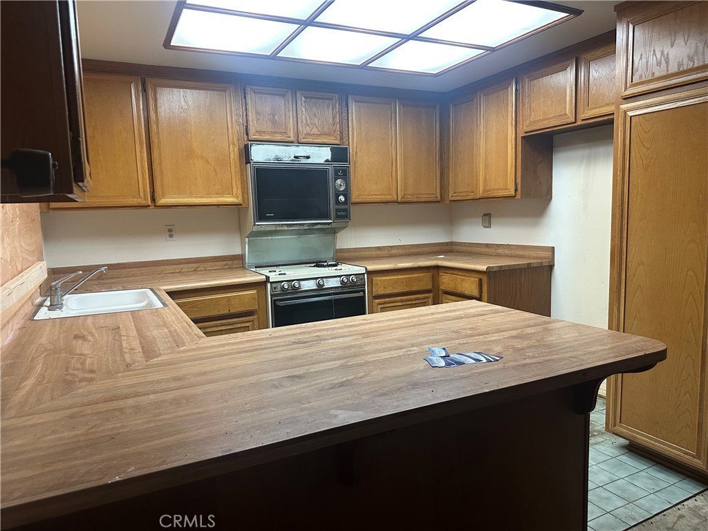
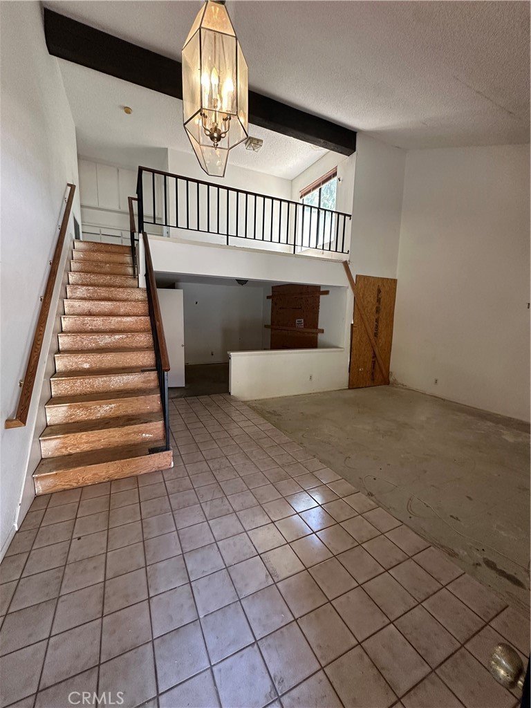
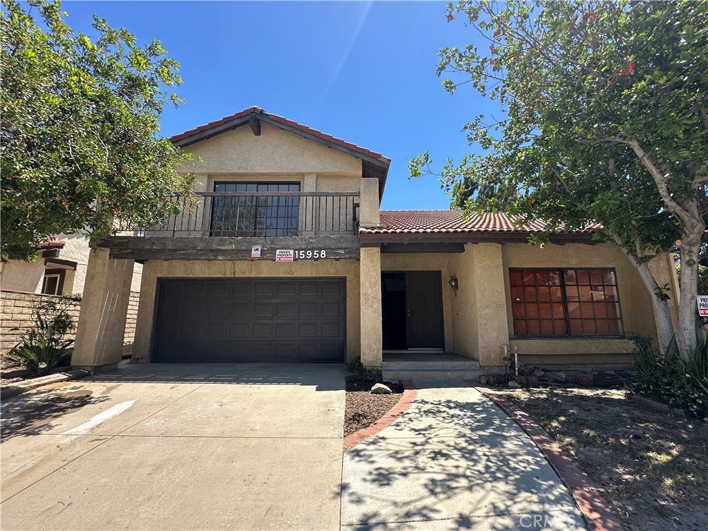
Opportunity is knocking! This spacious home features a traditional 2-story layout and occupies a prime lot in the Saddle Ranch neighborhood. Plenty of extras included in the original floor plan - spacious family room kitchen with breakfast bar, sliding glass door to backyard patio, fireplace, and separate wet bar; step-down living room with soaring ceiling; formal dining room; upstairs loft overlooking living room; well-portioned bathrooms; ample-sized master suite with sliding glass doors to balcony and 2 large closets. Enjoy the views of the valley city lights from the family room and backyard, and the views of the San Gabriel foothills from the primary suite balcony. With the neighborhood park open space stretching out below, you have no backyard neighbors. The private, additional open space on one side means you have neighbors on only one side. Priced for you to add some sweat equity with your own updates and upgrades to create your own dream home.
Show all description
Location
- Directions: Yarnell becomes Saddle Ranch and then becomes Filbert in Rancho Cascades
- Lot Size Acres: 0.1436 acres
Building Details
- Structure Type: House
- Water Source: Public
- Lot Features: BackYard
- Sewer: PublicSewer
- Common Walls: NoCommonWalls
- Fencing: StuccoWall
- Garage Spaces: 2
- Levels: Two
Amenities & Features
- Pool Features: None
- Patio & Porch Features: Patio
- Parking Total: 2
- Association Amenities: PicnicArea,Security
- Cooling: CentralAir,Gas
- Fireplace Features: FamilyRoom
- Heating: Central
- Interior Features: BreakfastBar, SeparateFormalDiningRoom, HighCeilings, AllBedroomsUp, Loft, PrimarySuite
- Laundry Features: InGarage
Nearby Schools
- High School District: Los Angeles Unified
Expenses, Fees & Taxes
- Association Fee: $90
Agent info
- Agent name: Wende Schoof
- Agent MLS: SR199005514
- Agent email: homes@wendeschoof.com
- Agent officephone: 888-584-9427
Miscellaneous
- Association Fee Frequency: Monthly
- List Office Name: eXp Realty of California Inc
- Listing Terms: CashToNewLoan
- Common Interest: None
- Community Features: Biking,Hiking,Sidewalks
- Attribution Contact: 818-208-0614
