
15965 Alta Vista c, La Mirada, CA, US, 90638
15965 Alta Vista c, La Mirada, CA, US, 90638Basics
- Date added: Added 1 month ago
- Category: Residential
- Type: Townhouse
- Status: Active
- Bedrooms: 2
- Bathrooms: 2
- Area: 1093 sq ft
- Lot size: 241989, 241989 sq ft
- Year built: 1980
- Property Condition: Turnkey
- View: ParkGreenbelt,Neighborhood
- County: Los Angeles
- MLS ID: PW26122936
Description
-
Description:
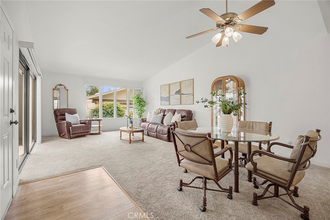
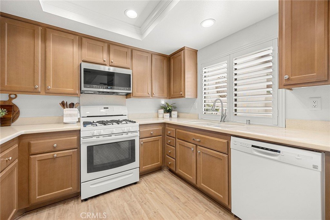
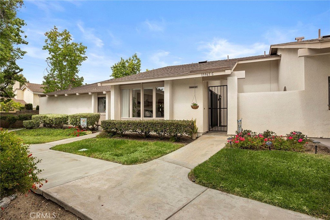
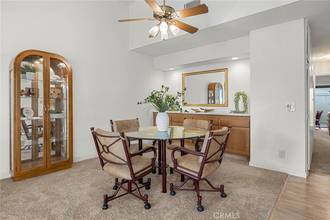
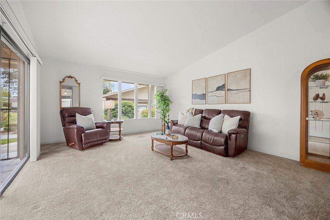
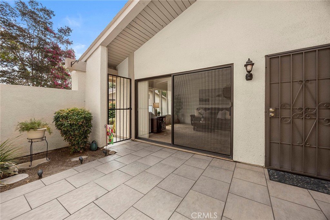
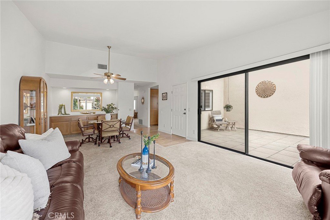
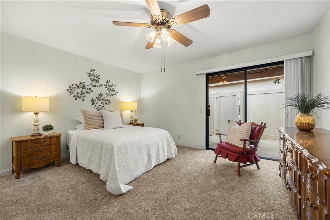
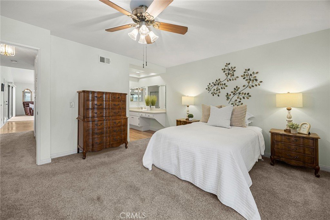
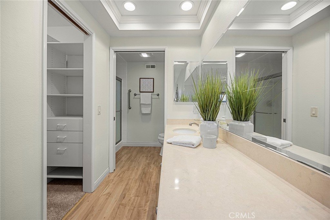
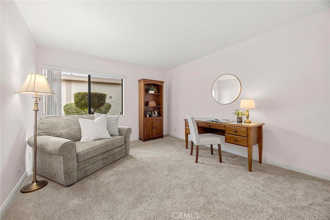
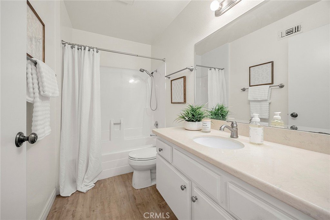
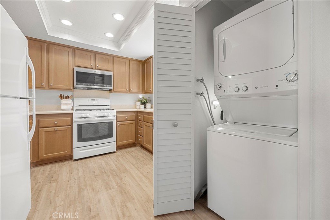
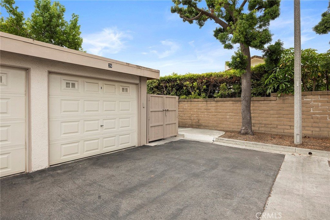
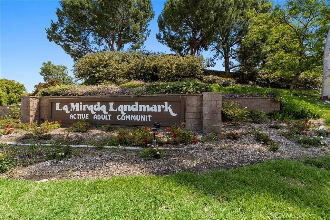
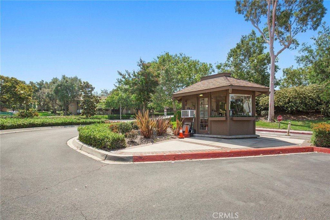
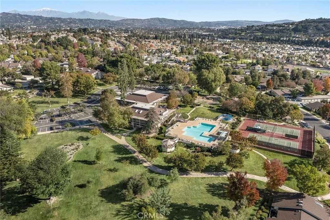
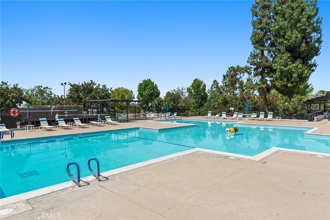
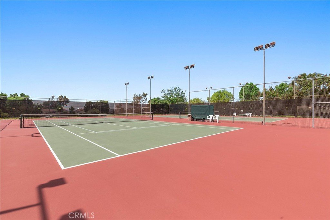
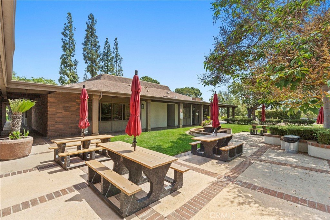
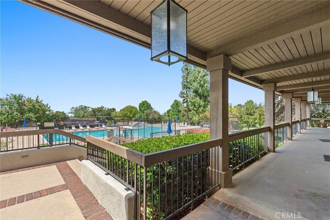
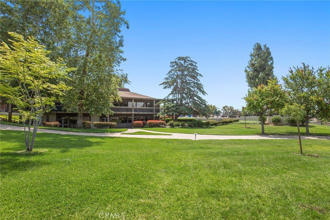
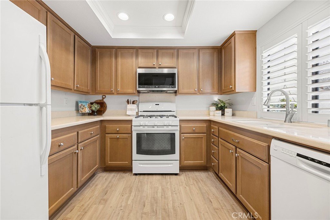
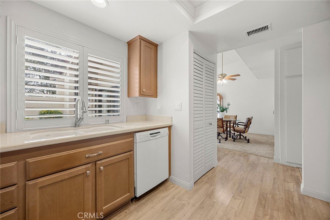
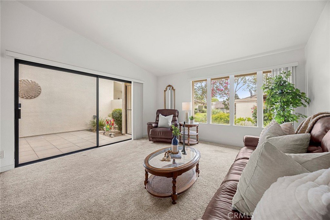
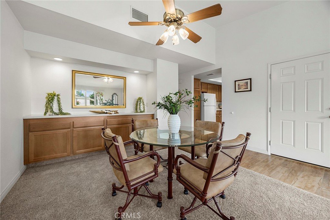
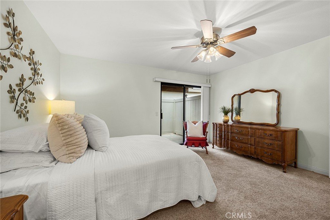
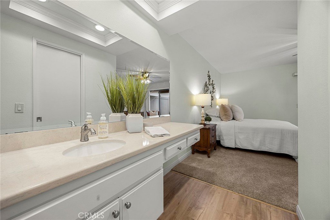
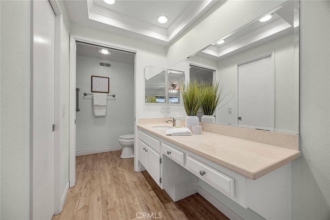
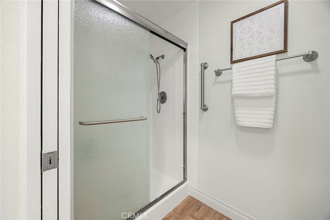
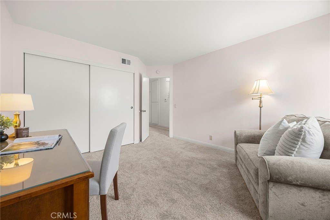
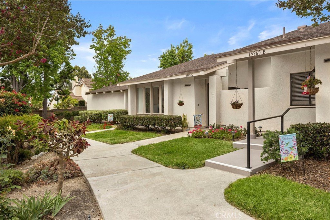
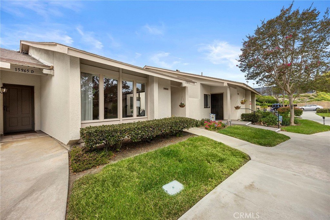
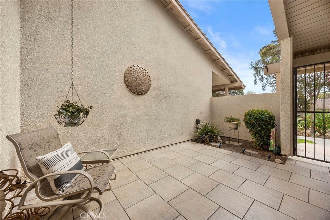
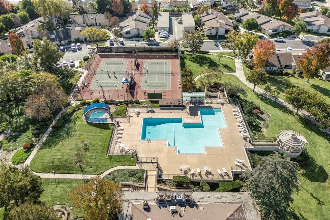
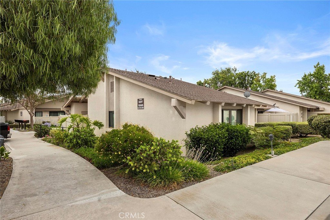
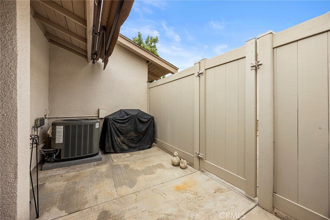
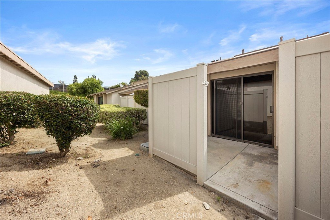
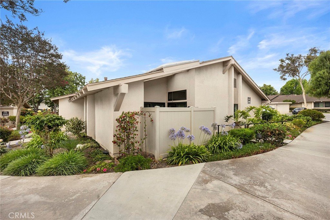
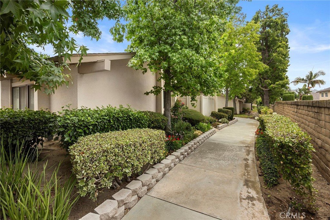
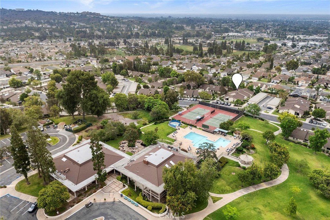
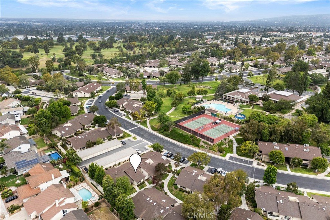
Welcome to 15965 Alta Vista Drive #C, located in the highly desirable Landmark 55+ active adult community in La Mirada. Perfect for empty nesters, retirees, and those looking to simplify life without sacrificing comfort, this beautifully maintained 2 bedroom, 2 bathroom home offers approximately 1,093 square feet of thoughtfully designed single-level living in a vibrant, amenity-rich community. Step inside to discover a bright and inviting floor plan featuring vaulted ceilings in the living and dining area, abundant natural light, and a comfortable blend of carpet, wood laminate flooring, and laminate flooring in the bathrooms. The upgraded kitchen provides attractive finishes, ample storage, and functional workspace for everyday living and entertaining.One of the home's standout features is its seamless connection to the outdoors. Enjoy a spacious enclosed front patio just off the living room, creating an ideal space for morning coffee, reading, or gathering with friends. The primary suite offers direct access to a second enclosed patio, providing a peaceful private retreat. A detached one-car garage adds convenience and additional storage. Landmark offers a lifestyle that allows residents to spend less time maintaining a home and more time enjoying life. This gated community features 24-hour security and an impressive collection of resort-style amenities including a large swimming pool and spa, tennis courts, pickleball courts, clubhouse, dance hall, arts and crafts rooms, fitness and recreation spaces, and a variety of social activities and clubs. Beautifully landscaped grounds, mature trees, scenic walking paths, mountain views, and welcoming gathering spaces create a peaceful setting designed to enhance quality of life. Whether you're downsizing from a larger home, seeking a lock-and-leave lifestyle for travel, or simply looking for a vibrant community filled with opportunities to stay active and connected, this exceptional Landmark residence offers the perfect balance of comfort, convenience, and carefree living.
Show all description
Location
- Directions: from the 91 freeway exit beach blvd to Alta Vista Dr.
- Lot Size Acres: 5.5553 acres
Building Details
- Structure Type: House
- Water Source: Public
- Architectural Style: Traditional
- Lot Features: SprinklersInFront
- Sewer: PublicSewer
- Common Walls: TwoCommonWallsOrMore
- Construction Materials: Stucco
- Fencing: Vinyl,WroughtIron
- Foundation Details: Slab
- Garage Spaces: 1
- Levels: One
- Floor covering: Carpet, Laminate, Vinyl, Wood
Amenities & Features
- Pool Features: Community, InGround, Association
- Parking Features: Garage, Guest
- Security Features: SecurityGuard
- Patio & Porch Features: RearPorch,Concrete,FrontPorch
- Spa Features: Association,Community,InGround
- Parking Total: 1
- Roof: Composition
- Association Amenities: BilliardRoom,CallForRules,Clubhouse,FitnessCenter,FirePit,MaintenanceGrounds,GameRoom,Insurance,MeetingRoom,MaintenanceFrontYard,OutdoorCookingArea,Barbecue,PicnicArea,Pickleball,Pool,PetRestrictions,PetsAllowed,RecreationRoom,Guard,SpaHotTub,TennisCourts
- Utilities: ElectricityConnected,SewerConnected,WaterConnected
- Window Features: Blinds,Shutters
- Cooling: CentralAir
- Door Features: SlidingDoors
- Electric: Standard
- Exterior Features: Awnings
- Fireplace Features: None
- Heating: Central
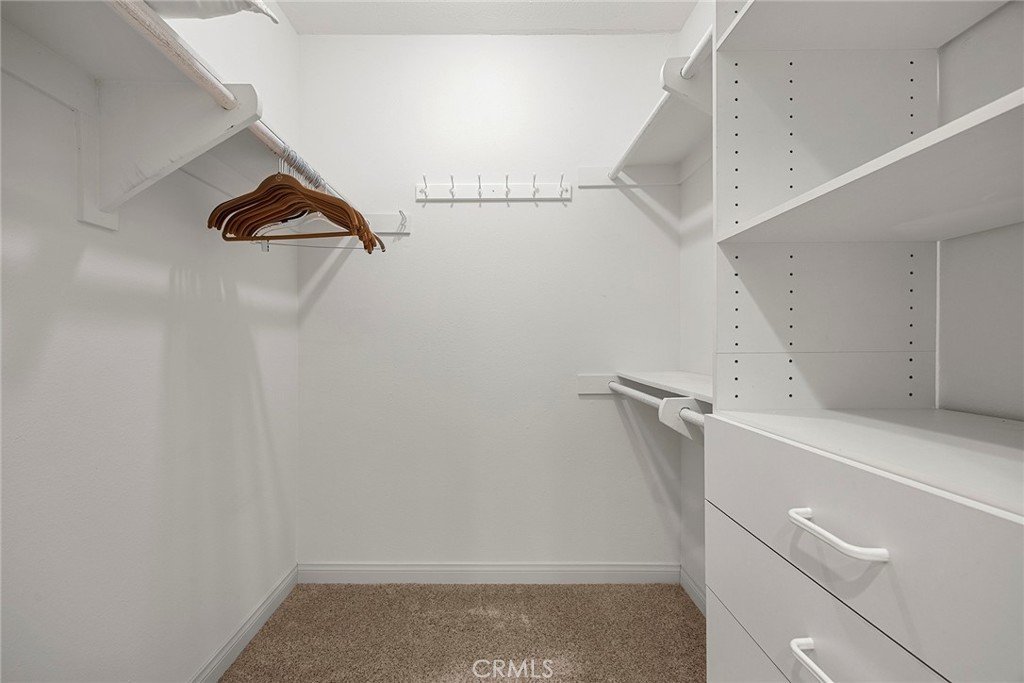
- Interior Features: CeilingFans, CathedralCeilings, SeparateFormalDiningRoom, OpenFloorplan, QuartzCounters, RecessedLighting, AllBedroomsDown, BedroomOnMainLevel, GalleyKitchen, MainLevelPrimary, PrimarySuite, WalkInClosets
- Laundry Features: LaundryCloset,InKitchen
- Appliances: Dishwasher,FreeStandingRange,Disposal,Microwave
Nearby Schools
- Middle Or Junior School: Benton
- Elementary School: Eastwood
- High School: La Mirada
- High School District: Norwalk - La Mirada
Expenses, Fees & Taxes
- Association Fee: $530
Agent info
- Agent name: Priscilla Rael-Albin
- Agent MLS: PRAELPRI2
- Agent email: priscilla.albin@gmail.com
- Agent officephone: 714-272-6562
- Agent direct phone: 714-267-6094
Miscellaneous
- Association Fee Frequency: Monthly
- List Office Name: RE/MAX New Dimension
- Listing Terms: Cash,CashToNewLoan,Conventional,Exchange1031,FHA,VaLoan
- Common Interest: PlannedDevelopment
- Community Features: Curbs,Sidewalks,Pool
- Direction Faces: East
- Virtual Tour URL Branded: https://www.zillow.com/view-imx/a3d6d86f-a1bc-4c68-b46f-a20de1097952?setAttribution=mls&wl=true&initialViewType=pano&utm_source=dashboard
- Attribution Contact: 714-267-6094
