
 For Sale
Open Fri 4 to 6 PM
For Sale
Open Fri 4 to 6 PM $949,000
1600 Ardmore Avenue #417
Hermosa Beach, CA 90254
- 2 beds
- 2 baths
- 1,204 sq ft
- 59,599 sq ft lot
- Built 1970
Listed by: Berkshire Hathaway HomeService · 310-850-2821
About this home
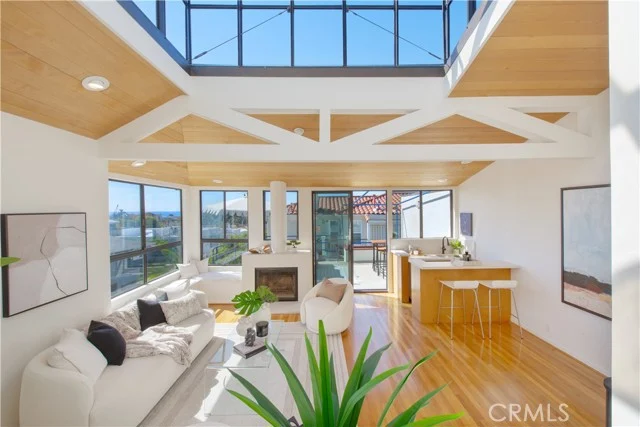
Experience the best of coastal living in this spacious and updated 1,204 sq.ft. single-level 2 bedroom, 2 full bathroom condominium ideally located in one of Hermosa Beach’s most sought-after neighborhoods. Just moments from the sand and surrounded by the vibrant restaurants, boutiques, cafés, and nightlife of Pier Avenue and downtown Hermosa Beach, this residence effortlessly combines relaxed beachside charm with everyday convenience. Bathed in natural light and cooled by refreshing ocean breezes, the spacious floor plan offers two generously sized bedrooms, two full bathrooms, an expansive living room, and a separate family room—providing flexible spaces for both relaxation and entertaining. Recent upgrades include new flooring, fresh interior paint, and modern lighting fixtures. Dual-pane windows enhance comfort and energy efficiency throughout. Sliding glass doors open to two private balconies, creating an inviting indoor-outdoor flow. This spacious condo overlooks the beautiful courtyard which offers a peaceful setting to unwind, enjoy morning coffee, or gather with friends and family. Enjoy an impressive collection of resort-style amenities, including a sparkling indoor pool, rejuvenating spa, fitness center, secure bike storage, package room, and welcoming outdoor lounge areas. The community’s beautifully renovated lobby features intercom-controlled security access. Convenient on-site laundry facility adds to the ease of daily living. Adding exceptional value and convenience, the home includes gated subterranean parking with two assigned spaces and additional storage. The parking spaces are located directly adjacent to the elevator, making everyday arrivals and departures effortless. Perfectly positioned across from a shopping center featuring Vons, dining options, retail services, and Tesla charging stations, this home offers outstanding accessibility with an impressive Walk Score of 93. Whether you're spending the day at the beach, meeting friends for coffee, exploring local shops, or simply soaking in the coastal atmosphere, this exceptional residence offers a lifestyle where every day feels like a vacation.
Home details
Interior
- Bedrooms
- 2
- Full bathrooms
- 2
- Living area
- 1,204 sq ft
- Levels
- One
- Flooring
- Vinyl, Carpet
- Appliances
- Microwave, Free-Standing Range, Dishwasher
- Interior features
- Balcony, Stone Counters, Granite Counters
- Laundry
- Community
- Fireplace
- None
- Cooling
- None
- Heating
- Central
Exterior & lot
- Lot size
- 59,599 sq ft (1.37 acres)
- Lot features
- Corner Lot
- View
- Courtyard, Peek-A-Boo
- Pool
- Association, In Ground
- Spa
- Yes
- Garage spaces
- 2
- Parking
- Assigned, Underground, On Site, Tandem Covered
- Common walls
- 2+ Common Walls
- Security
- Card/Code Access, Smoke Detector(s), Gated Community
Property & community
- Property type
- Condominium
- Year built
- 1970
- HOA dues
- $735 / monthly
- HOA amenities
- Call for Rules, Spa/Hot Tub, Sauna, Pet Rules, Pool, Gas, Insurance, Controlled Access, Maintenance Grounds, Pets Permitted, Recreation Room, Trash, Fitness Center
- Community
- Sidewalks
- School district
- Manhattan Unified
- County
- Los Angeles
- Sale type
- Trust, Standard
- MLS #
- PV26133694
- Listed
- Jun 23, 2026
Location
Listed by: Berkshire Hathaway HomeService · 310-850-2821
Based on information from the California Regional Multiple Listing Service, Inc. Information is deemed reliable but not guaranteed. All data, including measurements and calculations of area, should be independently reviewed and verified for accuracy. Properties may or may not be listed by the office or agent presenting this information.
Listing data last updated Oct 23, 2026 3:30 am.
Explore South Bay homes
More homes in Hermosa Beach
Based on information from the California Regional Multiple Listing Service, Inc. Information is deemed reliable but not guaranteed. All data, including measurements and calculations of area, should be independently reviewed and verified for accuracy. Properties may or may not be listed by the office or agent presenting this information.