





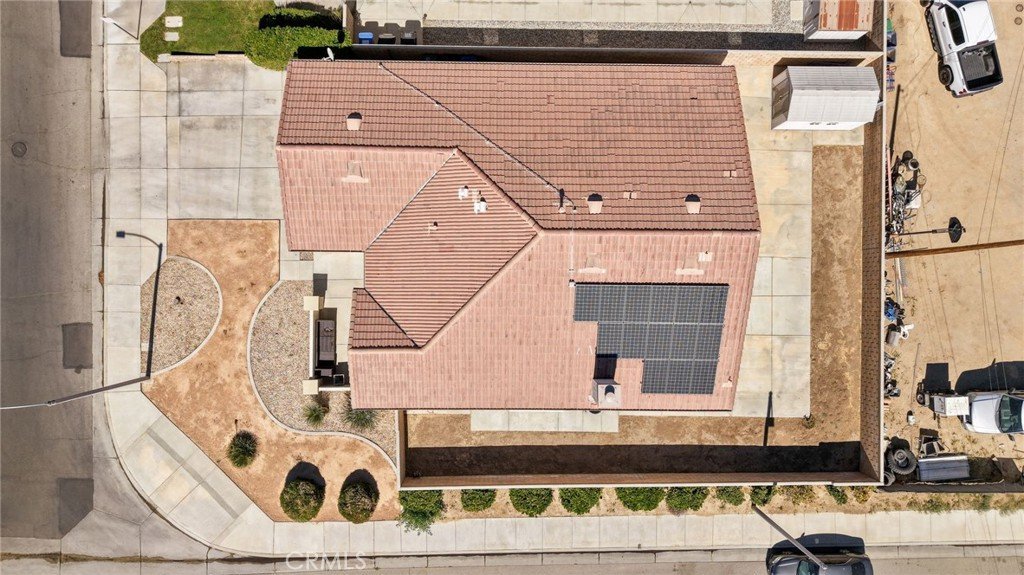
1601 W Norberry Street, Lancaster, CA, US, 93534
1601 W Norberry Street, Lancaster, CA, US, 93534Basics
- Date added: Added 19 hours ago
- Category: Residential
- Type: SingleFamilyResidence
- Status: Active
- Bedrooms: 3
- Bathrooms: 2
- Area: 1989 sq ft
- Lot size: 6568, 6568 sq ft
- Year built: 2005
- Property Condition: UpdatedRemodeled,Turnkey
- View: Neighborhood
- County: Los Angeles
- MLS ID: SR26149808
Description
-
Description:
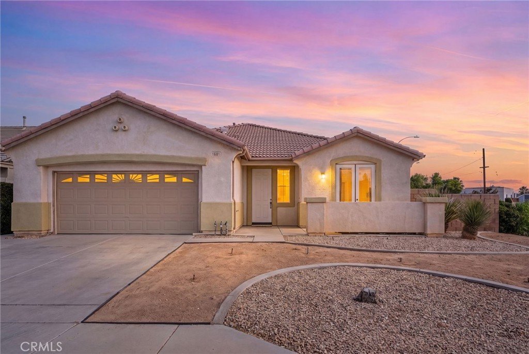
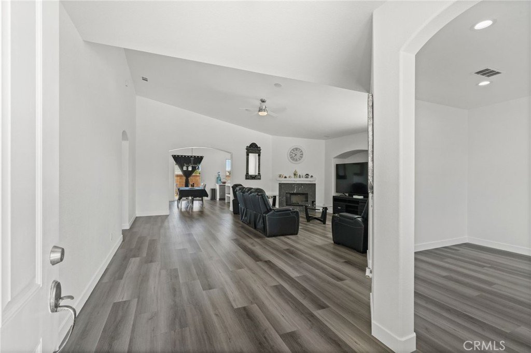
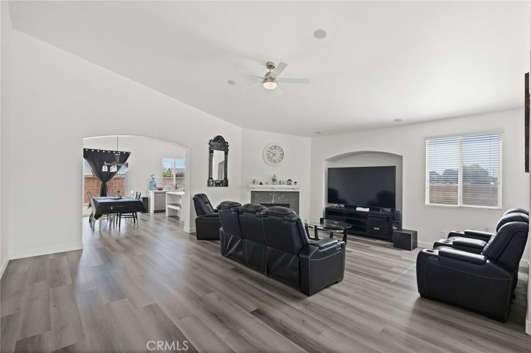
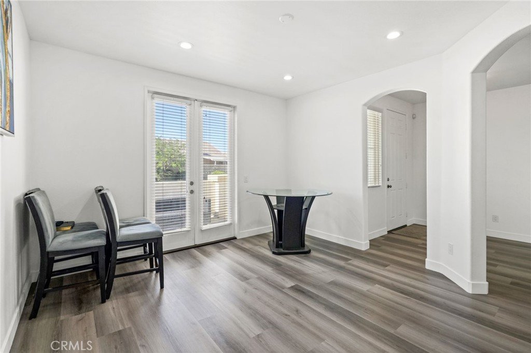
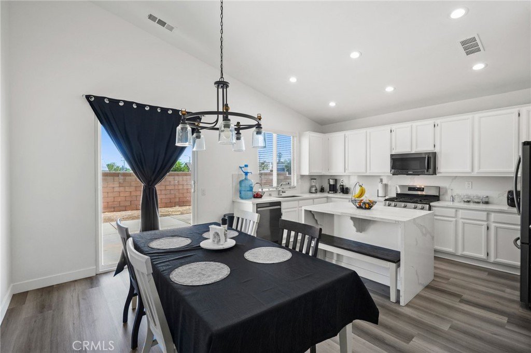
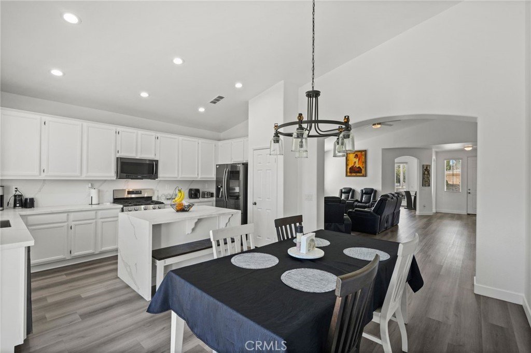
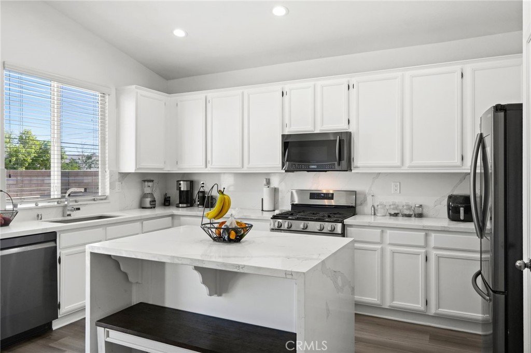
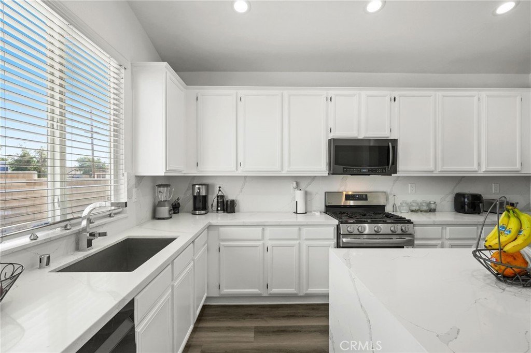
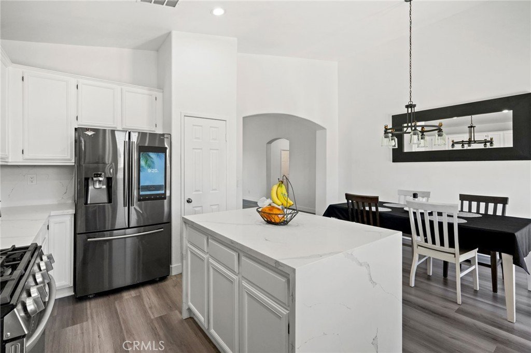
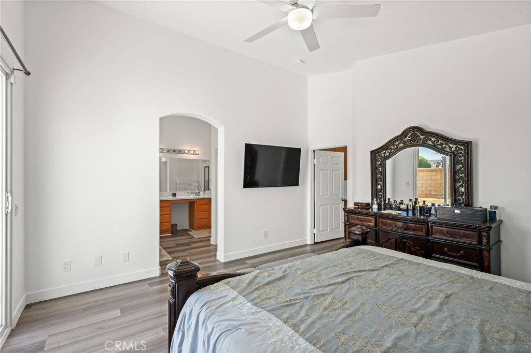
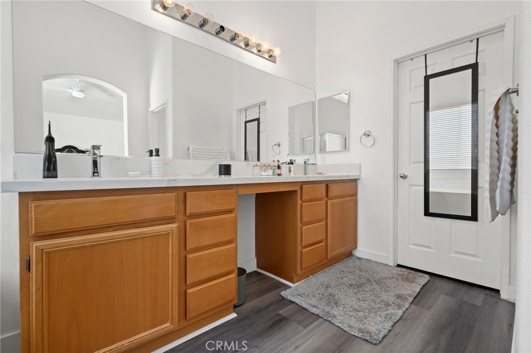
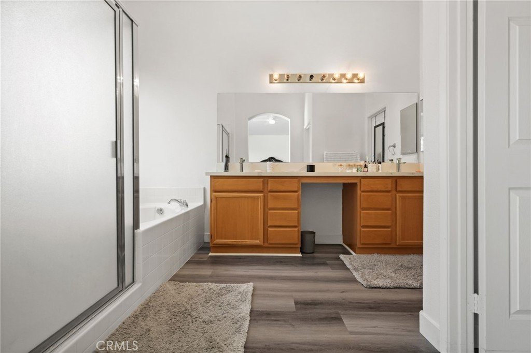
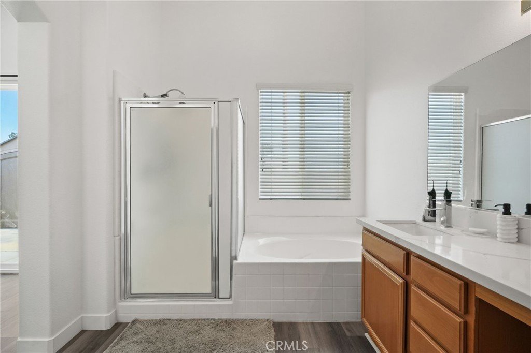
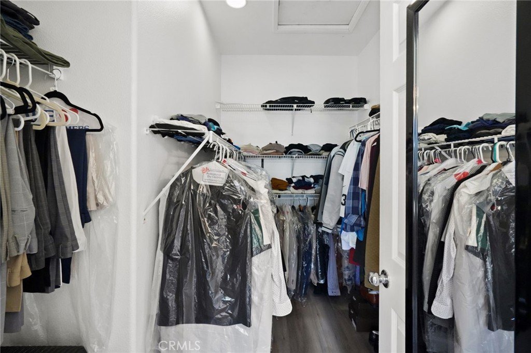
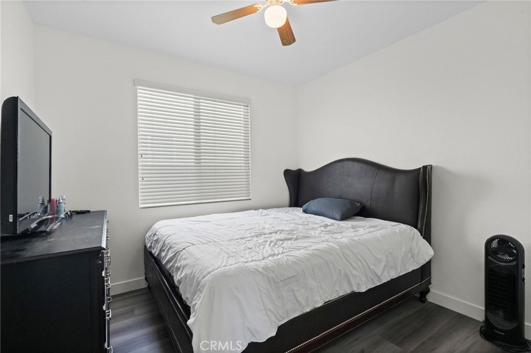
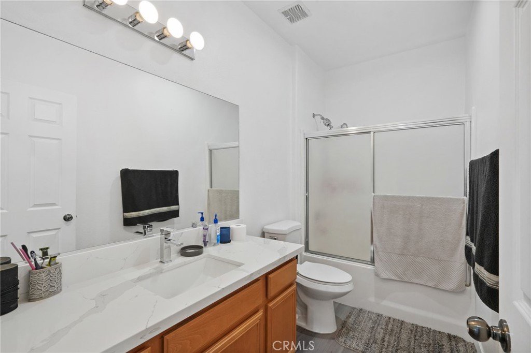
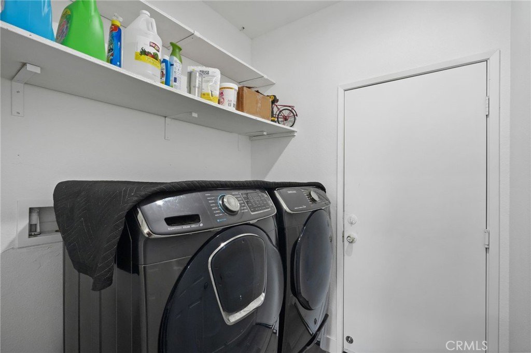
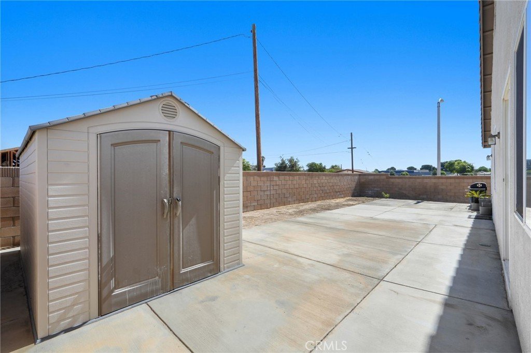
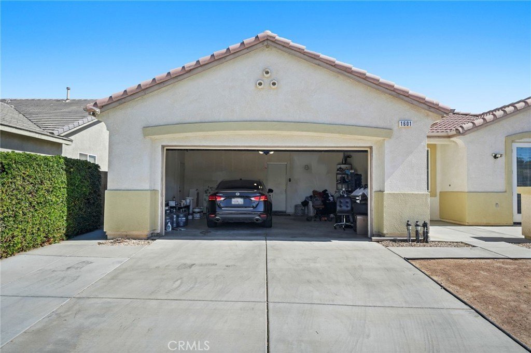
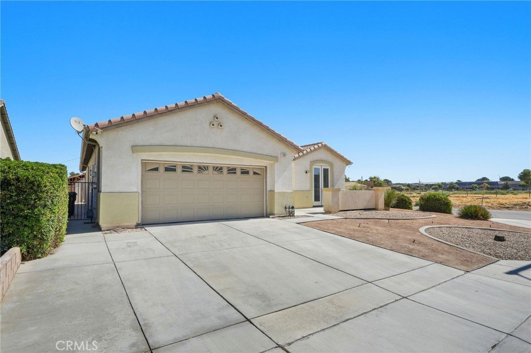
Welcome to 1601 W. Norberry in West Lancaster, a beautiful move-in-ready corner home offering nearly 2,000 square feet of living space on a 6,533-square-foot lot. Built in 2005, this well-maintained home features high ceilings, 3 spacious bedrooms plus a bonus room that can be used as a fourth bedroom, home office, or formal dining area. Recent upgrades include fresh interior and exterior paint, newer laminate flooring throughout, and a remodeled kitchen designed for the family chef, complete with Quartz countertops, an island, stove, microwave, dishwasher, abundant cabinetry, and generous countertop space. The ample living room is highlighted by a beautiful gas-burning fireplace, creating the perfect space for relaxing or entertaining. The spacious primary suite serves as a private retreat, featuring its own bathroom with double sinks, a walk-in shower, soaking tub, and a large walk-in closet. Ceiling fans throughout the home, including all bedrooms, provide added comfort year-round. Additional features include an indoor laundry room, a hallway lined with plenty of linen cabinets, and an oversized 2-car garage equipped with an EV charging outlet. The low-maintenance front and backyard make upkeep a breeze, while the backyard shed provides extra storage space. This home also offers solar panels with a low monthly payment to help reduce electricity costs, newer lighting throughout, and a refurbished HVAC system. With no HOA and no Mello-Roos, and conveniently located near freeways, shopping centers, and schools, this West Lancaster gem offers the perfect blend of comfort, style, and convenience.
Show all description
Location
- Directions: W. Ave J & 15th St. W.
- Lot Size Acres: 0.1508 acres
Building Details
- Structure Type: House
- Water Source: Public
- Architectural Style: Contemporary
- Lot Features: ZeroToOneUnitAcre,BackYard,CornerLot,DesertBack,DesertFront,FrontYard,SprinklersNone
- Sewer: PublicSewer
- Common Walls: NoCommonWalls
- Fencing: Block
- Foundation Details: Slab
- Garage Spaces: 2
- Levels: One
- Other Structures: Storage
- Floor covering: Laminate
Amenities & Features
- Pool Features: None
- Parking Features: DirectAccess, DoorSingle, Driveway, GarageFacesFront, Garage
- Security Features: SmokeDetectors
- Spa Features: None
- Parking Total: 2
- Utilities: CableAvailable,ElectricityAvailable,ElectricityConnected,NaturalGasConnected,SewerConnected,WaterConnected
- Window Features: DoublePaneWindows
- Cooling: CentralAir
- Door Features: MirroredClosetDoors,SlidingDoors
- Fireplace Features: LivingRoom
- Heating: Central,Fireplaces,Solar
- Interior Features: CeilingFans, EatInKitchen, HighCeilings, QuartzCounters, RecessedLighting, AllBedroomsDown, BedroomOnMainLevel, MainLevelPrimary, PrimarySuite, WalkInClosets
- Laundry Features: WasherHookup,GasDryerHookup,Inside,LaundryRoom
- Appliances: Dishwasher,GasCooktop,GasOven,GasRange,Microwave
Nearby Schools
- High School District: Lancaster
Expenses, Fees & Taxes
- Association Fee: 0
Agent info
- Agent name: Dulce Vazquez
- Agent MLS: F207019584
- Agent email: dulce@ourrealestate.net
- Agent officephone: 424-395-4841
Miscellaneous
- List Office Name: Luxury Collective
- Listing Terms: Cash,CashToNewLoan,Conventional,FHA,Submit,VaLoan
- Common Interest: None
- Community Features: Curbs
- Exclusions: washer, dryer, refrigerator
- Inclusions: stove, microwave, dishwasher, storage
- Virtual Tour URL Branded: https://booking.phorvi.com/v/c8507a95-35db-4488-a0a2-59b7baa69320
- Attribution Contact: 818-209-5791
