
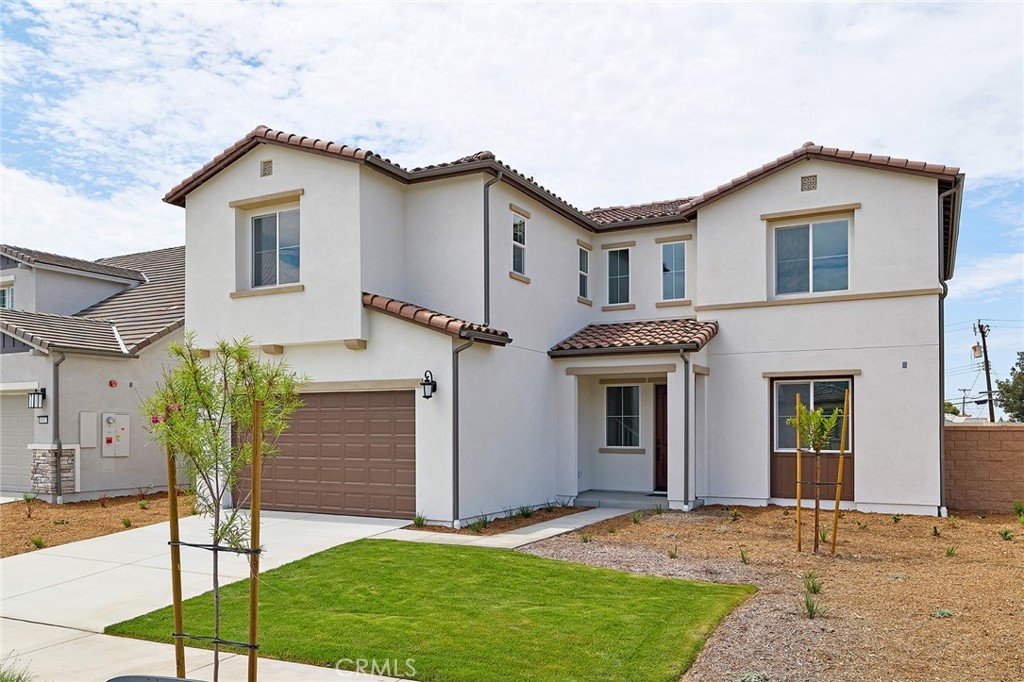
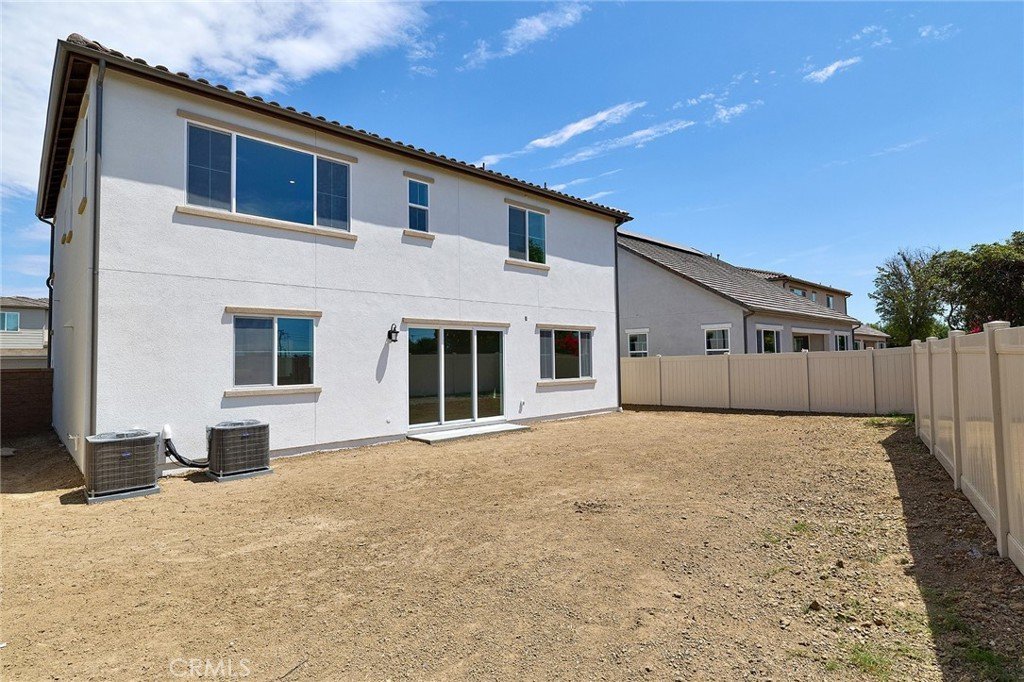

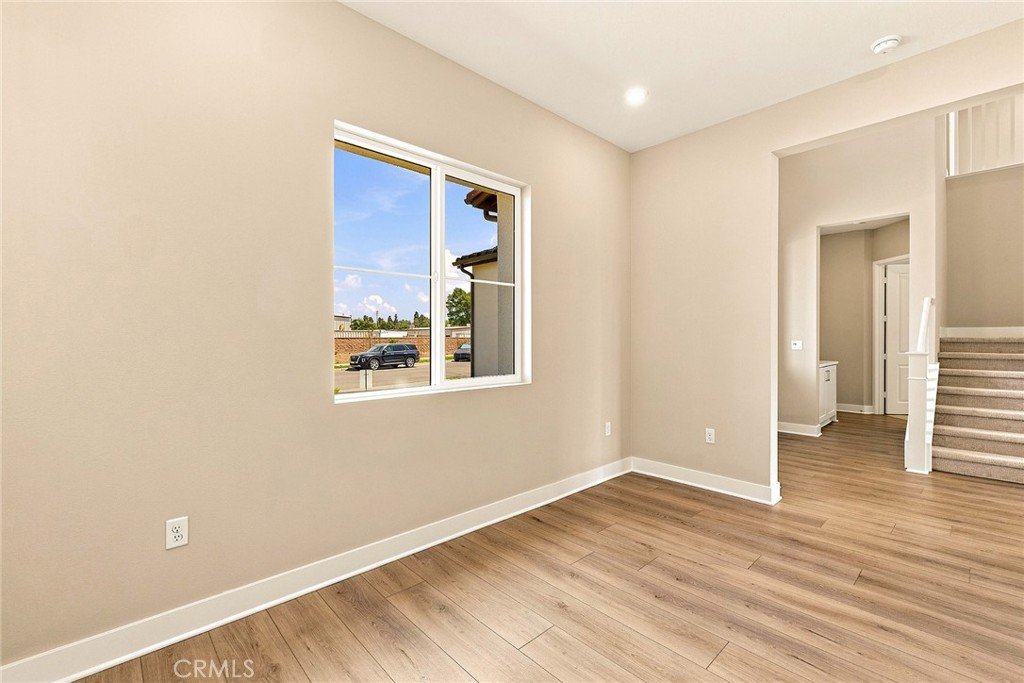
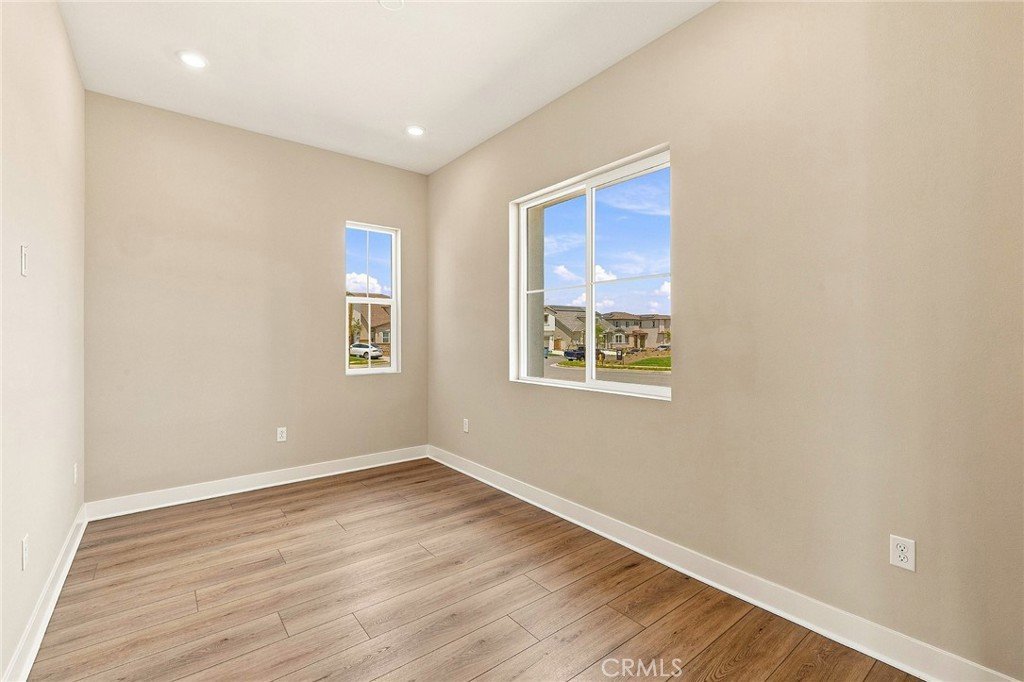




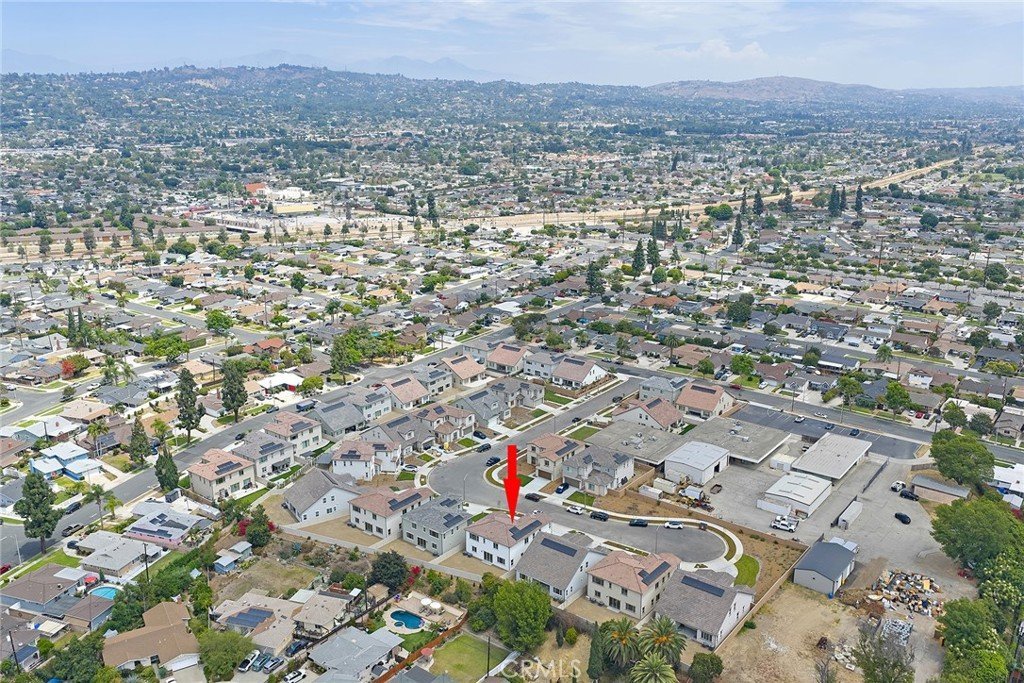
16017 Willows Court, Whittier, CA, US, 90604
16017 Willows Court, Whittier, CA, US, 90604Basics
- Date added: Added 3 days ago
- Category: Residential
- Type: SingleFamilyResidence
- Status: Active
- Bedrooms: 5
- Bathrooms: 5
- Area: 3330 sq ft
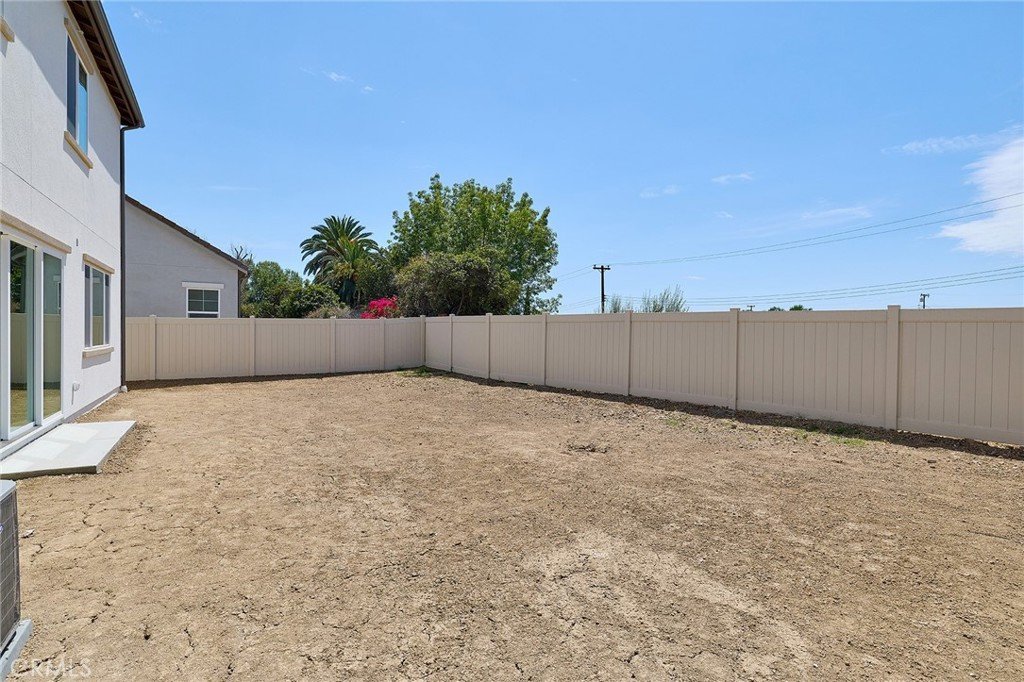
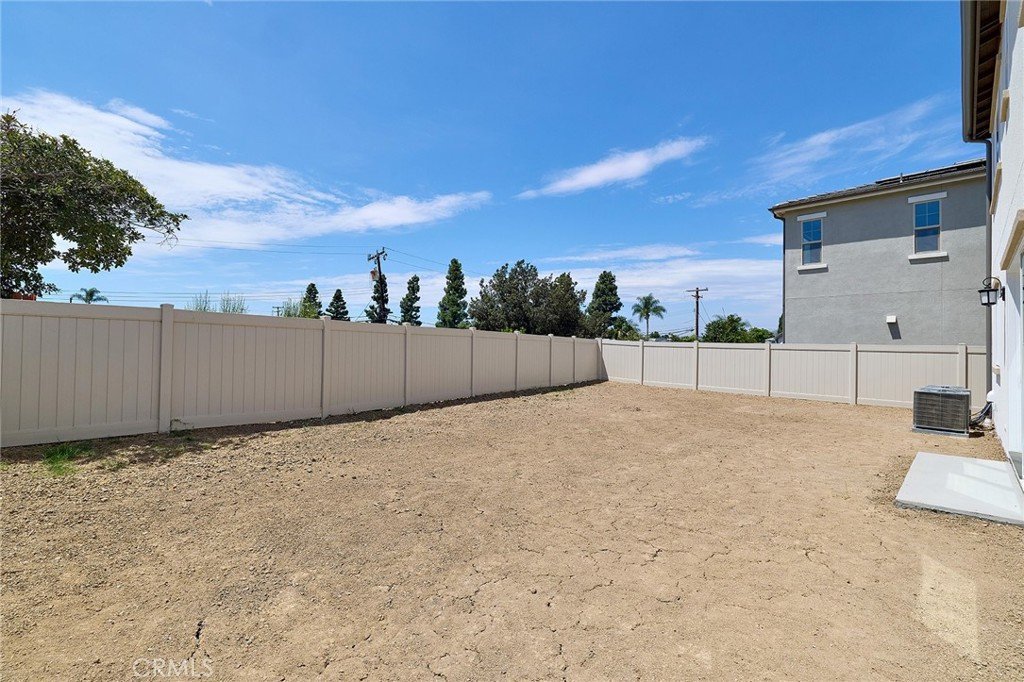
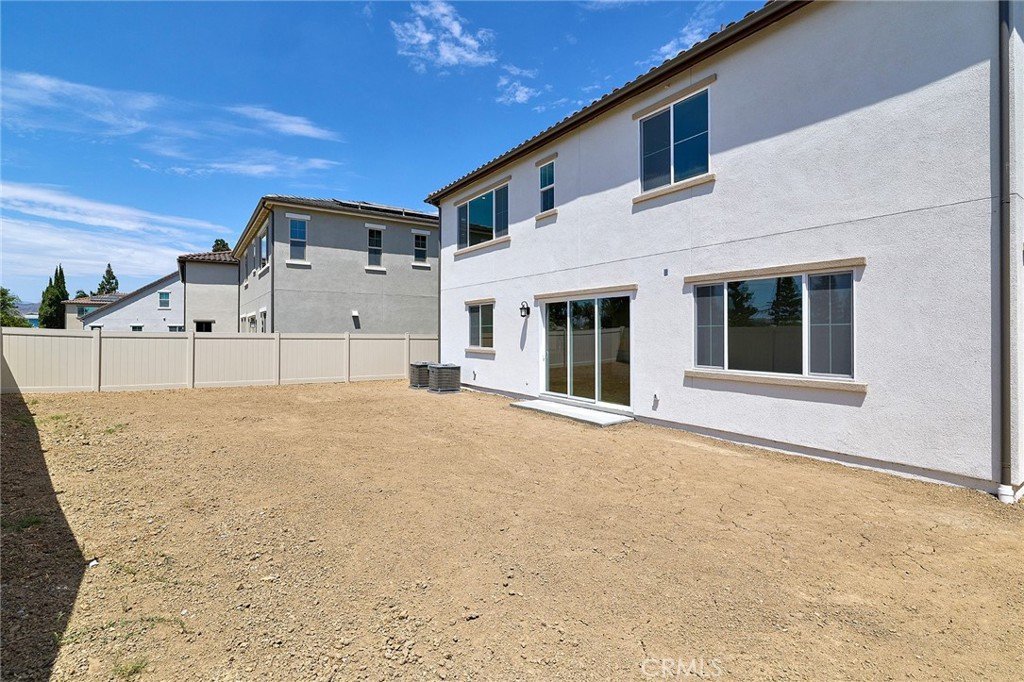
- Lot size: 6074, 6074 sq ft
- Year built: 2026
- Property Condition: UnderConstruction
- View: None
- County: Los Angeles
- MLS ID: OC26194596
Description
-
Description:
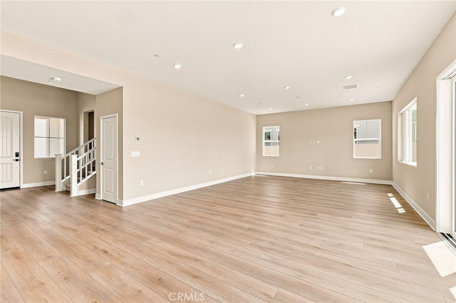
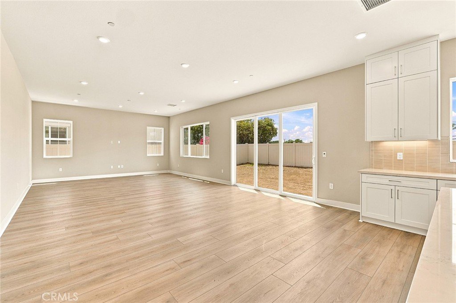
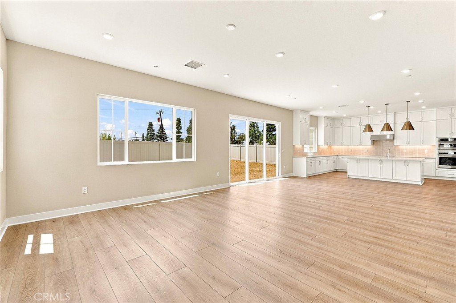
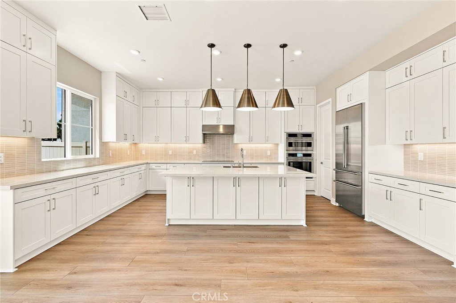
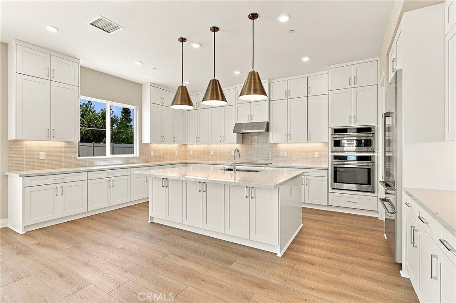
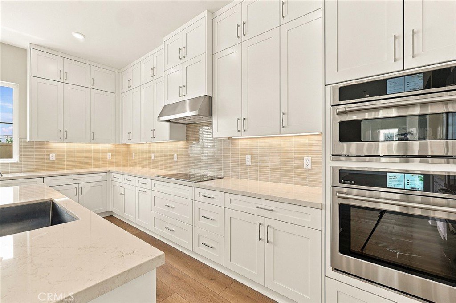
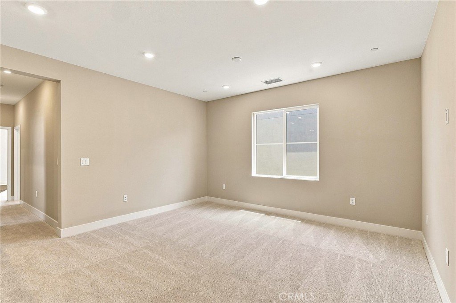
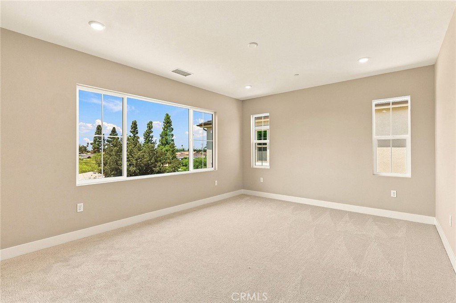
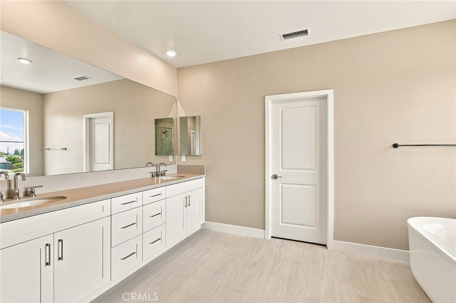
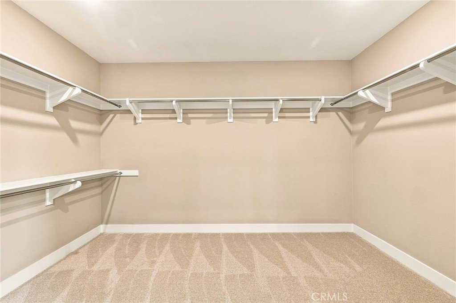
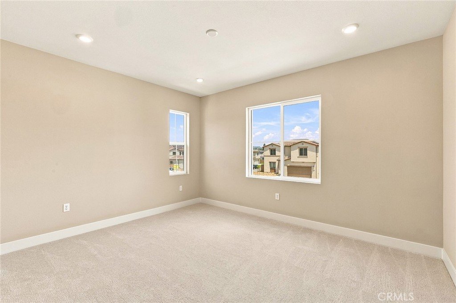
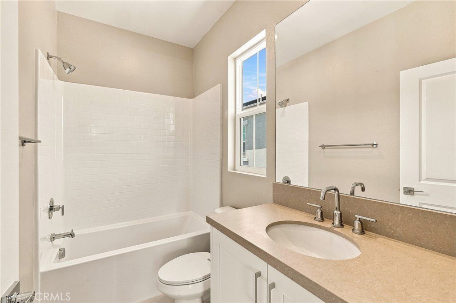
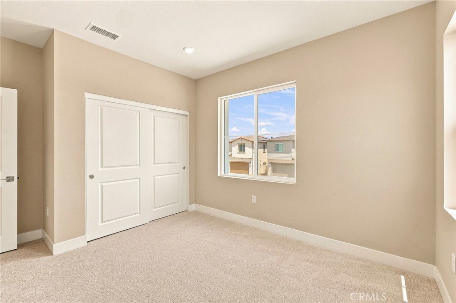
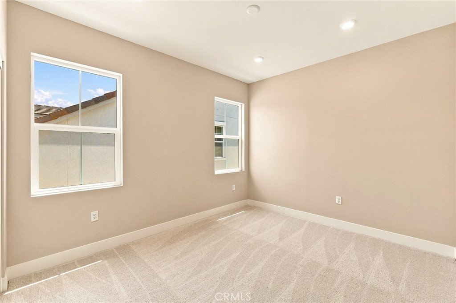
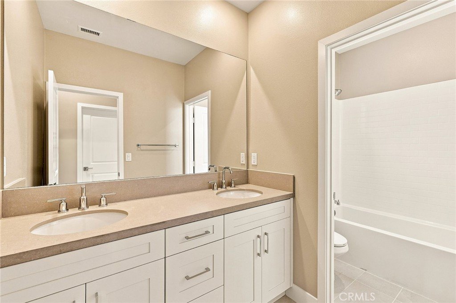
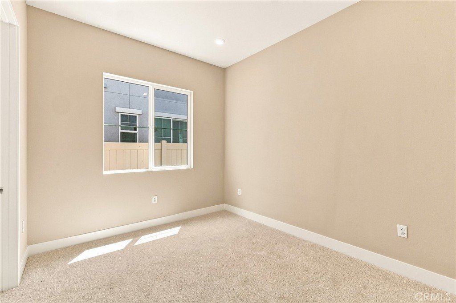
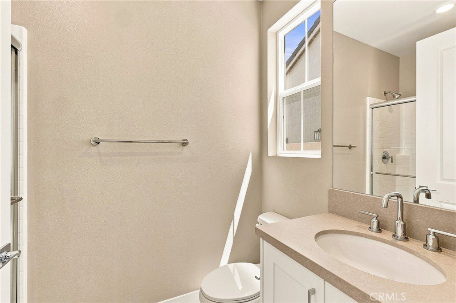
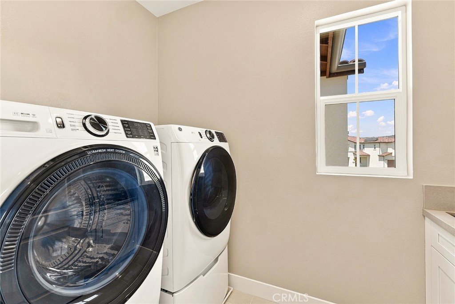
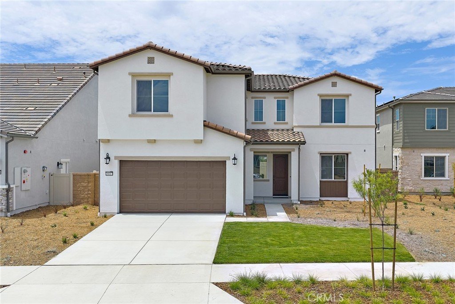
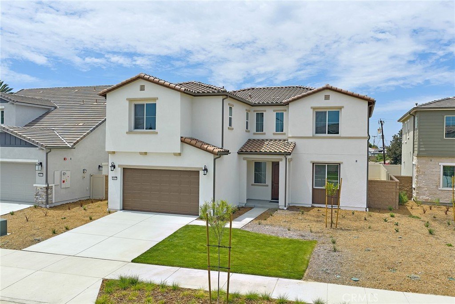
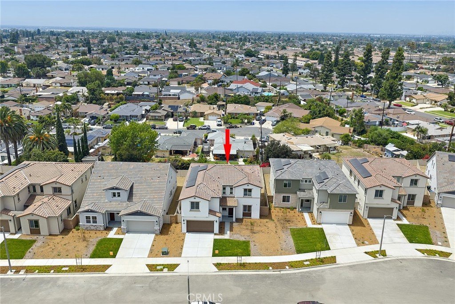
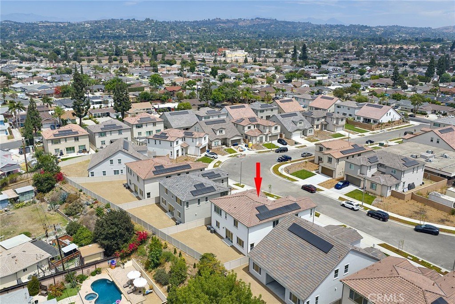
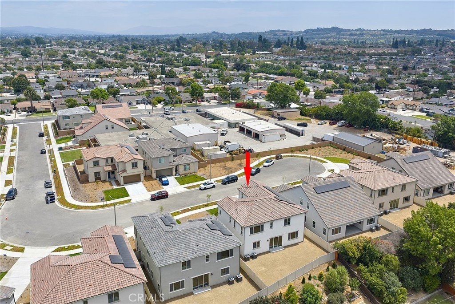
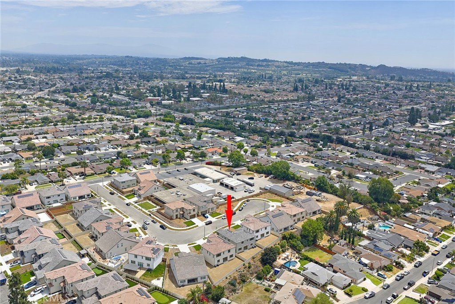
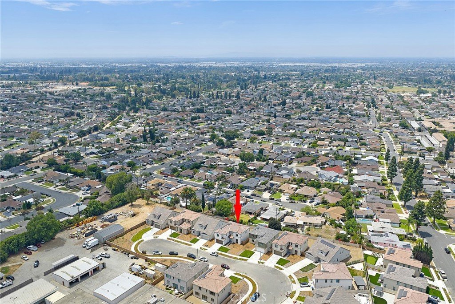
NO MELLO ROOS, NEW CONSTRUCTION SINGLE FAMILY RESIDENCE, OWNED SOLAR. Low HOA dues for this cul-de-sac location on a single loaded street within established neighborhood offering desirable schools. Versatile and expansive floorplan features main floor Guest Suite potential, Flex/Den, flowing Great Room/Kitchen/Dining areas, walk-in pantry. Upstairs offers a spacious Primary Retreat, secondary Beds/Baths, Loft, and Laundry Room. Lot at mouth of interior cul-de-sac, upgrades include GE Café Series SS appliances w/ refrigerator, washer & dryer, Quartz countertops, kitchen island pendant lighting, LVP and tile flooring. Proximity to LA and OC commuter routes. Only a handful of OPPORTUNITIES remain. MOVE IN NOW, builder closing costs and finance rates available.
Show all description
Location
- Directions: From 5 fwy exit Auto Center Drive, to Beach Blvd, right, to La Mirada Blvd, left, to Santa Gertrudes rt, 3 miles to Ocean, right, left on Grovedale.
- Lot Size Acres: 0.1394 acres
Building Details
Amenities & Features
- Pool Features: None
- Parking Features: DirectAccess, DoorSingle, Driveway, GarageFacesFront, Garage, Paved, OnStreet
- Security Features: SmokeDetectors
- Patio & Porch Features: FrontPorch,Porch
- Spa Features: None
- Parking Total: 2
- Roof: Tile
- Association Amenities: PicnicArea
- Utilities: CableAvailable,ElectricityConnected,NaturalGasNotAvailable,SewerConnected,WaterConnected
- Window Features: DoublePaneWindows,LowEmissivityWindows,Screens
- Cooling: Dual
- Door Features: SlidingDoors
- Exterior Features: RainGutters
- Fireplace Features: None
- Interior Features: EatInKitchen, OpenFloorplan, QuartzCounters, BedroomOnMainLevel, Loft, PrimarySuite, WalkInPantry
- Laundry Features: WasherHookup,Inside
- Appliances: Dishwasher,ElectricCooktop,ElectricOven,ElectricRange,Disposal,Microwave,Refrigerator,Dryer,Washer
Nearby Schools
- Middle Or Junior School: Rancho Starbuck
- Elementary School: Meadow Green
- High School: La Habra
- High School District: Lowell Joint Unified
Expenses, Fees & Taxes
- Association Fee: $128
Agent info
- Agent name: Kyle DeMartino
- Agent MLS: OCDEMARKYL
- Agent email: kdemartino@risewellhomes.com
- Agent officephone: 949-382-7800
Miscellaneous
- Association Fee Frequency: Monthly
- List Office Name: The New Home Company
- Listing Terms: Cash,Conventional,Exchange1031,VaLoan
- Common Interest: PlannedDevelopment
- Community Features: Gutters,StormDrains,StreetLights,Sidewalks
- Direction Faces: South
- Attribution Contact: 760-613-7747
