
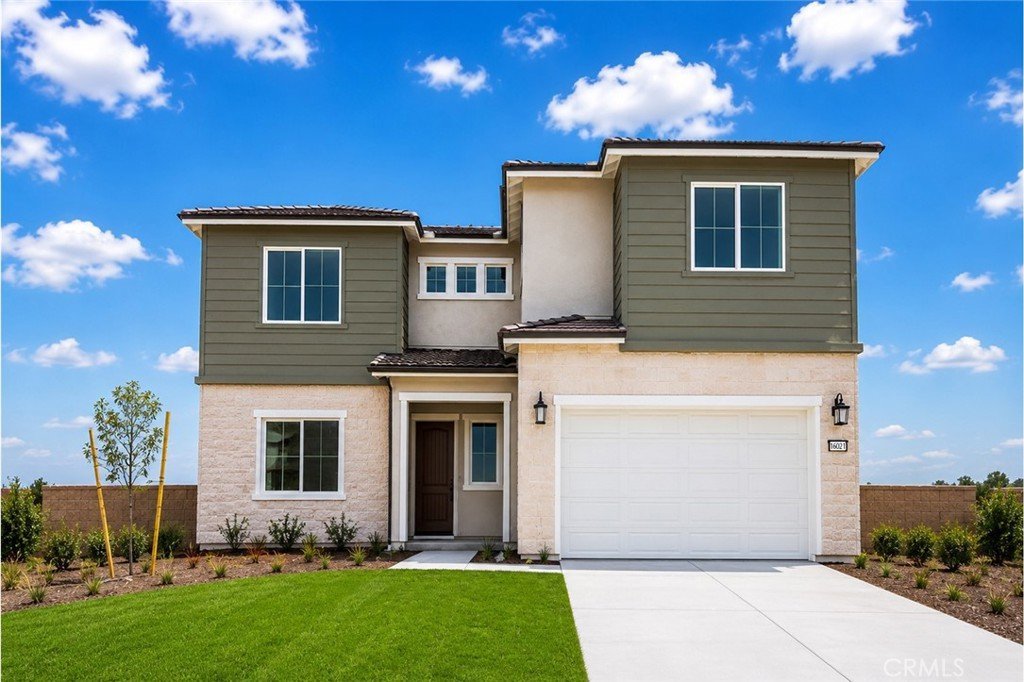
16021 Willows Court, Whittier, CA, US, 90604
16021 Willows Court, Whittier, CA, US, 90604Basics
- Date added: Added 4 weeks ago
- Category: Residential
- Type: SingleFamilyResidence
- Status: Active
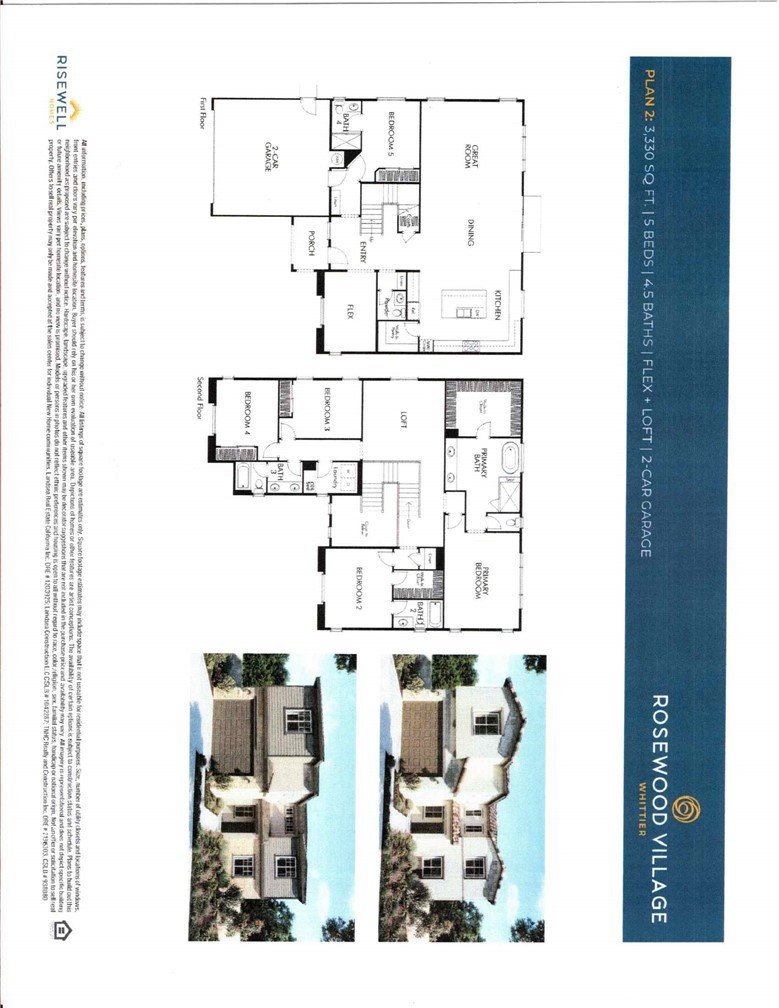
- Bedrooms: 5
- Bathrooms: 5
- Area: 3330 sq ft
- Lot size: 6092, 6092 sq ft
- Year built: 2026
- Property Condition: Turnkey
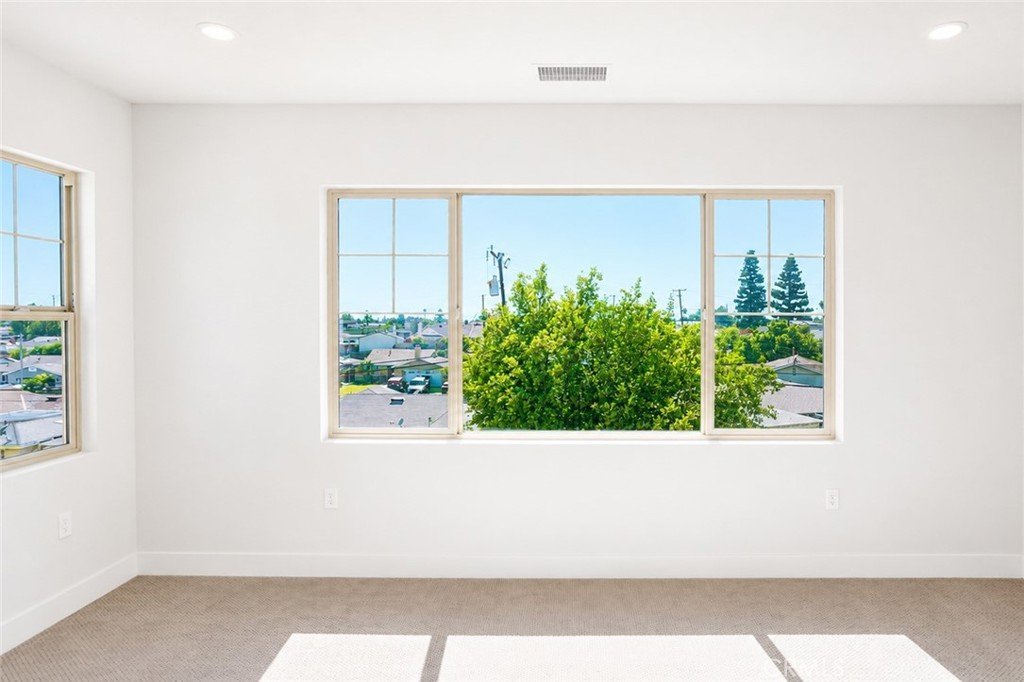
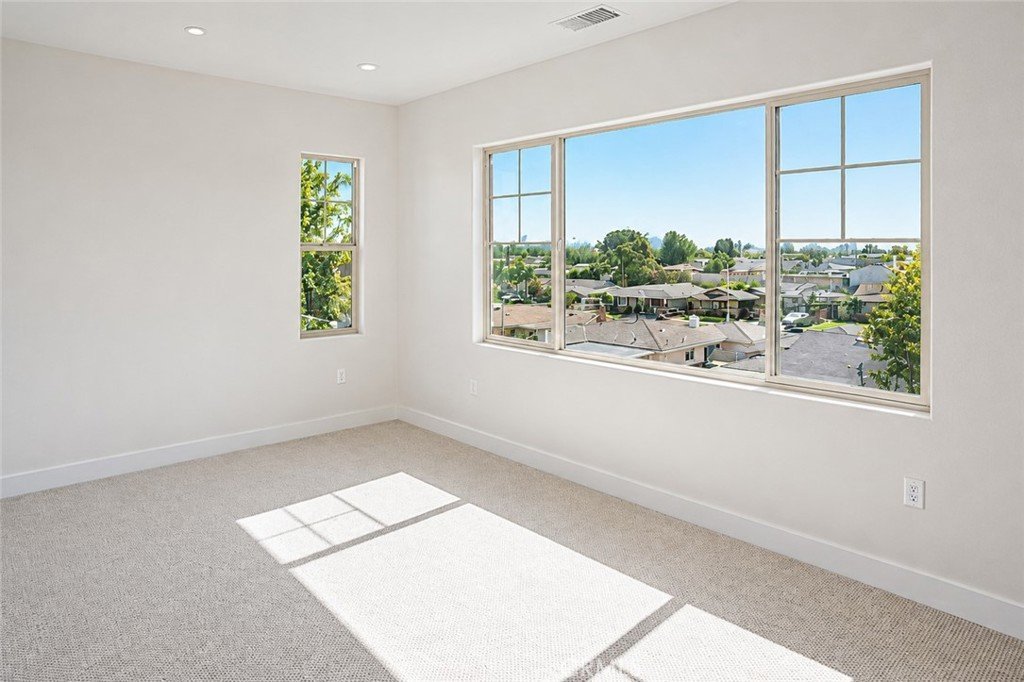
- View: Neighborhood
- County: Los Angeles
- MLS ID: OC26153186
Description
-
Description:
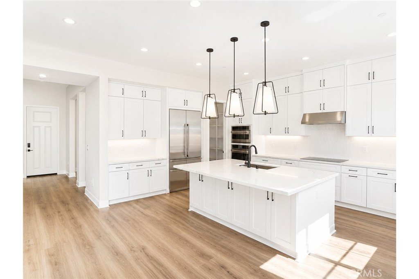
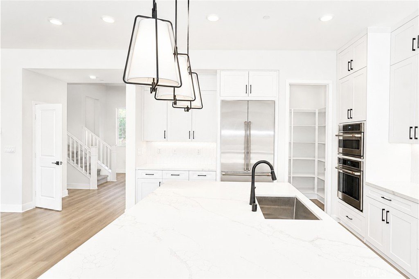
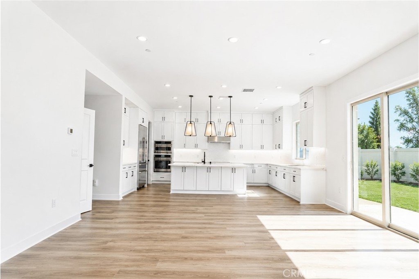
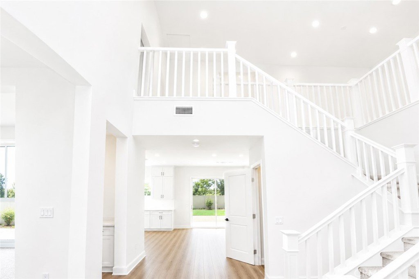
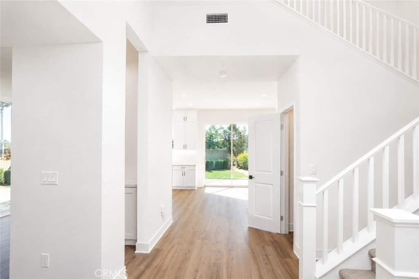
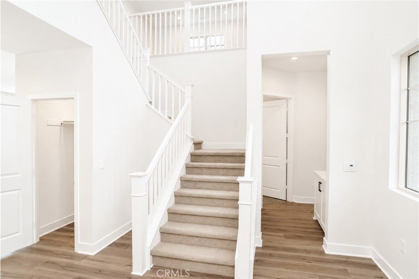
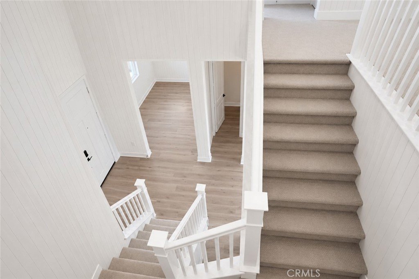
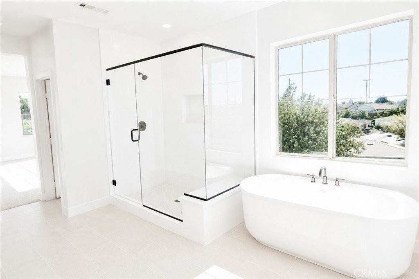
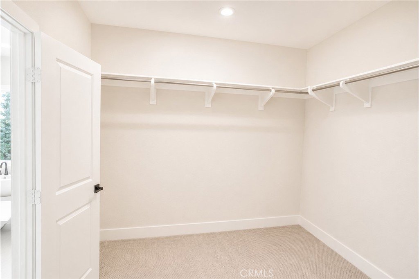
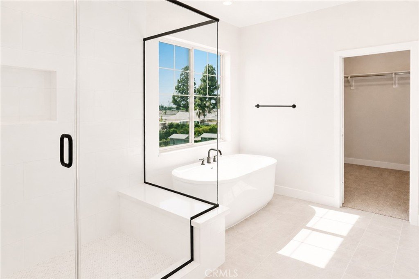
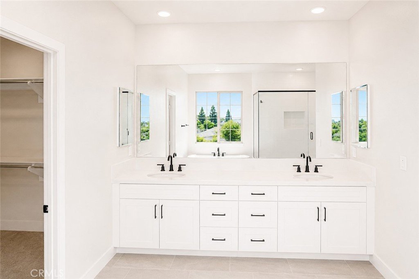
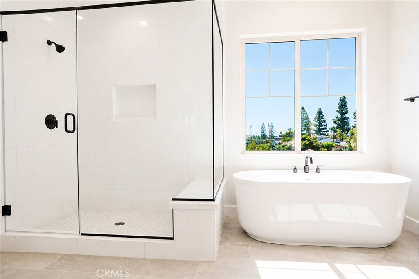
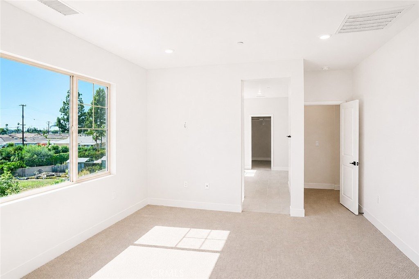
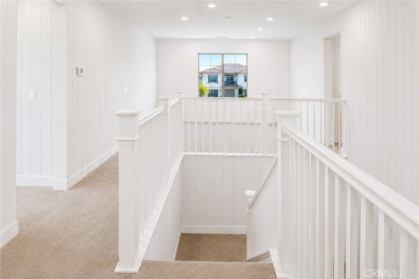
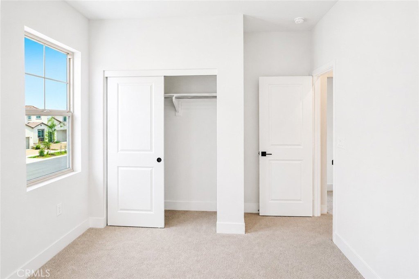
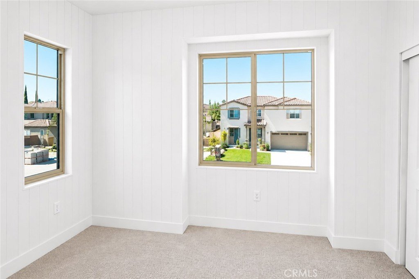
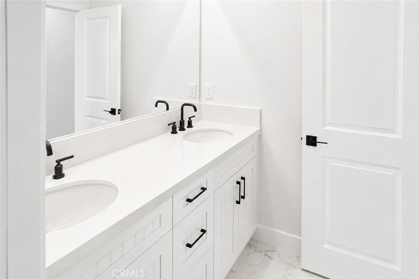
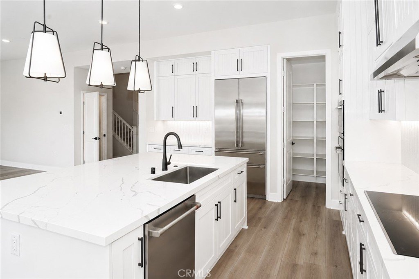
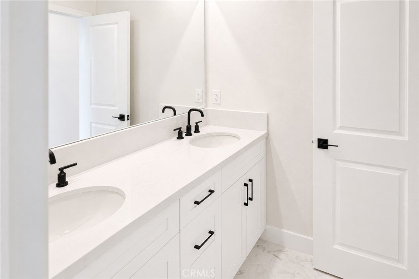
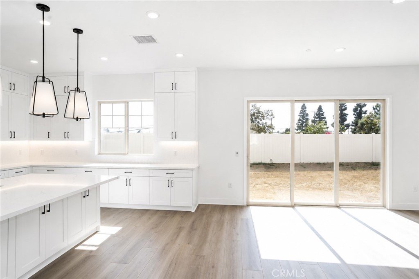
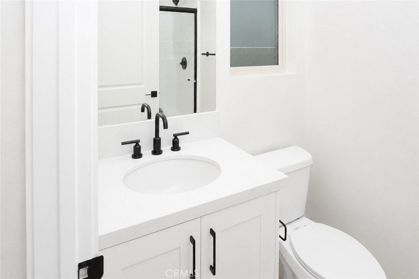
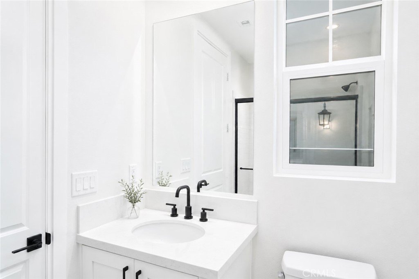
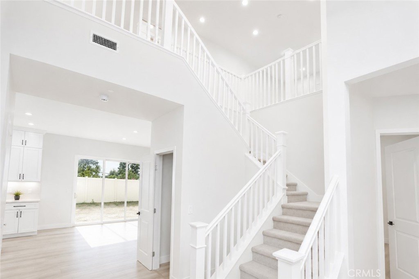
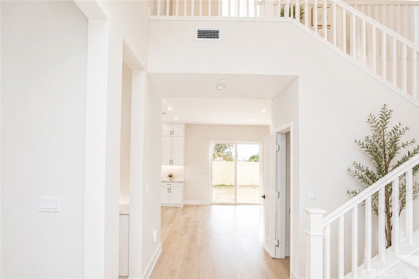
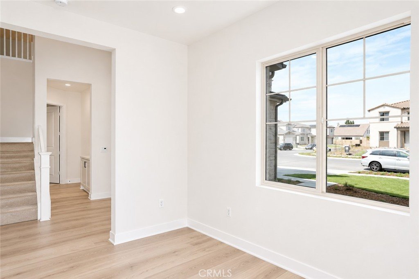
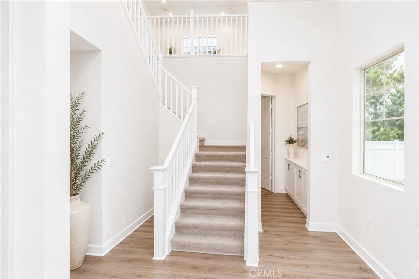
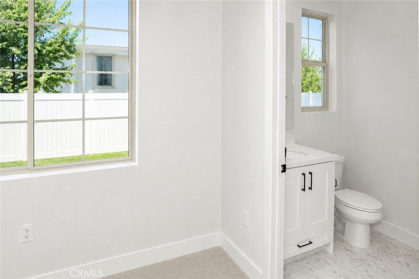
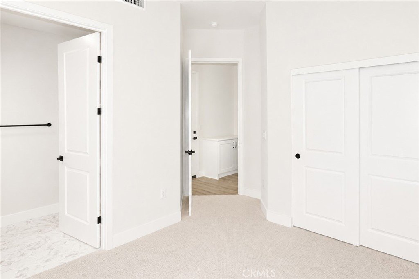
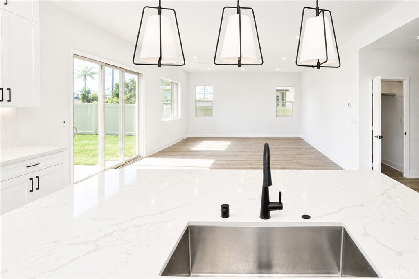
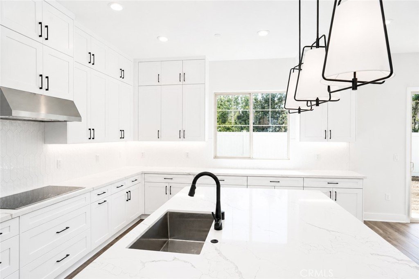
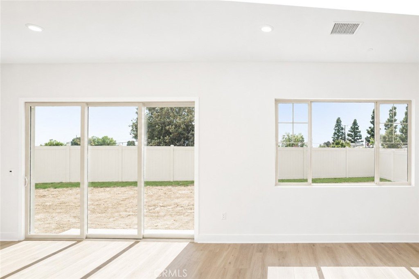
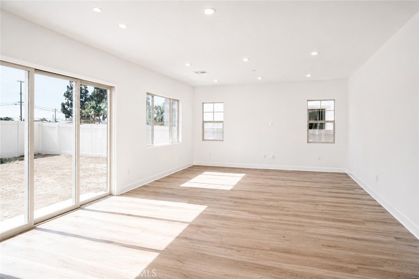
Exceptional opportunity to own a brand-new, luxury single-family home featuring a thoughtfully designed layout with approximately 3,330 sq. ft. of living space on a 6,092 sq. ft. lot. The main level boasts an inviting open-concept floor plan highlighted by luxury vinyl plank flooring. It features a private first-floor guest suite (bedroom with an en-suite bath), a convenient powder room, and a versatile den/office space perfect for remote work. The chef’s kitchen is a masterpiece, equipped with a large quartz island, a sparkling tile backsplash, modern cabinets, a massive pantry, and premium GE Café Series SS appliances (refrigerator included). The second floor features a spacious primary suite with a huge walk-in closet and a luxury bathroom complete with a dual quartz-countertop vanity, a separate shower, and a soaking tub. Additional well-appointed bedrooms, full baths, and a spacious open loft provide ample space for family living and entertainment. Value-added features: Fully paid solar system, No Mello-Roos, and Low HOA. Schedule your tour today and claim your dream home in this highly sought-after neighborhood! Builder incentives are available for a limited time.
Show all description
Location
- Directions: From Santa Gertudes Ave, Turn right on Ocean ave, Left on Grovedale Dr. Trun on Willows Ct.
- Lot Size Acres: 0.1399 acres
Building Details
- Structure Type: House
- Water Source: Public
- Lot Features: SixToTenUnitsAcre
- Sewer: PublicSewer
- Common Walls: TwoCommonWallsOrMore
- Fencing: Vinyl
- Foundation Details: Slab
- Garage Spaces: 2
- Levels: Two
- Builder Name: Risewell Homes
- Floor covering: Vinyl
Amenities & Features
- Pool Features: None
- Parking Features: Garage
- Security Features: SmokeDetectors
- Patio & Porch Features: FrontPorch
- Spa Features: None
- Parking Total: 2
- Roof: Tile
- Association Amenities: PicnicArea
- Utilities: CableAvailable,ElectricityConnected,NaturalGasNotAvailable,SewerConnected,WaterConnected
- Window Features: DoublePaneWindows,LowEmissivityWindows,Screens
- Cooling: CentralAir,Dual
- Exterior Features: RainGutters
- Fireplace Features: None
- Heating: Central
- Interior Features: EatInKitchen, MultipleStaircases, OpenFloorplan, Pantry, QuartzCounters, RecessedLighting, BedroomOnMainLevel, Loft, PrimarySuite, WalkInPantry
- Laundry Features: WasherHookup,Inside
- Appliances: ElectricCooktop,ElectricOven,ElectricRange,Disposal,Microwave,Refrigerator,Dryer,Washer
Nearby Schools
- High School District: Lowell Joint Unified
Expenses, Fees & Taxes
- Association Fee: $128
Agent info
- Agent name: Evelyn Ross
- Agent MLS: SROSSEVE
- Agent email: evelynross212@gmail.com
- Agent officephone: 949-777-2500
- Agent direct phone: 714-562-0404
Miscellaneous
- Association Fee Frequency: Monthly
- List Office Name: Team Spirit Realty
- Listing Terms: Cash,Exchange1031,VaLoan
- Common Interest: PlannedDevelopment
- Community Features: Gutters,StormDrains,Sidewalks
- Attribution Contact: 714-397-1241
