













16032 VALLEY VISTA Boulevard, Encino, CA, US, 91436
16032 VALLEY VISTA Boulevard, Encino, CA, US, 91436Basics
- Date added: Added 2 months ago
- Category: Residential
- Type: SingleFamilyResidence
- Status: Active
- Bedrooms: 4
- Bathrooms: 7
- Area: 6753 sq ft
- Lot size: 44501, 44501 sq ft
- Year built: 2016
- Property Condition: UpdatedRemodeled
- View: None
- Zoning: LARE15
- County: Los Angeles
- MLS ID: 25479313
Description
-
Description:
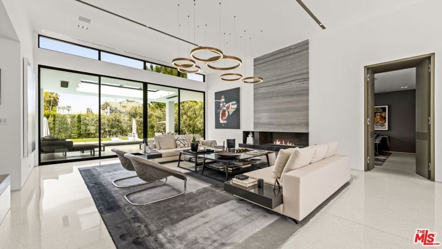
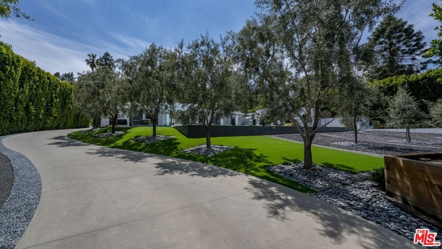
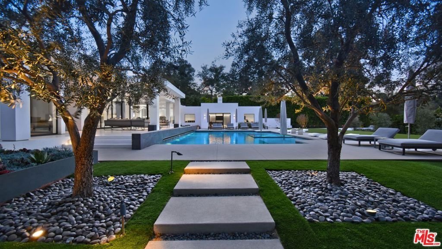
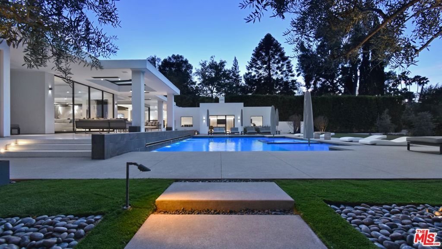
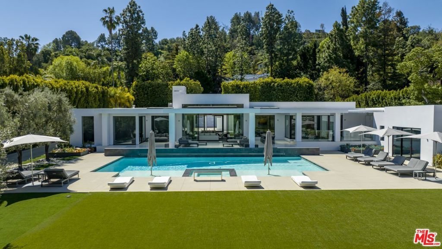
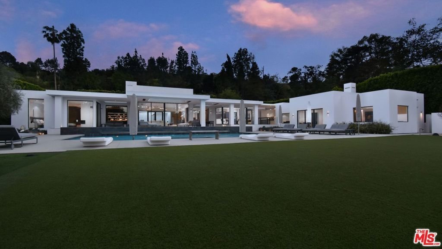
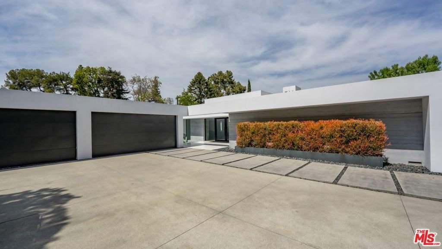
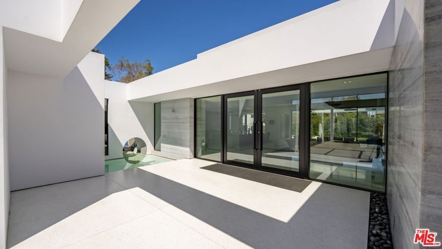
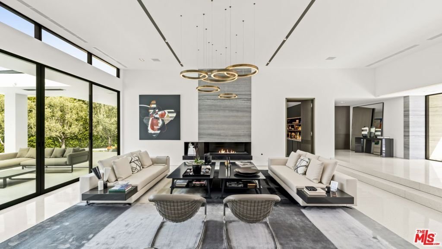
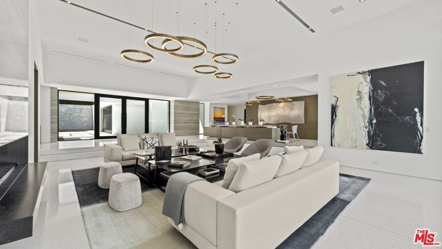
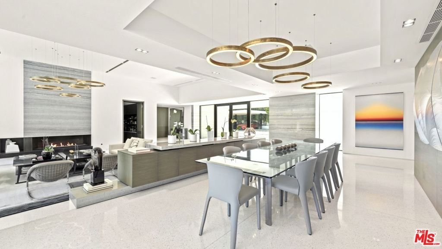
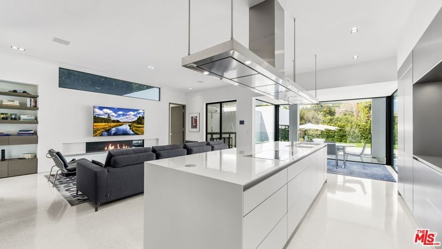
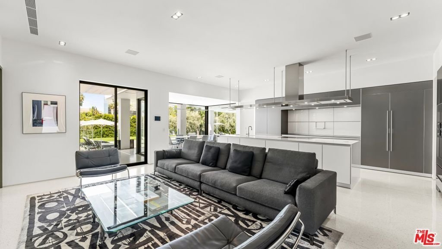
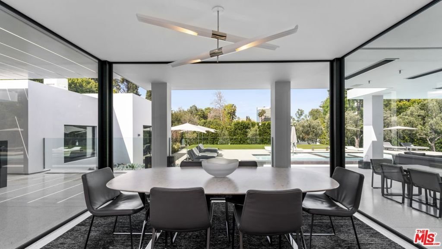
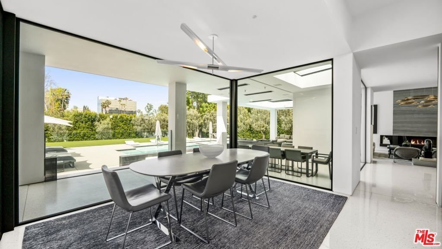
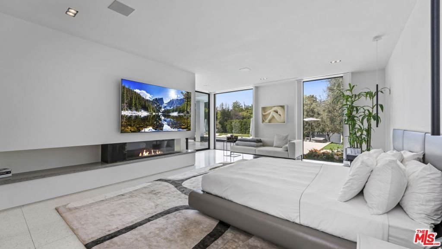
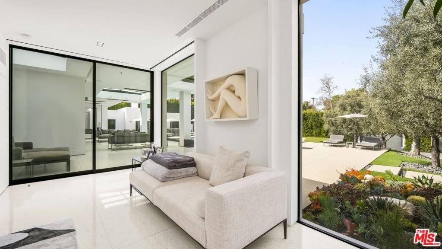
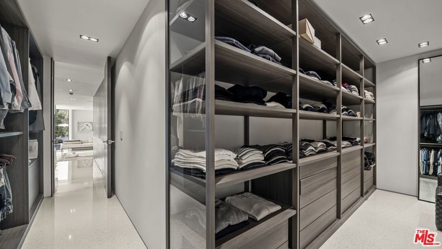
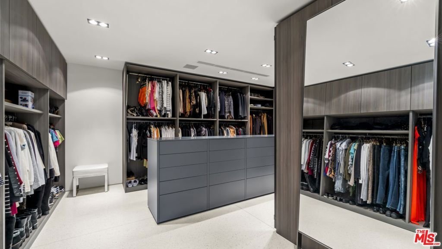
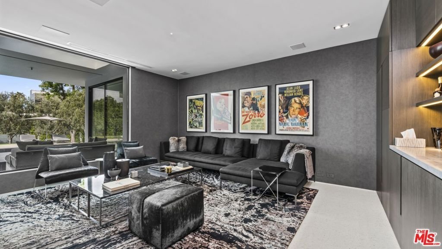
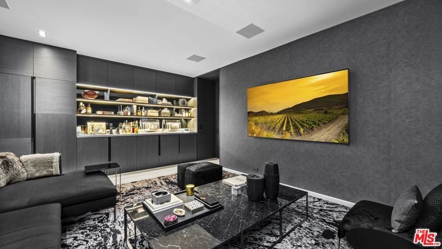
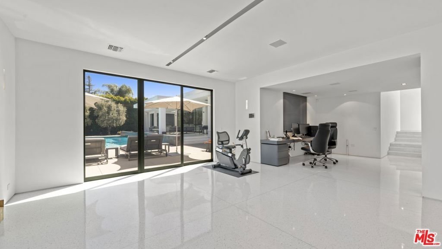
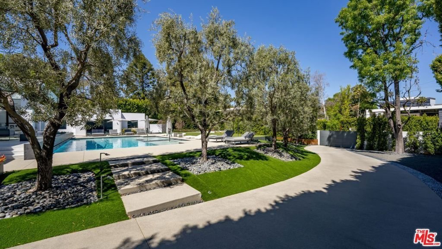
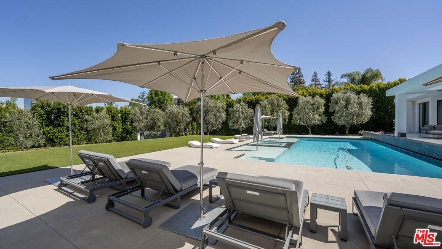
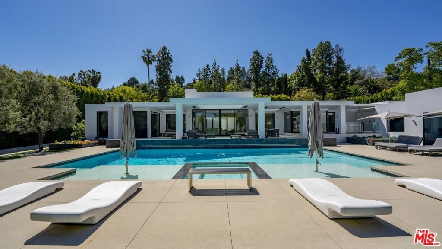
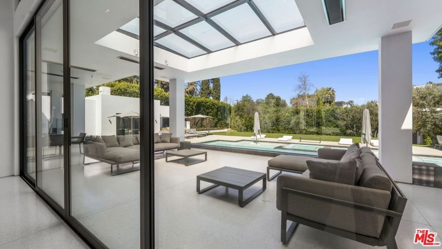
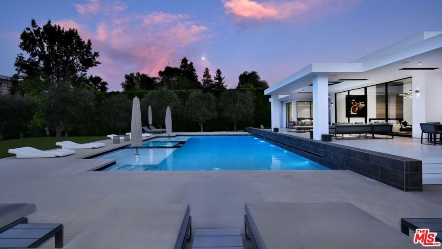
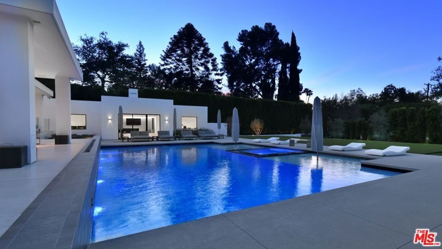
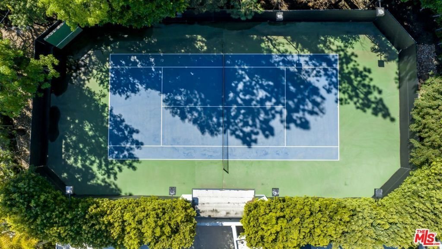
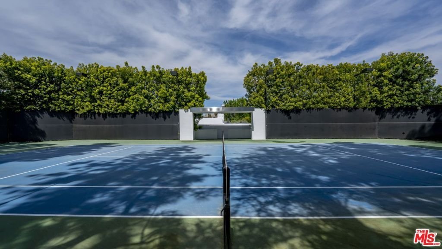
Extraordinary single-story Tennis Court estate on one flat acre in prime Royal Oaks. This newer build contemporary masterpiece is incredibly sleek and sexy-it truly is Trousdale in Encino. Custom architectural design has pristine Terrazzo floors throughout. Walled, gated, and surrounded by mature hedging, the home is set deeply off the street for maximum privacy and security. Perfect for sophisticated entertaining. Huge motor court for the car collector houses 8 cars, plus multiple additional spaces for guests. The gorgeous living room seamlessly flows to the chef's kitchen with top-of-the-line appliances adjacent to an impressive dining room. Floor-to-ceiling glass Fleetwood doors which wrap around the sweeping property allow you to fully open and live your dream indoor-outdoor lifestyle. The main bedroom feels like the ultimate 5-star hotel suite. Gorgeous dual walk -in closets, black-out shades, radiant heated flooring in a bathroom flooded with natural light. A great media room, a voluminous wine storage room, and the separate guest wing accommodate a killer office and gym. The outdoor kitchen with covered patio features heaters and disappearing glass doors that make the entire property flow.
Show all description
Location
- Directions: South of Ventura Blvd. between Woodley Ave & Gloria Ave.
- Lot Size Acres: 1.0216 acres
Building Details
- Architectural Style: Modern
- Lot Features: BackYard,FrontYard
- Open Parking Spaces: 8
- Sewer: Other
- Common Walls: NoCommonWalls
- Fencing: Privacy
- Garage Spaces: 2
- Levels: One
Amenities & Features
- Pool Features: Heated, InGround
- Parking Features: Carport, DoorMulti, Driveway, Garage, Private
- Security Features: SecurityGate, GatedCommunity, SmokeDetectors
- Patio & Porch Features: RearPorch,Covered,Lanai
- Spa Features: Heated,InGround
- Parking Total: 3
- Cooling: CentralAir
- Fireplace Features: FamilyRoom
- Furnished: Unfurnished
- Heating: Central
- Interior Features: SeparateFormalDiningRoom, EatInKitchen, WalkInClosets
- Laundry Features: LaundryRoom
- Appliances: BuiltIn,ElectricCooktop,Disposal,Oven,Refrigerator
Agent info
- Agent name: Craig Knizek
- Agent MLS: CLW-X90812
- Agent email: cknizek@theagencyre.com
- Agent direct phone: 818-618-1006
Miscellaneous
- List Office Name: The Agency
- Community Features: Gated
