


16034 Placid, Whittier, CA, US, 90604
16034 Placid, Whittier, CA, US, 90604Basics
- Date added: Added 3 months ago
- Category: Residential
- Type: SingleFamilyResidence
- Status: Active
- Bedrooms: 3
- Bathrooms: 2
- Area: 1581 sq ft
- Lot size: 6807, 6807 sq ft
- Year built: 1964
- View: None
- County: Los Angeles
- MLS ID: DW26130383
Description
-
Description:
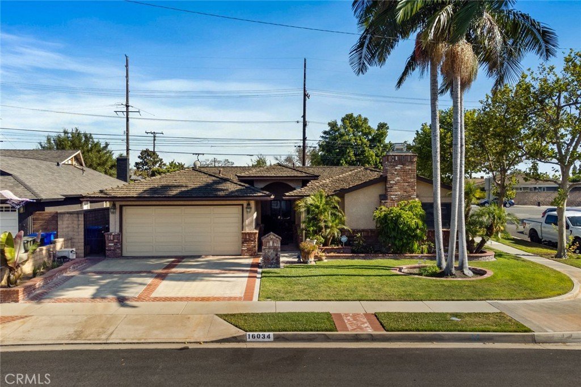
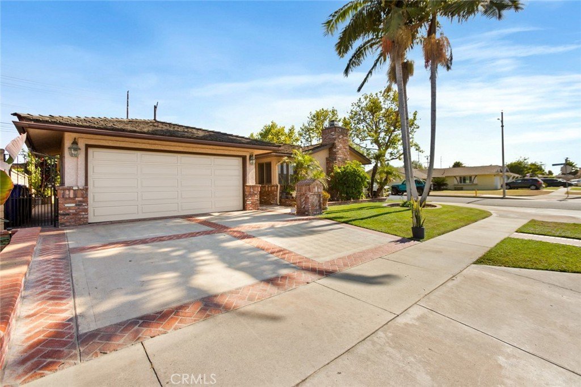
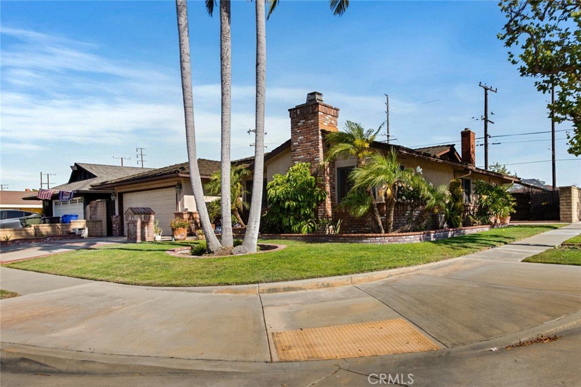
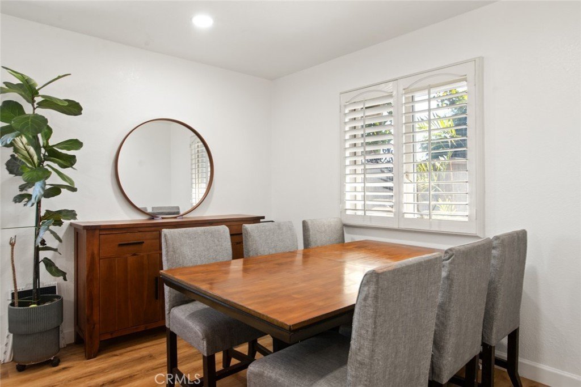
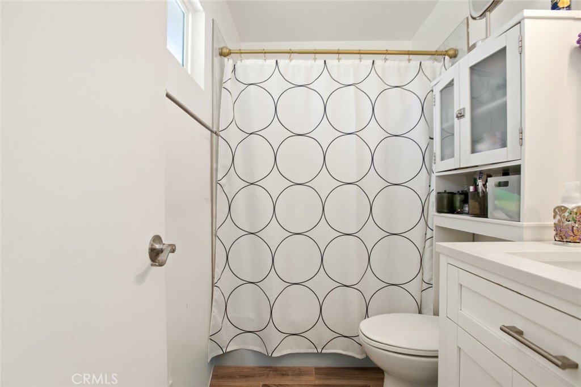
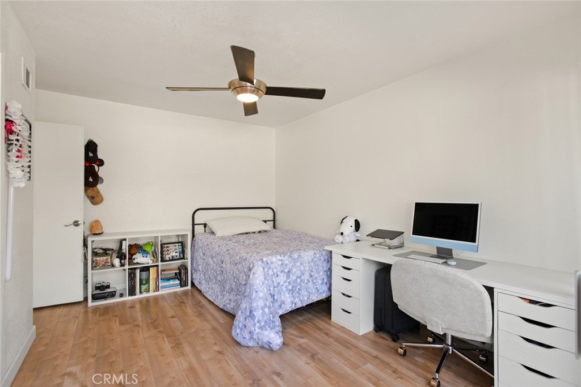
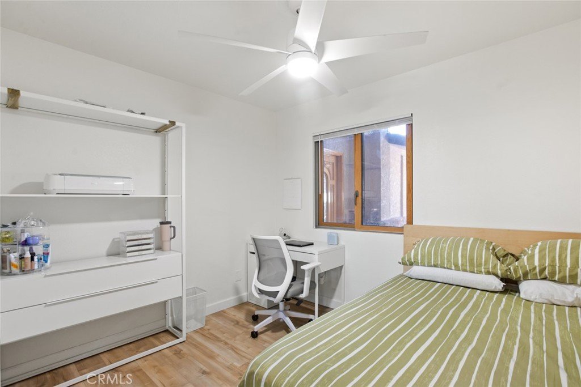
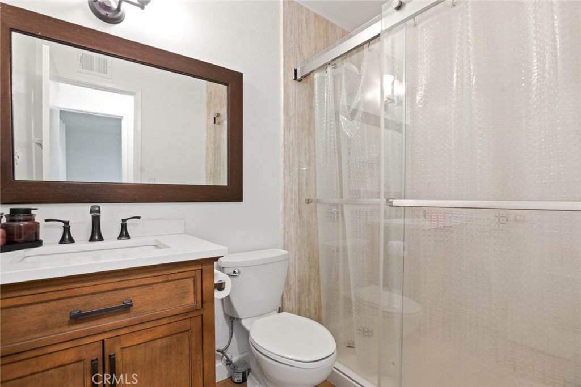
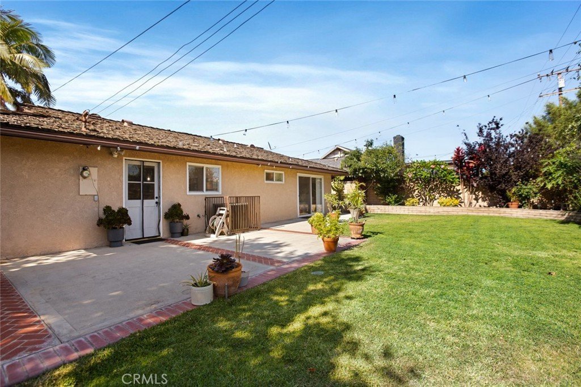
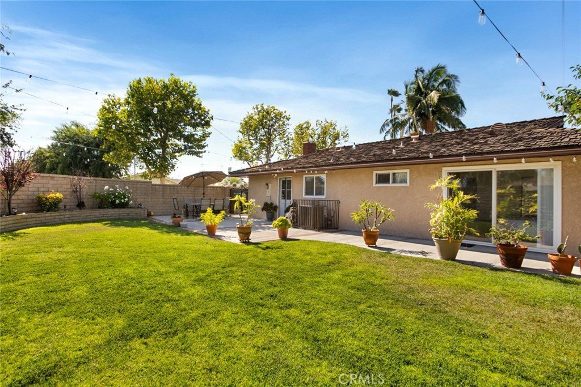
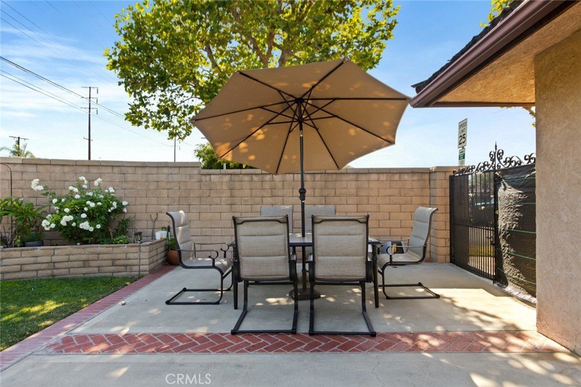
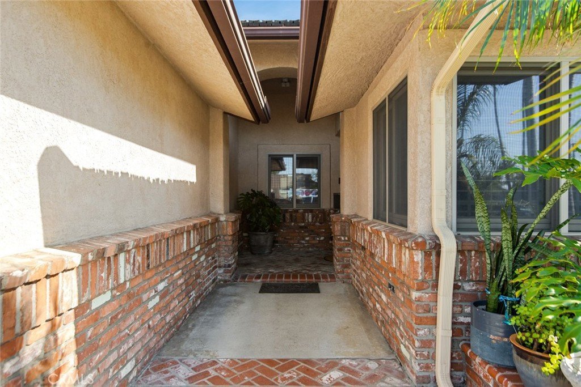
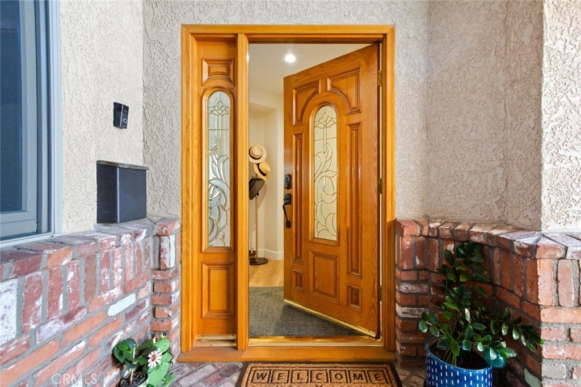
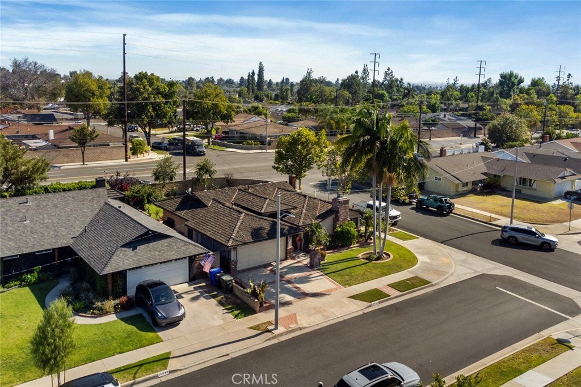
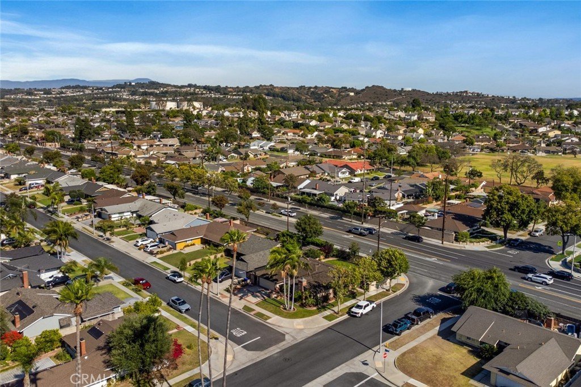
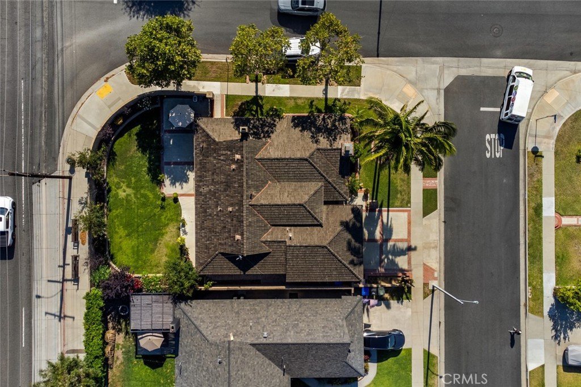
Welcome to this beautifully remodeled 3-bedroom PLUS a HUGE bonus room/office area, 2-bathroom home in a highly desirable Whittier neighborhood! Offering 1,581 sq. ft. of living space on an almost 7,000 sq. ft. corner lot, this move-in-ready property combines comfort, style, and functionality. The updated kitchen features modern finishes, ample cabinetry, and a large center island that serves as the perfect gathering space for cooking and entertaining. The expansive living room provides an open and inviting layout ideal for family living and hosting guests. Both bathrooms have been tastefully updated, and all bedrooms are generously sized with plenty of natural light. Additional highlights include central air conditioning and heating, indoor washer and dryer hookups, a large attached 2-car garage, and an oversized driveway with ample parking for multiple vehicles, RV potential, or guests. Step outside to a spacious backyard perfect for entertaining, family gatherings, outdoor dining, and future customization. Conveniently located near top-rated schools, parks, shopping, dining, and major freeways, this turnkey Whittier home offers exceptional value, modern upgrades, and a prime location. A rare opportunity for homebuyers seeking a remodeled home with a large lot, spacious floor plan, and excellent indoor-outdoor living. This one won't last!
Show all description
Location
- Directions: Off of imperial and Groverdale Dr
- Lot Size Acres: 0.1563 acres
Building Details
- Structure Type: House
- Water Source: Public
- Lot Features: ZeroToOneUnitAcre
- Sewer: PublicSewer
- Common Walls: NoCommonWalls
- Garage Spaces: 2
- Levels: One
Amenities & Features
- Pool Features: None
- Parking Total: 2
- Cooling: CentralAir
- Fireplace Features: LivingRoom
- Heating: Central
- Interior Features: AllBedroomsDown
- Laundry Features: WasherHookup,ElectricDryerHookup,GasDryerHookup
Nearby Schools
- High School District: Fullerton Joint Union High
Expenses, Fees & Taxes
- Association Fee: 0
Agent info
- Agent name: Alberto Sanchez
- Agent MLS: DWSAALBE
- Agent email: albertsanchez54@gmail.com
- Agent officephone: 562-863-2121
- Agent direct phone: 323-326-0133
Miscellaneous
- List Office Name: Century 21 Allstars
- Listing Terms: Conventional,Exchange1031,FHA
- Common Interest: None
- Community Features: Biking,Curbs,DogPark,Park,StreetLights,Sidewalks
- Attribution Contact: 323-326-0133
