





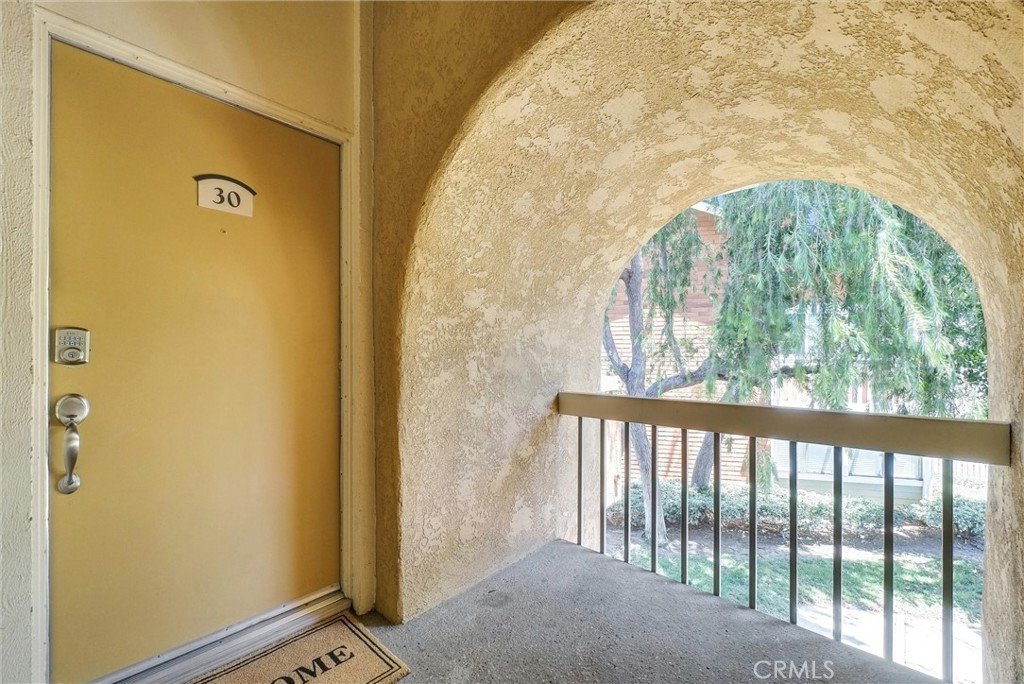


16040 Leffingwell 30, Whittier, CA, US, 90603
16040 Leffingwell 30, Whittier, CA, US, 90603Basics
- Date added: Added 3 months ago
- Category: Residential
- Type: Condominium
- Status: Active
- Bedrooms: 2
- Bathrooms: 2
- Area: 960 sq ft
- Lot size: 119260, 119260 sq ft
- Year built: 1969
- Property Condition: Turnkey
- View: ParkGreenbelt,Pool
- County: Los Angeles
- MLS ID: OC26124147
Description
-
Description:
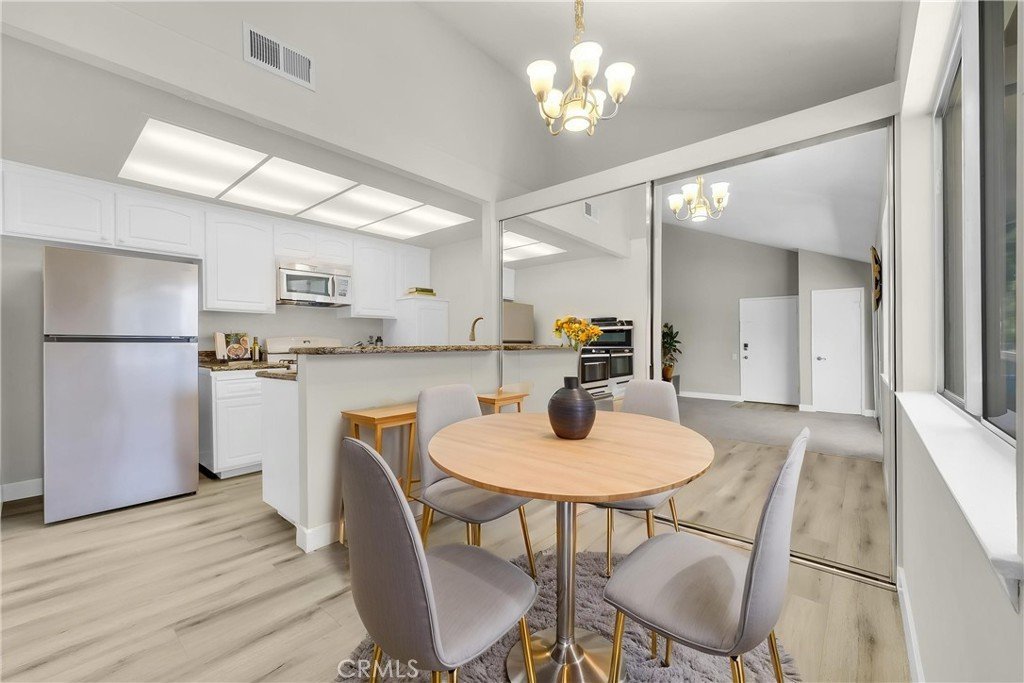
Beautifully Remodeled Condo in East Whittier's Summerwoods Community. Welcome to Summerwoods, one of East Whittier's most desirable communities. This beautifully updated 2-bedroom, 2-bath home offers 960 square feet of comfortable living space with stylish upgrades throughout.
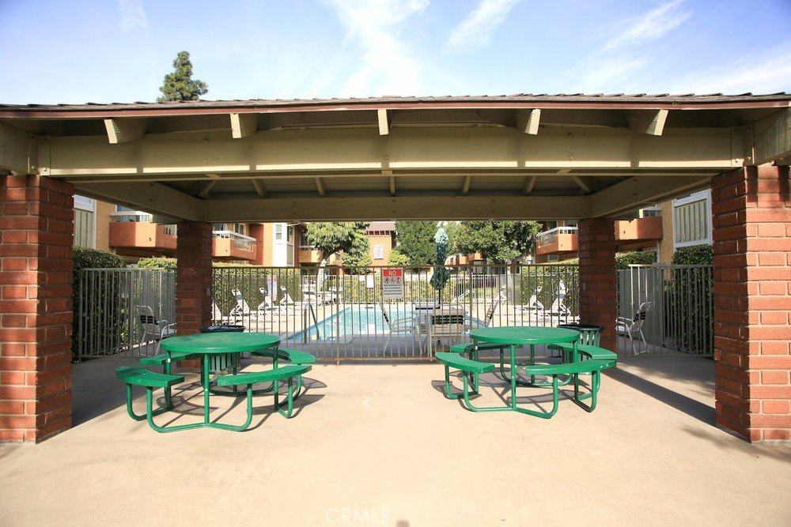
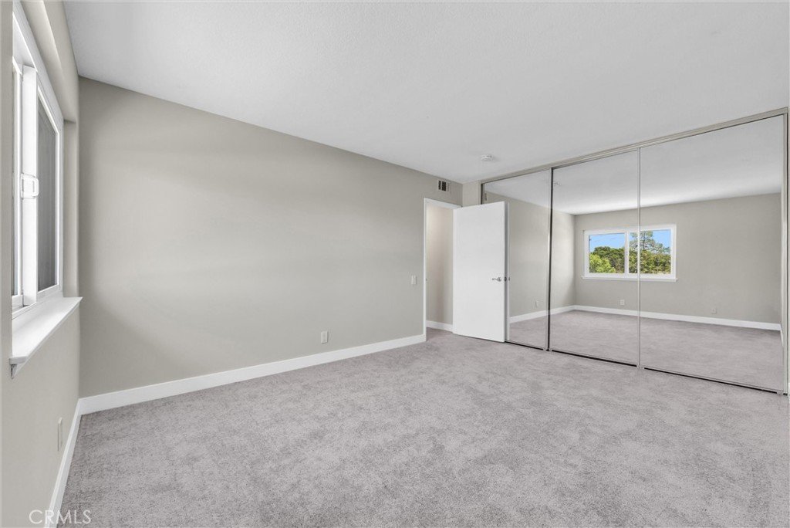
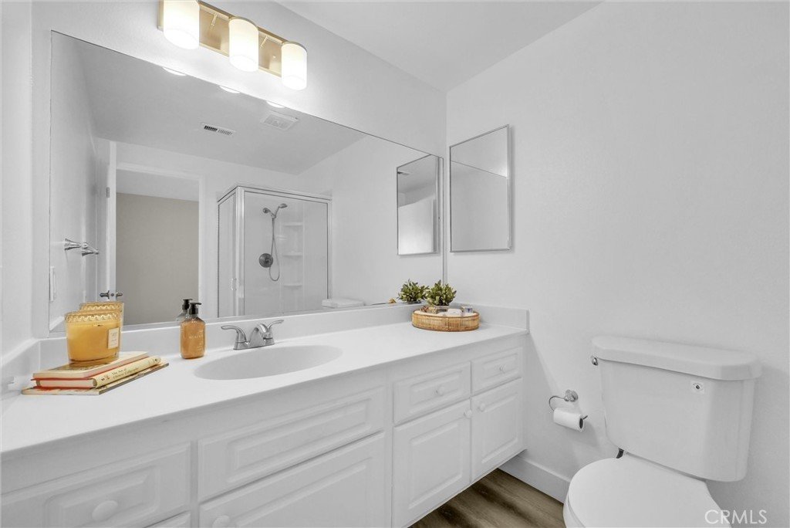
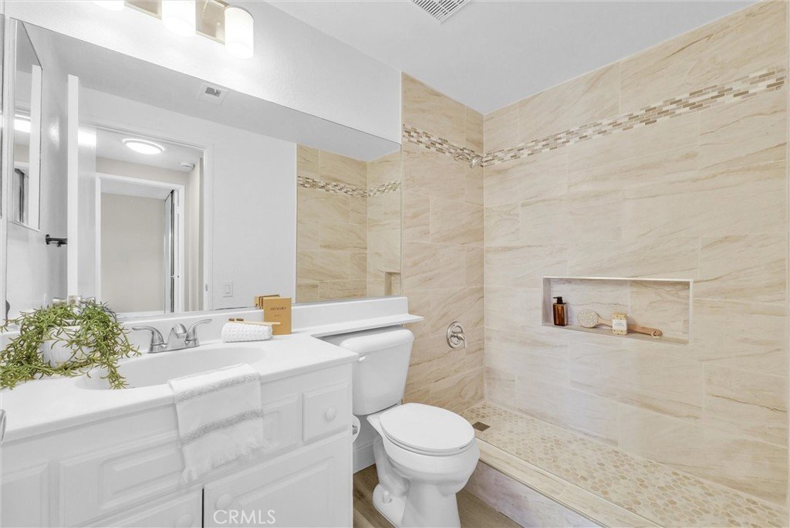
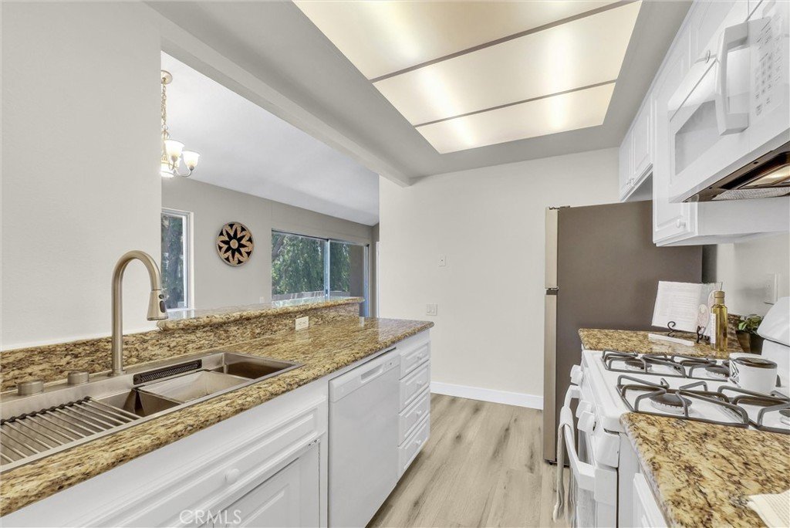
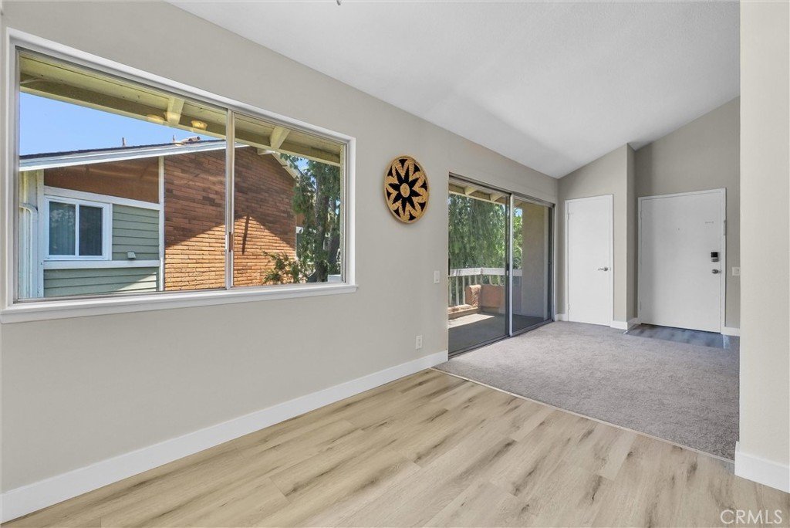
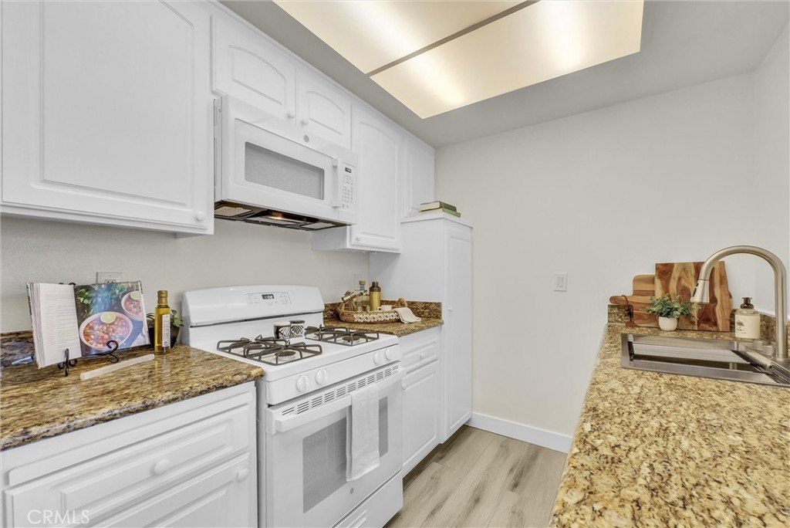
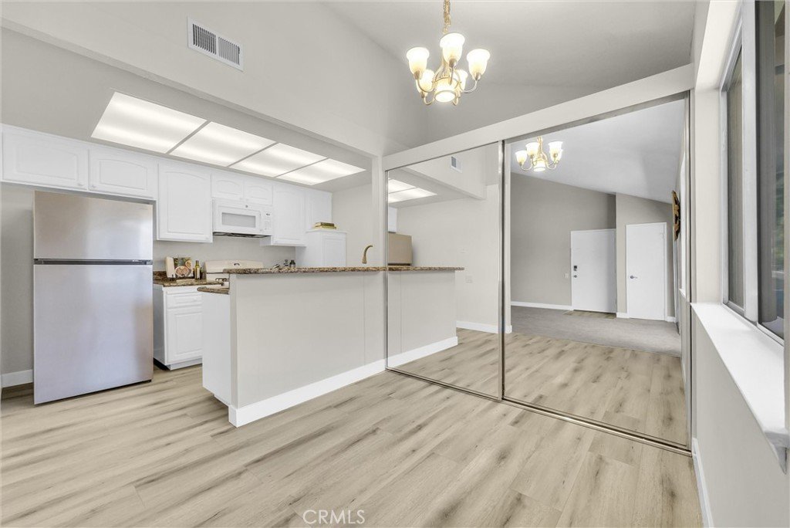
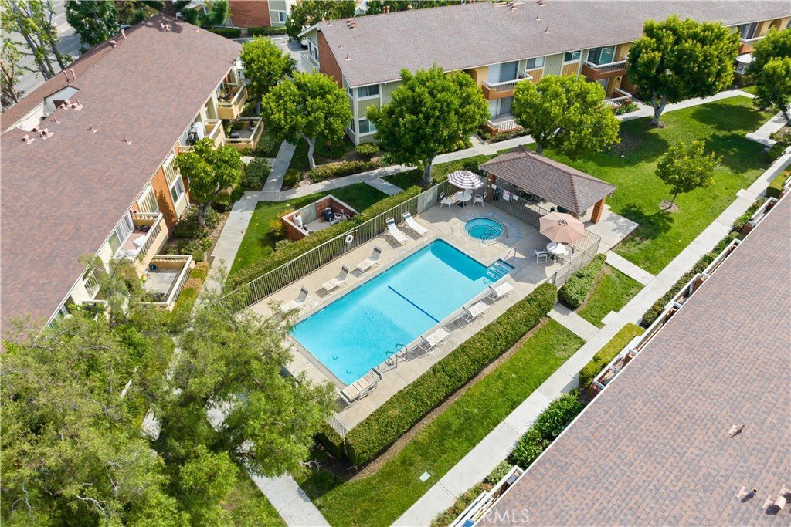
The remodeled kitchen features granite countertops, a designer sink, freshly painted cabinetry, and new appliances. The open living area flows seamlessly to a spacious private patio overlooking the sparkling pool, creating the perfect setting for relaxing or entertaining. Recent improvements include new flooring, remodeled bathrooms with custom tile accents, new central heating and air conditioning, and newer windows. The spacious primary suite includes its own private bath, while the second bedroom offers flexibility for guests, a home office, or family members. Residents enjoy resort-style amenities including two pools, a spa, picnic areas, and beautifully maintained grounds. Low HOA dues cover water, gas, sewer, and trash, providing exceptional value. Whether you're a first-time buyer, downsizing, or seeking an investment property, this turnkey home is move-in ready and a fantastic opportunity in a prime East Whittier location near shopping, dining, parks, and top-rated schools. Clean, updated, and ready for its next owner—don't miss this Summerwoods gem!
Show all description
Location
- Directions: Summer Woods Condominiums - Enter off Leffingwell Rd. between Lambert and 1st Ave.
- Lot Size Acres: 2.7378 acres
Building Details
- Structure Type: MultiFamily
- Water Source: Public
- Architectural Style: Contemporary
- Lot Features: ZeroToOneUnitAcre
- Open Parking Spaces: 1
- Sewer: PublicSewer
- Common Walls: OneCommonWall,NoOneAbove
- Construction Materials: Stucco
- Fencing: WroughtIron
- Garage Spaces: 0
- Levels: Two
- Floor covering: Carpet, Laminate
Amenities & Features
- Pool Features: Fenced, InGround, Association
- Parking Features: Carport
- Security Features: GatedCommunity, SmokeDetectors
- Patio & Porch Features: Patio
- Spa Features: Association
- Accessibility Features: None
- Parking Total: 2
- Roof: Shingle
- Association Amenities: Gas,MaintenanceGrounds,MaintenanceFrontYard,OutdoorCookingArea,PicnicArea,Pool,PetsAllowed,SpaHotTub,Security,Trash,Water
- Utilities: ElectricityConnected,NaturalGasConnected,SewerConnected,WaterConnected
- Window Features: DoublePaneWindows
- Cooling: CentralAir,Gas
- Fireplace Features: None
- Heating: Central
- Interior Features: BreakfastBar, BuiltInFeatures, Balcony, CathedralCeilings, GraniteCounters, HighCeilings, OpenFloorplan, AllBedroomsUp
- Laundry Features: LaundryCloset,Stacked
- Appliances: Dishwasher,FreeStandingRange,GasCooktop,Microwave,Refrigerator,VentedExhaustFan,Dryer,Washer
Nearby Schools
- Middle Or Junior School: Rancho Starbuck
- Elementary School: Meadow Green
- High School: La Habra
- High School District: Fullerton Joint Union High
Expenses, Fees & Taxes
- Association Fee: $350
Agent info
- Agent name: Dawn Wood
- Agent MLS: SWOODDAW
- Agent email: dawnwoodrealestate@gmail.com
- Agent officephone: 949-661-9355
- Agent direct phone: 949-813-1762
Miscellaneous
- Association Fee Frequency: Monthly
- List Office Name: Coldwell Banker Realty
- Listing Terms: Cash,CashToNewLoan,Exchange1031,FHA,TrustDeed,VaLoan
- Common Interest: Condominium
- Community Features: Sidewalks,Gated
- Inclusions: New refrigerator, stove, microwave, dishwasher, washer and dryer
- Attribution Contact: 949-813-1762
