
16048 Richvale Drive, Whittier, CA, US, 90604
16048 Richvale Drive, Whittier, CA, US, 90604Basics
- Date added: Added 5 months ago
- Category: Residential
- Type: SingleFamilyResidence
- Status: Active
- Bedrooms: 6
- Bathrooms: 6
- Area: 3704 sq ft
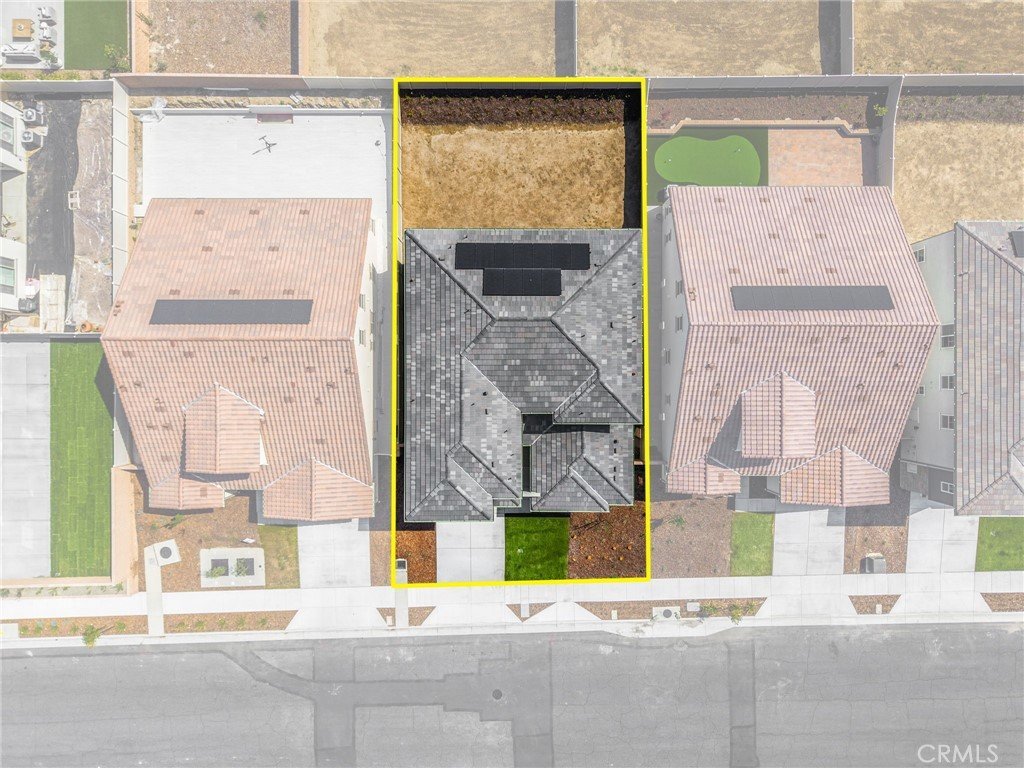
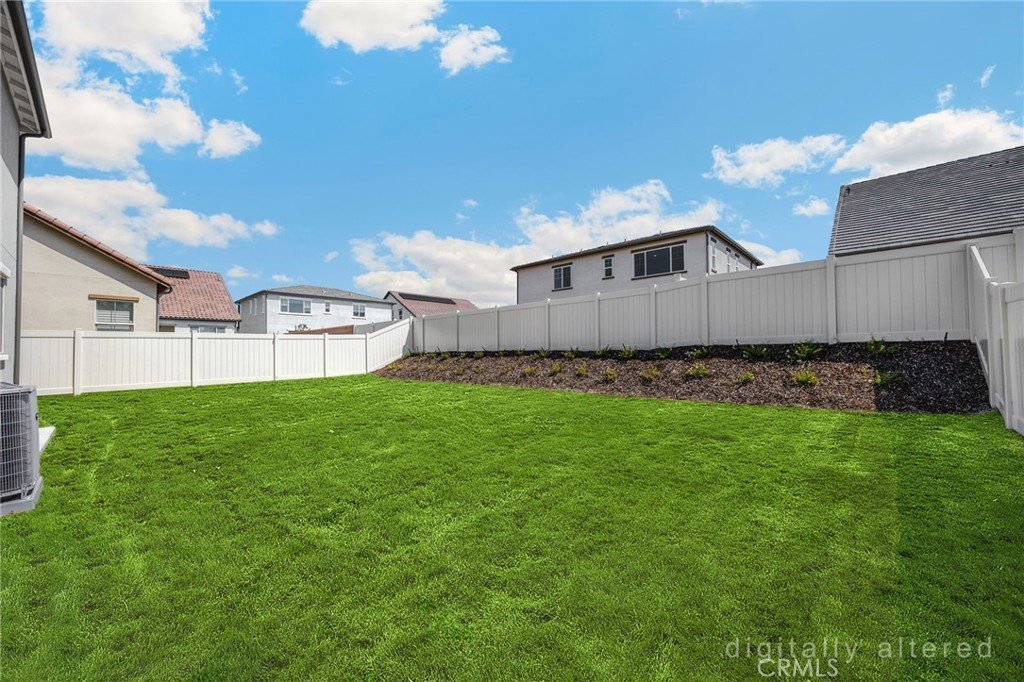
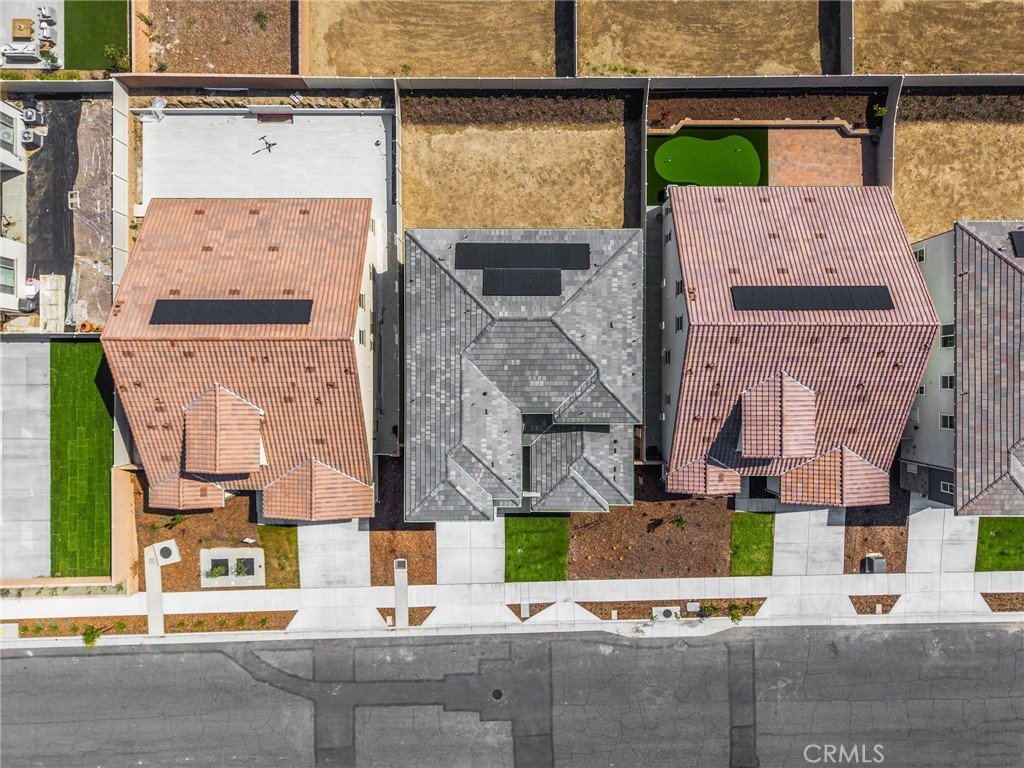
- Lot size: 6358, 6358 sq ft
- Year built: 2025
- View: None
- County: Los Angeles
- MLS ID: OC26094871
Description
-
Description:
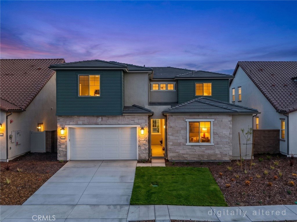
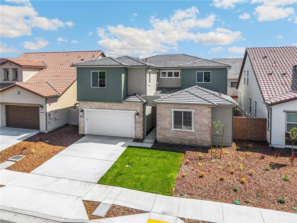
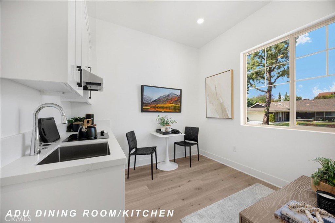
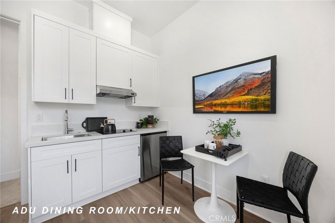
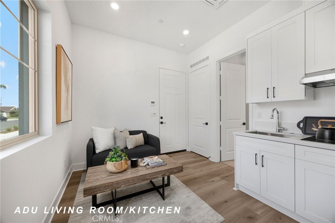
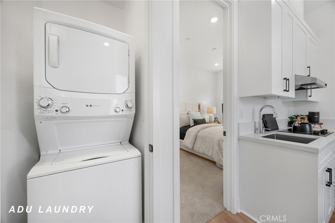
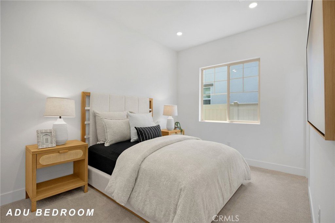
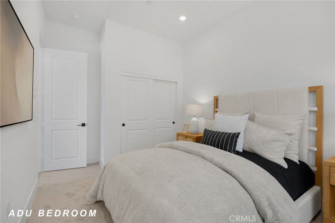
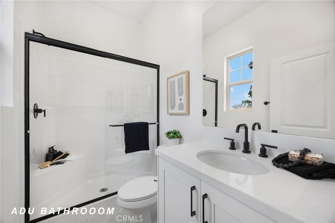
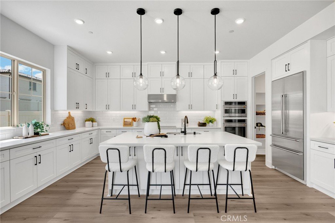
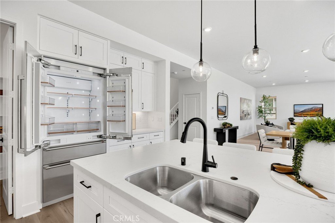
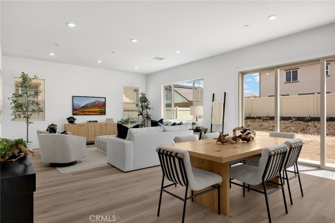
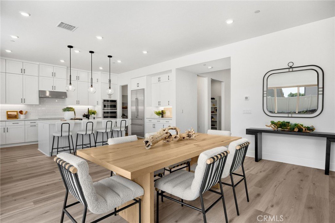
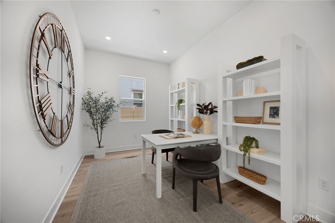
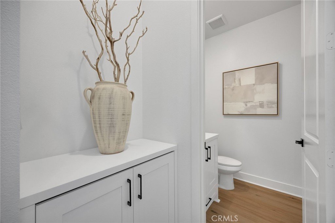
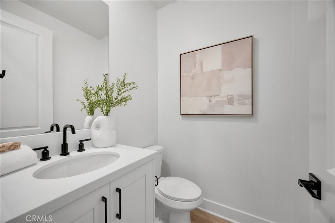
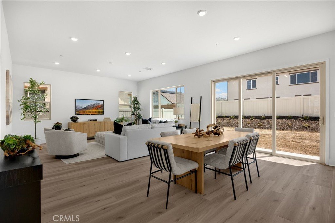
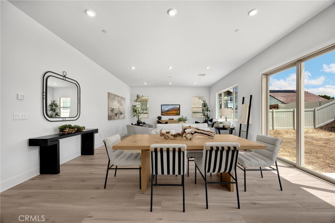
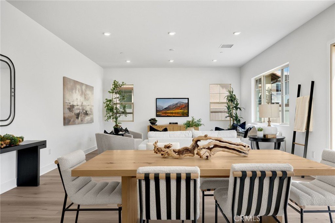
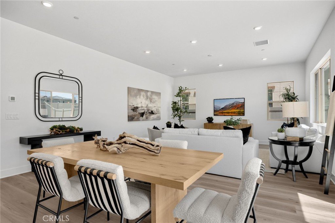
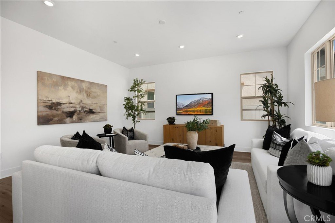
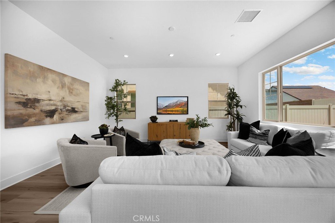
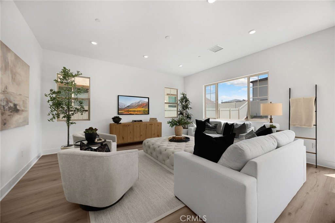
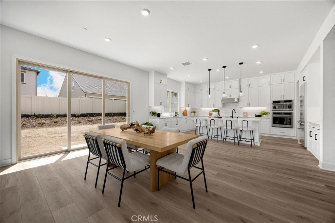
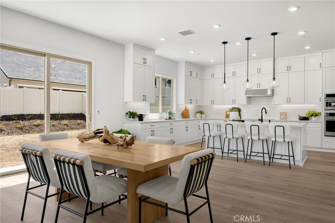
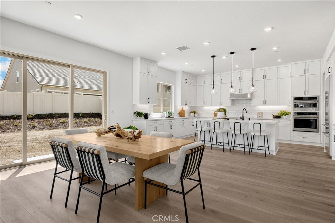
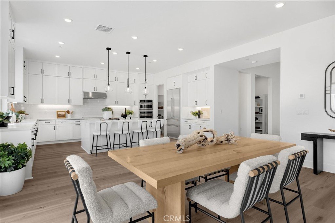
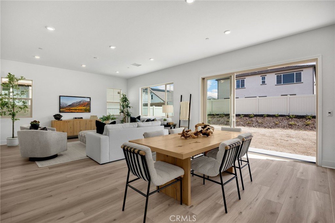
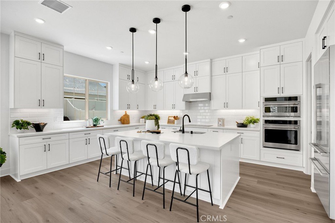
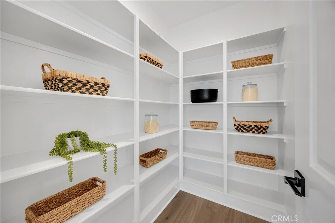
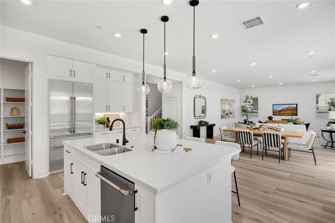
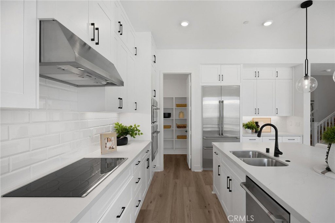
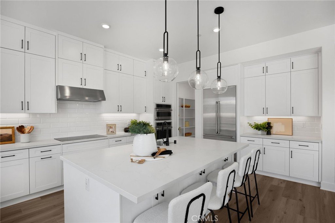
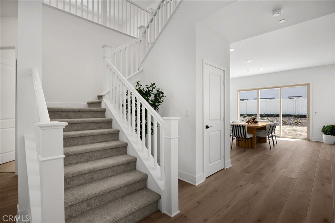
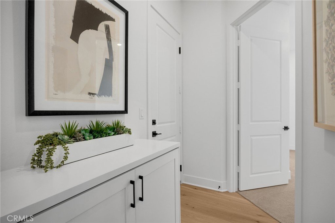
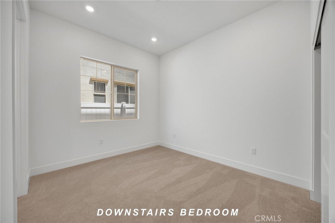
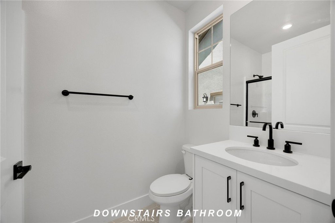
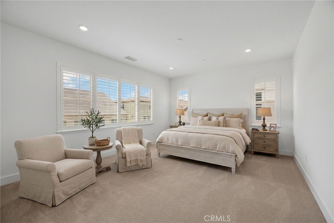
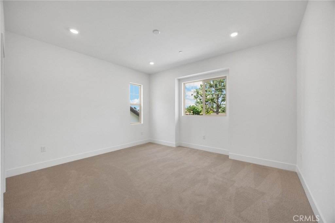
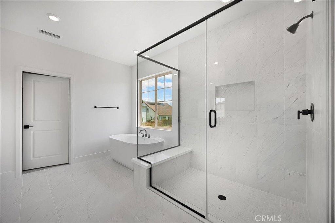
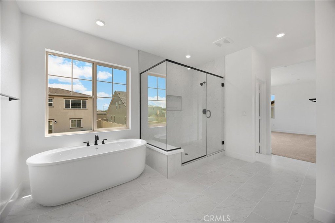
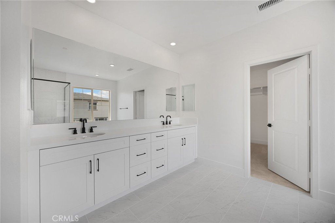
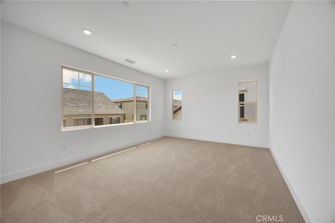
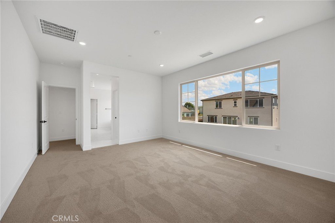
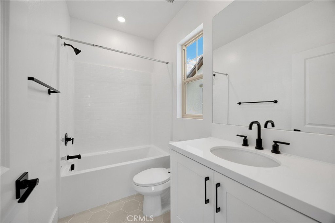
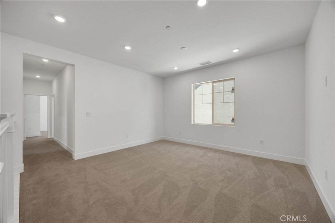
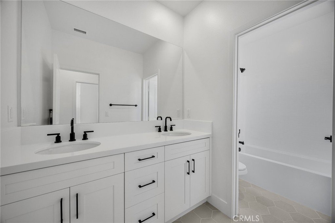
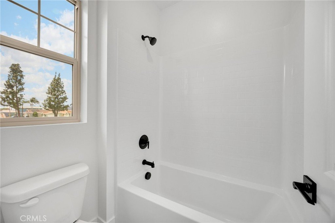
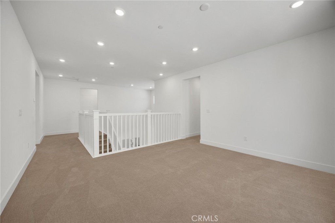
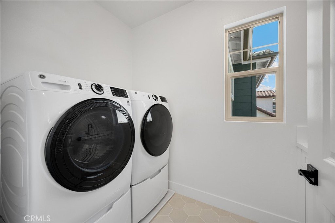
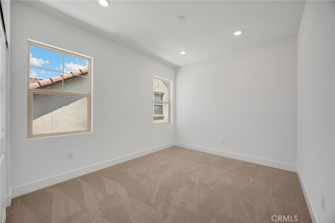
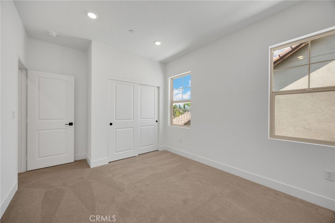
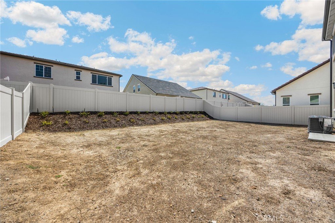
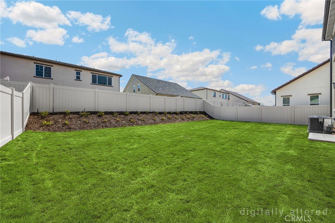
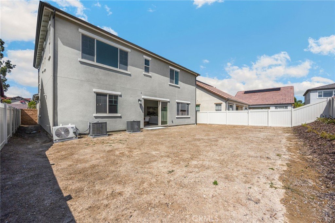
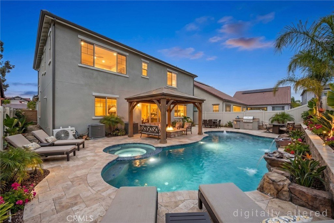
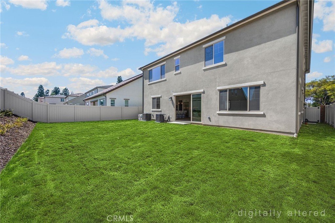
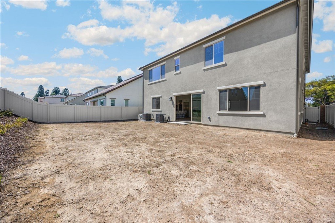
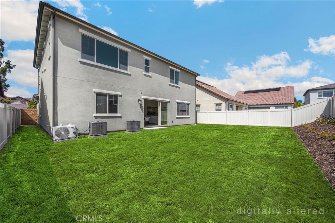
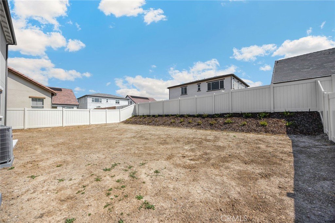
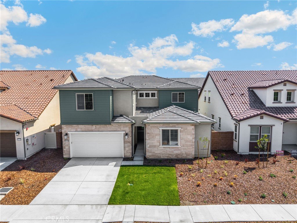
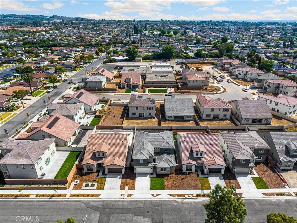
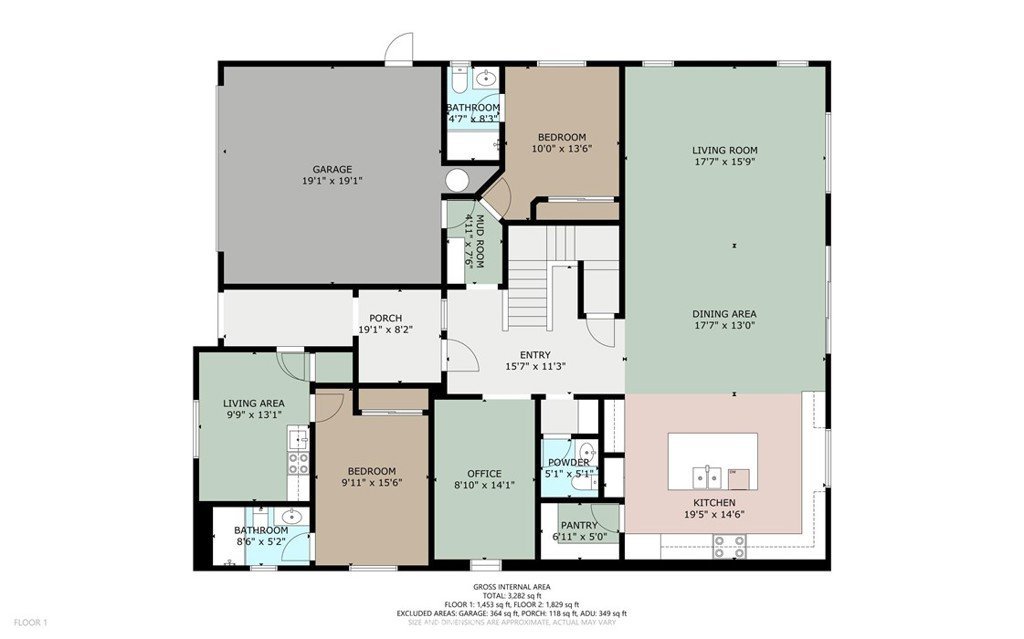
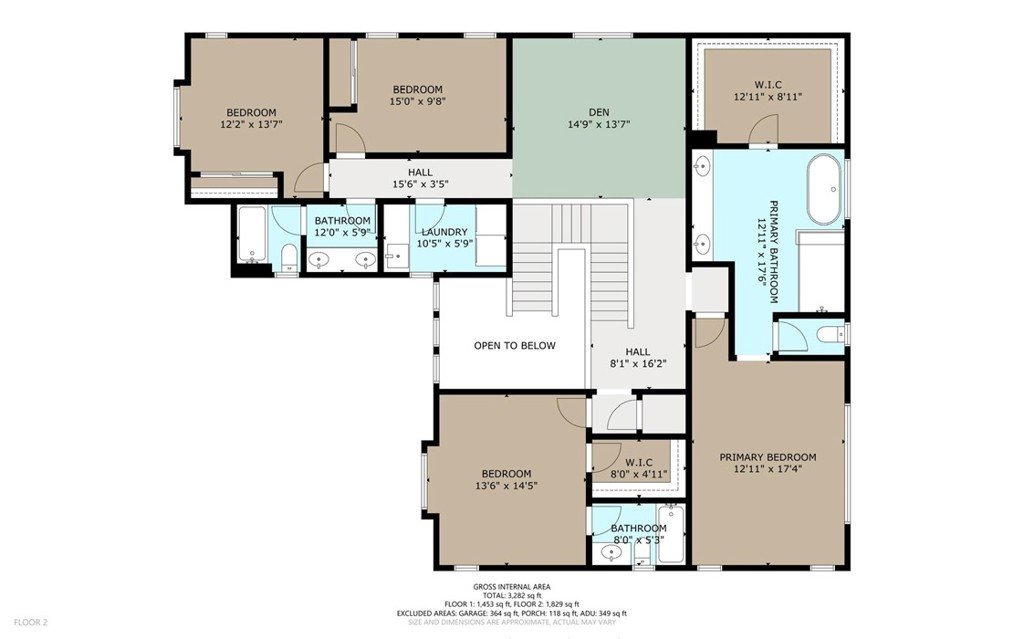
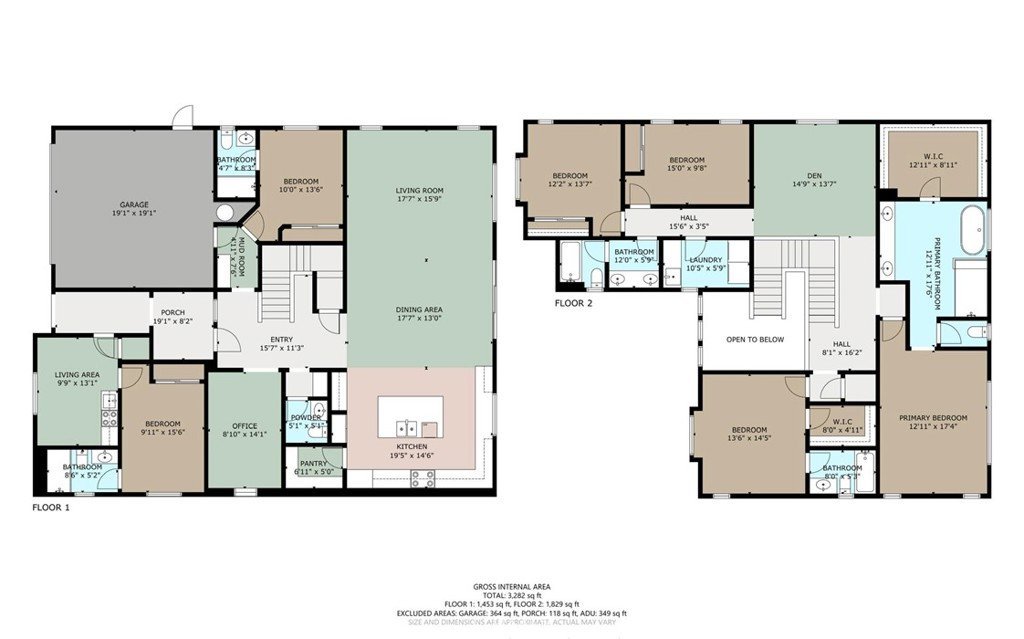
A rare opportunity to own a brand-new, single-family detached home with a private backyard in Los Angeles County—ideal for multi-generational living. Located in the intimate Rosewood Village community of just 29 homes, this is one of the final chances to secure the largest floorplan in a highly desirable, established neighborhood. Designed with today’s family lifestyle in mind, this home offers the perfect balance of shared living space and private quarters for extended family. The thoughtfully designed layout features 5 spacious bedrooms, 5.5 bathrooms, and a highly functional 1-bedroom ADU with its own private entrance, kitchenette, and living space—ideal for parents, in-laws, or long-term guests. The main home showcases a bright, open-concept Great Room and Dining area, with tall ceilings, complemented by a chef-inspired kitchen with a large island, walk-in pantry, and premium GE Café Series appliances. Luxury vinyl plank flooring runs throughout, offering both style and durability. Upstairs, a dramatic staircase leads to a well-appointed second level featuring a private Primary Suite wing, thoughtfully separated from the secondary bedrooms, along with a versatile loft and convenient laundry room. Additional highlights include an owned solar system, low HOA dues, and NO Mello Roos—providing long-term value and savings. Builder incentives are currently available for a limited time. Perfect for families seeking new construction, multi-generational flexibility, and proximity to Orange County and Los Angeles communities—this home truly checks every box.
Show all description
Location
- Directions: From Lambert, turn onto First, Right on Richvale, home is on the left
- Lot Size Acres: 0.146 acres
Building Details
Amenities & Features
- Pool Features: None
- Parking Features: DoorMulti, Driveway, Garage
- Parking Total: 4
- Association Amenities: PicnicArea
- Cooling: CentralAir
- Fireplace Features: None
- Heating: Central
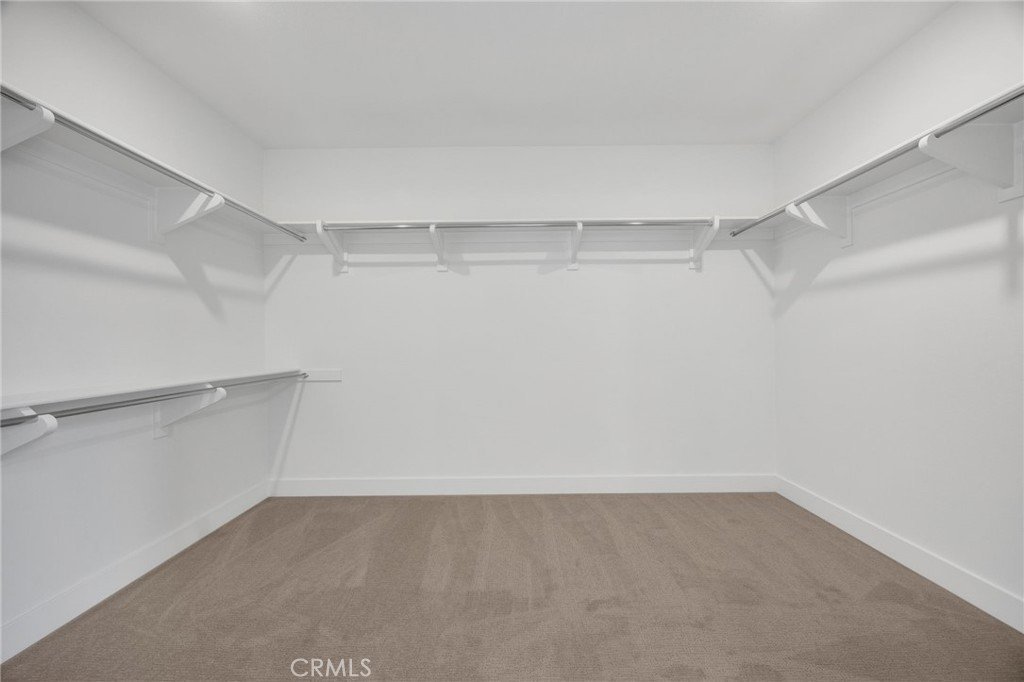
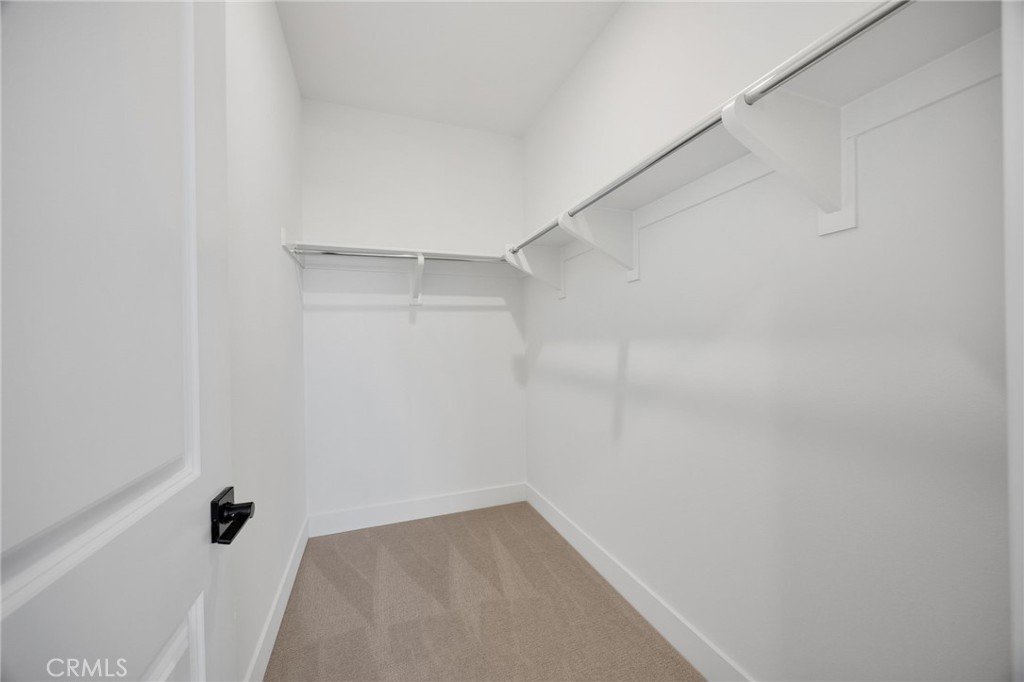
- Interior Features: QuartzCounters, BedroomOnMainLevel, PrimarySuite, WalkInClosets
- Laundry Features: Stacked,UpperLevel
- Appliances: Dishwasher,ElectricOven,Refrigerator,Dryer,Washer
Nearby Schools
- Middle Or Junior School: Rancho Starbuck
- Elementary School: Meadow Green
- High School: La Habra
- High School District: Lowell Joint Unified
Expenses, Fees & Taxes
- Association Fee: $128
Agent info
- Agent name: Sara Collins
- Agent MLS: SCOLLSAR
- Agent email: TheCollinsGroupOC@gmail.com
- Agent officephone: 949-279-9769
- Agent direct phone: 949-279-9769
Miscellaneous
- Association Fee Frequency: Monthly
- List Office Name: The Collins Group Inc
- Listing Terms: Cash,CashToNewLoan,Conventional
- Common Interest: PlannedDevelopment
- Community Features: StreetLights,Suburban
- Inclusions: Refrigerator, Washer, Dryer, Paid off Solar
- Virtual Tour URL Branded: https://www.zillow.com/view-imx/60a560b8-e9f4-412e-8083-0dc3525edecd?wl=true&setAttribution=mls&initialViewType=pano
- Attribution Contact: 949-279-9769
