









1605 S Rama Drive, West Covina, CA, US, 91790
1605 S Rama Drive, West Covina, CA, US, 91790Basics
- Date added: Added 4 months ago
- Category: Residential
- Type: SingleFamilyResidence
- Status: Active
- Bedrooms: 3
- Bathrooms: 2
- Area: 1729 sq ft
- Lot size: 7395, 7395 sq ft
- Year built: 1957
- View: None
- County: Los Angeles
- MLS ID: DW26042795
Description
-
Description:
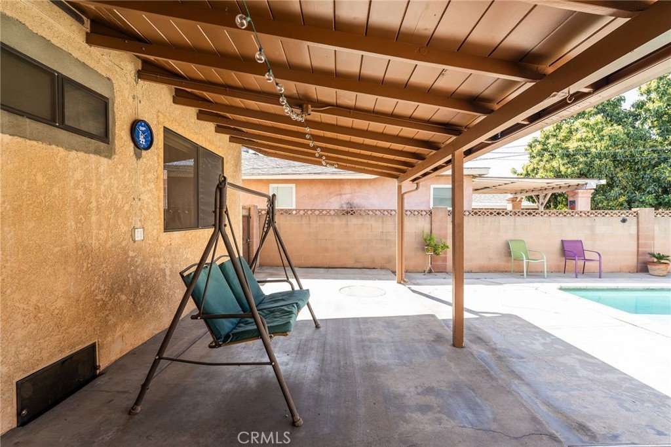
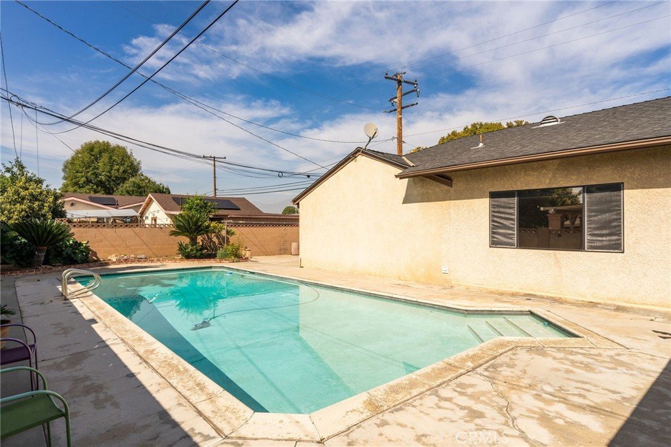
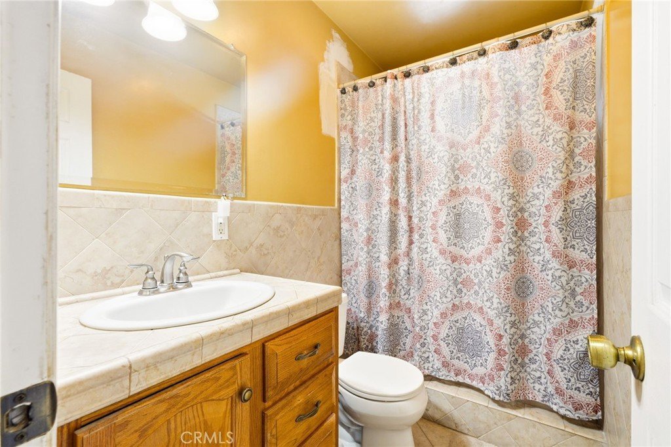
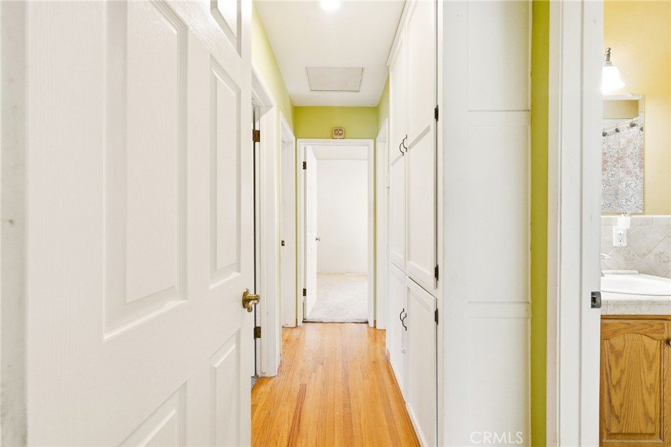
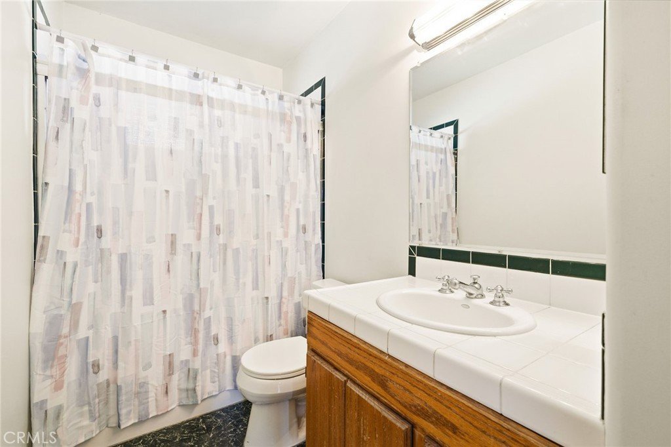
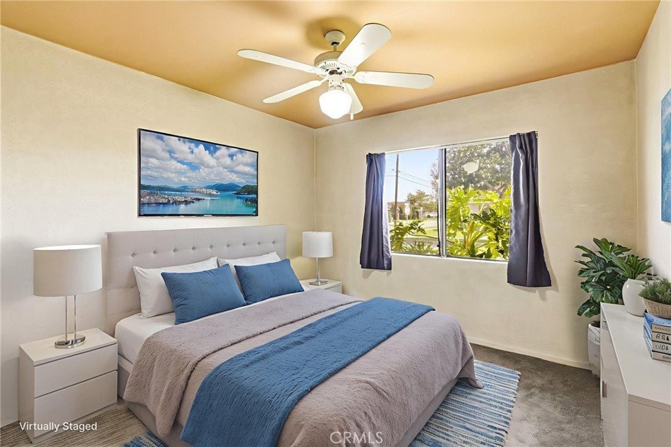
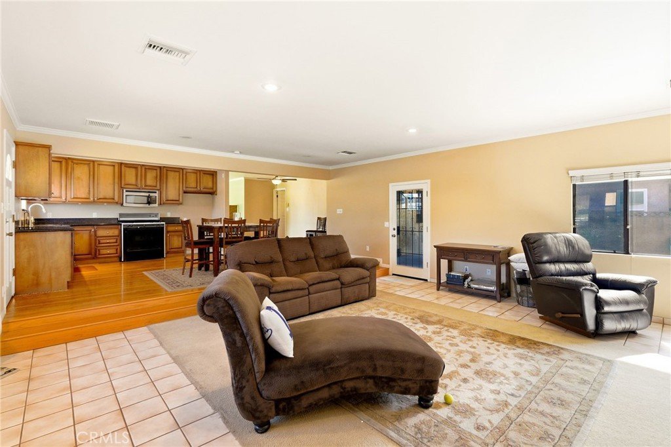
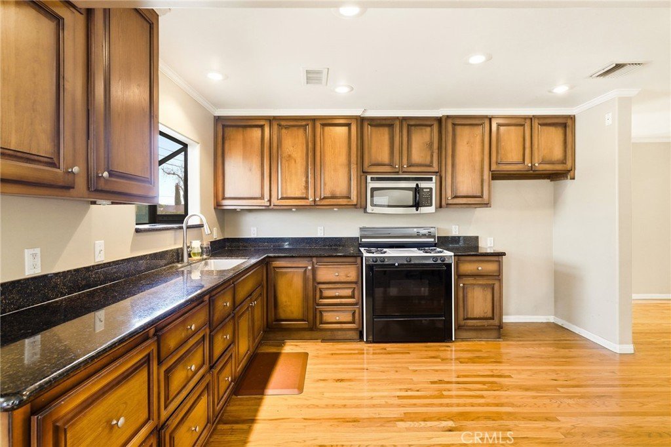
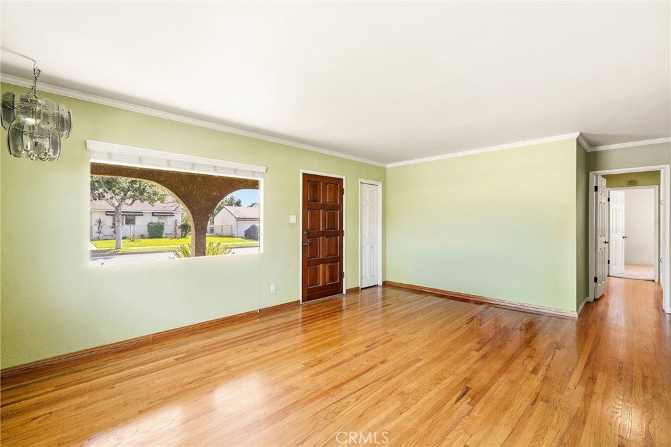
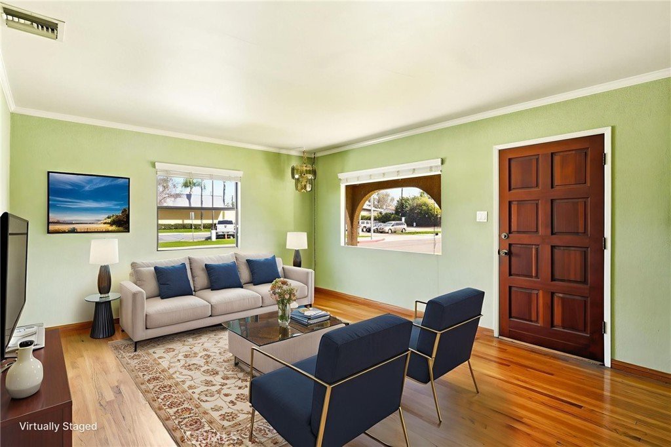
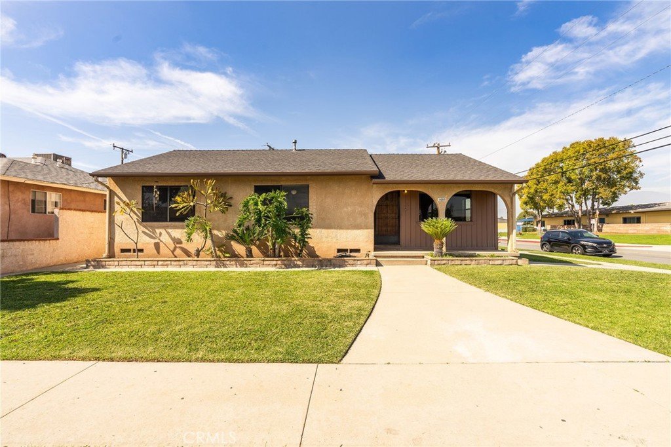
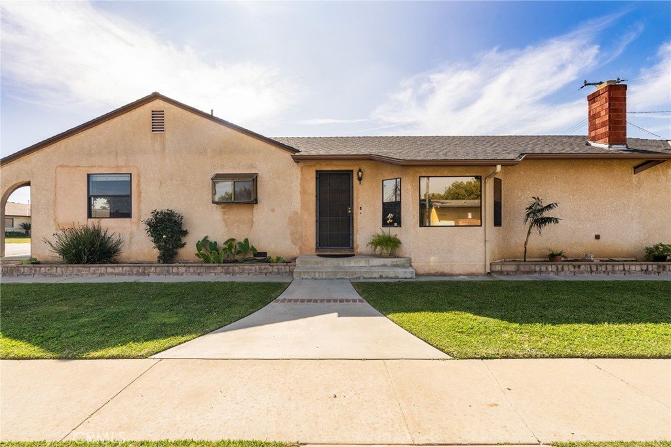
BACK ON MARKET! NO FAULT OF SELLER! Welcome to 1605 S. Rama Drive- First time on the market in 50 years! A charming corner home featuring a spacious floor plan designed for comfortable living and entertaining. Enter to cozy formal living room overlooking the large, beautifully maintained front yard. Remodeled kitchen boasts newer cabinetry, tile and granite countertops. Kitchen is open to extra large tiled family room and cozy fireplace. Real wood floors in all bedrooms with ceiling fans. Bathroom remodeled has stall shower with tiles from floor to ceiling. Backyard with cool covered patio that overlooks large built in swimming pool for those hot summer days. Or if you prefer you can take out those toys that you can store in the RV space next to garage. Garage has total ADU potential without losing parking too. Or, you can park additional 2 vehicles. Did I mention walking distance to San Jose Charter Academy (literally across the street), Orangewood Elementary and Edgewood High. Also, super close to Queen of the Valley and it's doctor's offices, West Covina Mall, Porto's and 10 freeway. Rare gem in that will not last!
Show all description
Location
- Directions: North of Francisquito/ South of Merced/ West of Orange
- Lot Size Acres: 0.1698 acres
Building Details
- Structure Type: House
- Water Source: Public
- Lot Features: ZeroToOneUnitAcre,BackYard,CornerLot,FrontYard,Landscaped,SprinklersNone
- Open Parking Spaces: 2
- Sewer: PublicSewer
- Common Walls: NoCommonWalls
- Construction Materials: Stucco
- Foundation Details: Raised
- Garage Spaces: 2
- Levels: One
- Floor covering: Wood
Amenities & Features
- Pool Features: InGround, Private
- Parking Features: Concrete, DoorMulti, DirectAccess, DrivewayLevel, Driveway, Garage, GarageFacesSide
- Patio & Porch Features: RearPorch
- Spa Features: None
- Accessibility Features: None
- Parking Total: 4
- Utilities: ElectricityAvailable,NaturalGasAvailable,SewerConnected
- Cooling: CentralAir
- Fireplace Features: FamilyRoom
- Heating: Central
- Interior Features: BrickWalls, CeilingFans, EatInKitchen, GraniteCounters, OpenFloorplan, RecessedLighting, BedroomOnMainLevel
- Laundry Features: InGarage
- Appliances: SixBurnerStove,Microwave,WaterHeater
Nearby Schools
- High School District: West Covina
Expenses, Fees & Taxes
- Association Fee: 0
Agent info
- Agent name: Alicia Mendoza
- Agent MLS: YORTIALI
- Agent email: aortizrec@aol.com
- Agent officephone: 626-915-7377
Miscellaneous
- List Office Name: Real Estate Connection
- Listing Terms: Cash,CashToExistingLoan,Conventional,FHA
- Common Interest: None
- Community Features: StreetLights
- Attribution Contact: 626-786-8571
