



























16058 Anoka Drive, Pacific Palisades, CA, US, 90272
16058 Anoka Drive, Pacific Palisades, CA, US, 90272Basics
- Date added: Added 7 days ago
- Category: Residential
- Type: SingleFamilyResidence
- Status: Active
- Bedrooms: 6
- Bathrooms: 10
- Area: 12000 sq ft
- Lot size: 35067, 35067 sq ft
- Year built: 2017
- View: Catalina,CityLights,Coastline,Canyon,Mountains,Ocean,Panoramic
- Zoning: LARE15
- County: Los Angeles
- MLS ID: 26833759
Description
-
Description:
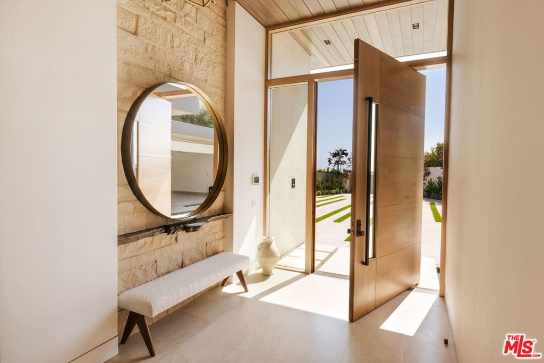
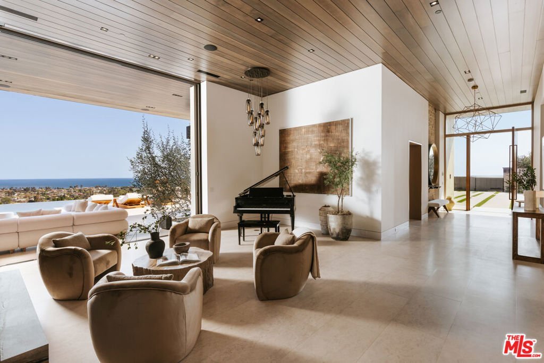
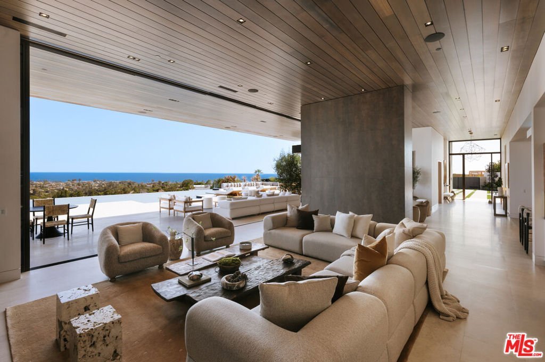
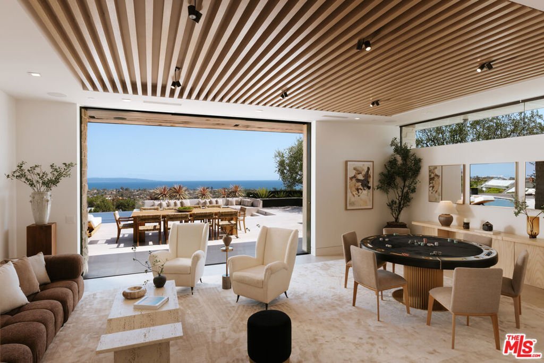
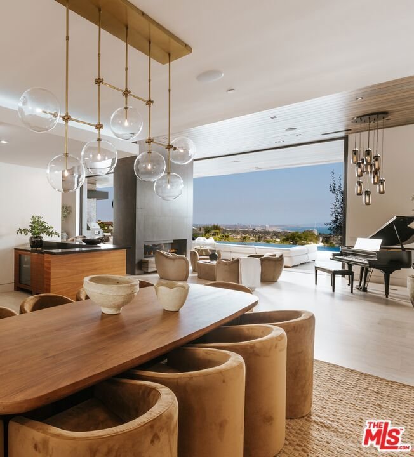
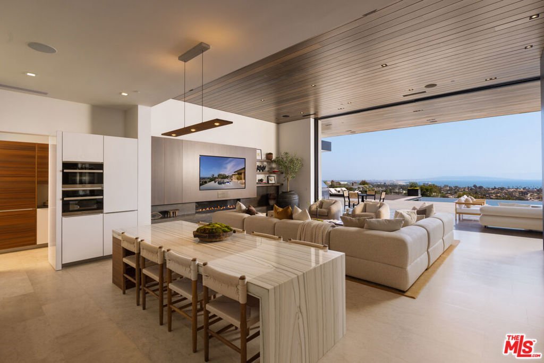
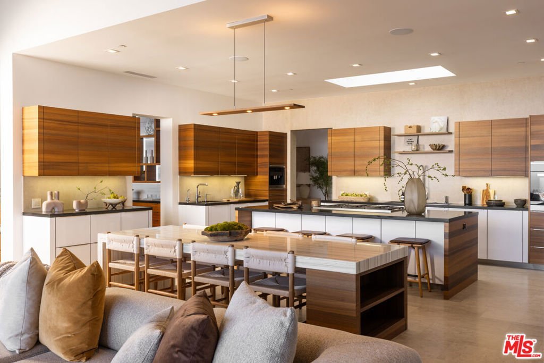
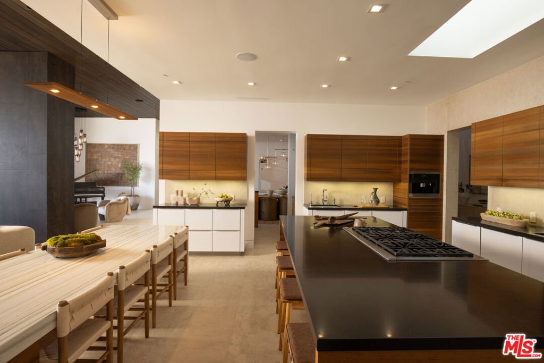
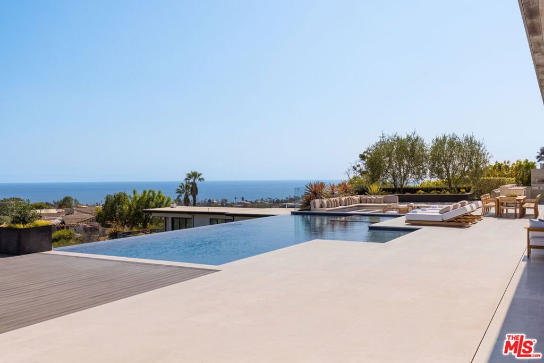
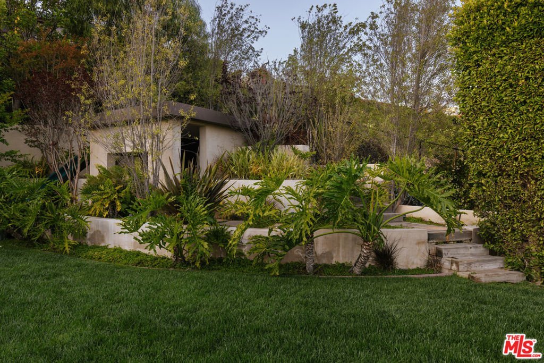
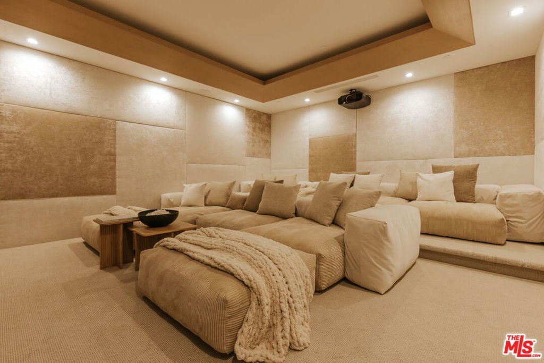
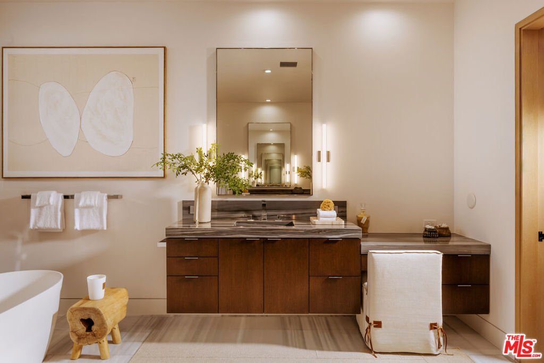
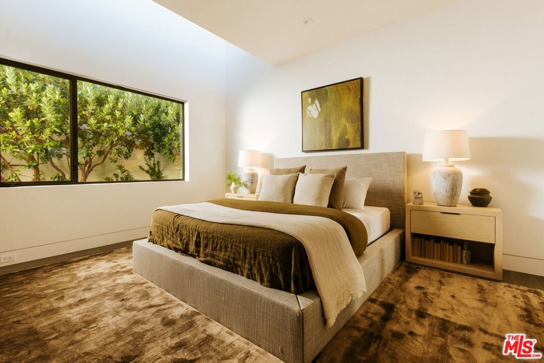
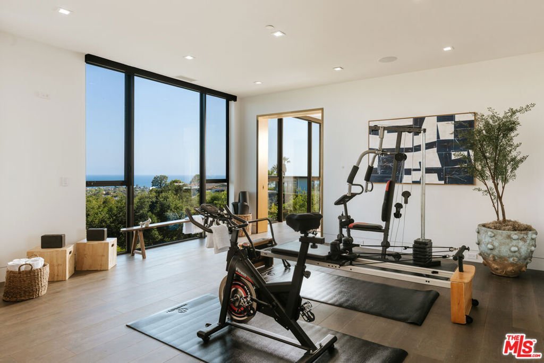
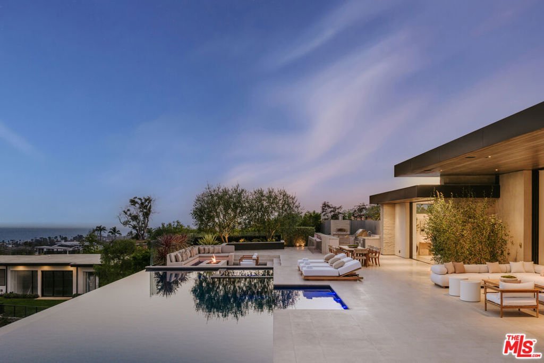
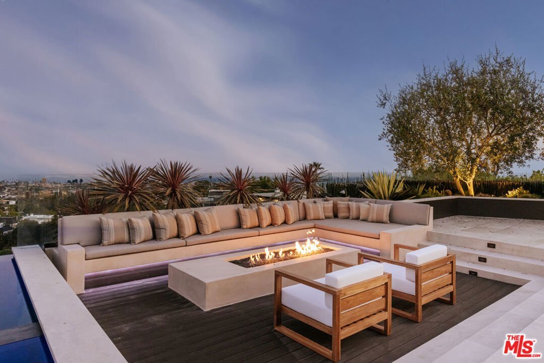
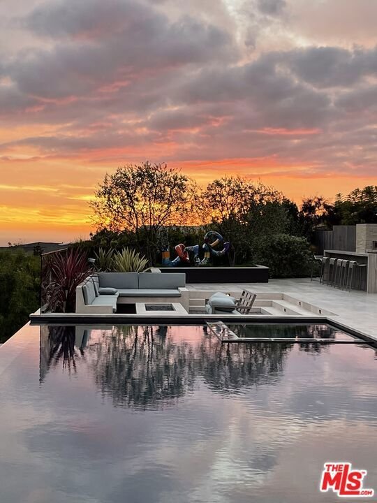
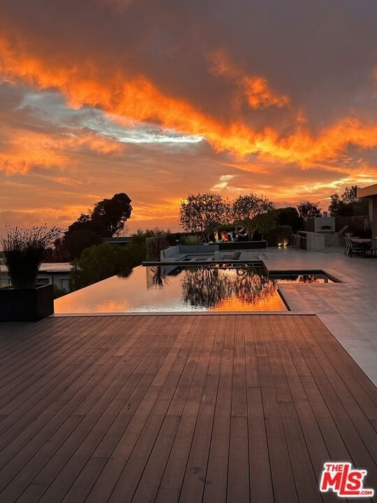
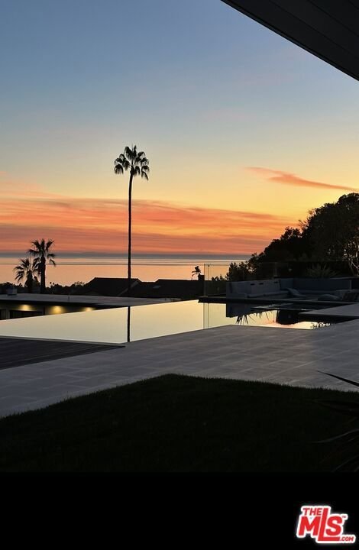
Built with intention. Strengthened through adversity. Positioned as the poster child for progress in the Palisades, this extraordinary architectural compound represents the next era of luxury living within one of Los Angeles' most iconic coastal communities. Thoughtfully designed with resilience, innovation, and fire-resistant construction in mind, the estate reflects the renewed optimism and forward-thinking spirit shaping the future of the Palisades. Privately set behind gates at the end of a long driveway within an exclusive enclave, the nearly one-acre estate spans 12,000 square feet and captures breathtaking ocean, canyon, and city views from nearly every angle. Flooded with natural light, the home blends sophistication, warmth, and functionality through soaring 13-foot ceilings, limestone floors, pristine finishes, and expansive walls of glass that seamlessly connect indoor and outdoor living. Designed for elevated entertaining and everyday comfort, the chef's kitchen features marble countertops, custom cabinetry, premium appliances, and a butler's pantry, all flowing effortlessly into the dining and living spaces. 80 feet of pocket doors fully retract to reveal sweeping ocean views and a dramatic 50-foot infinity-edge pool that visually extends into the Pacific horizon. The outdoor experience feels like a private resort, complete with an outdoor kitchen equipped with two BBQs, al fresco dining spaces, a wood-fired pizza oven, step-down fire pit lounge, lush lawn, and tranquil landscaping designed for both entertaining and retreat. The grounds are equally remarkable, showcasing mature greenery and expansive open spaces that create a rare sense of privacy and serenity in the Palisades. The main residence features five spacious en-suite bedrooms and three additional powder rooms, including an exceptional primary suite with dual fireplaces, a massive custom walk-in closet, private sitting area, ocean-view terrace, and a spa-inspired bathroom with heated floors, oversized shower, soaking tub, and steam room, all overlooking the coastline. Additional lifestyle amenities elevate the estate even further, including a private movie theater, game room, bar, executive office, pilates studio, gym, and an indoor basketball court. A detached guest house with its own kitchen, living room, bedroom, and bath opens to treetop and ocean views, offering a private retreat for guests or extended stays. Completing the estate is a spacious three-car garage, a large motor court with generous guest parking, and advanced smart home technology integrating built-in sound, surveillance cameras, security systems, and customizable lighting designed for effortless modern living. Ideally positioned just 3 minutes from Palisades Village, with convenient access to the coastline, scenic hiking trails, golf courses, and some of the Westside's most sought-after restaurants and boutiques, the property represents a new era of Pacific Palisades living - blending architectural excellence, lifestyle, and the enduring spirit of a community continuing to rebuild and evolve.
Show all description
Location
- Directions: Sunset Blvd. Turn onto El Media Ave.
- Lot Size Acres: 0.805 acres
Building Details
- Architectural Style: Contemporary
- Open Parking Spaces: 7
- Sewer: Other
- Common Walls: NoCommonWalls
- Garage Spaces: 3
- Levels: One
- Floor covering: Stone
Amenities & Features
- Pool Features: InGround, Private
- Parking Features: DoorMulti, Driveway, Garage
- Security Features: CarbonMonoxideDetectors, SmokeDetectors
- Patio & Porch Features: Open,Patio
- Spa Features: Heated,Private
- Parking Total: 10
- Cooling: CentralAir
- Exterior Features: FirePit
- Fireplace Features: FamilyRoom
- Furnished: Unfurnished
- Heating: Central
- Interior Features: SeparateFormalDiningRoom, WalkInPantry, WalkInClosets
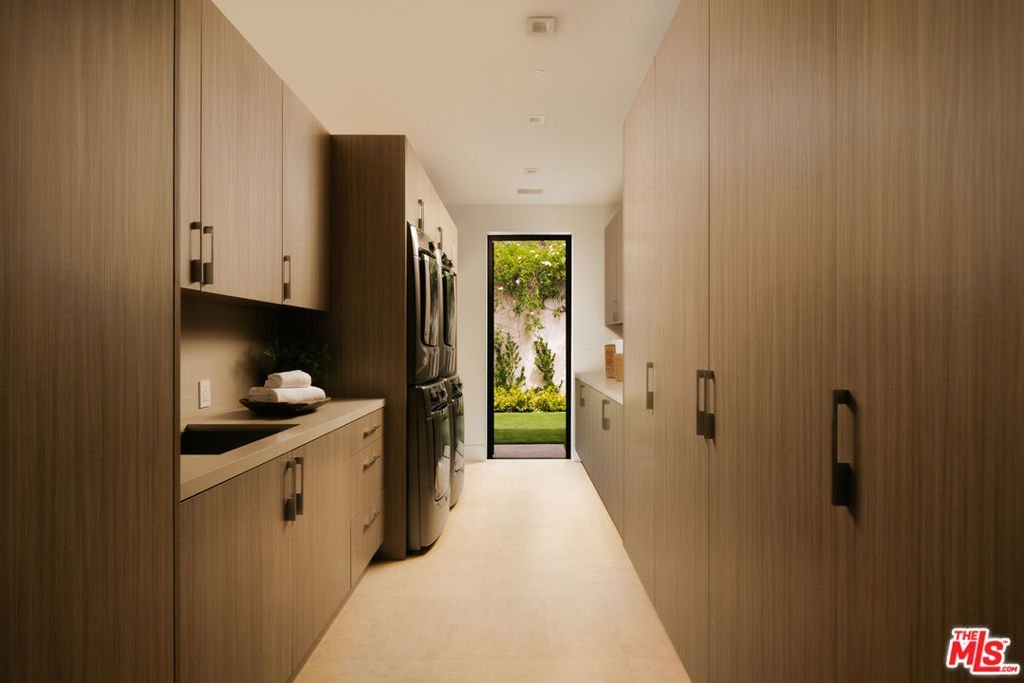
- Laundry Features: LaundryRoom
- Appliances: Dishwasher,Refrigerator,Dryer,Washer
Agent info
- Agent name: Cynthia Ambuehl
- Agent MLS: CLW-X86535
- Agent email: cindy@cindyambuehl.com
- Agent officephone: 424-249-7162
- Agent direct phone: 818-489-0282
Miscellaneous
- List Office Name: Christie's International Real Estate SoCal
