

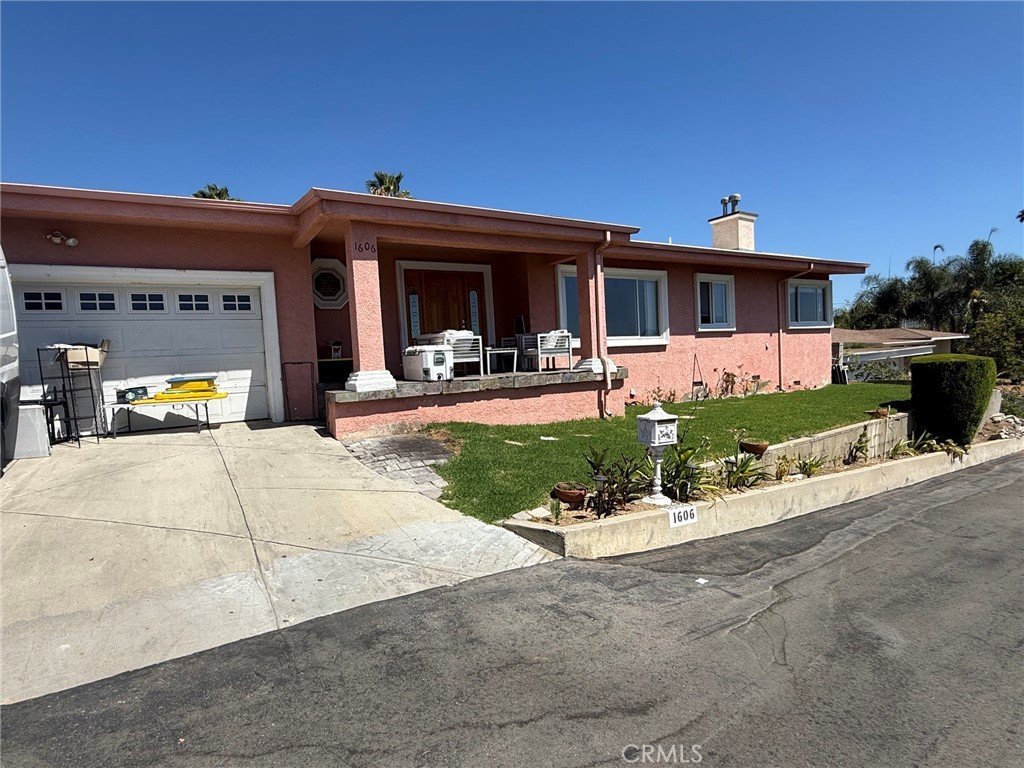




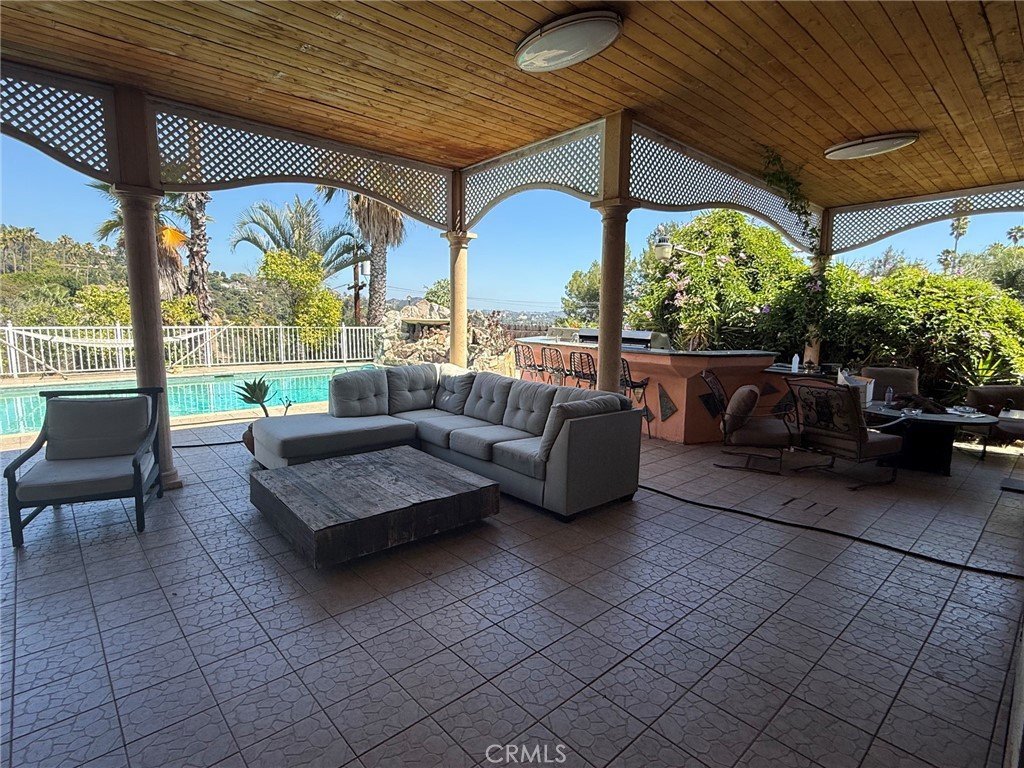


1606 Glenmont Drive, Glendale, CA, US, 91207
1606 Glenmont Drive, Glendale, CA, US, 91207Basics
- Date added: Added 1 week ago
- Category: Residential
- Type: SingleFamilyResidence
- Status: Active
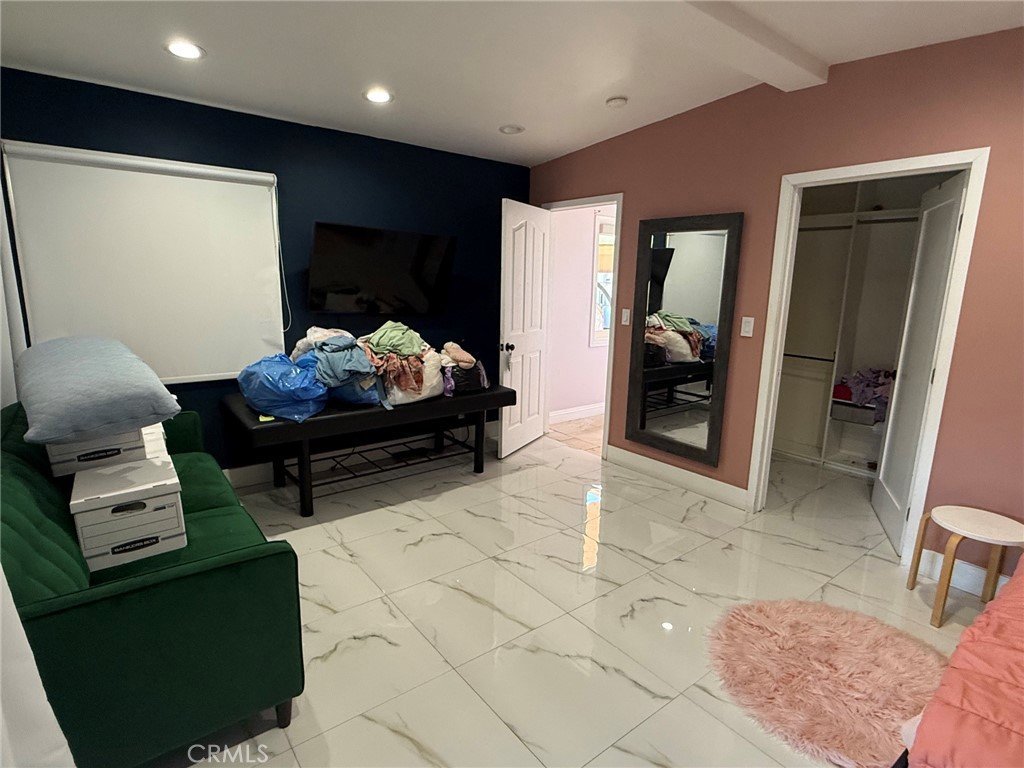
- Bedrooms: 4
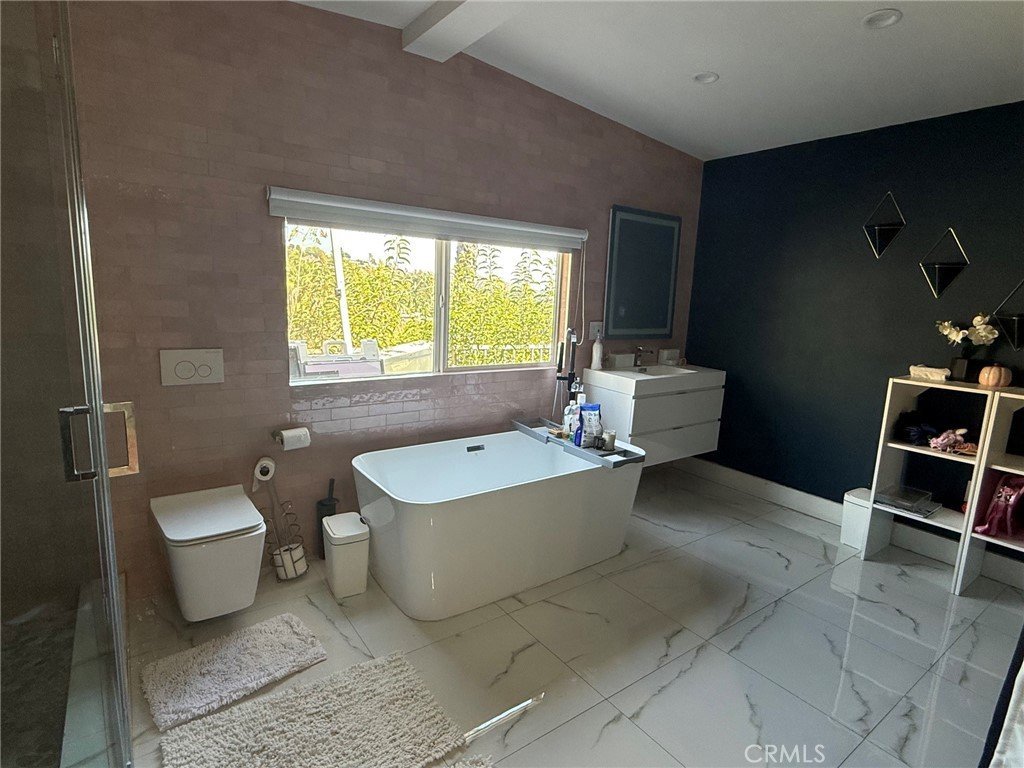
- Bathrooms: 3
- Area: 2137 sq ft
- Lot size: 12221, 12221 sq ft
- Year built: 1954
- View: CityLights,Hills,Mountains,Panoramic
- Zoning: GLR1YY
- County: Los Angeles
- MLS ID: GD26155511
Description
-
Description:
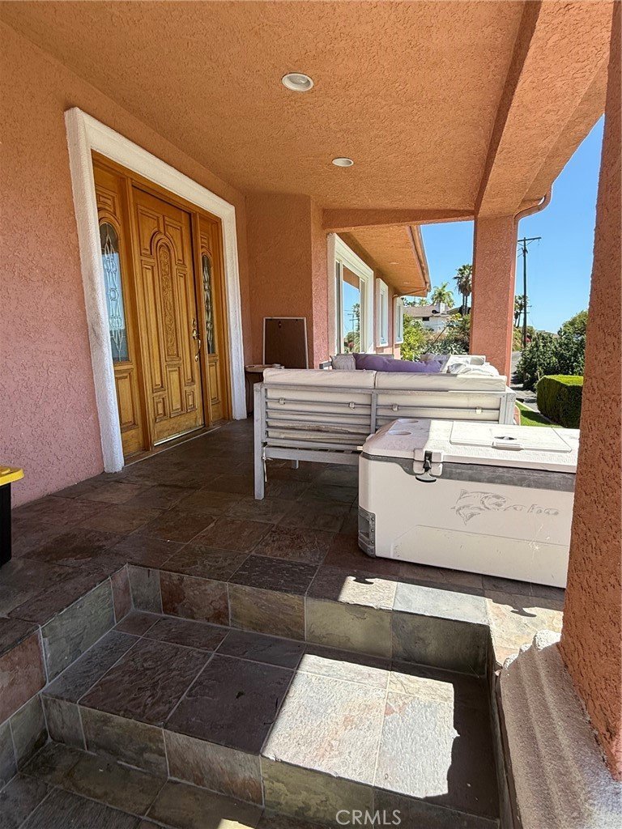
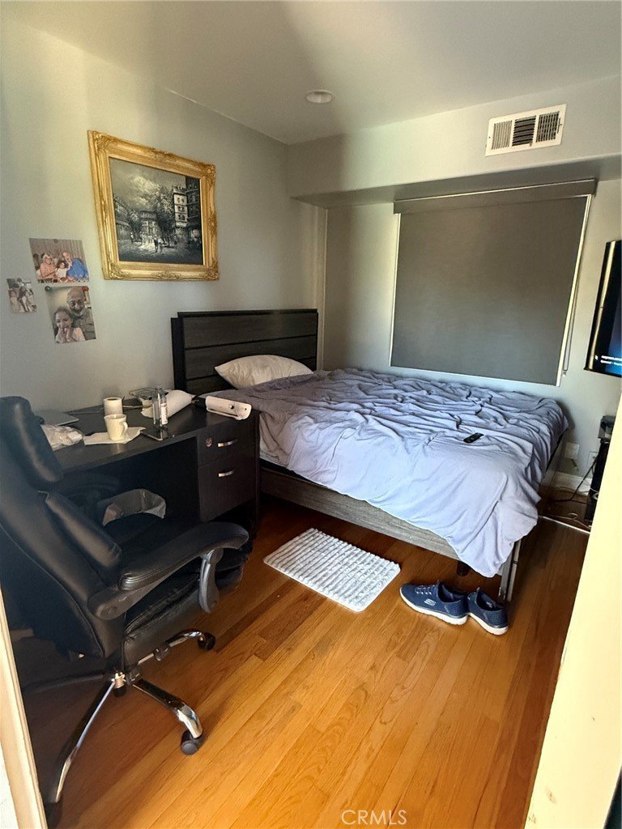
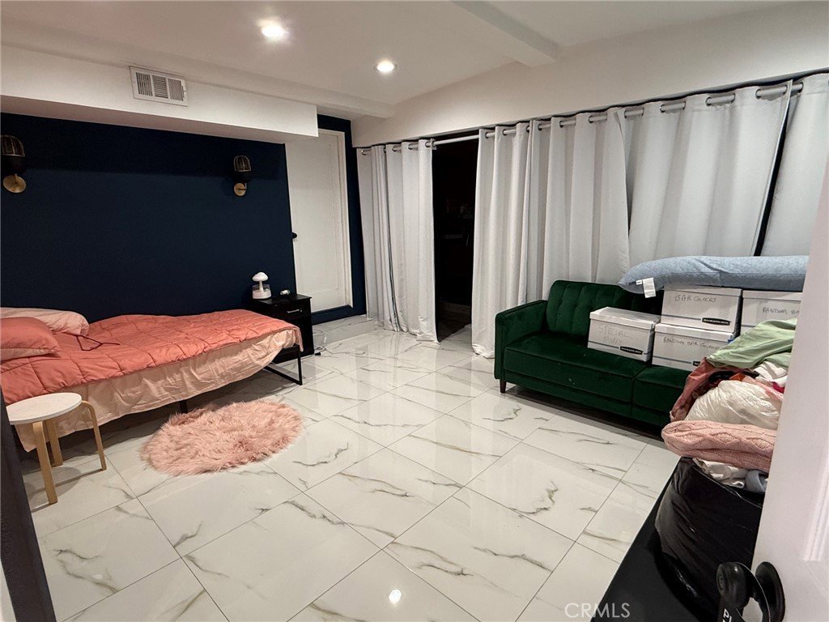
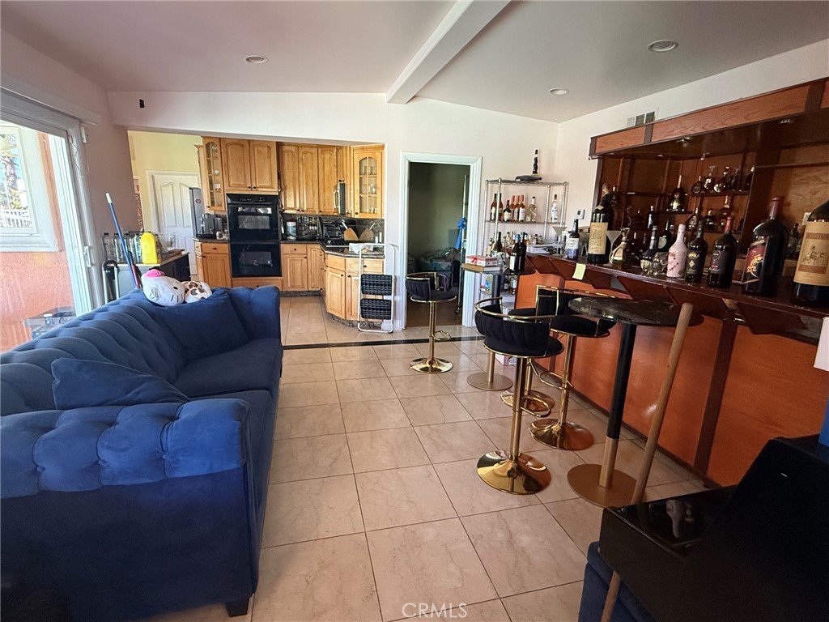
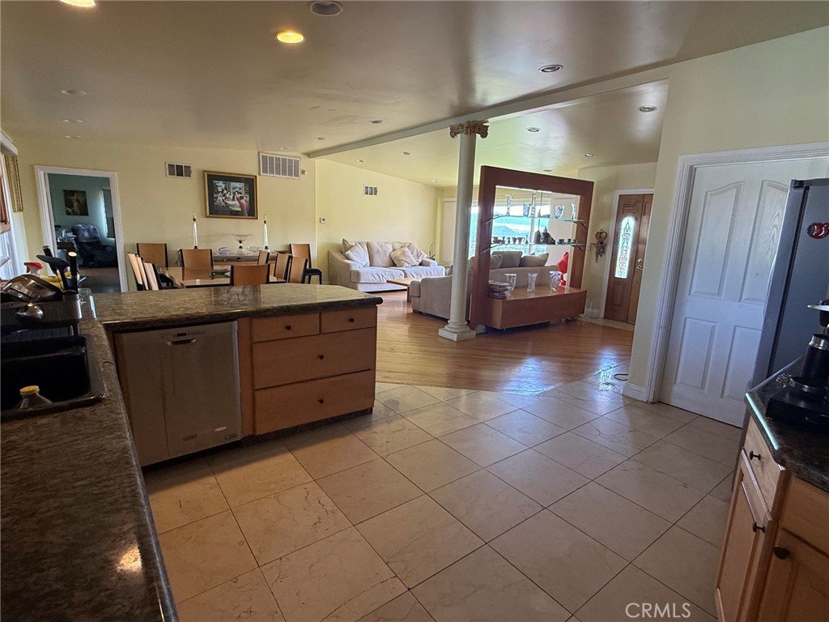
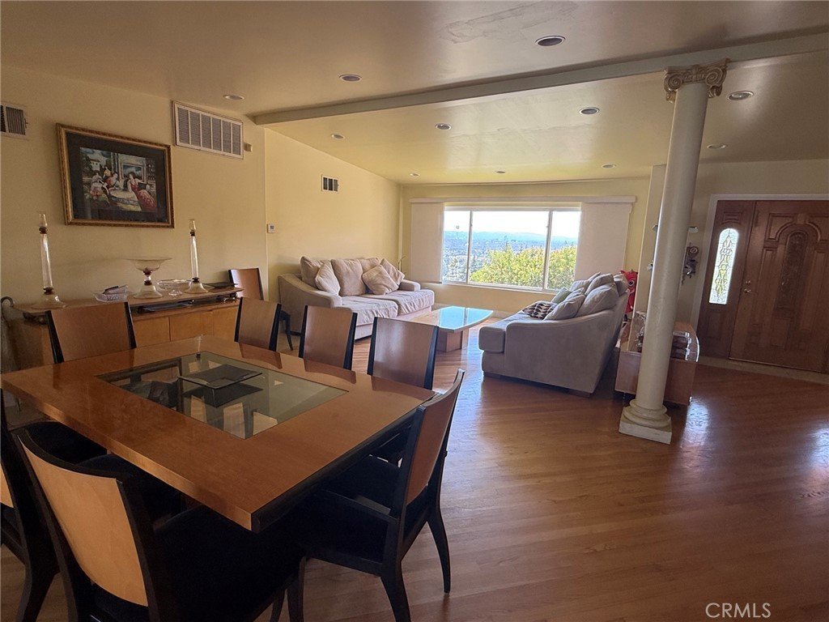
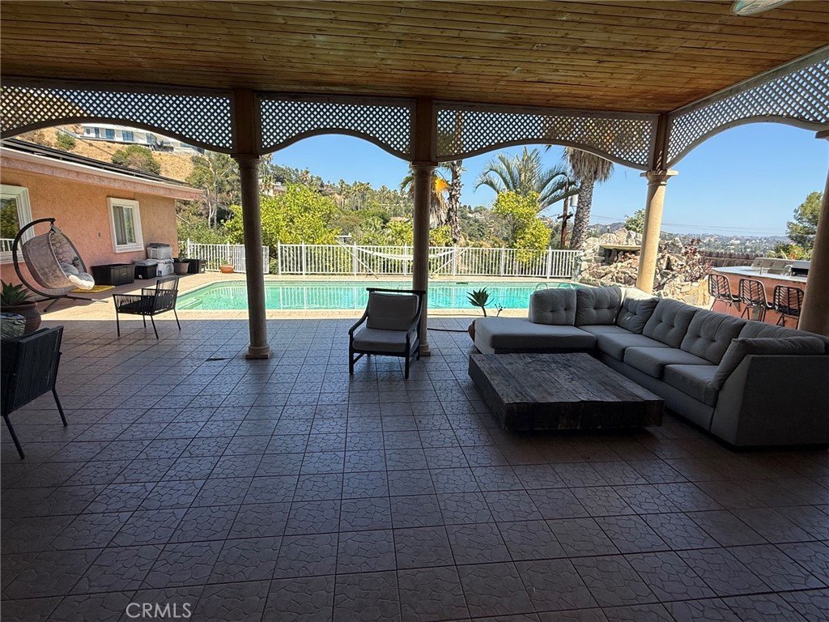
Welcome to 1606 Glenmont Drive, an exceptional property nestled in one of Glendale’s most sought-after neighborhoods. Perched on an elevated lot in the serene hills of North Glendale, this elegant residence offers panoramic city skyline and mountain views that stretch endlessly in every direction. Step outside to a private, resort-style oasis featuring an expansive pool deck — ideal for sun-drenched lounging, entertaining, or enjoying tranquil evenings under the stars. The oversized pool and surrounding patio space are perfectly positioned to take full advantage of the scenic backdrop, creating a seamless blend of indoor-outdoor California living. Inside, the home offers a well-balanced layout with bright, spacious rooms designed to maximize natural light and capture the views from nearly every window. Whether you're hosting guests or relaxing in privacy, this home offers the ultimate blend of comfort, style, and sophistication. Located minutes from downtown Glendale, premier shopping, dining, and award-winning schools, 1606 Glenmont is a rare opportunity to own a view property with both luxury and lifestyle at its core.
Show all description
Location
- Directions: North of W Kenneth Road, East of N Central Ave
- Lot Size Acres: 0.2806 acres
Building Details
- Structure Type: House
- Water Source: Public
- Lot Features: ZeroToOneUnitAcre
- Sewer: PrivateSewer
- Common Walls: NoCommonWalls
- Garage Spaces: 2
- Levels: One
Amenities & Features
- Pool Features: Indoor, Private
- Parking Features: Garage
- Parking Total: 2
- Cooling: CentralAir
- Fireplace Features: None
- Heating: Central
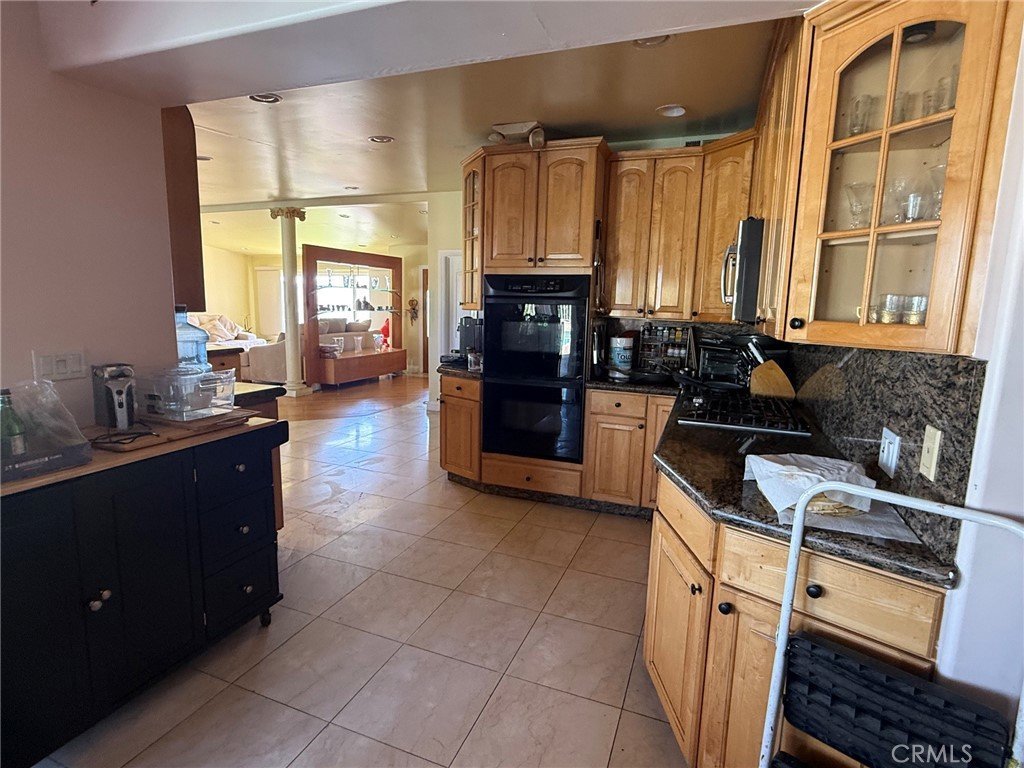
- Interior Features: BedroomOnMainLevel, MainLevelPrimary, WalkInPantry, WalkInClosets
- Laundry Features: Inside,LaundryRoom
Nearby Schools
- High School District: Glendale Unified
Expenses, Fees & Taxes
- Association Fee: 0
Agent info
- Agent name: Levon Matti
- Agent MLS: G88249
- Agent email: levonmatti@yahoo.com
- Agent officephone: 818-409-0040
Miscellaneous
- List Office Name: Re/Max Tri-City Realty
- Listing Terms: SubjectToOther
- Common Interest: None
- Community Features: Suburban
- Attribution Contact: 818-636-2055
