














1606 Silver Rain Drive, Diamond Bar, CA, US, 91765
1606 Silver Rain Drive, Diamond Bar, CA, US, 91765Basics
- Date added: Added 2 weeks ago
- Category: Residential
- Type: SingleFamilyResidence
- Status: Active
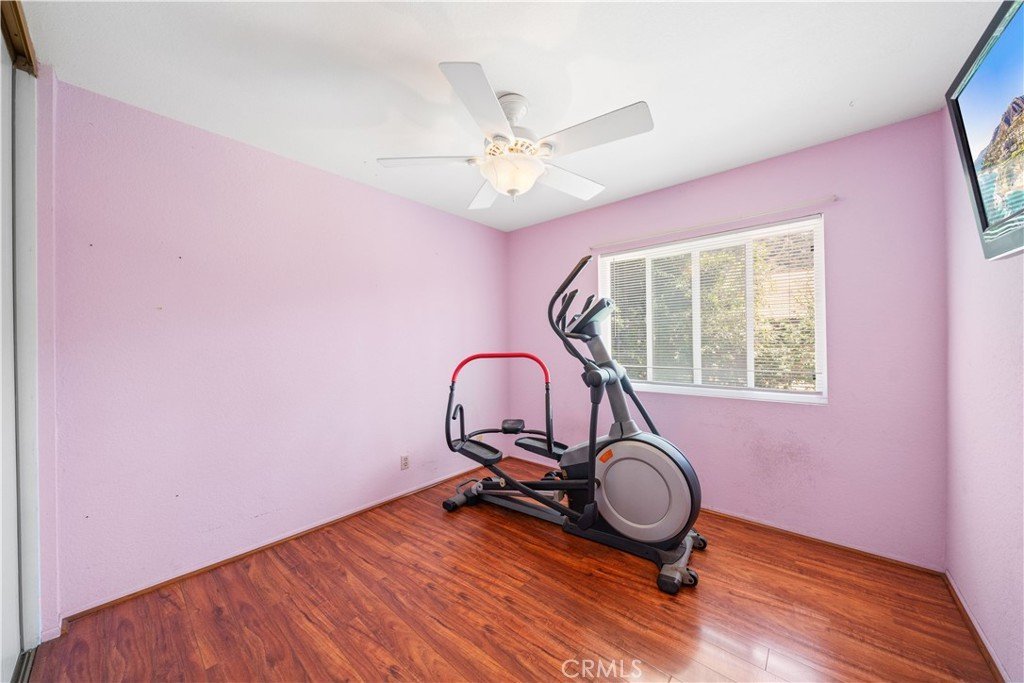
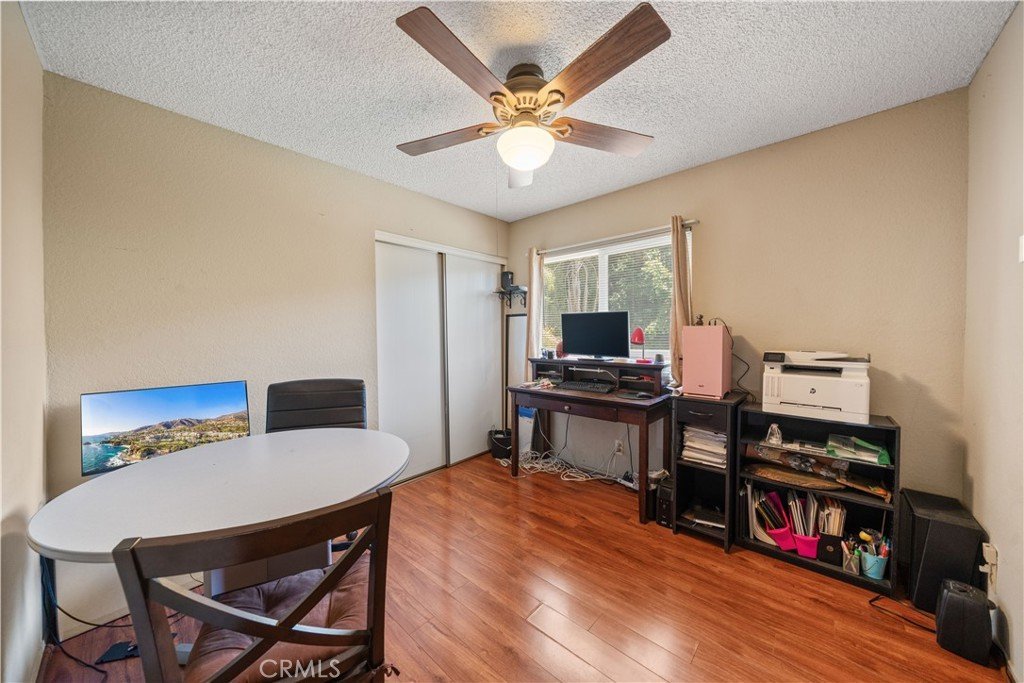
- Bedrooms: 4
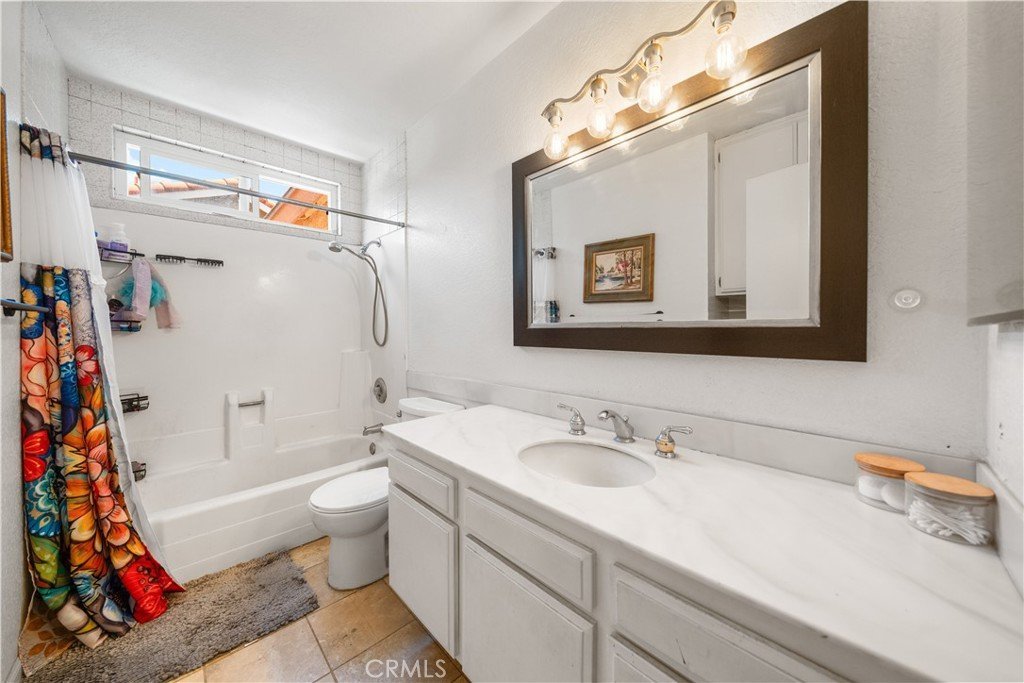
- Bathrooms: 3
- Area: 2252 sq ft
- Lot size: 7114, 7114 sq ft
- Year built: 1977
- View: Mountains
- County: Los Angeles
- MLS ID: AR26121012
Description
-
Description:
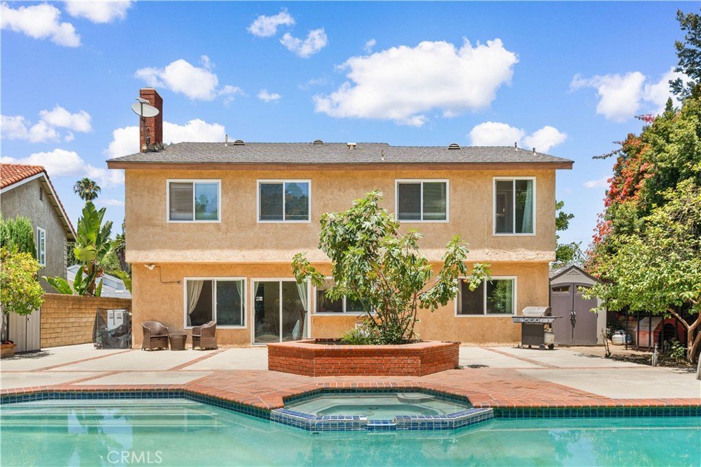
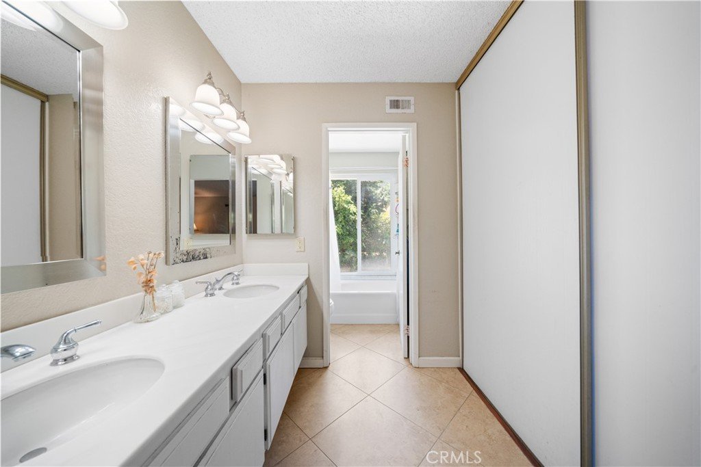
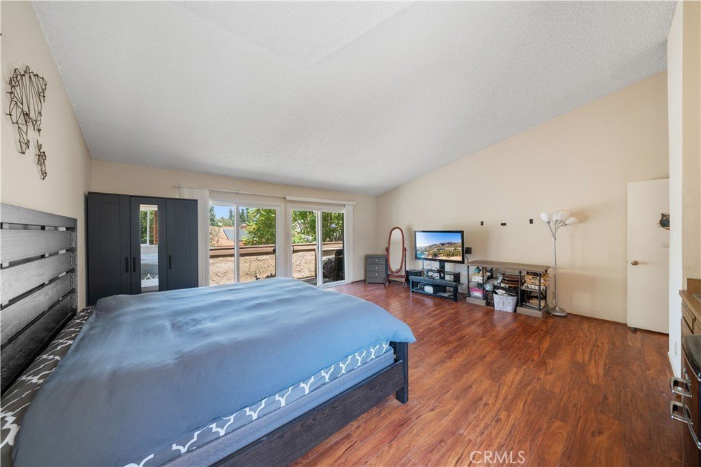
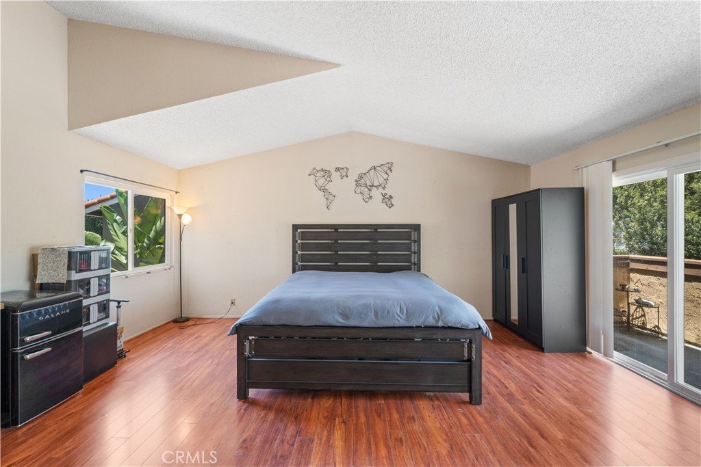
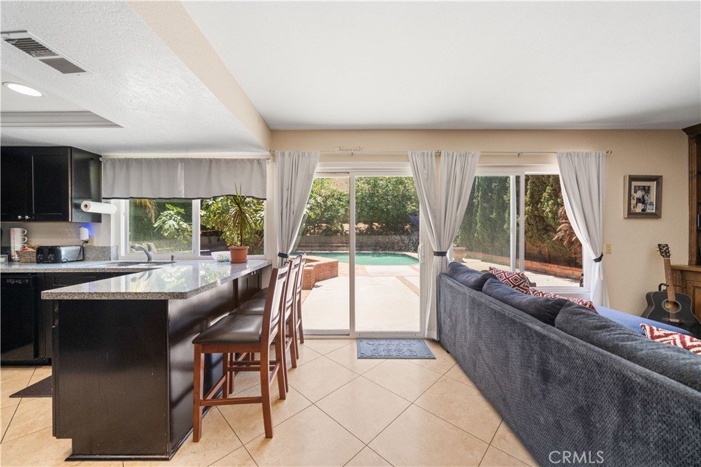
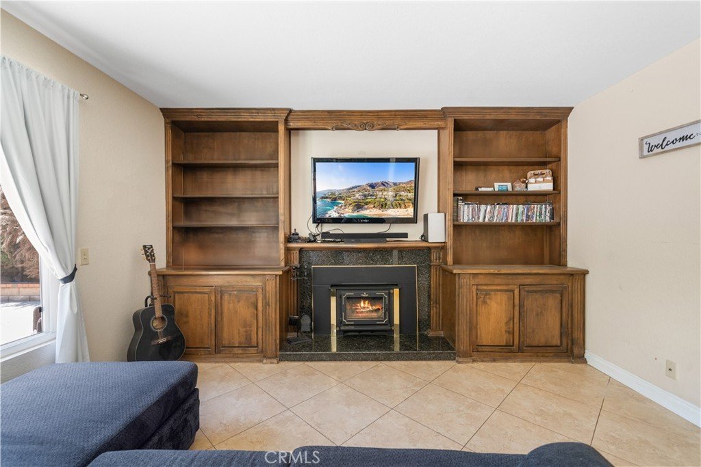
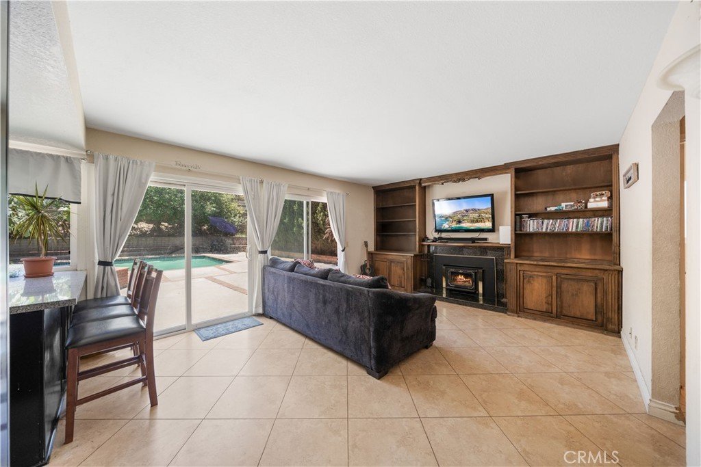
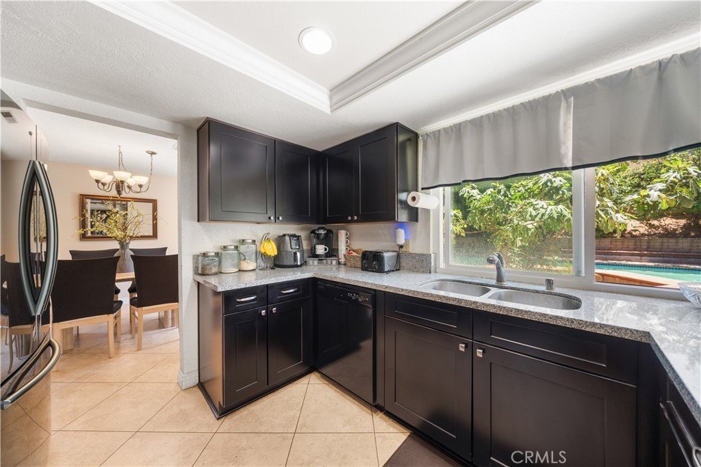
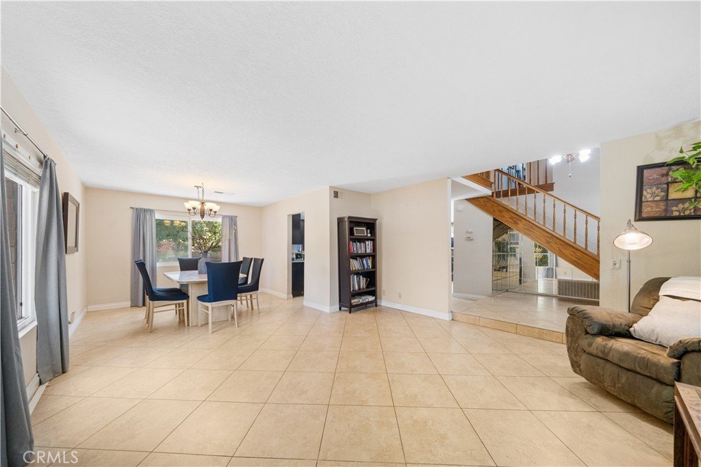
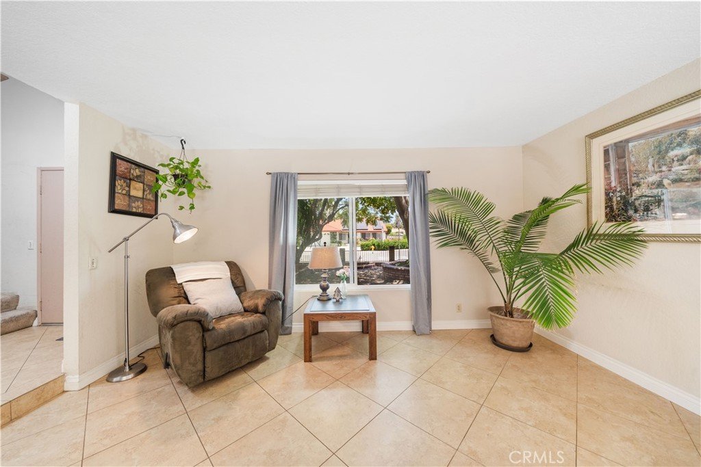
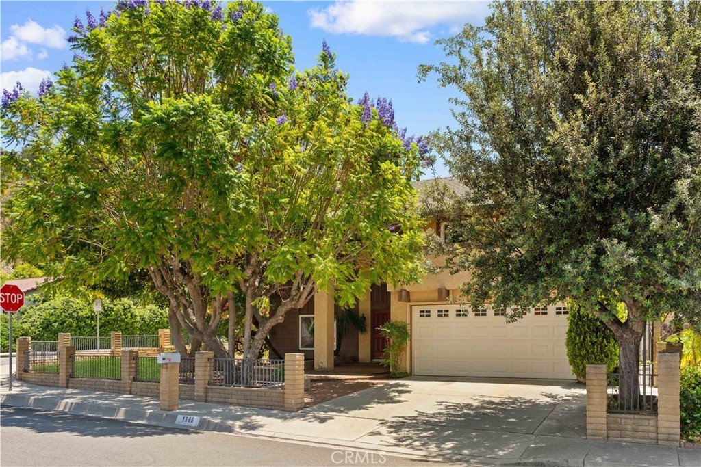
Welcome to 1606 Silver Rain Dr, Diamond Bar! This very well-maintained home is located in a desirable neighborhood and showcases true pride of ownership. Featuring a bright and functional floor plan, spacious living areas, and comfortable bedrooms, this home offers both comfort and convenience.
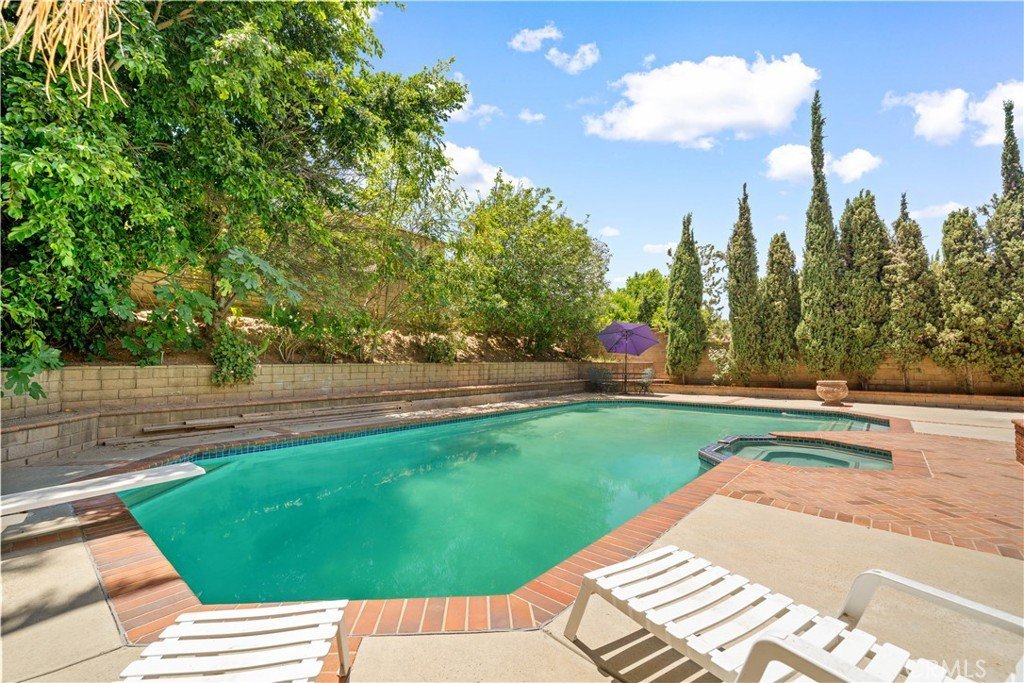
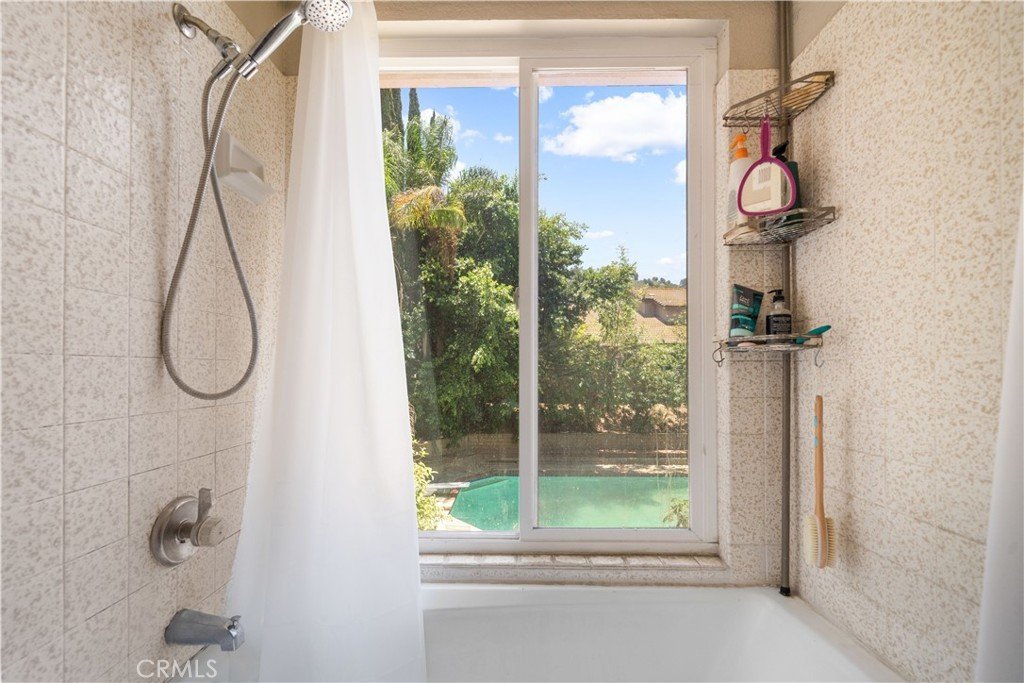
Located within the highly sought-after Walnut Valley Unified School District, this home is assigned to top-rated schools, including Quail Summit Elementary, Chaparral Middle School, and Diamond Bar High School, making it an exceptional opportunity for families seeking a premier education environment. The property has been meticulously cared for and is move-in ready. Enjoy a private and tranquil setting surrounded by mature trees and lush greenery, creating a peaceful retreat with excellent privacy. Residents also have access to a resort-style community with an oversized swimming pool and outstanding amenities. Conveniently located near shopping, dining, parks, and major freeways, this is a wonderful opportunity to own a beautiful home in the heart of Diamond Bar.
Show all description
Location
- Directions: Silver Rain Dr & Meadow Glen Rd
- Lot Size Acres: 0.1633 acres
Building Details
- Structure Type: House
- Water Source: Public
- Lot Features: ZeroToOneUnitAcre
- Sewer: PublicSewer
- Common Walls: NoCommonWalls
- Garage Spaces: 2
- Levels: Two
Amenities & Features
- Pool Features: InGround, Private
- Parking Total: 2
- Cooling: CentralAir
- Fireplace Features: FamilyRoom
- Heating: Central
- Interior Features: SeparateFormalDiningRoom, AllBedroomsUp
- Laundry Features: Inside
- Appliances: GasCooktop,GasOven,GasRange
Nearby Schools
- High School District: Walnut Valley Unified
Expenses, Fees & Taxes
- Association Fee: 0
Agent info
- Agent name: Karen Gee
- Agent MLS: A38981
- Agent email: realtorkarengee@gmail.com
- Agent officephone: 626-888-9808
- Agent direct phone: 626-315-8381
Miscellaneous
- List Office Name: Pinnacle Real Estate Group
- Listing Terms: Cash,CashToNewLoan,Conventional,Exchange1031
- Common Interest: None
- Community Features: Urban
- Attribution Contact: 626-315-8381
