





16105 Clear Oak Drive, Encino, CA, US, 91436
16105 Clear Oak Drive, Encino, CA, US, 91436Basics
- Date added: Added 2 months ago
- Category: Residential
- Type: SingleFamilyResidence
- Status: Active
- Bedrooms: 5
- Bathrooms: 6
- Area: 4193 sq ft
- Lot size: 19879, 19879 sq ft
- Year built: 1965
- Property Condition: UpdatedRemodeled,Turnkey
- View: None
- Zoning: LARE15
- County: Los Angeles
- MLS ID: SR26134046
Description
-
Description:
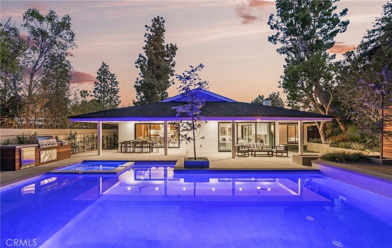
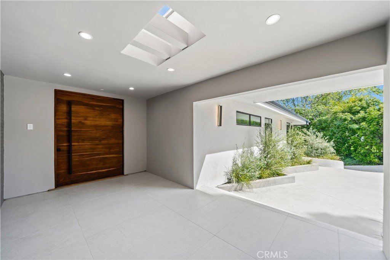
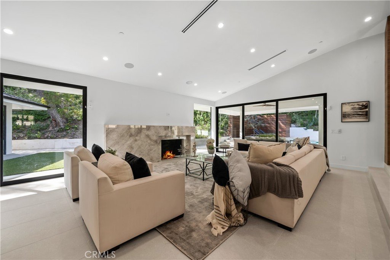
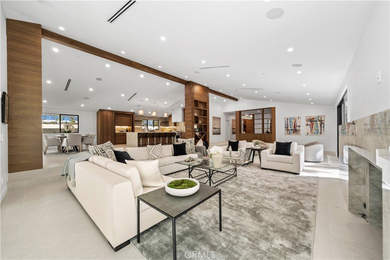
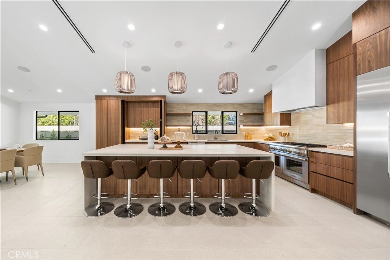
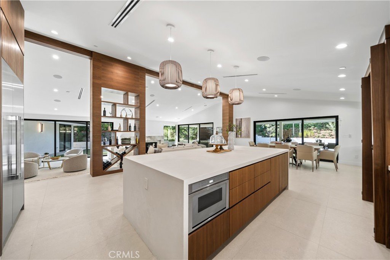
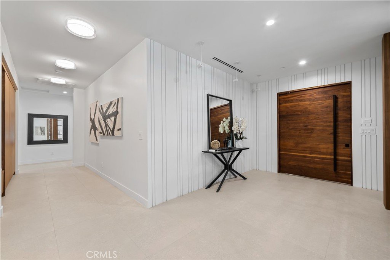
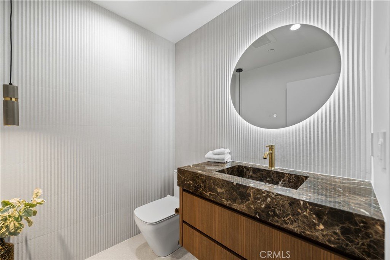
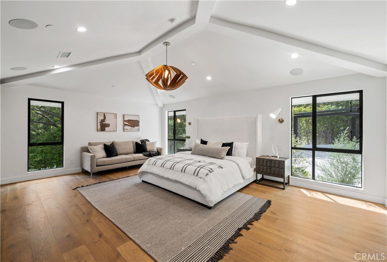
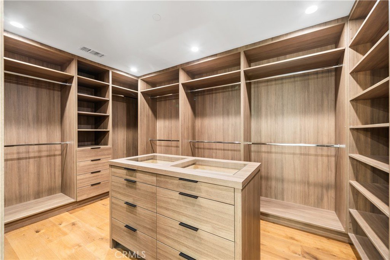
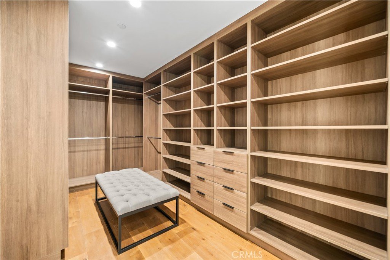
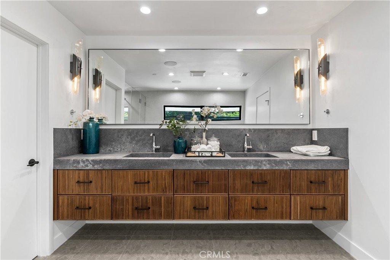
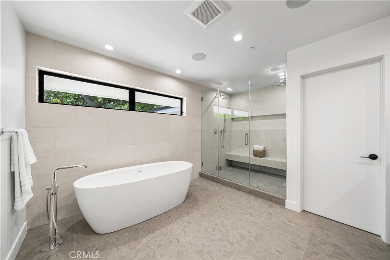
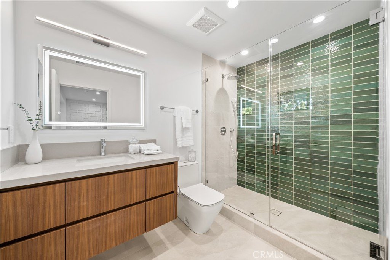
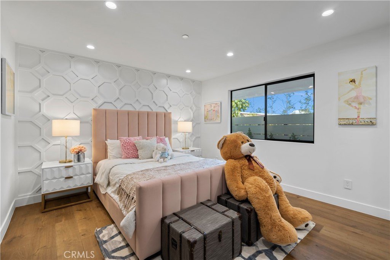
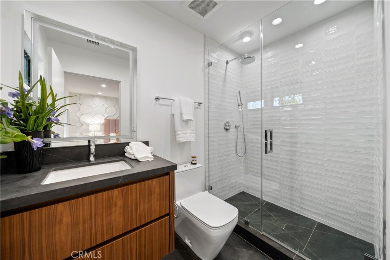
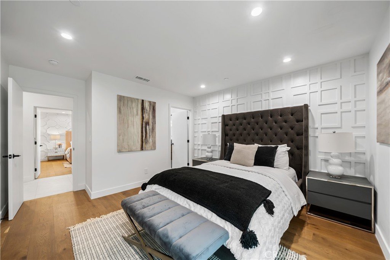
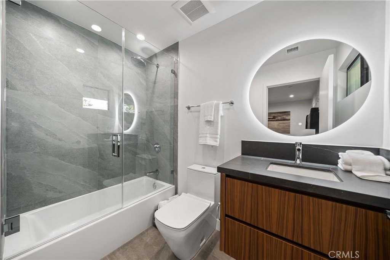
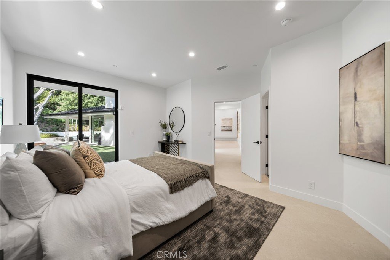
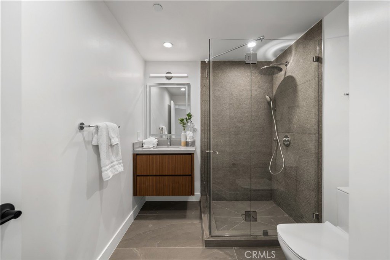
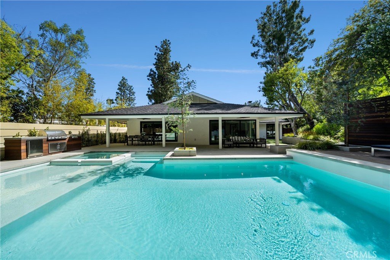
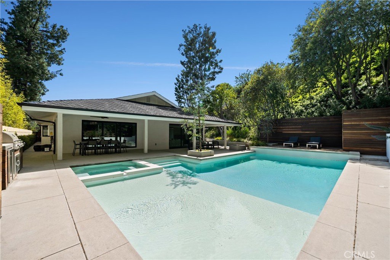
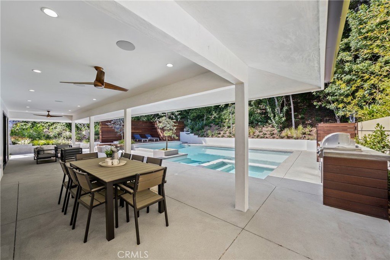
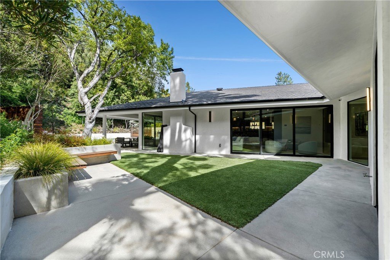
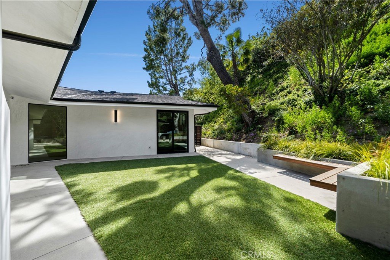
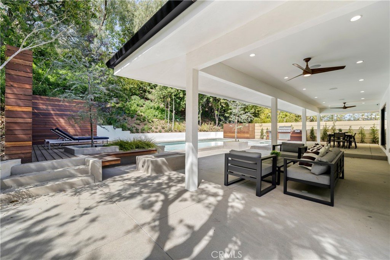
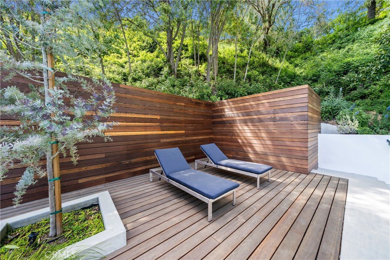
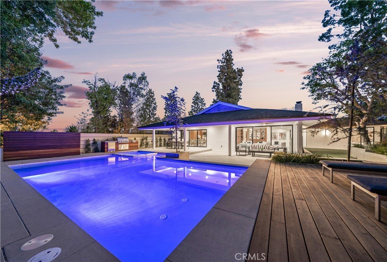
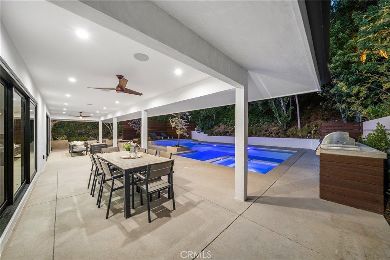
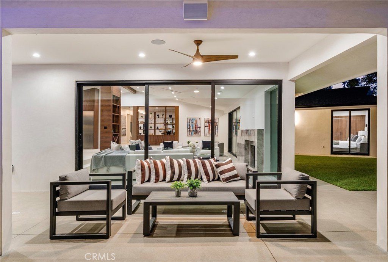
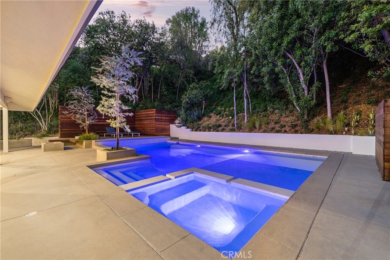
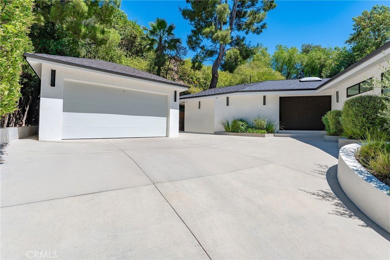
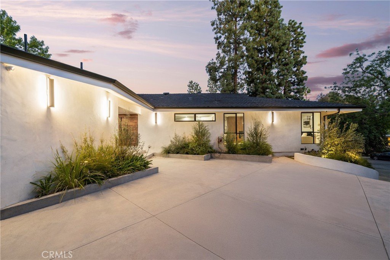
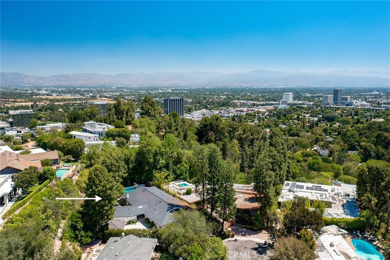
Extremely rare 4,200 SF single level completely reimagined mid-century modern located on a 20k lot at the very end of a quiet cul-de-sac in the coveted Royal Oaks neighborhood of Encino. The property sits elevated above the street with long driveway flanked by lush landscaping including a mature olive tree that leads to a motor court and newly built 2-car garage. Step inside to find a sprawling one level open floor plan with soaring ceilings, immaculate attention to detail, and bespoke designer finishes. The grand entry foyer has a guest powder bathroom and opens to an expansive living room with vaulted ceiling, two sets of sliding glass doors that open seamlessly to the backyard for optimal indoor/outdoor flow, custom storage displays, and stone fireplace. The chef’s gourmet kitchen boasts center island, stainless Thermador appliances, custom cabinetry with appliance garage, and separate dining area with glass slider that opens to the yard. The luxurious primary suite has two large walk-in closets with custom built-ins and private bathroom with stone integrated custom vanity, walk-in shower, soaking tub, and separate toilet room. There are four additional well appointed bedroom suites, each one has a private and uniquely designed bathroom. One of the secondary suites is located on a separate wing with its own exterior access ideal for guests or office space. The entertainer’s backyard is extremely private with no neighbors in sight featuring redesigned swimming pool & spa with raised lounging deck, BBQ center, covered patio, and separate lawn space with built-in seating area. Truly private residence with stellar location and quality craftsmanship. Adjacent to top tier dining and shopping with easy freeway and canyon access.
Show all description
Location
- Directions: South of the Boulevard off Clear Valley Drive
- Lot Size Acres: 0.4564 acres
Building Details
- Structure Type: House
- Water Source: Public
- Architectural Style: MidCenturyModern
- Lot Features: BackYard,CulDeSac,Landscaped
- Open Parking Spaces: 5
- Sewer: PublicSewer
- Common Walls: NoCommonWalls
- Garage Spaces: 2
- Levels: One
Amenities & Features
- Pool Features: Heated, InGround, Private
- Parking Features: Driveway, Garage
- Patio & Porch Features: Covered,FrontPorch,Patio
- Spa Features: InGround,Private
- Parking Total: 7
- Cooling: CentralAir
- Exterior Features: Barbecue, Lighting, RainGutters
- Fireplace Features: LivingRoom, PrimaryBedroom
- Heating: Central
- Interior Features: BreakfastBar, BuiltInFeatures, SeparateFormalDiningRoom, OpenFloorplan, Pantry, StoneCounters, RecessedLighting, WoodProductWalls, WiredForSound, AllBedroomsDown, BedroomOnMainLevel, MainLevelPrimary, PrimarySuite, WalkInClosets
- Laundry Features: Inside,LaundryRoom
- Appliances: SixBurnerStove,BuiltInRange,DoubleOven,Dishwasher,Freezer,GasCooktop,Microwave,Refrigerator,RangeHood
Nearby Schools
- High School District: Los Angeles Unified
Expenses, Fees & Taxes
- Association Fee: 0
Agent info
- Agent name: Desiree Zuckerman
- Agent MLS: F207012282
- Agent email: desiree@dzhomes.com
- Agent officephone: 818-222-7707
- Agent direct phone: 818-657-4690
Miscellaneous
- List Office Name: Rodeo Realty
- Listing Terms: Cash,CashToNewLoan,Conventional
- Common Interest: None
- Community Features: Suburban,Sidewalks,Valley
- Attribution Contact: 818-262-5648
