





16115 1/4 Eucalyptus A, Bellflower, CA, US, 90706
16115 1/4 Eucalyptus A, Bellflower, CA, US, 90706Basics
- Date added: Added 1 month ago
- Category: Residential
- Type: Townhouse
- Status: Active
- Bedrooms: 3
- Bathrooms: 3
- Area: 1289 sq ft
- Lot size: 48621, 48621 sq ft
- Year built: 1980
- Property Condition: Turnkey
- View: None
- County: Los Angeles
- MLS ID: PW26130795
Description
-
Description:
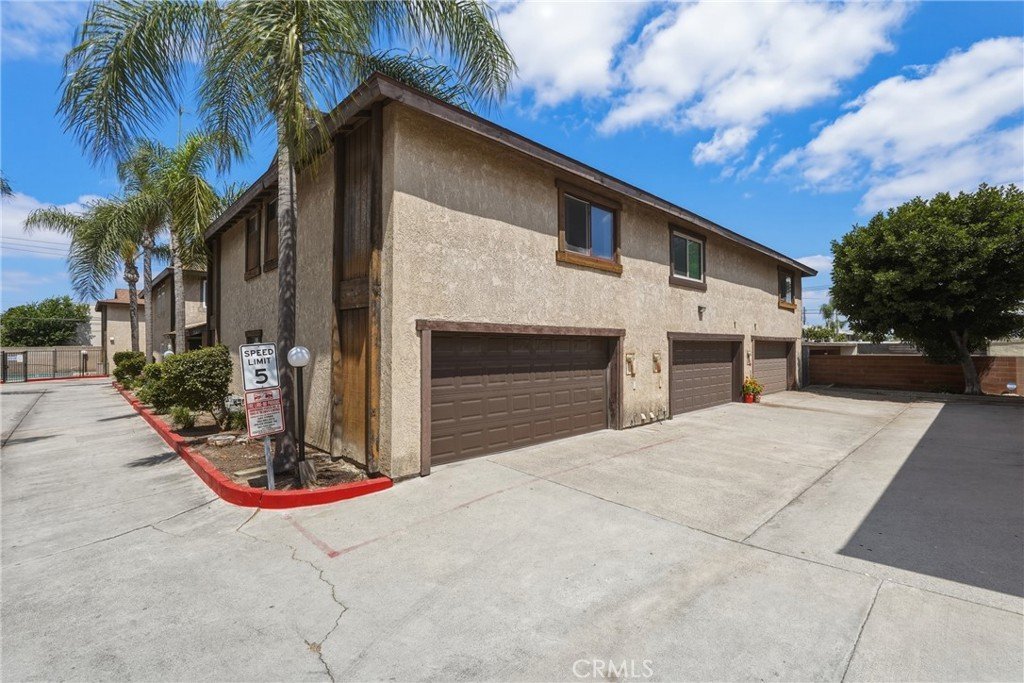
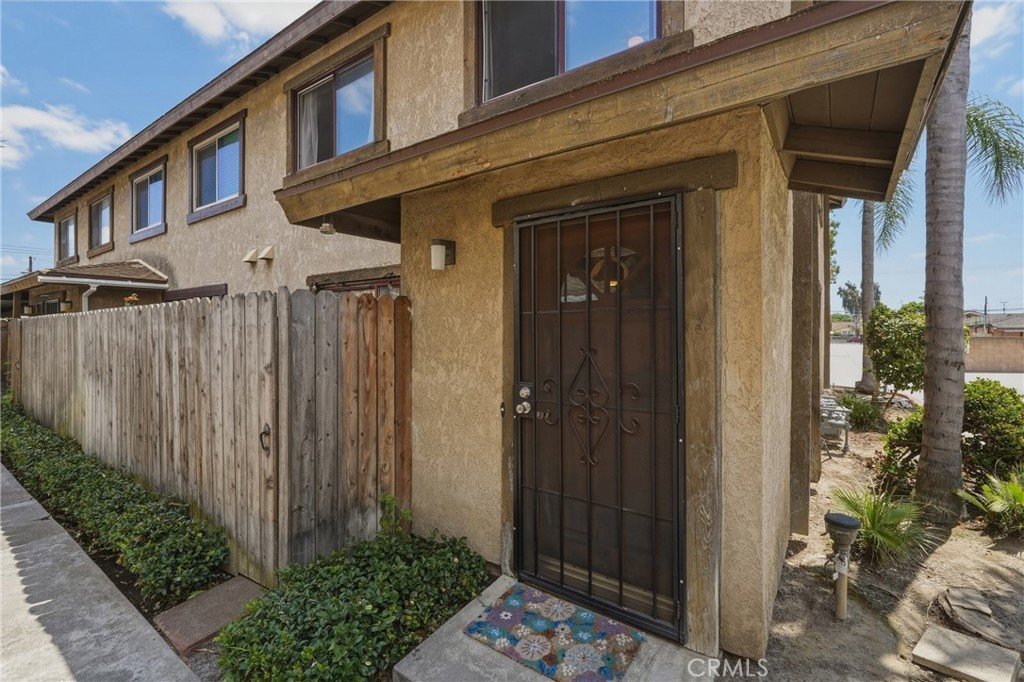
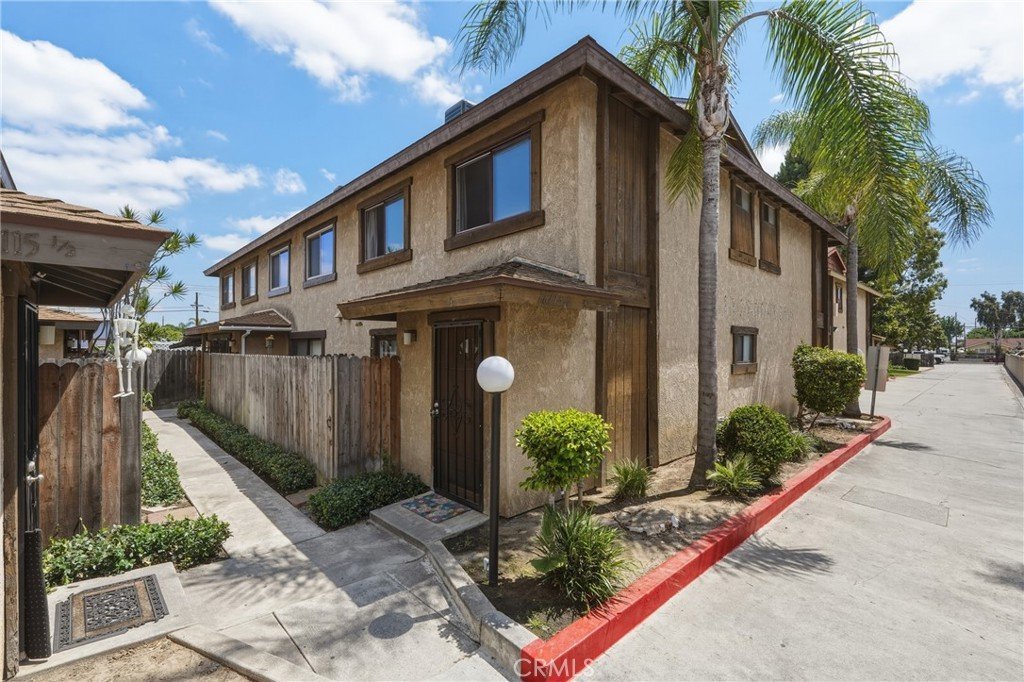
Nestled inside the sought-after, gated Versailles Community in Bellflower, this beautifully upgraded 3-bedroom, 2-bath townhome-style condo offers the perfect blend of style, space, and serenity. This two-story gem is move-in ready and packed with upgrades.
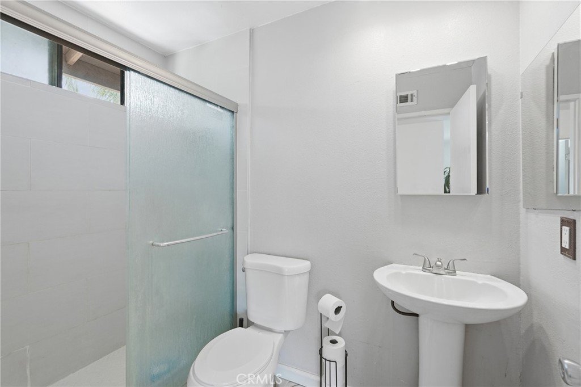
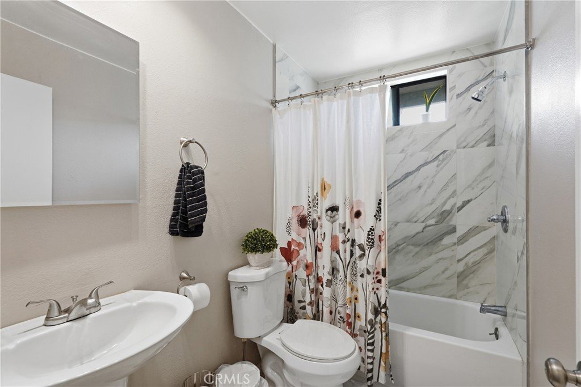
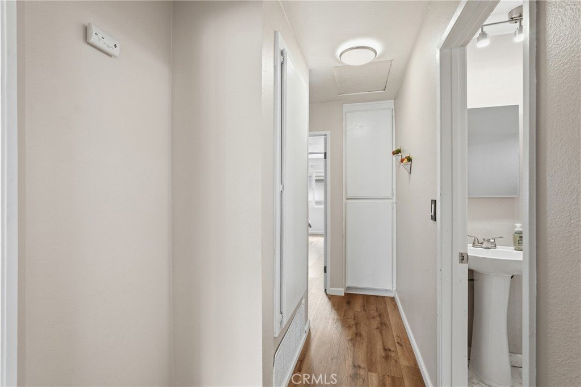
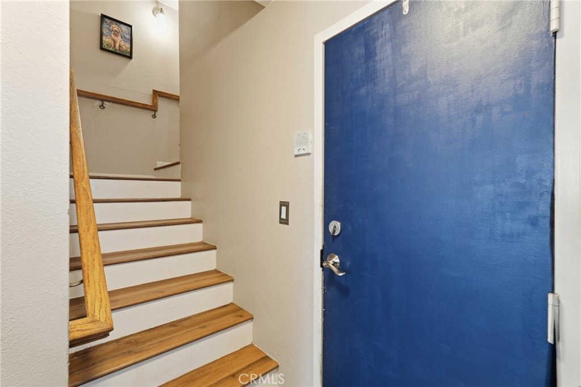
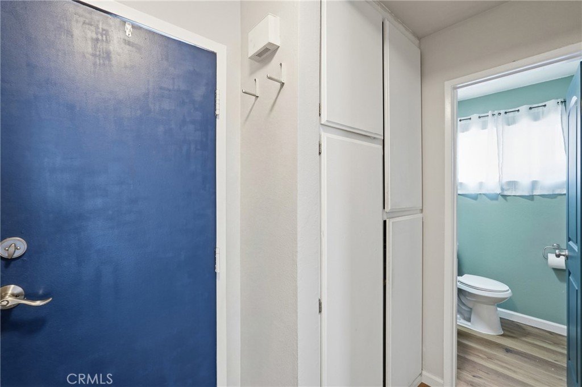
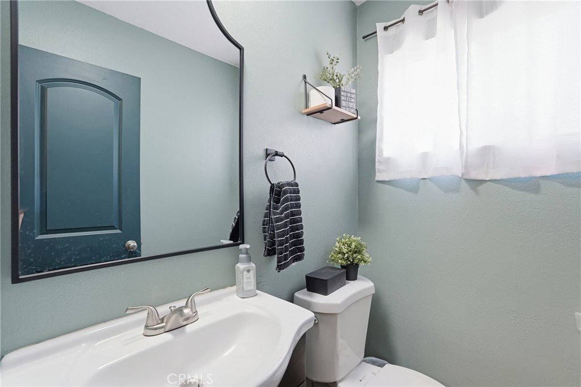
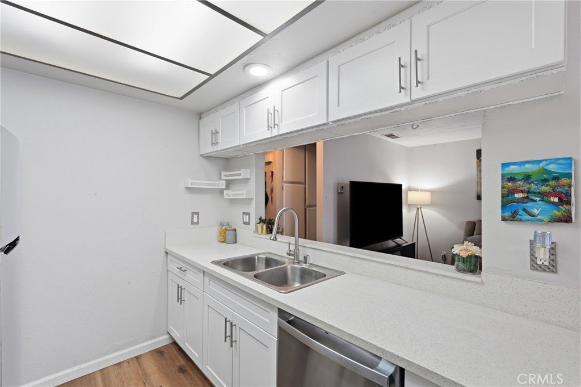
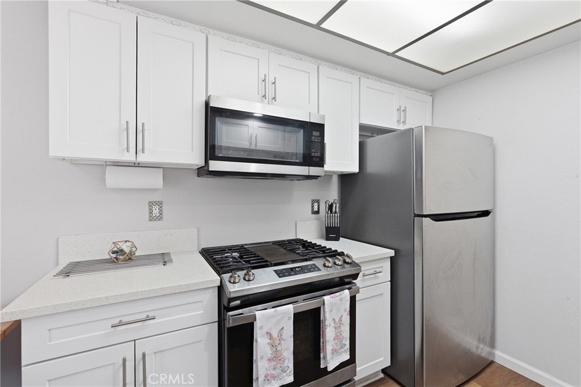
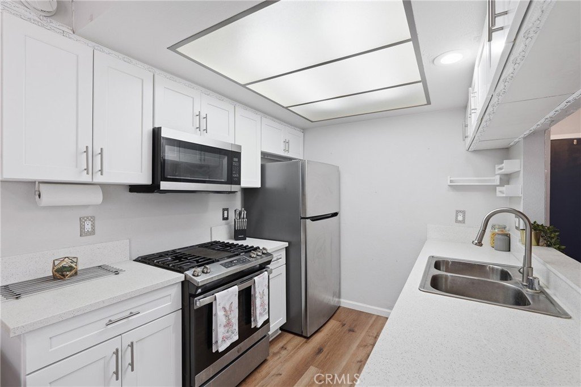
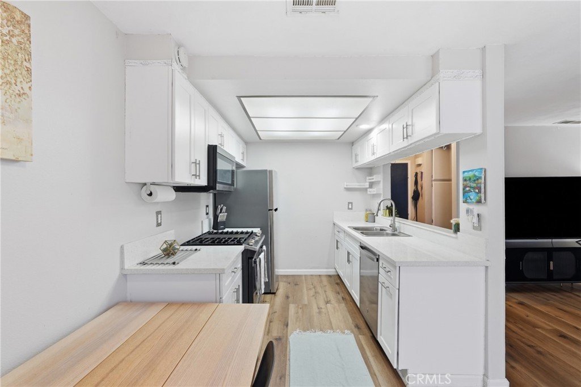
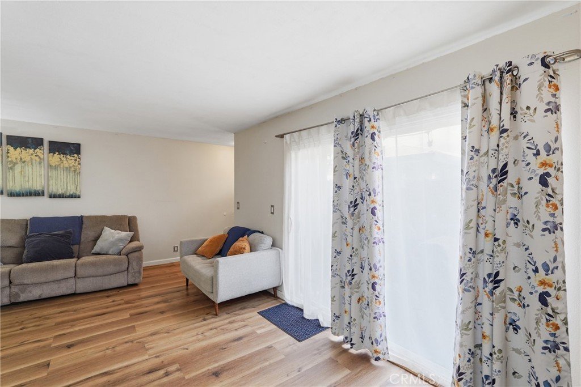
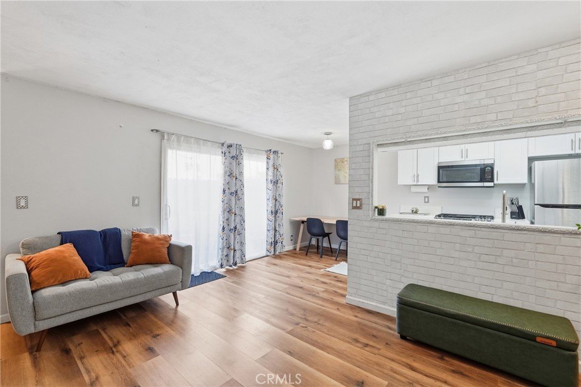
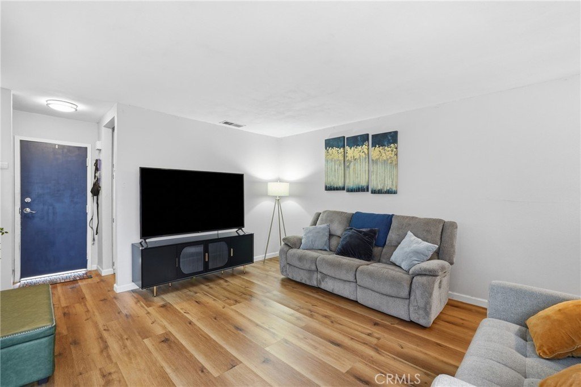
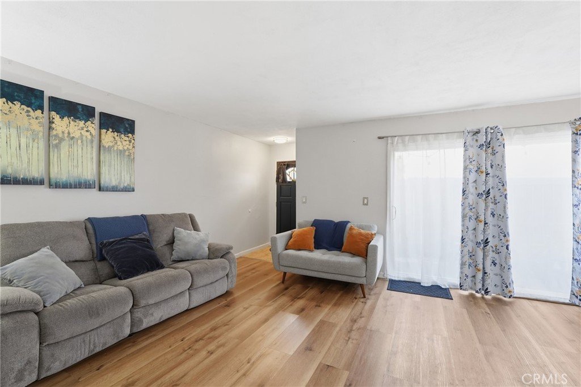
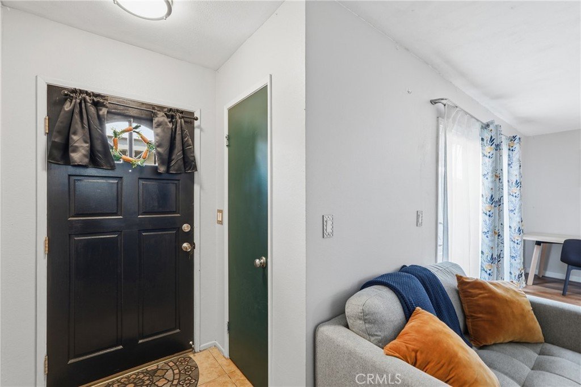
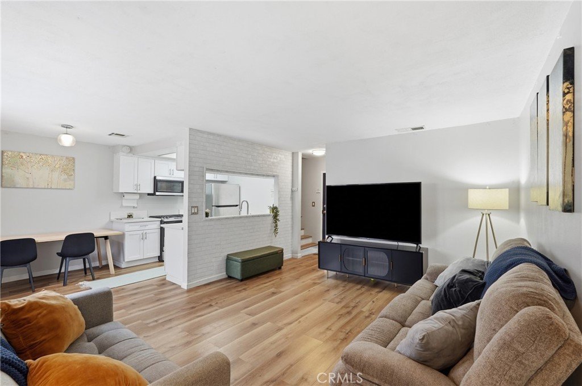
Step inside and immediately notice the upgraded flooring that flows seamlessly through the main level. The fully remodeled kitchen features modern finishes that make cooking and entertaining a pleasure, while the upgraded bathrooms add a fresh, contemporary feel throughout.
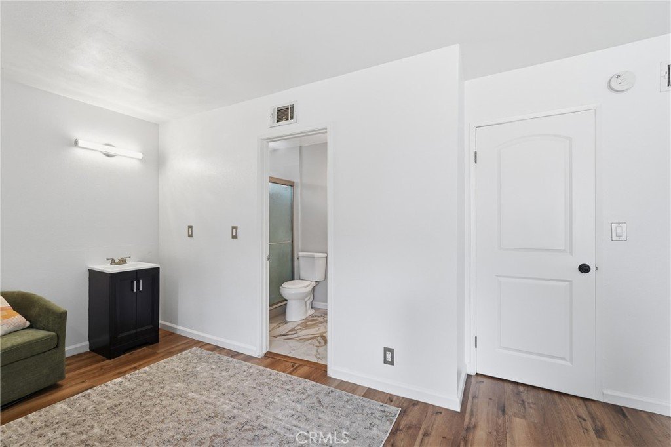
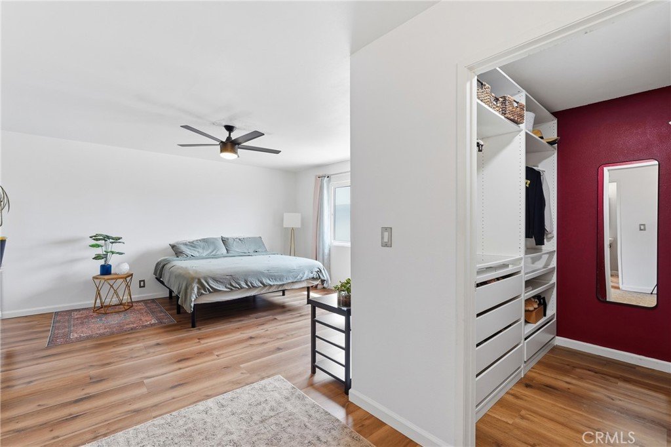
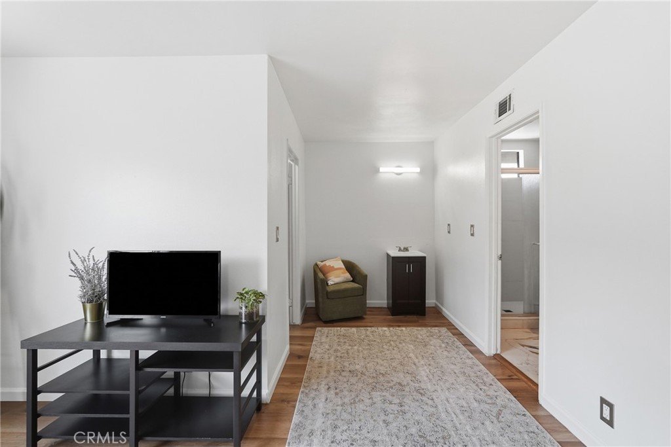
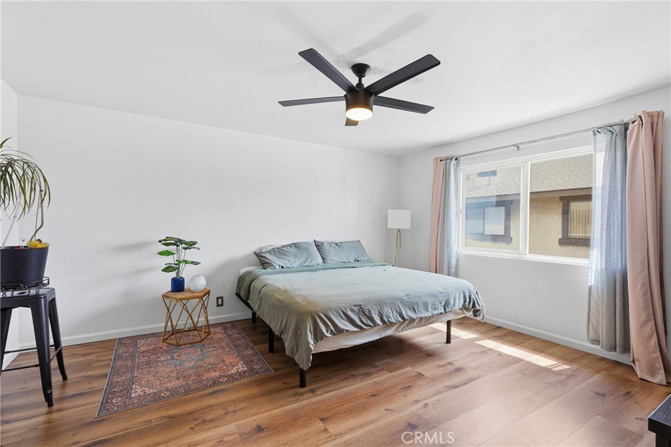
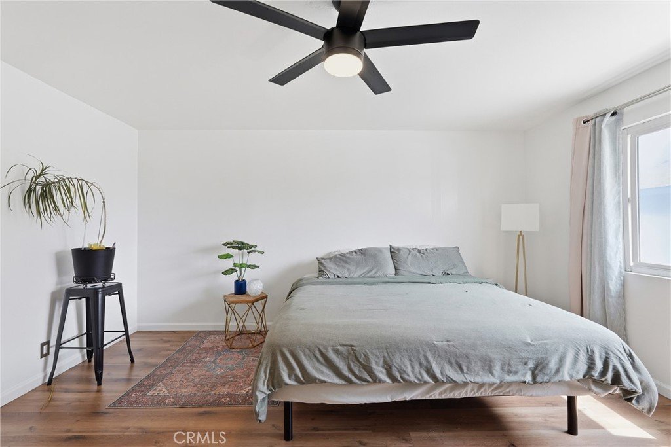
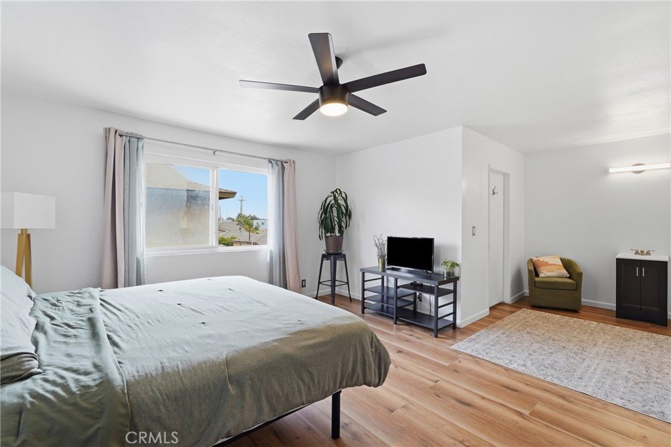
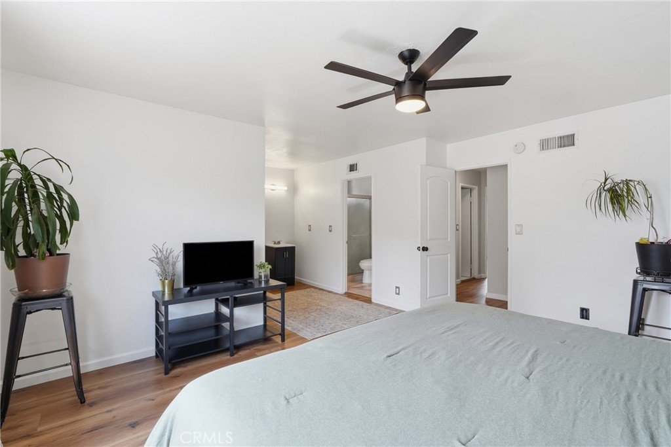
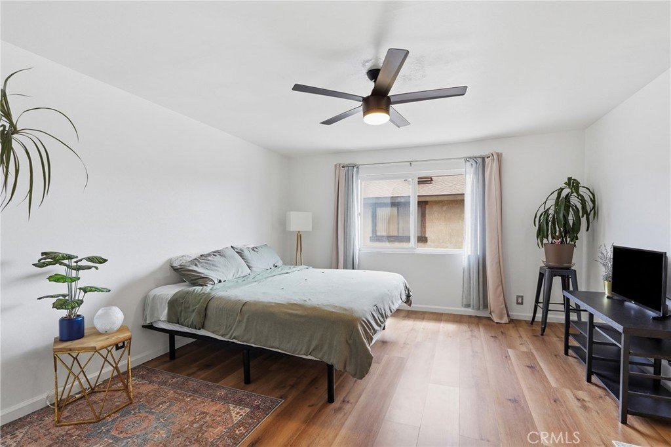
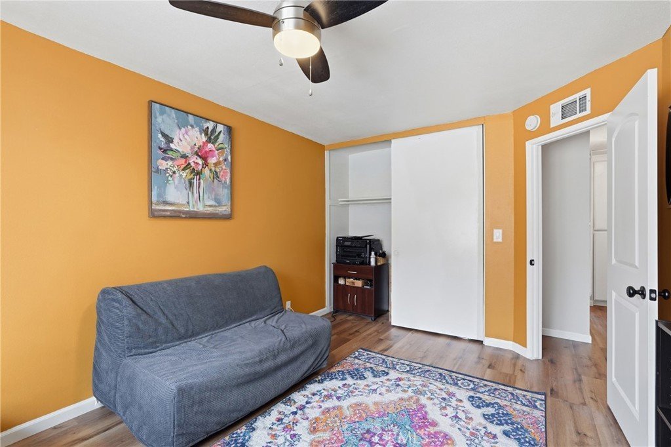
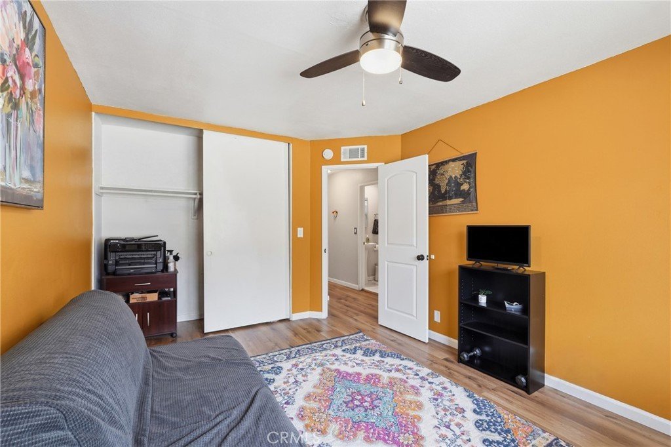
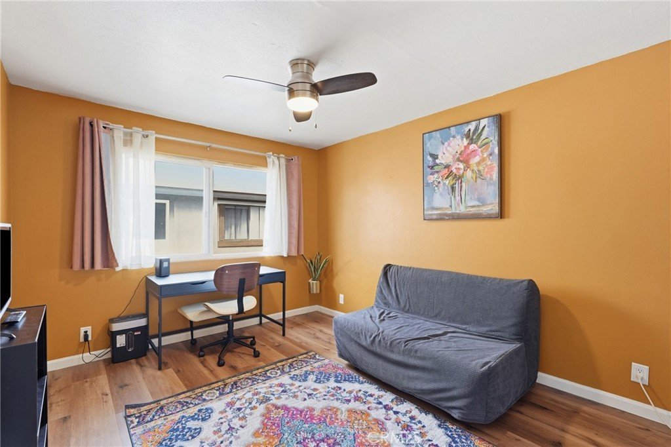
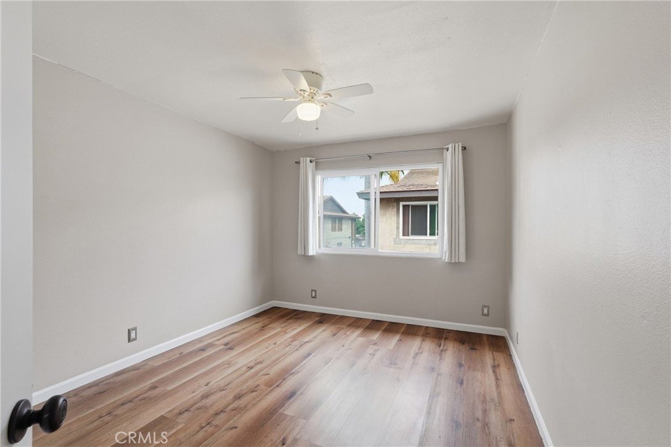
Upstairs, all three bedrooms are tucked away for maximum privacy — including an expansive primary suite that truly impresses. The primary bedroom boasts a generous walk-in closet and a charming private vanity area, offering that extra touch of luxury for your daily routine.
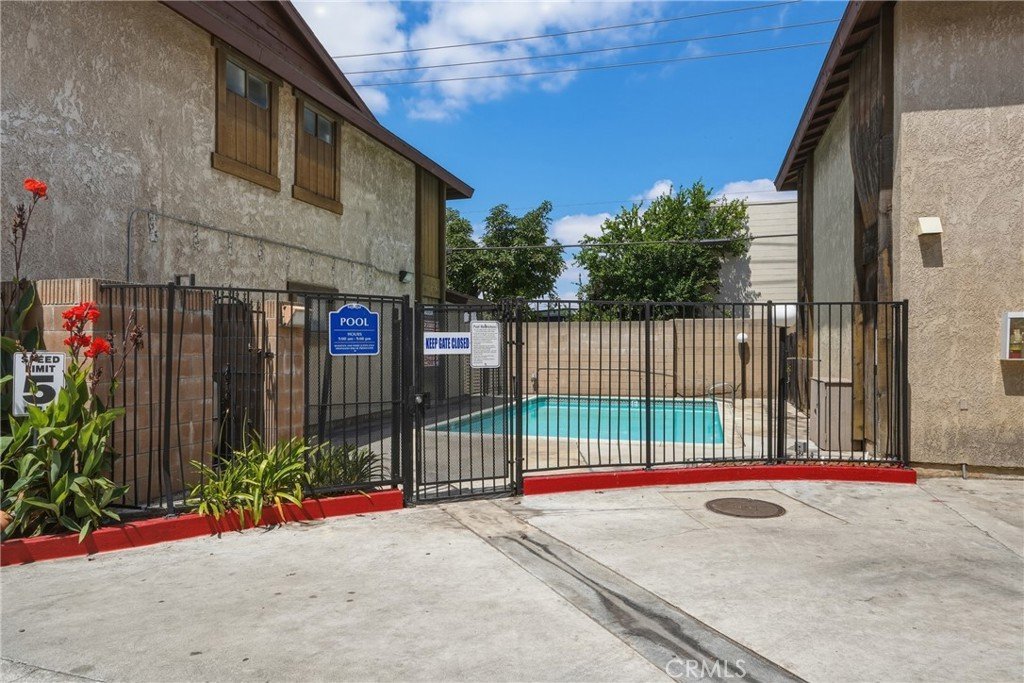
The unit is ideally situated next to the community pool, making warm California evenings even better. As part of the Villa Versailles HOA, residents enjoy access to the pool and onsite property management — low-maintenance living at its finest.
Location doesn't get much better than this. Situated between the 91 and 605 freeways, you're minutes from the Bellflower Courthouse, Lakewood and Cerritos Shopping Centers, and Restaurant Row. The property also falls within the Bellflower School District, with schools, parks, and public transit all nearby — ideal for families and commuters alike.
Don't miss your chance to own in one of Bellflower's most peaceful and well-maintained gated communities. Homes like this don't last long!
Show all description
Location
- Directions: Main cross street. Bellflower & Alondra blvd.
- Lot Size Acres: 1.1162 acres
Building Details
- Structure Type: House
- Water Source: Public
- Architectural Style: SeeRemarks
- Lot Features: SixteenToTwentyUnitsAcre,NoLandscaping
- Sewer: PublicSewer
- Common Walls: OneCommonWall
- Construction Materials: Other
- Fencing: CrossFenced,Wood
- Foundation Details: Slab
- Garage Spaces: 2
- Levels: Two
- Floor covering: Laminate, Vinyl
Amenities & Features
- Pool Features: Association
- Parking Features: ControlledEntrance, Covered, DirectAccess, Driveway, Garage, GarageDoorOpener, Guest, OnSite, PermitRequired, Public, Private, OneSpace, CommunityStructure
- Security Features: SecurityGate
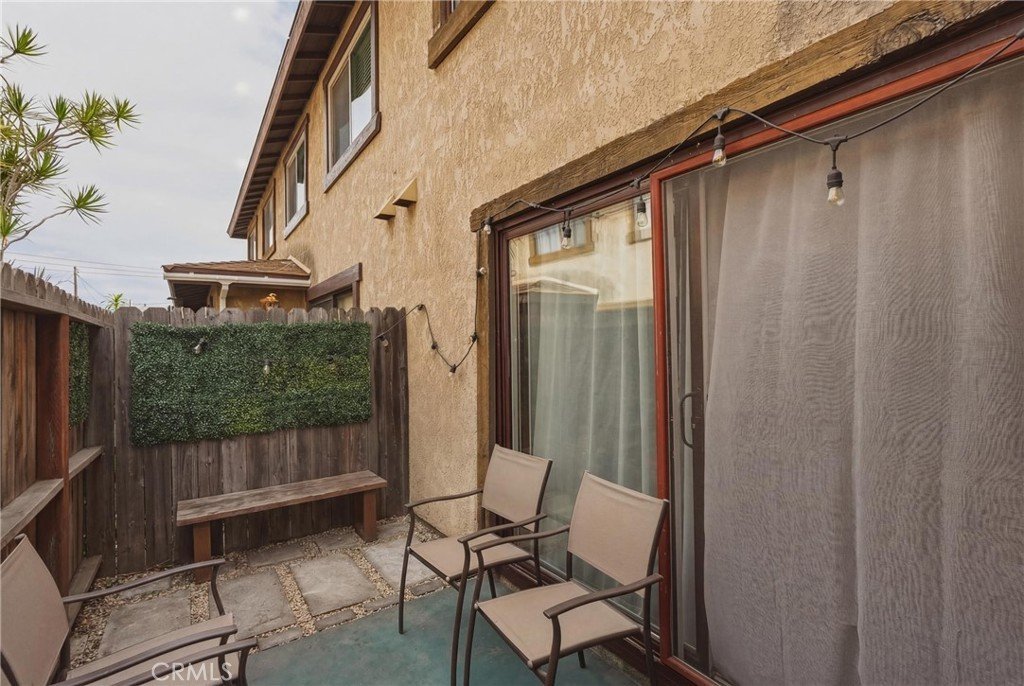
- Patio & Porch Features: Patio
- Spa Features: None
- Accessibility Features: SafeEmergencyEgressFromHome
- Parking Total: 2
- Roof: Shingle
- Association Amenities: Pool
- Utilities: Other
- Cooling: CentralAir,Gas
- Door Features: SlidingDoors
- Electric: Standard
- Fireplace Features: None
- Heating: Central
- Interior Features: CeilingFans, EatInKitchen, AllBedroomsUp
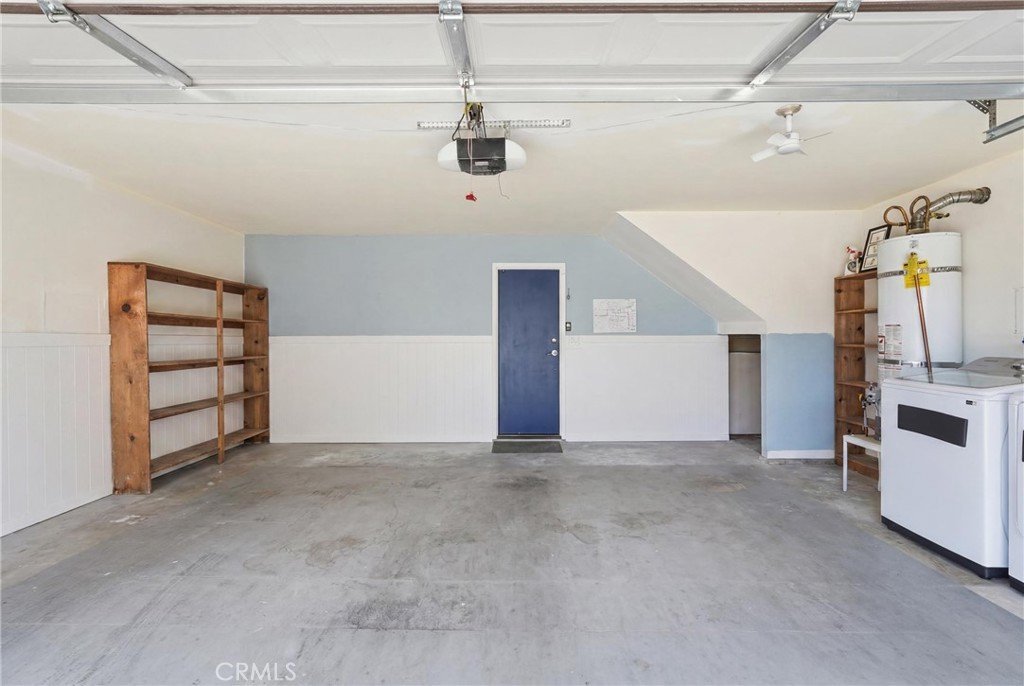
- Laundry Features: InGarage
- Appliances: Dishwasher,ElectricRange,Disposal,GasOven,Microwave,Refrigerator,WaterHeater
Nearby Schools
- High School District: Bellflower Unified
Expenses, Fees & Taxes
- Association Fee: $300
Agent info
- Agent name: Diego Morales Cerron
- Agent MLS: PWMORDIE
- Agent email: diegomorales@meta-rei.com
- Agent officephone: 562-608-3679
Miscellaneous
- Association Fee Frequency: Monthly
- List Office Name: Vida Real Estate
- Listing Terms: Cash,CashToNewLoan,Conventional,FannieMae
- Common Interest: CommunityApartment
- Community Features: StreetLights
- Exclusions: Washer, dryer &. Fridge.
- Inclusions: washer and dryer can be negotiated.
