





















1615 Coban, La Habra Heights, CA, US, 90631
1615 Coban, La Habra Heights, CA, US, 90631Basics
- Date added: Added 3 months ago
- Category: Residential
- Type: SingleFamilyResidence
- Status: Active
- Bedrooms: 3
- Bathrooms: 2
- Area: 1935 sq ft
- Lot size: 74791, 74791 sq ft
- Year built: 1958
- Property Condition: UpdatedRemodeled
- View: CityLights,Hills,Pool
- County: Los Angeles
- MLS ID: PW26103353
Description
-
Description:
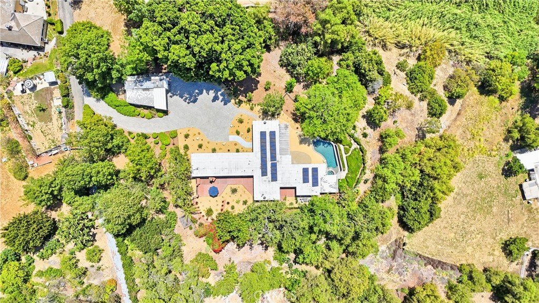
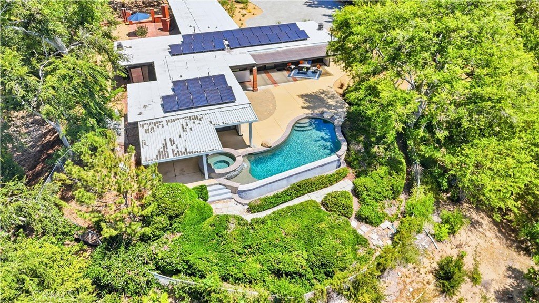
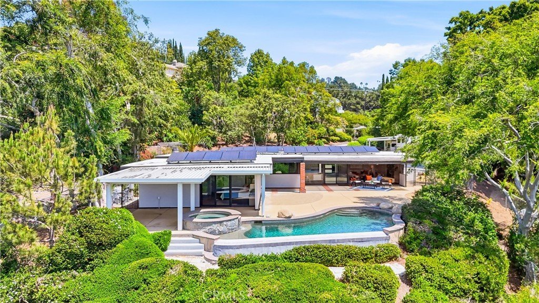
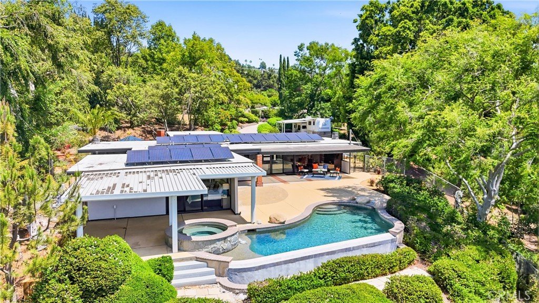
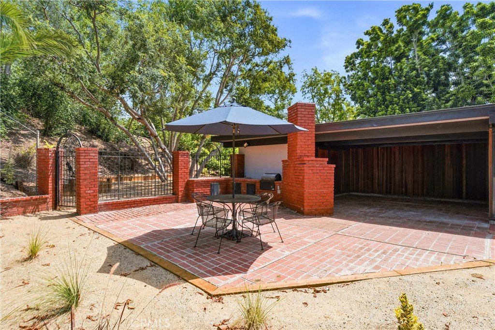
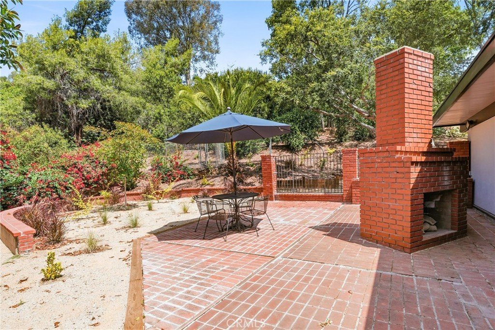
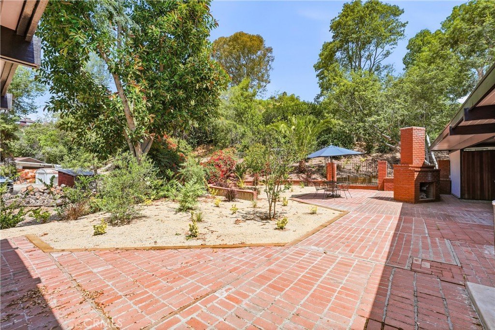
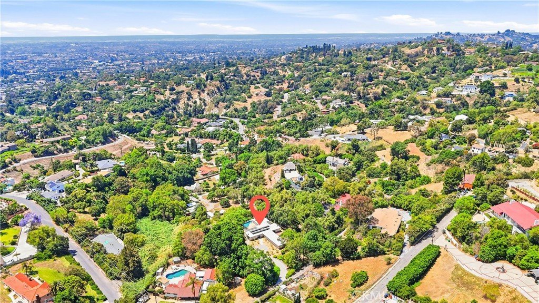
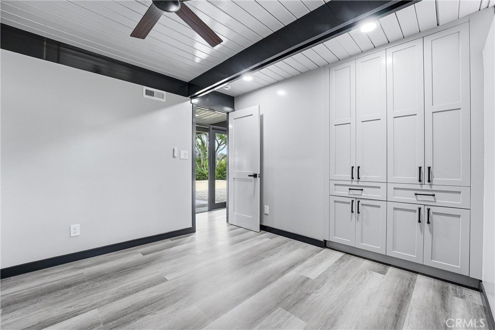
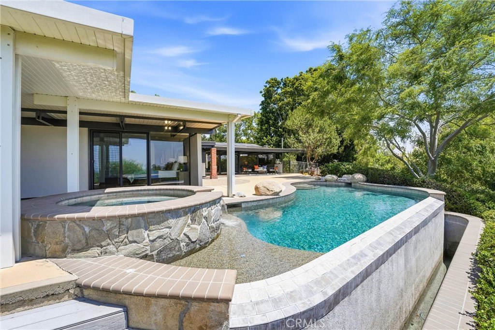
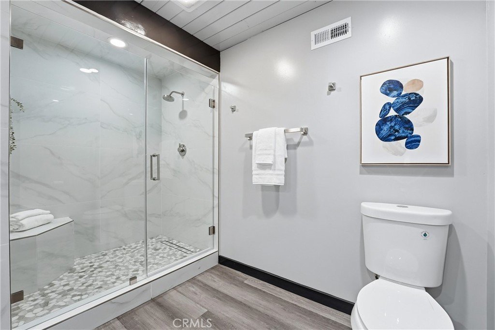
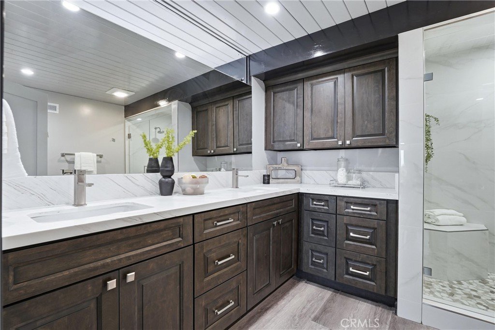
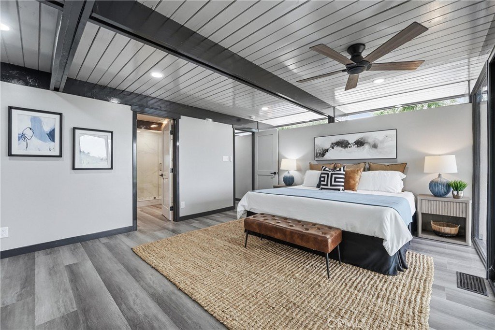
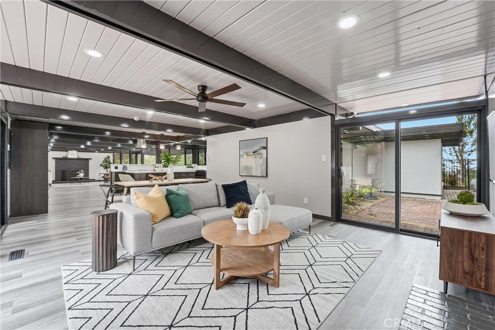
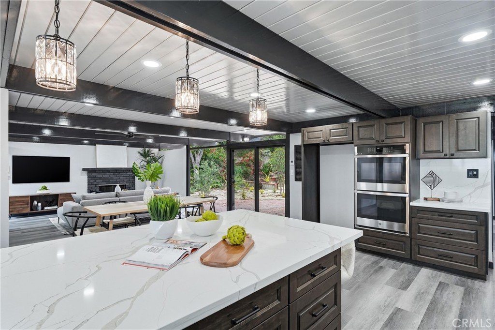
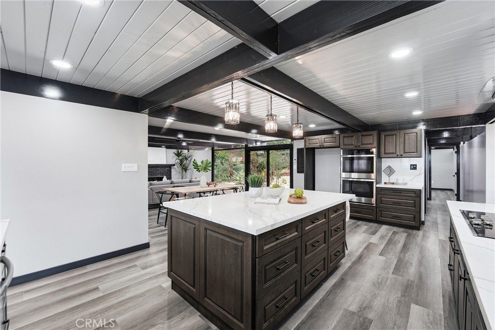
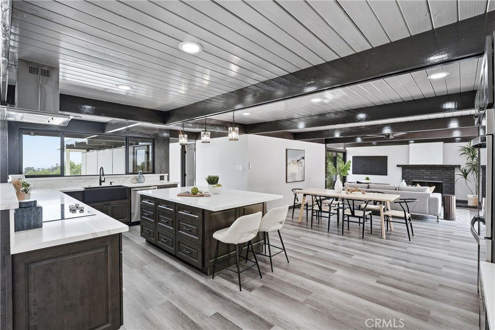
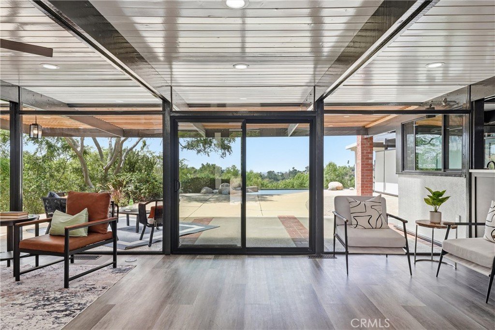
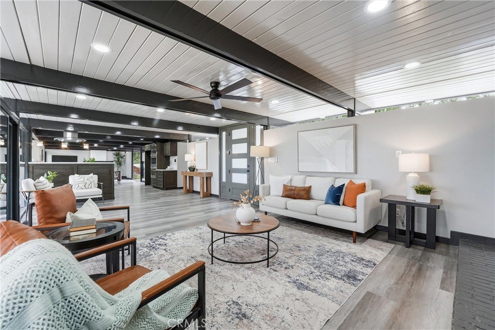
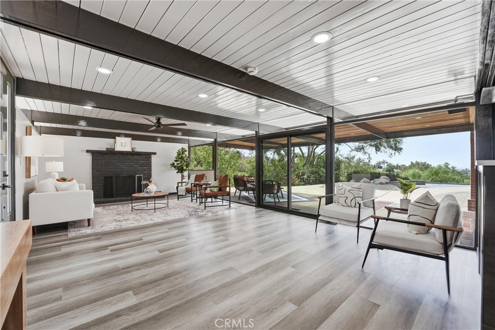
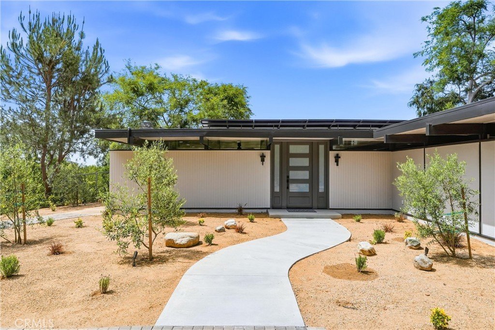
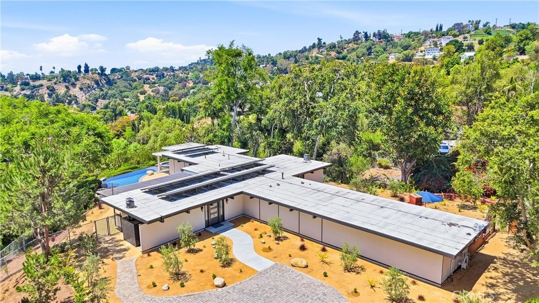
Welcome to 1615 Coban Rd, an architectural dream home. This iconic mid-century modern "Eichler" style residence features floor-to-ceiling glass walls, an open floor plan, and a central atrium designed to bring the outside in. This single-level home offers 3 bedrooms and 2 bathrooms, blending architectural integrity with modern comfort. The property has been updated with a new kitchen, flooring, fixtures, and lighting. The living areas flow together in a "front-to-back" design, moving the heart of the home to the rear for maximum privacy. While the street-facing facade is purposefully opaque to ensure seclusion, the back of the home opens entirely to the outdoors. Situated on a lot with plenty of usable land, the exterior features an infinity pool, lush landscaping, and a brick outdoor fireplace. The wide open views are amazing and give you clear lines of sight towards sparkling city lights, Catalina Island & the Pacific Ocean, and the many rolling hillsides of Orange County. Set back from a private road with ample parking, this home offers a peaceful retreat and a strong connection to nature.
Show all description
Location
- Directions: Kashlan/coban
- Lot Size Acres: 1.717 acres
Building Details
- Structure Type: House
- Water Source: Public
- Architectural Style: MidCenturyModern,SeeRemarks
- Lot Features: IrregularLot,LotOver40000Sqft,NearPark,Secluded
- Sewer: SepticTank
- Common Walls: NoCommonWalls
- Foundation Details: Slab
- Garage Spaces: 0
- Levels: One
- Floor covering: Laminate
Amenities & Features
- Pool Features: InGround, Private
- Parking Features: DrivewayLevel, Driveway, Paved, RvAccessParking
- Patio & Porch Features: Brick,Patio
- Spa Features: InGround,Private
- Parking Total: 0
- Roof: TarGravel
- Utilities: CableConnected,ElectricityConnected,NaturalGasConnected,PhoneConnected
- Cooling: CentralAir
- Door Features: DoubleDoorEntry,SlidingDoors
- Fireplace Features: FamilyRoom
- Heating: Central,Fireplaces
- Horse Amenities: RidingTrail
- Interior Features: BreakfastBar, EatInKitchen, OpenFloorplan, RecessedLighting
- Laundry Features: LaundryRoom
- Appliances: DoubleOven,Dishwasher,ElectricCooktop,TanklessWaterHeater,VentedExhaustFan
Nearby Schools
- Middle Or Junior School: Rancho Starbuck
- Elementary School: El Portal
- High School District: Fullerton Joint Union High
Expenses, Fees & Taxes
- Association Fee: 0
Agent info
- Agent name: Jan Fiore
- Agent MLS: PFIORJAN
- Agent email: jan@janfiore.com
- Agent officephone: 562-694-8777
- Agent direct phone: 562-697-2241
Miscellaneous
- List Office Name: Coldwell Banker Diamond
- Listing Terms: Cash,Conventional
- Common Interest: CommunityApartment
- Community Features: Golf,Hiking,HorseTrails,Rural,Park
- Virtual Tour URL Branded: https://www.wellcomemat.com/video/5c8c47492a841mkm3/PW26103353/
- Attribution Contact: 562-522-9620
