

























1615 Waverly Road, San Marino, CA, US, 91108
1615 Waverly Road, San Marino, CA, US, 91108Basics
- Date added: Added 2 months ago
- Category: Residential
- Type: SingleFamilyResidence
- Status: Active
- Bedrooms: 5
- Bathrooms: 5
- Area: 3250 sq ft
- Lot size: 9407, 9407 sq ft
- Year built: 1965
- Property Condition: UpdatedRemodeled
- View: None
- County: Los Angeles
- MLS ID: TR26075984
Description
-
Description:
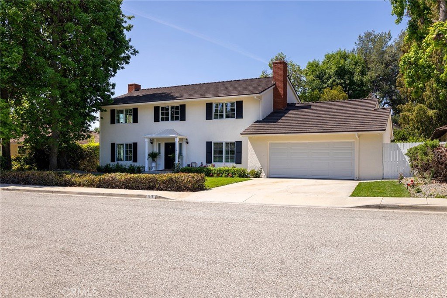
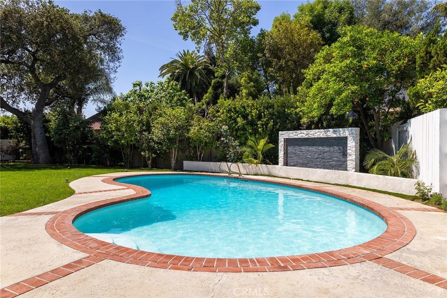
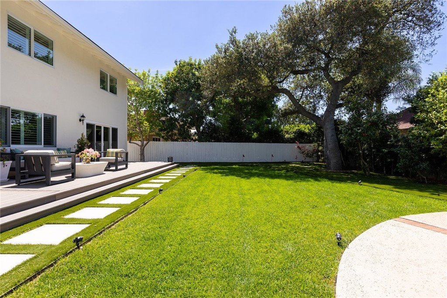
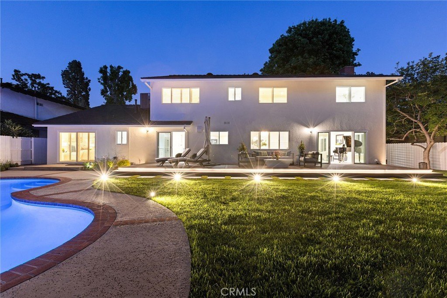
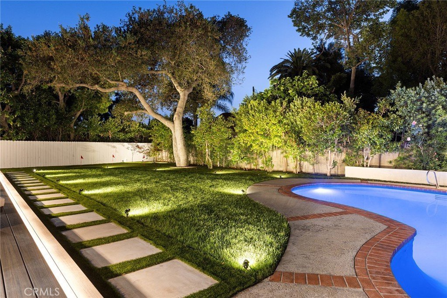
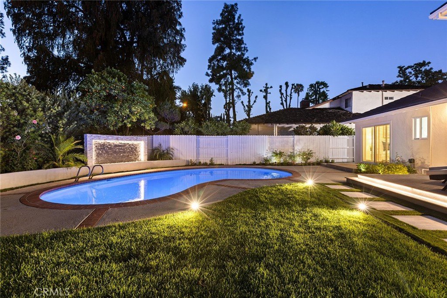
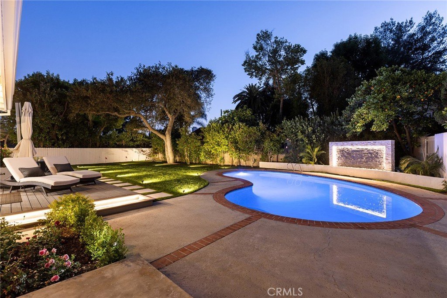
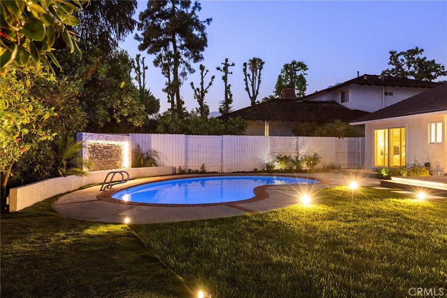
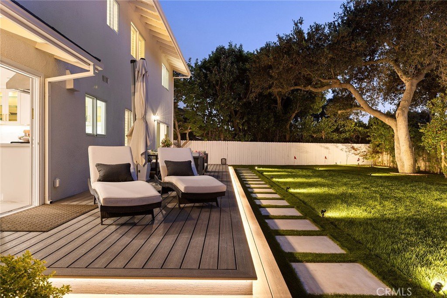
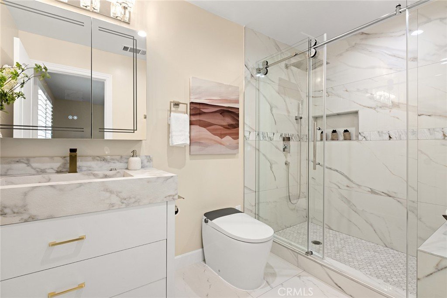
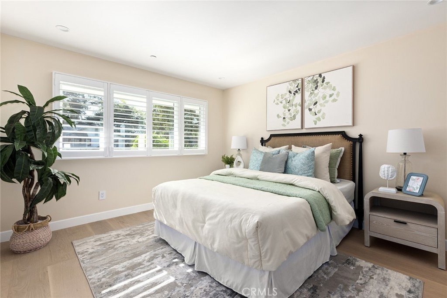
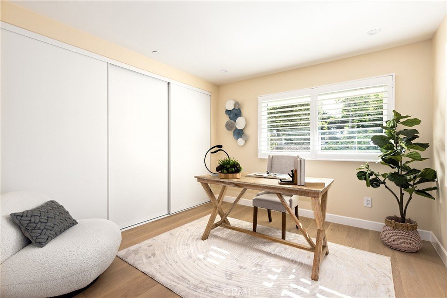
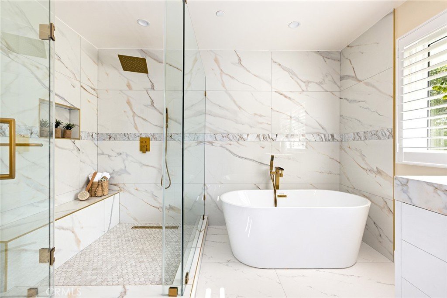
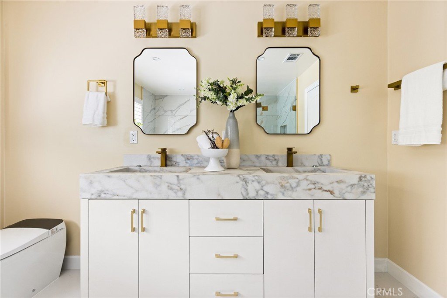
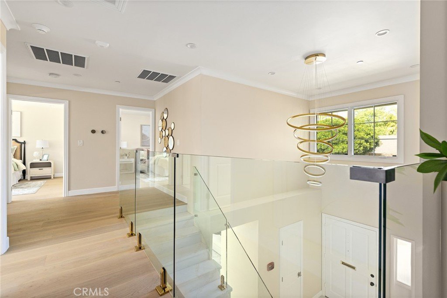
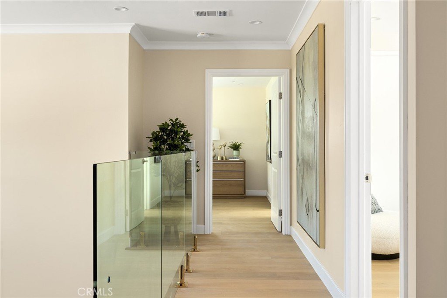
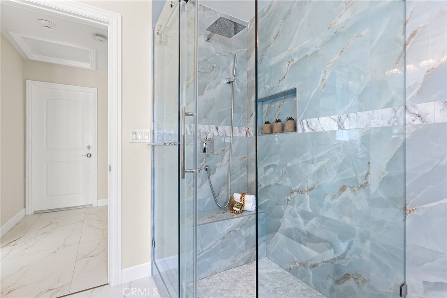
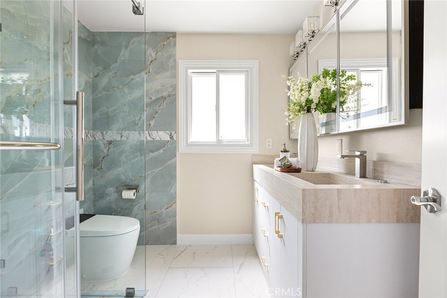
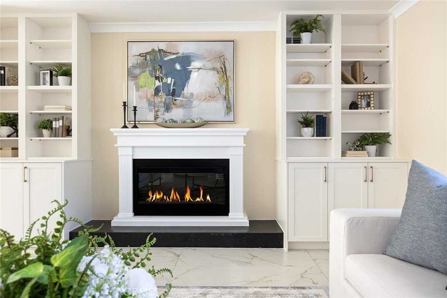
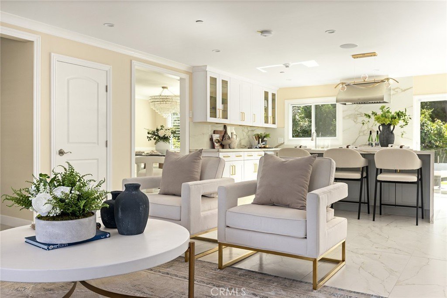
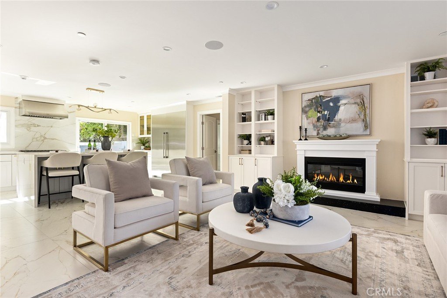
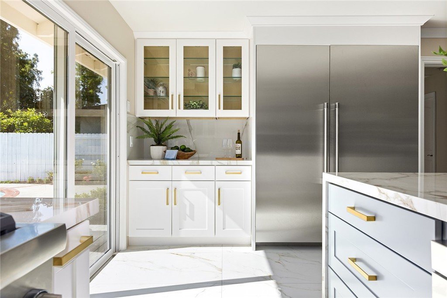
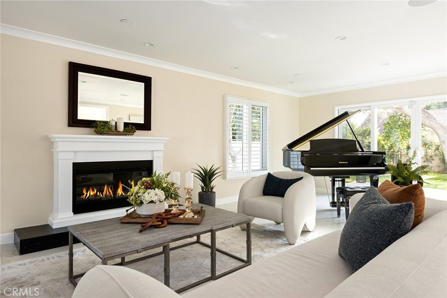
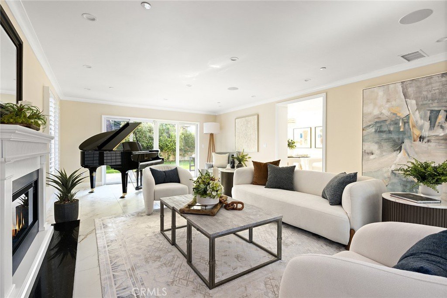
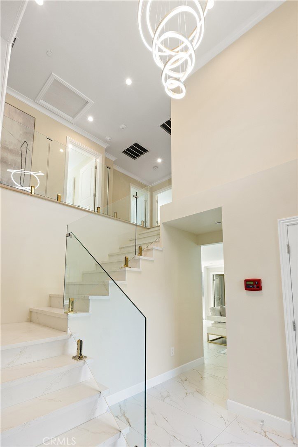
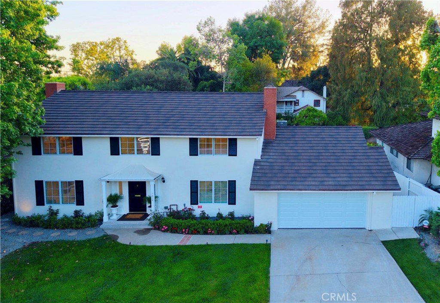
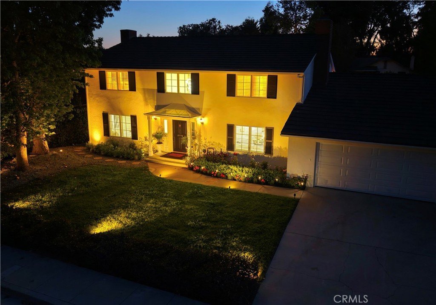
Welcome to 1615 Waverly Rd, a beautiful home where classic charm meets modern luxury. Fully renovated inside out in 2026, this impressive residence features 5 bedrooms and 4.5 bathrooms, providing an ideal blend of functionality and comfort. Step into a grand entryway with soaring ceilings that leads to an open and airy floor plan. The main level includes a guest bedroom with a full bathroom and a convenient powder room. Upstairs, you’ll find 4 additional bedrooms and 3 bathrooms, including a spacious primary suite and an en-suite bedroom—perfect for multi-generational living or hosting guests. Both the living and family rooms are enhanced by cozy fireplaces, while the open-concept kitchen flows seamlessly into the family room, making it ideal for everyday living and entertaining.Enjoy true California indoor-outdoor living with backyard access from the living room, kitchen, and main-level bedroom. Situated on a serene cul-de-sac, this home offers approximately 3,250 sq ft of living space on a generous 9,000+ sq ft lot. The private backyard is an entertainer’s dream, featuring a sparkling swimming pool. Additional highlights include high-end kitchen appliances, and designer finishes throughout the bathrooms.San Marino is renowned for its picturesque tree-lined streets, historic estates, and top-rated public schools, making it a highly desirable place to live. Enjoy a vibrant community and outstanding quality of life right at your doorstep, with award-winning Valentine Elementary and Huntington Middle School and San Marino High School just a short walk away. Plus, you’re only minutes from iconic cultural landmarks like The Huntington Library, Art Museum, and Botanical Gardens. This exceptional property embodies the perfect blend of luxury, location, and lifestyle.
Show all description
Location
- Directions: SEE GPS
- Lot Size Acres: 0.216 acres
Building Details
- Structure Type: House
- Water Source: Public
- Lot Features: TwoToFiveUnitsAcre,CulDeSac,FrontYard,SprinklersInRear,SprinklersInFront,Lawn,Landscaped,RectangularLot,SprinklersTimer,SprinklerSystem,StreetLevel
- Sewer: PublicSewer
- Common Walls: NoCommonWalls
- Garage Spaces: 2
- Levels: Two
- Floor covering: Stone, Wood
Amenities & Features
- Pool Features: InGround, Private
- Parking Features: DirectAccess, DoorSingle, Driveway, GarageFacesFront, Garage, GarageDoorOpener
- Patio & Porch Features: Deck
- Spa Features: None
- Parking Total: 2
- Utilities: CableAvailable,ElectricityConnected,NaturalGasConnected,SewerConnected,WaterConnected
- Window Features: DoublePaneWindows,PlantationShutters,Screens,Shutters
- Cooling: CentralAir
- Fireplace Features: FamilyRoom, LivingRoom
- Heating: Central
- Interior Features: OpenFloorplan, QuartzCounters, RecessedLighting, BedroomOnMainLevel, PrimarySuite, WalkInClosets
- Laundry Features: WasherHookup,ElectricDryerHookup,Inside
- Appliances: SixBurnerStove,Dishwasher,ElectricOven,GasCooktop,Microwave,Refrigerator,RangeHood
Nearby Schools
- Middle Or Junior School: Huntington
- Elementary School: Valentine
- High School: San Marino
- High School District: San Marino Unified
Expenses, Fees & Taxes
- Association Fee: 0
Agent info
- Agent name: Thomas Charles
- Agent MLS: TRCHARTHO
- Agent email: tomch3000@gmail.com
- Agent officephone: 949-659-9058
- Agent direct phone: 949-659-9059
Miscellaneous
- List Office Name: Eva Thomas & Associates
- Listing Terms: Cash,CashToNewLoan,Conventional,Exchange1031
- Common Interest: None
- Community Features: Biking,StreetLights,Sidewalks
- Attribution Contact: tomch3000@gmail.com
