





















1616 Kanola Road, La Habra Heights, CA, US, 90631
1616 Kanola Road, La Habra Heights, CA, US, 90631Basics
- Date added: Added 4 months ago
- Category: Residential
- Type: SingleFamilyResidence
- Status: Active
- Bedrooms: 3
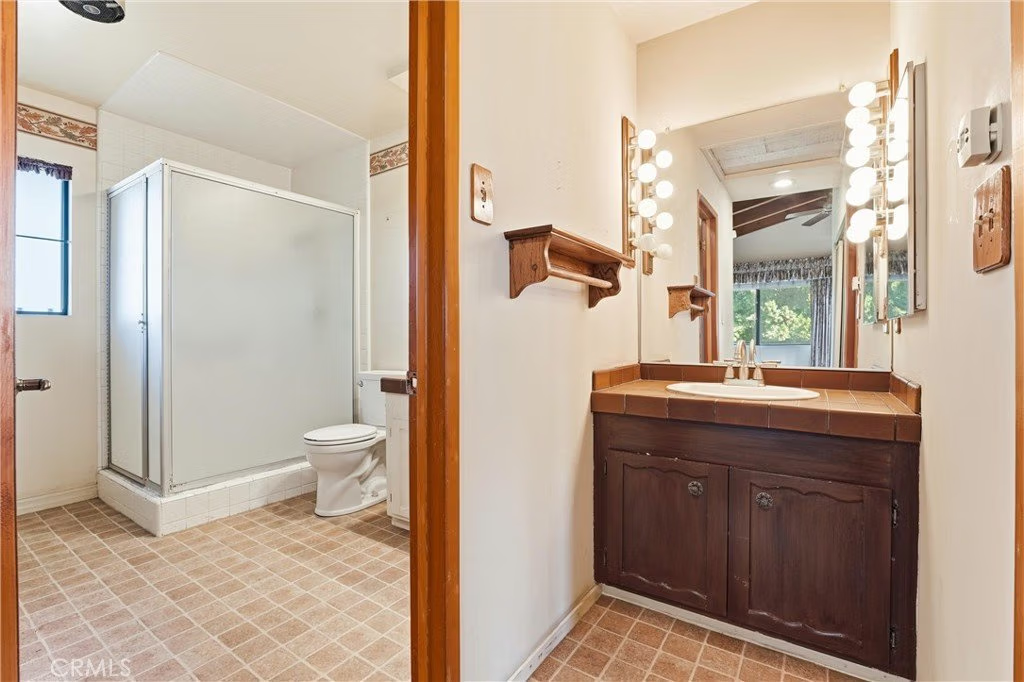
- Bathrooms: 3
- Area: 2230 sq ft
- Lot size: 45212, 45212 sq ft
- Year built: 1977
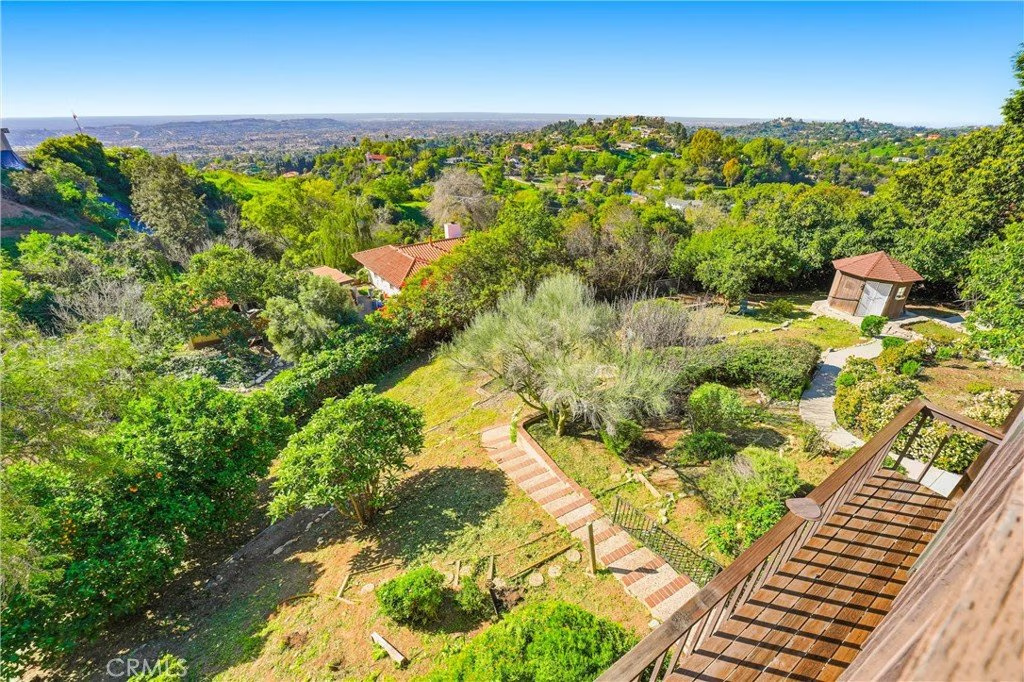
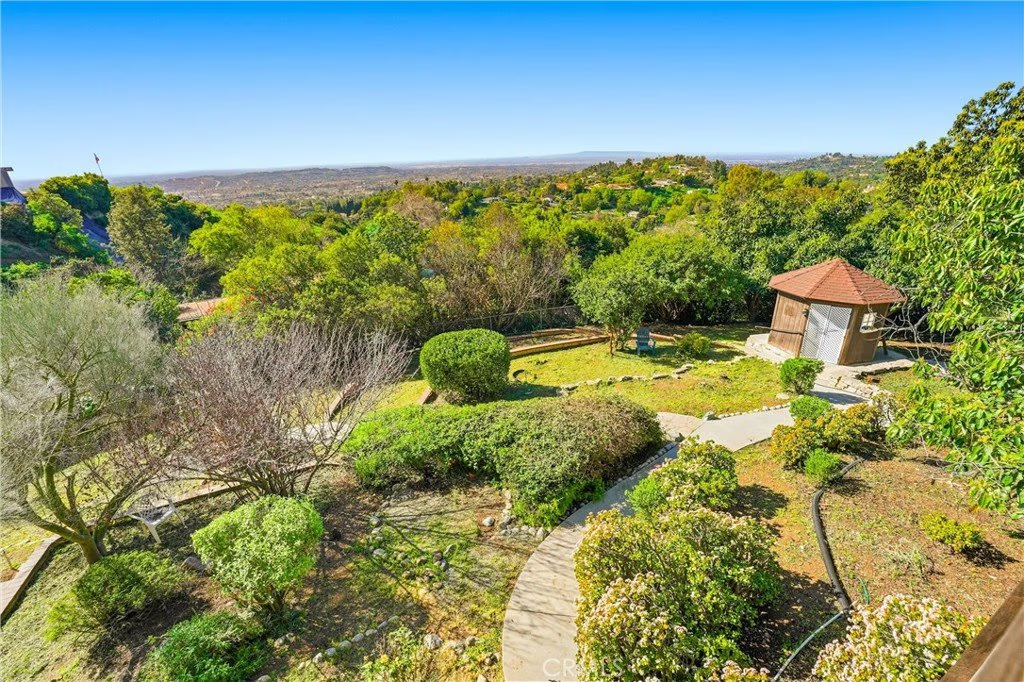
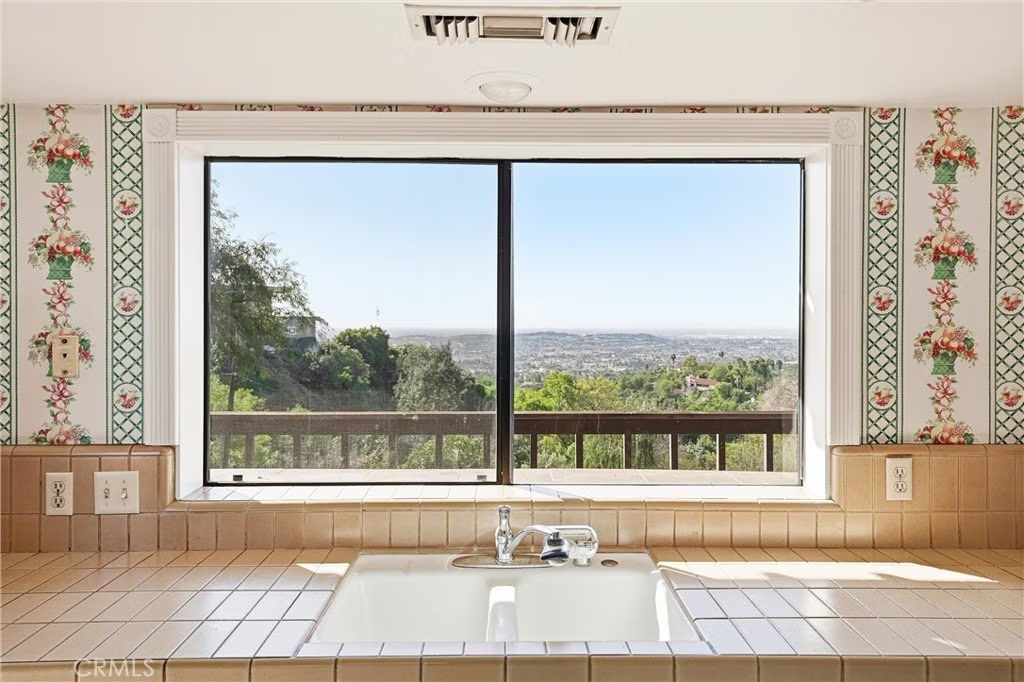
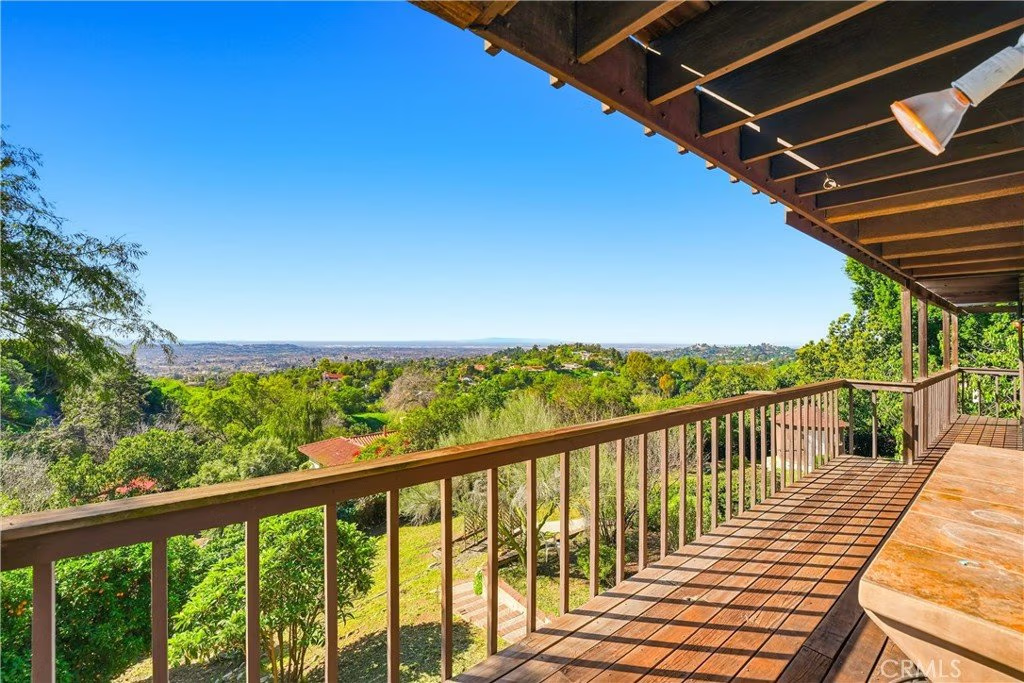
- View: CityLights,Coastline,Neighborhood,Ocean
- County: Los Angeles
- MLS ID: PW26021659
Description
-
Description:
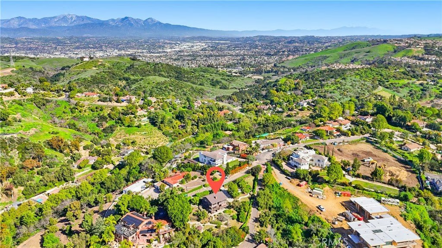
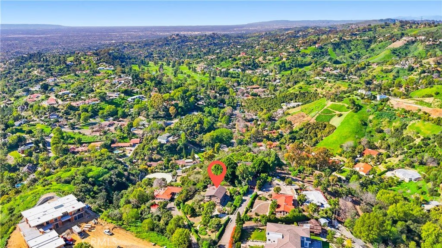
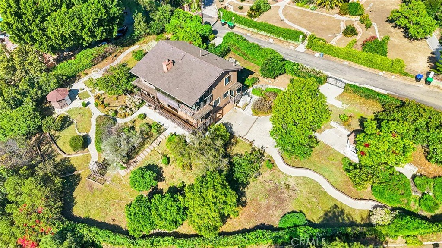
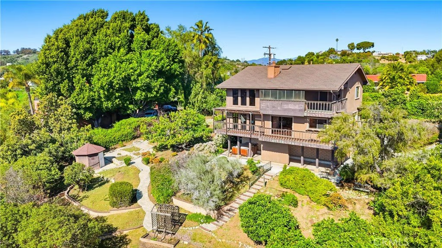
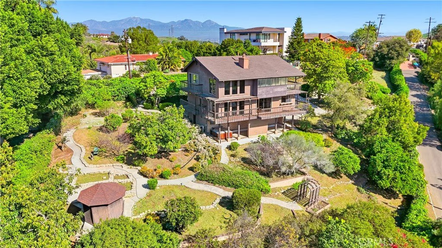
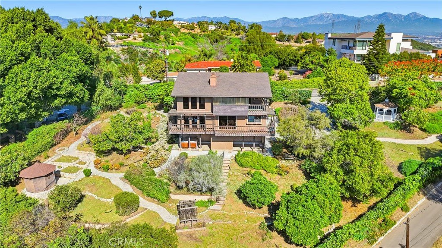
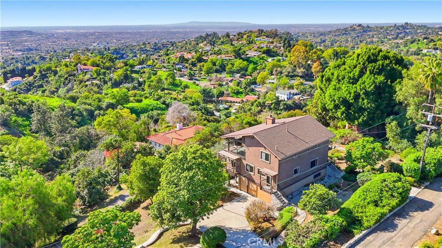
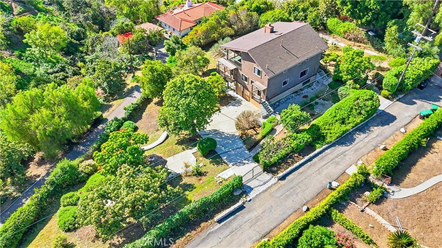
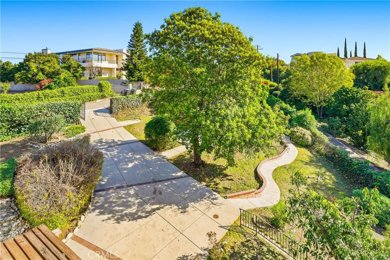
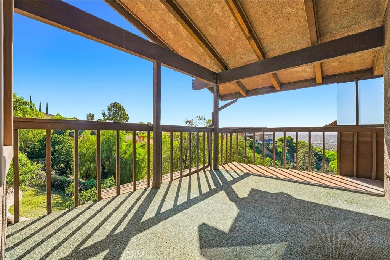
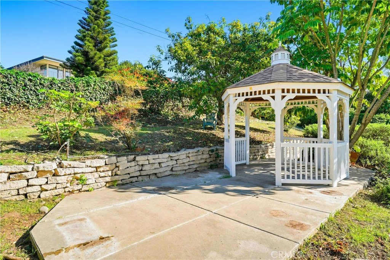
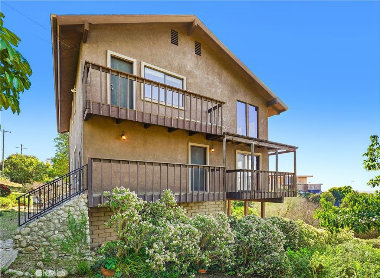
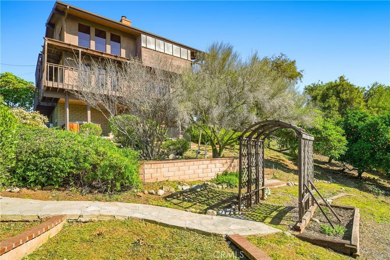
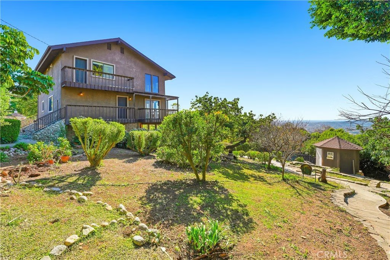
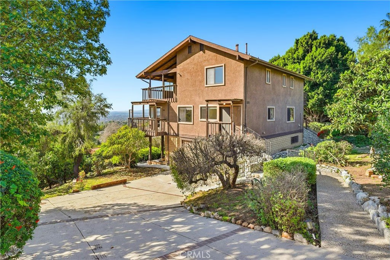
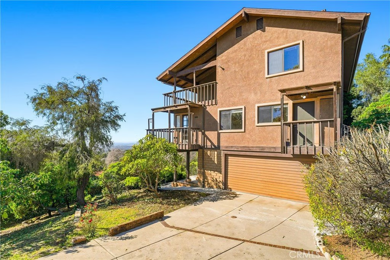
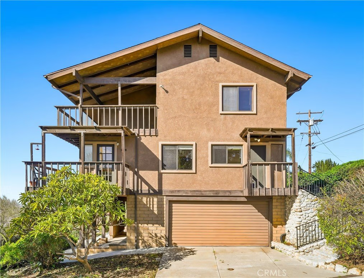
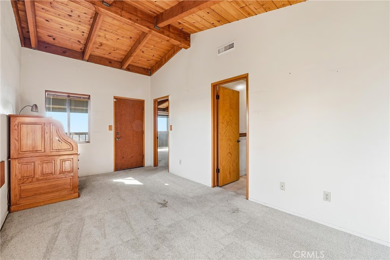
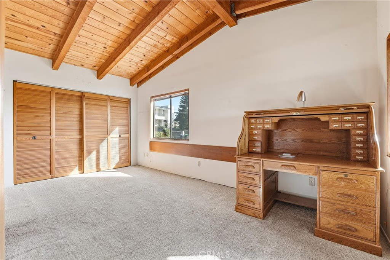
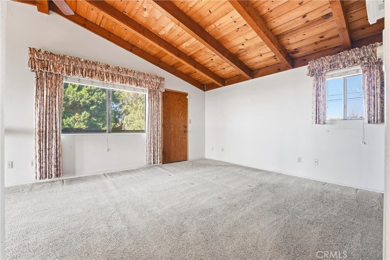
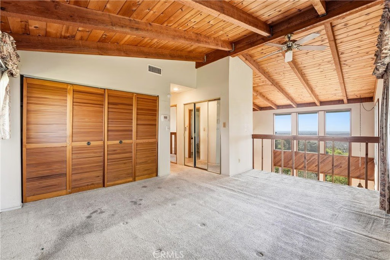
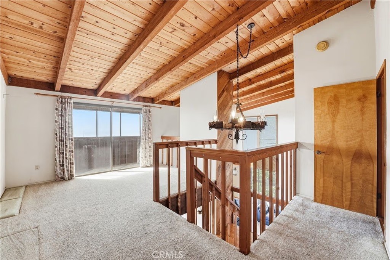
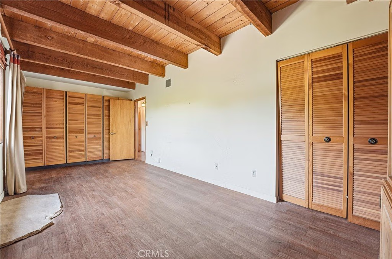
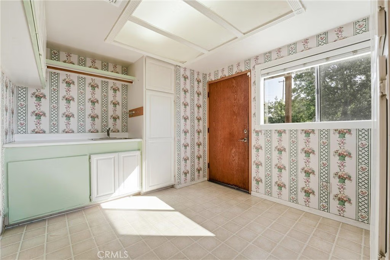
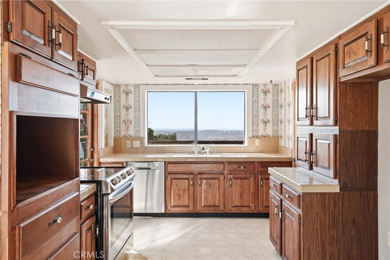
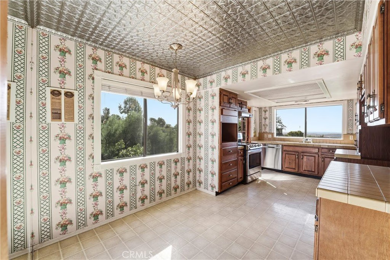
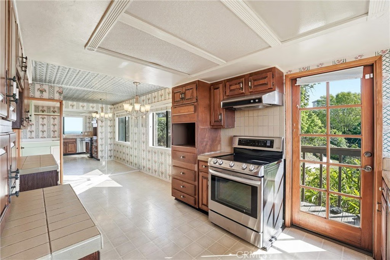
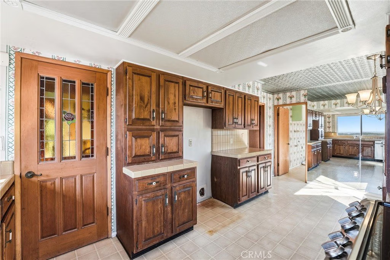
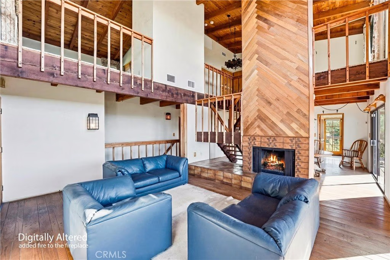
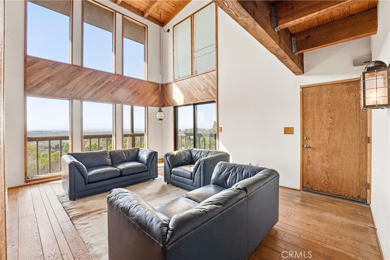
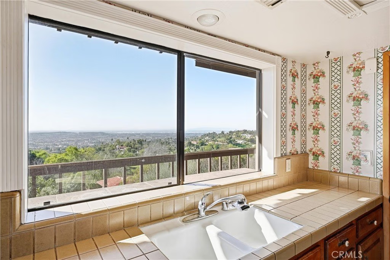
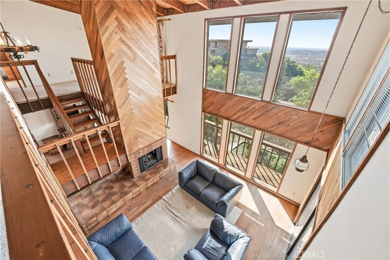
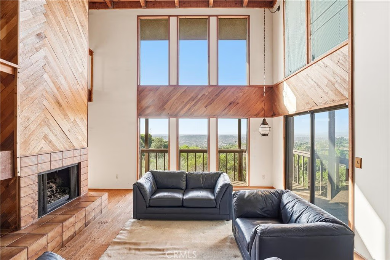
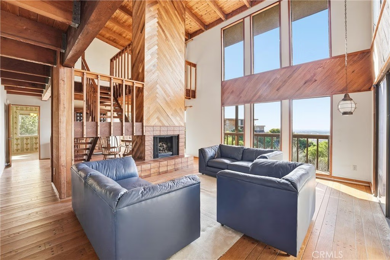
Welcome to 1616 Kanola Rd in La Habra Heights, a custom-built home with the inviting atmosphere of a mountain lodge. The craftsman detail throughout is truly a work of art. Surrounded by windows, the home captures incredible views spanning from Orange County to Los Angeles County, as it is located on one of the premier streets in La Habra Heights that is known for having some of the best views in the area. You will feel like you are on top of the world as you enjoy breathtaking sunrise and sunset views every day. The dream garden features meticulously designed walkways, rock accents, a gazebo, and mature landscaping. The exterior is further enhanced by extensive stonework, a gazebo, gated driveway, and a separate parking pad. This tri-level home includes 3 bedrooms, two bathrooms, an indoor oversized laundry room and a loft and multiple decks perfect for taking in the astounding scenery.
Show all description
Location
- Directions: west of Fullerton Rd
- Lot Size Acres: 1.0379 acres
Building Details
Amenities & Features
- Pool Features: None
- Parking Features: Concrete, DrivewayDownSlopeFromStreet, DoorSingle, Driveway, Garage, Gated, Paved, Private, GarageFacesSide
- Patio & Porch Features: Deck,Patio
- Spa Features: None
- Parking Total: 2
- Utilities: CableConnected,ElectricityConnected,NaturalGasConnected,PhoneConnected,WaterConnected
- Window Features: Blinds,Screens
- Cooling: CentralAir
- Door Features: SlidingDoors
- Fireplace Features: FamilyRoom
- Heating: Central,Fireplaces
- Interior Features: BeamedCeilings, BreakfastArea, CeilingFans, HighCeilings, TileCounters, BedroomOnMainLevel, UtilityRoom
- Laundry Features: WasherHookup,LaundryRoom
- Appliances: ElectricOven,WaterHeater
Nearby Schools
- Middle Or Junior School: Rancho Starbuck
- Elementary School: El Portal
- High School: Sonora
- High School District: Fullerton Joint Union High
Expenses, Fees & Taxes
- Association Fee: 0
Agent info
- Agent name: Jan Fiore
- Agent MLS: PFIORJAN
- Agent email: jan@janfiore.com
- Agent officephone: 562-694-8777
- Agent direct phone: 562-697-2241
Miscellaneous
- List Office Name: Coldwell Banker Diamond
- Listing Terms: Cash,Conventional,Exchange1031
- Common Interest: None
- Community Features: Rural
- Virtual Tour URL Branded: https://www.wellcomemat.com/video/5c8c8680d7841mg0q/LHH/CA/90631/Kanola/PW26021659/
- Attribution Contact: 562-522-9620
