
























16161 Sky Ranch, Canyon Country, CA, US, 91387
16161 Sky Ranch, Canyon Country, CA, US, 91387Basics
- Date added: Added 4 weeks ago
- Category: Residential
- Type: SingleFamilyResidence
- Status: Active
- Bedrooms: 5
- Bathrooms: 4
- Area: 3341 sq ft
- Lot size: 98121, 98121 sq ft
- Year built: 1990
- Property Condition: UpdatedRemodeled,Turnkey
- View: Mountains,Pool
- Subdivision Name: Custom Sand Canyon (CSAND)
- County: Los Angeles
- MLS ID: SR26162033
Description
-
Description:
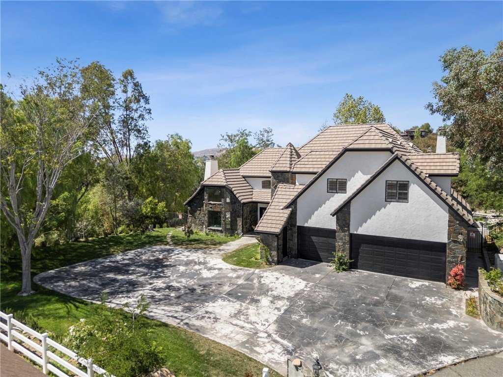
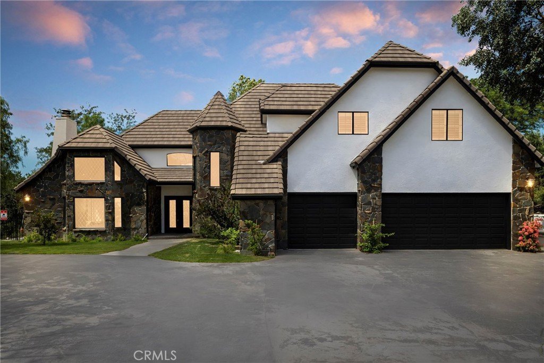
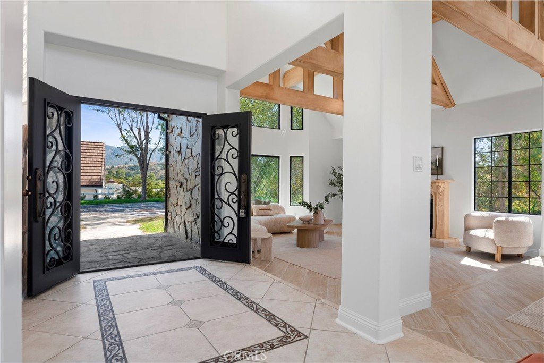
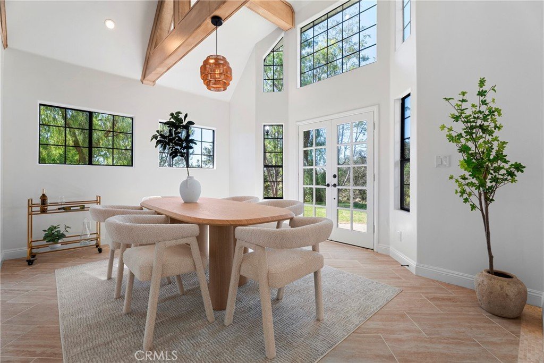
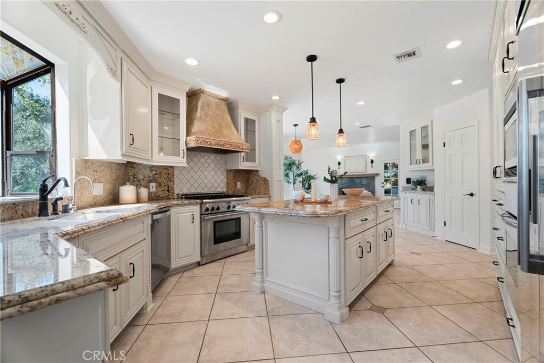
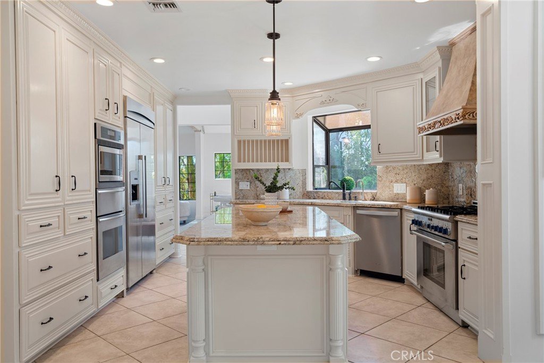
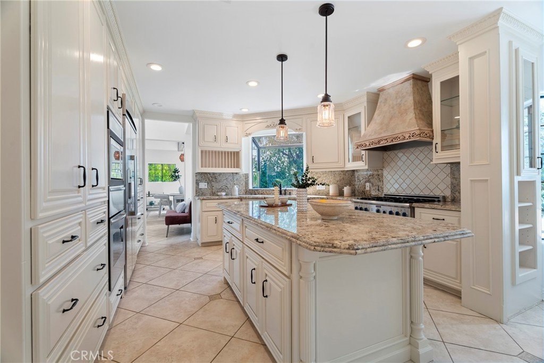
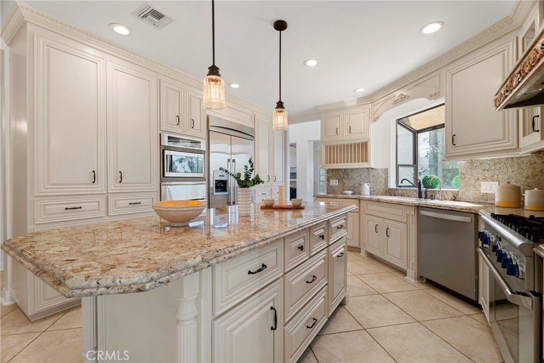
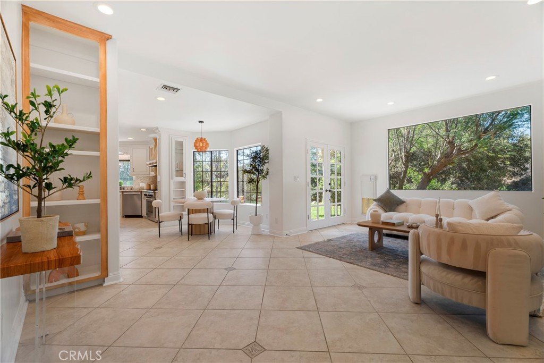
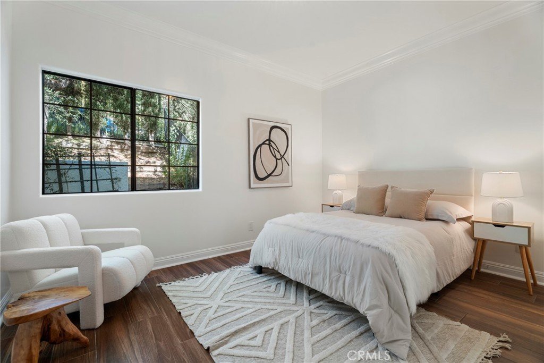
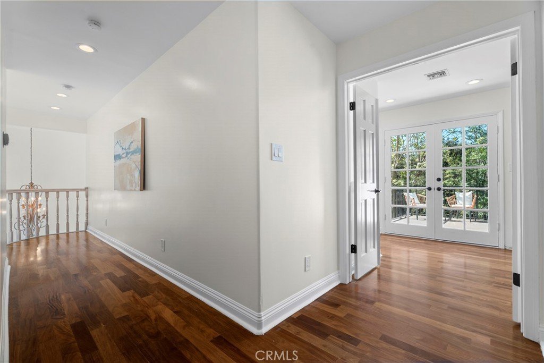
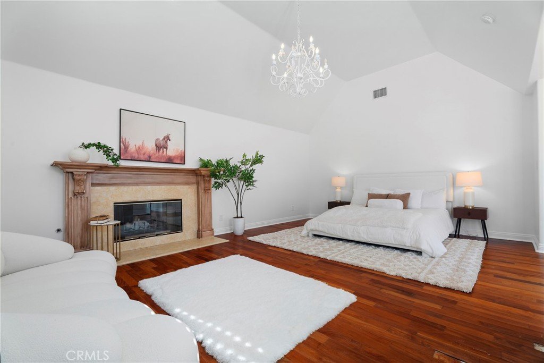
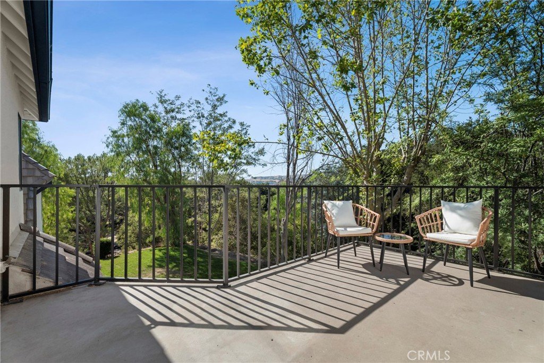
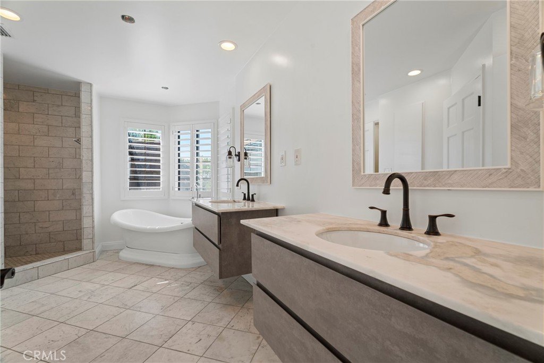
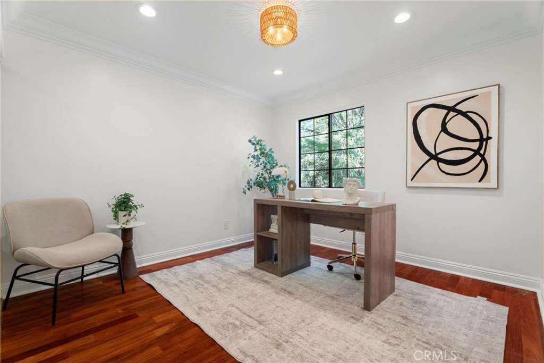
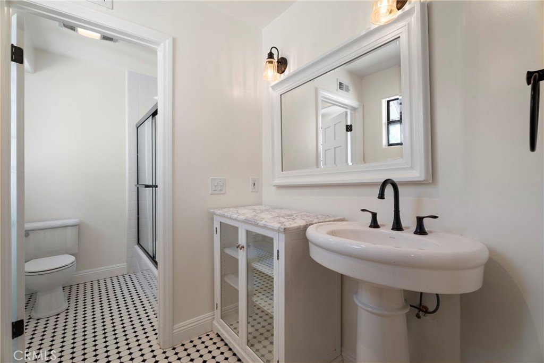
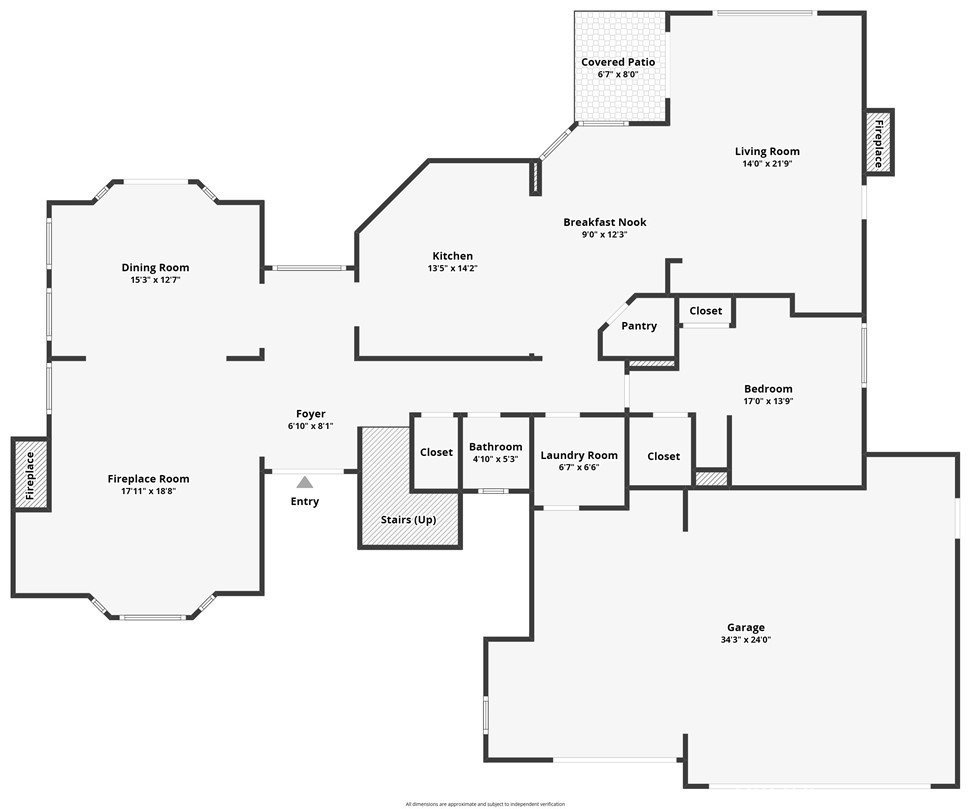
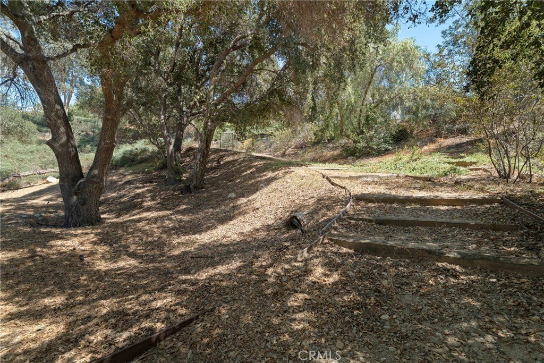
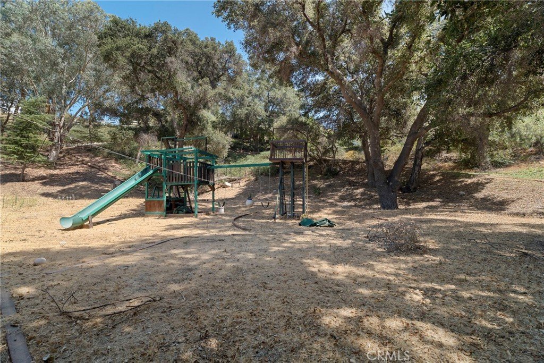
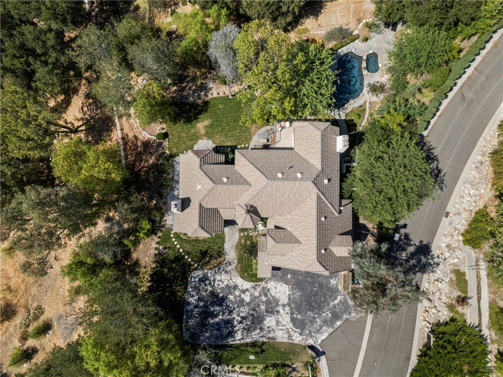
Welcome to this stunning Sand Canyon custom Tudor estate, perfectly situated on 2.25 sprawling acres w/ dual driveways one leading to the expansive lot w/ endless possibilities, & 5-car garage (3 car attached, 2 car detached). This 5 bedroom, 4 bathroom home offers a convenient downstairs bed & bath, ideal for multigenerational living. A double-door entry opens to a breathtaking foyer, leading into a formal living room featuring soaring beamed ceilings, beveled glass windows, & a custom fireplace w/ mantel. The formal dining room connects via French doors to the entertainer's backyard. The gourmet kitchen boasts custom cabinetry, Thermador appliances, beveled granite counters, a custom backsplash, bay window, breakfast nook, & walk-in pantry - all open to a family room w/ a custom stone fireplace & built-in storage. Downstairs also features a remodeled en-suite bedroom, a secret under-stairs cubbie, powder room, & a spacious laundry room w/ a laundry chute. A grand staircase w/ beveled glass windows leads upstairs to a palatial primary suite w/ balcony views, soaring ceilings, a chandelier, sitting area, fireplace, spa-like en-suite w/ dual floating vanities, freestanding tub, walk-in stone shower, & a cedar-lined walk-in closet w/ two built-in safes. Three additional bedrooms & a full bathroom complete the upper level. Throughout the home you'll find new flooring, updated lighting & fixtures, custom built-ins, French doors, & beautiful architectural details. The grand staircase leads to an extraordinary primary retreat w/soaring ceilings, an elegant chandelier, cozy sitting area, fireplace, & private balcony overlooking the picturesque grounds. The luxurious spa inspired bathroom features dual floating vanities, a freestanding soaking tub, oversized custom stone shower w/seating, & a cedar-lined walk-in closet complete w/ two built-in safes. Three additional spacious bedrooms & a beautifully appointed full bathroom complete the upper level. Outside, the resort-style backyard is an entertainer's dream w/ a sparkling pool & spa, outdoor cooking station, mature trees, & expansive grounds. The expansive secondary lot offers endless opportunities for a guest house, horses, sport court, RV storage, additional garages, or recreational space. A secondary driveway provides convenient access while maintaining the privacy & elegance of this remarkable estate. A true custom Sand Canyon Tudor masterpiece, luxury, space, & versatility all in one. This is a must see!
Show all description
Location
- Directions: Sand Canyon to Sky Ranch
- Lot Size Acres: 2.2525 acres
Building Details
- Structure Type: House
- Water Source: Public
- Architectural Style: Tudor
- Lot Features: BackYard,FrontYard,Lawn,Landscaped,Yard
- Sewer: PublicSewer
- Common Walls: NoCommonWalls
- Garage Spaces: 5
- Levels: Two
Amenities & Features
- Pool Features: Private
- Parking Features: Driveway, Garage, RvAccessParking
- Spa Features: Private
- Parking Total: 5
- Cooling: CentralAir
- Door Features: DoubleDoorEntry,MirroredClosetDoors
- Fireplace Features: FamilyRoom, LivingRoom, PrimaryBedroom
- Heating: Central,Solar
- Horse Amenities: RidingTrail
- Interior Features: BeamedCeilings, BuiltInFeatures, Balcony, BreakfastArea, CeilingFans, EatInKitchen, GraniteCounters, HighCeilings, InLawFloorplan, OpenFloorplan, Pantry, RecessedLighting, BedroomOnMainLevel, EntranceFoyer, PrimarySuite
- Laundry Features: LaundryChute,InKitchen,LaundryRoom
- Appliances: BuiltInRange,Dishwasher,Microwave
Nearby Schools
- High School District: William S. Hart Union
Expenses, Fees & Taxes
- Association Fee: 0
Agent info
- Agent name: Cherrie Brown
- Agent MLS: F207094415
- Agent email: Cherrie.Zach@Gmail.Com
- Agent officephone: 661-516-2064
- Agent direct phone: 661-8771929
Miscellaneous
- List Office Name: Equity Union
- Listing Terms: Cash,CashToNewLoan,Conventional,FHA,Submit,VaLoan
- Common Interest: None
- Community Features: HorseTrails
- Virtual Tour URL Branded: https://youtu.be/O6nLq7tO0pc
- Attribution Contact: 661-877-1929
