











1617 S Beverly Glen Boulevard 404, Los Angeles, CA, US, 90024
1617 S Beverly Glen Boulevard 404, Los Angeles, CA, US, 90024Basics
- Date added: Added 2 months ago
- Category: Residential
- Type: Condominium
- Status: Active
- Bedrooms: 3
- Bathrooms: 2
- Area: 1772 sq ft
- Lot size: 20216, 20216 sq ft
- Year built: 1988
- View: CityLights
- Zoning: LAR3
- County: Los Angeles
- MLS ID: 26845421
Description
-
Description:
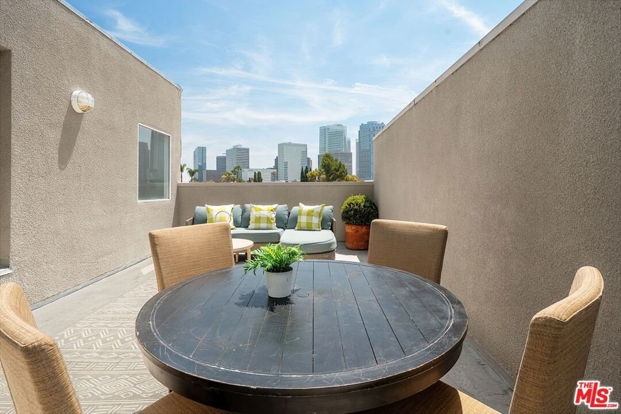
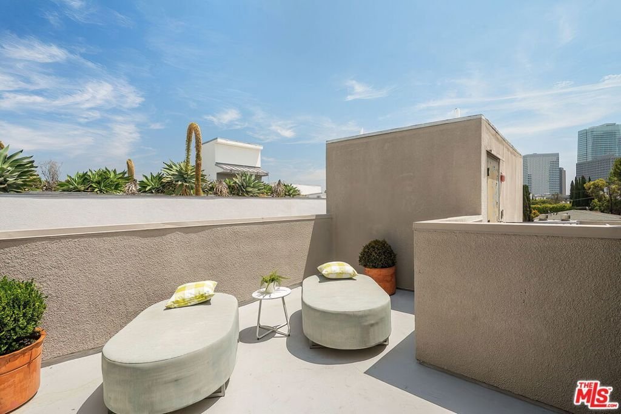
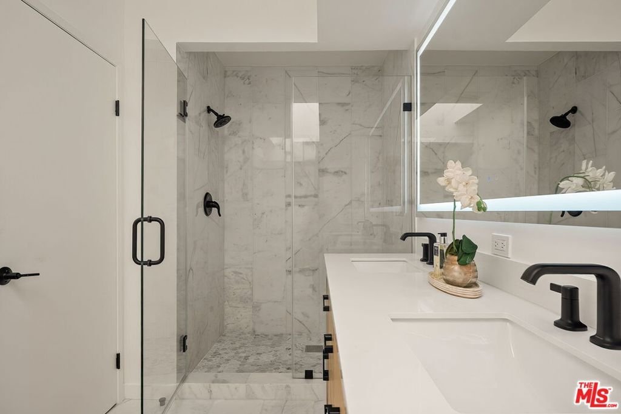
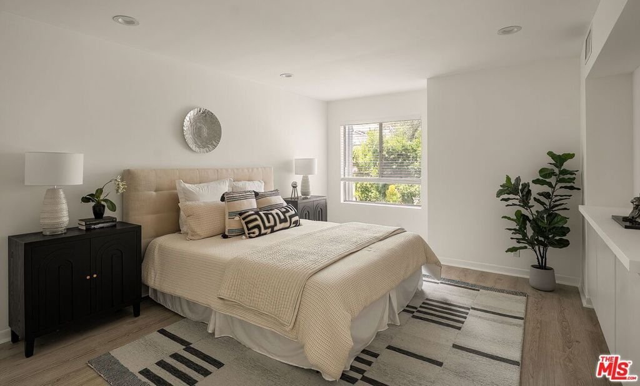
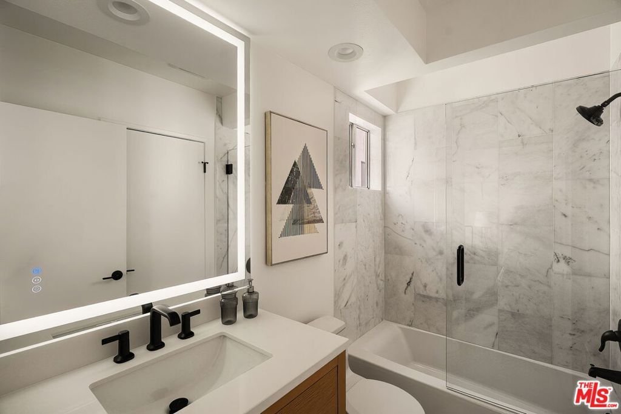
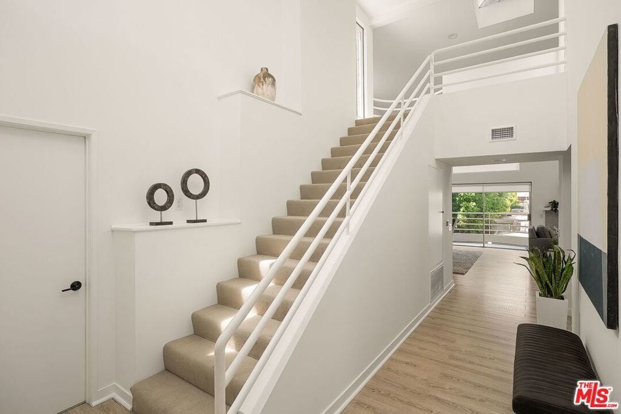

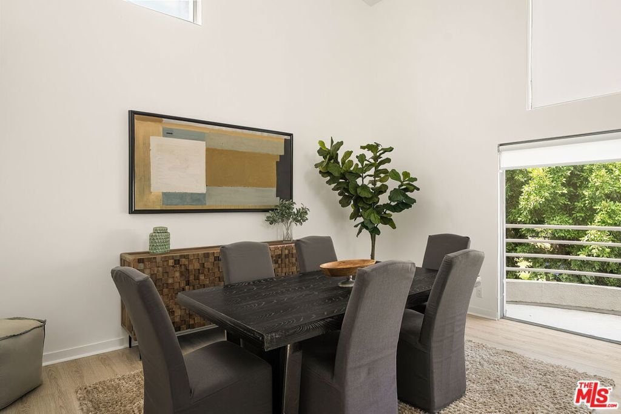
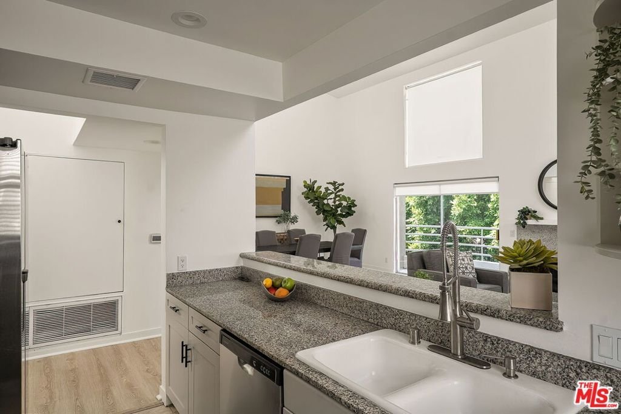
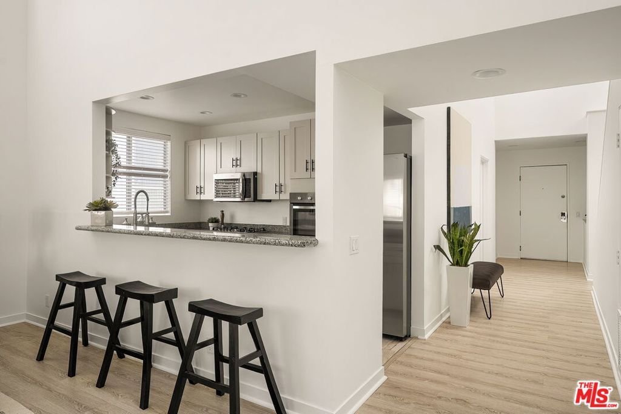
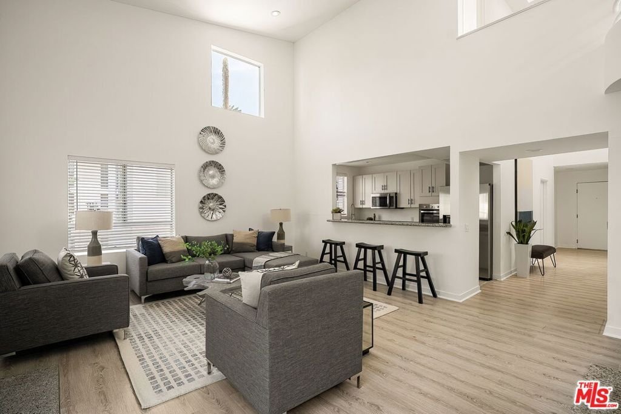
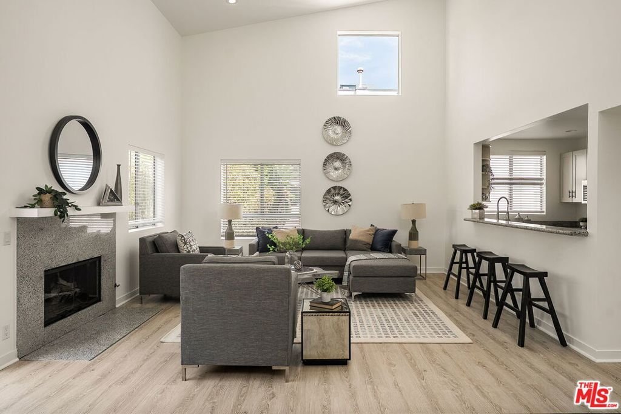
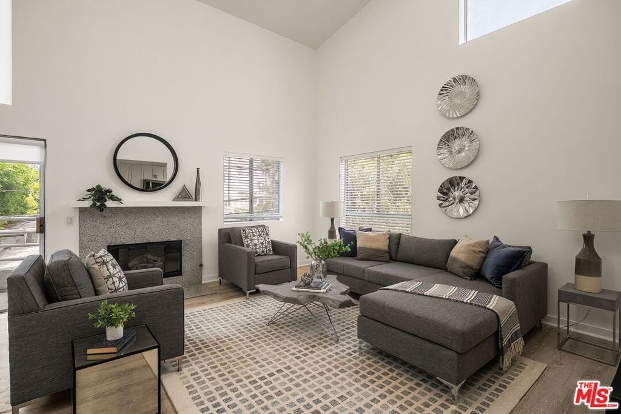
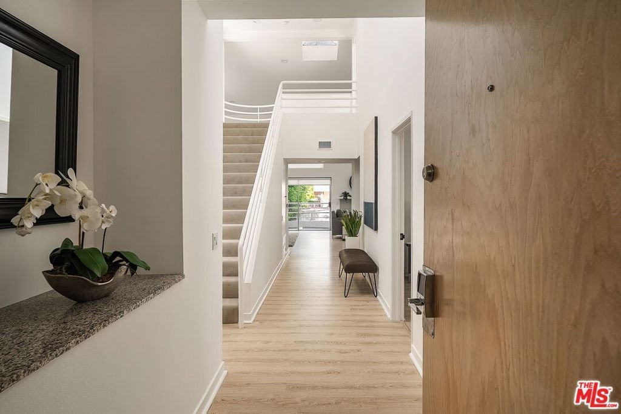
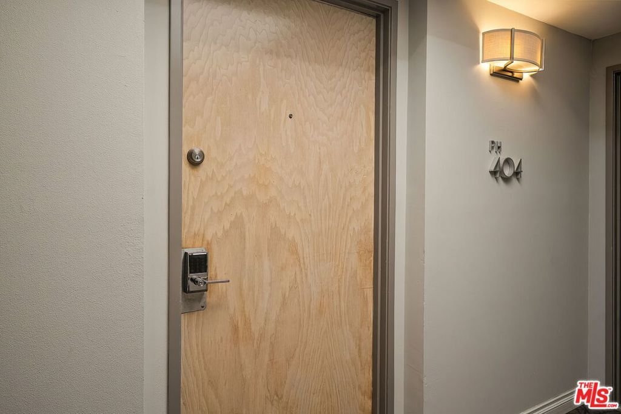
Welcome to 1617 S Beverly Glen Blvd the Penthouse Unit # 404. One-of-a-kind 3 bedroom and 2 bathroom townhome in a prime Westwood location, offering a peaceful retreat in the heart of the city. Perfectly situated just a few blocks from the newly reimagined Westfield Century City Mall and moments from Beverly Hills and Westwood Village. This three bedroom unit offers you views from two separate large patio decks on the upper floor. Spacious living room with soaring ceilings, skylights, and fireplace, creating a warm and inviting atmosphere. The third bedroom, perfect as a guest room or office with access to both large deck/patios. A built-in laundry area with washer/dryer adds to the convenience. Additional highlights include three secure parking spaces with ample guest parking, a large private storage room, and low HOA dues that include earthquake insurance. Enjoy an upscale city vibe surrounded by world-class shopping, dining, and the upcoming Metro D Line extension, providing quick access to the best of Los Angeles. This beautiful Westwood townhouse is spacious, serene, and truly a must-see.
Show all description
Location
- Directions: Beverly Glen just South of Wilshire and North of Santa Monica
- Lot Size Acres: 0.4641 acres
Building Details
- Architectural Style: Contemporary
- Open Parking Spaces: 0
- Common Walls: OneCommonWall
- Garage Spaces: 3
- Levels: Two
Amenities & Features
- Pool Features: None
- Parking Features: Assigned, Covered, Guest, Gated
- Security Features: CarbonMonoxideDetectors, KeyCardEntry, SmokeDetectors
- Parking Total: 3
- Association Amenities: ControlledAccess,PetRestrictions
- Cooling: CentralAir
- Fireplace Features: Gas, LivingRoom
- Furnished: Unfurnished
- Heating: Central
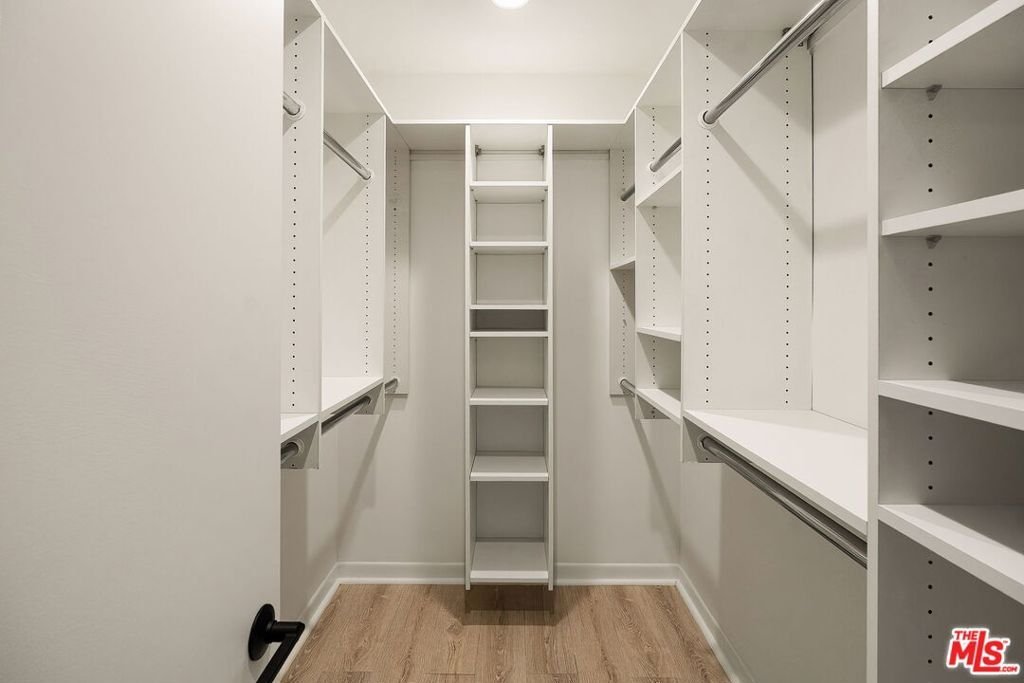
- Interior Features: WalkInClosets
- Appliances: Dishwasher,Disposal,Refrigerator,Dryer,Washer
Expenses, Fees & Taxes
- Association Fee: $550
Agent info
- Agent name: Eric Hassan
- Agent MLS: CLW-X94544
- Agent email: ehassan@carolwoodre.com
- Agent direct phone: 310-623-3611
Miscellaneous
- Association Fee Frequency: Monthly
- List Office Name: Carolwood Estates
