
16202 Marlinton Drive, Whittier, CA, US, 90604
16202 Marlinton Drive, Whittier, CA, US, 90604Basics
- Date added: Added 3 months ago
- Category: Residential
- Type: SingleFamilyResidence
- Status: Active
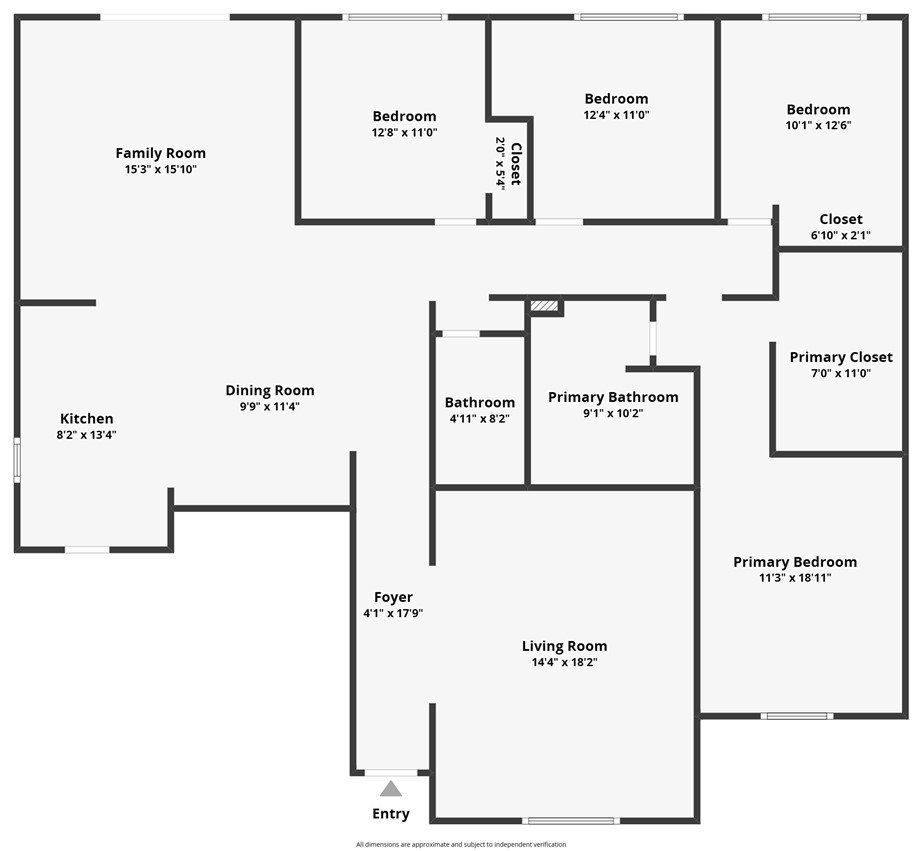
- Bedrooms: 4
- Bathrooms: 2
- Area: 1915 sq ft
- Lot size: 9775, 9775 sq ft
- Year built: 1961
- View: None
- County: Los Angeles
- MLS ID: PW26079771
Description
-
Description:
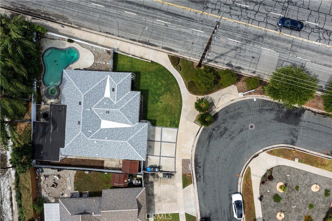
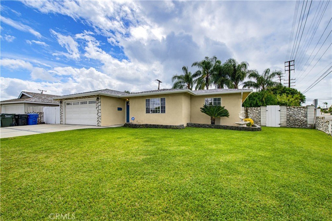
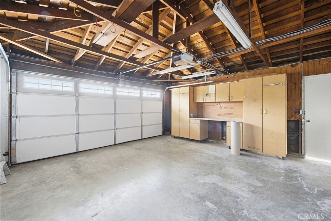
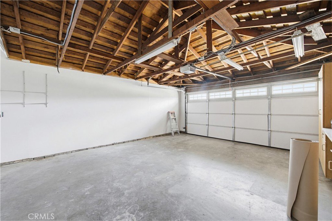
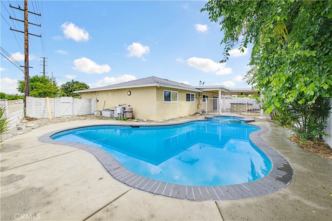
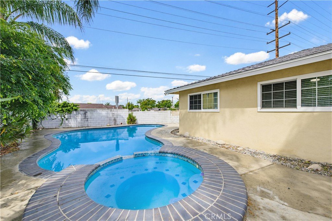
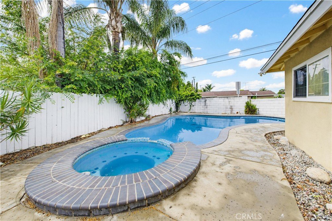
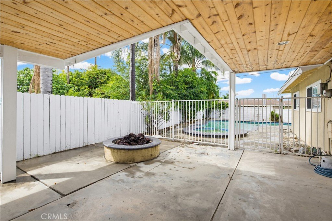
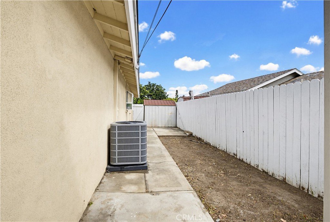
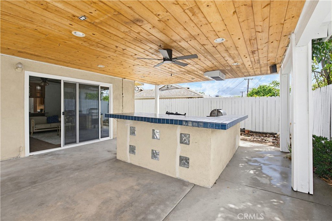
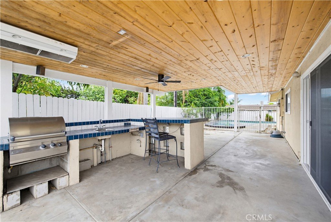
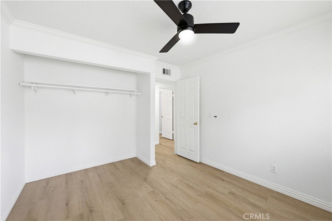
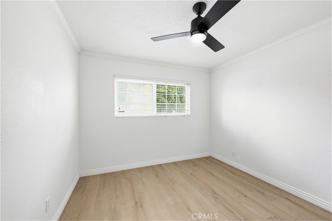
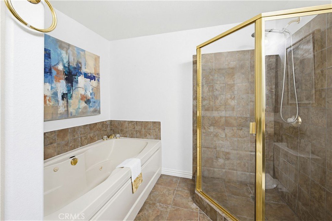
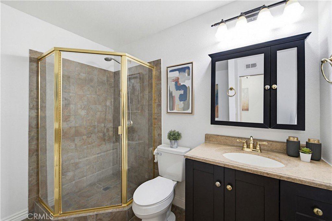
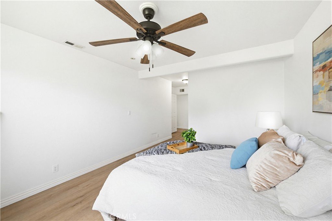
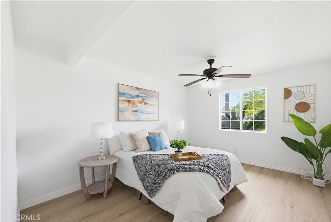
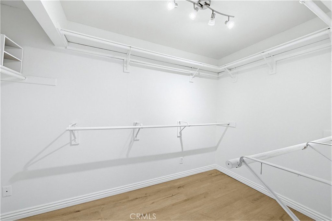
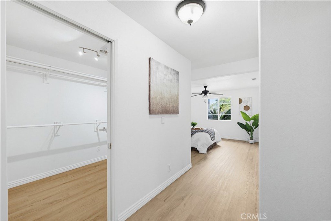
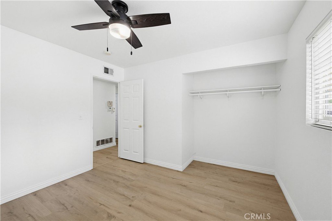
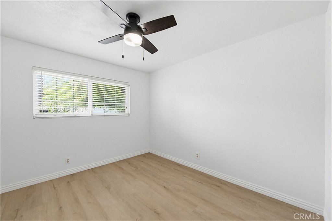
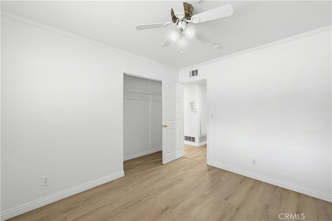
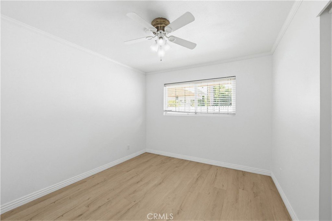
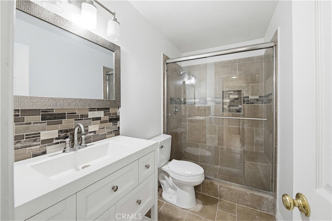
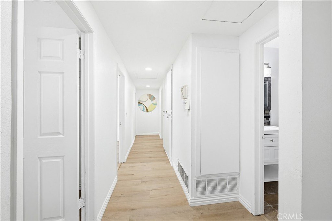
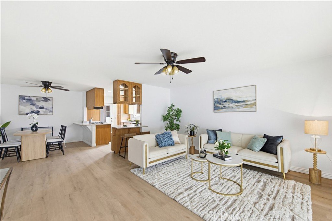
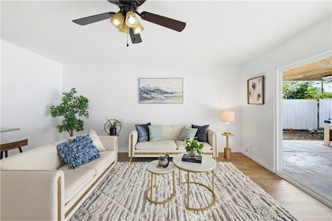
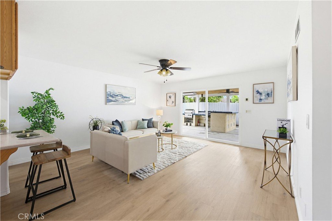
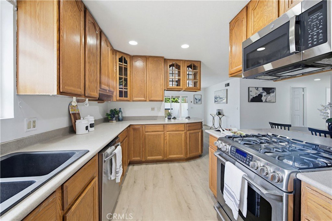
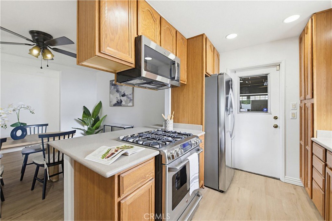
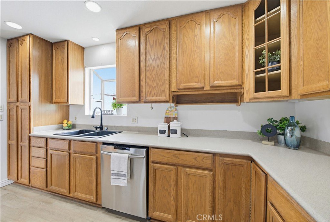
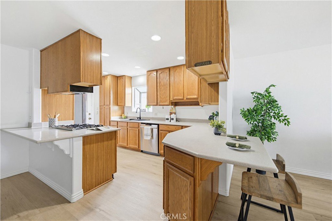
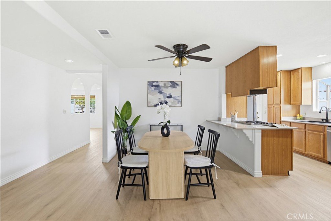
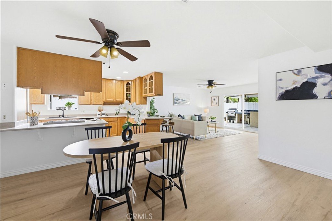
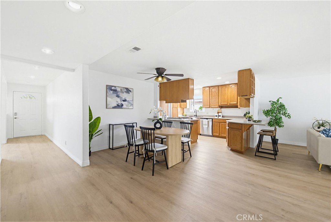
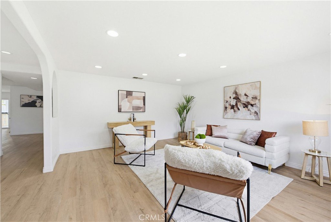
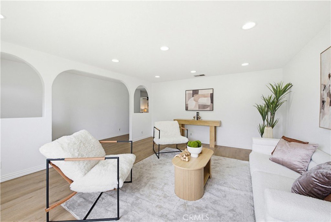
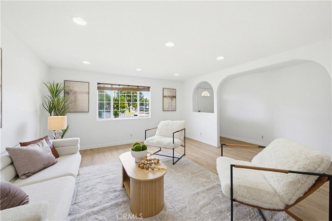
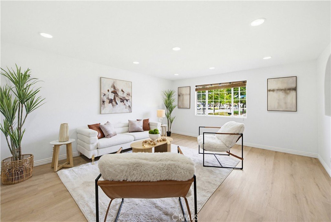
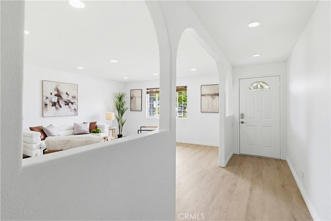
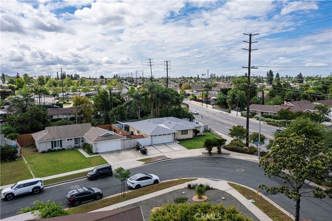
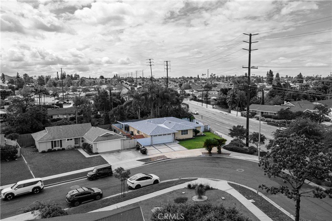
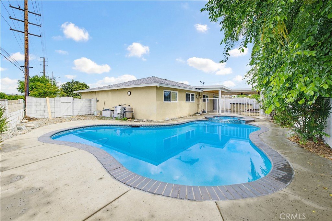
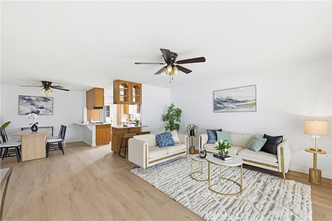
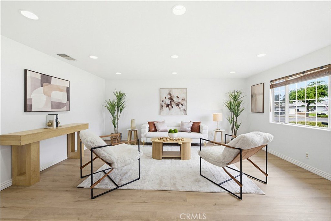
Upgraded interior, set on an expansive 10,000 sq ft corner lot, showcasing a refined backyard with a covered patio, heated pool and built-in BBQ area—offering a level of outdoor living rarely found in comparable single-story homes. The interior unfolds with a bright, open-concept layout, enhanced by new Mount Vernon luxury vinyl flooring that extends seamlessly throughout the entire home, paired with eggshell white designer paint, new baseboards, and an expansive layout for flexibility in design while maintaining a clean and modern aesthetic. Flooding the home with natural light, the kitchen presents a functional design, anchored by natural wood cabinetry that offers generous storage and timeless character. A well-positioned gas range serves as the culinary focal point, complemented by stainless steel appliances and ample counter space that supports everyday cooking offering an open connection to the dining area, creating an inviting environment. In the attached garage, you’ll find washer/dryer hookups along with additional cabinetry, offering practical storage solutions. The guest bathroom featuring a sleek white vanity paired with brushed nickel fixtures, a detailed mosaic backsplash, a large framed mirror, an enclosed shower with sliding glass doors, warm-toned tile, a built-in niche, and a bench for added comfort. The primary suite offers a spacious walk-in closet and an en-suite bathroom complete with a separate soaking tub, a glass-enclosed shower, and warm tile tones that create a spa-like setting. Each additional bedroom reflects the same cohesive design, enhanced by newly installed baseboards and fresh designer paint that flows seamlessly throughout. Open the brand-new sliding door, extending the living experience outdoors to the covered patio with a BBQ and bar area beneath a wood-finished ceiling and recessed lighting, along with a fire pit, highlighted by a heated pool that serves as the centerpiece of the backyard with a yard of this scale providing openness and versatility. Positioned on a desirable corner lot within a roundabout, the property benefits from increased space, curb presence, and ample parking. Major system upgrades include a new roof, new HVAC system, new furnace, double-pane windows, and a newer water heater—offering added confidence & long-term efficiency. This residence presents a compelling combination of indoor comfort, outdoor versatility, and a strong foundation for both immediate enjoyment and long-term value.
Show all description
Location
- Directions: Follow gps coordinates and follow to Marlinton
- Lot Size Acres: 0.2244 acres
Building Details
- Structure Type: House
- Water Source: Public
- Lot Features: ZeroToOneUnitAcre,CornerLot
- Sewer: PublicSewer
- Common Walls: NoCommonWalls
- Garage Spaces: 2
- Levels: One
Amenities & Features
- Pool Features: Private
- Parking Total: 2
- Cooling: CentralAir
- Fireplace Features: None
- Heating: Central
- Interior Features: AllBedroomsDown
- Laundry Features: InGarage
Nearby Schools
- High School District: Fullerton Joint Union High
Expenses, Fees & Taxes
- Association Fee: 0
Agent info
- Agent name: Miguel Valeriano Martine
- Agent MLS: PWMIGVAL
- Agent email: Homes@mvalerianore.com
- Agent officephone: 949-644-1600
- Agent direct phone: 714-392-3525
Miscellaneous
- List Office Name: Coldwell Banker Realty
- Listing Terms: Cash,CashToNewLoan,Conventional,Exchange1031,FHA,Submit
- Common Interest: Condominium
- Community Features: Sidewalks
- Attribution Contact: 714-392-3525
