
16220 Mckinley, Carson, CA, US, 90746
16220 Mckinley, Carson, CA, US, 90746Basics
- Date added: Added 4 months ago
- Category: Residential
- Type: SingleFamilyResidence
- Status: Active
- Bedrooms: 3
- Bathrooms: 1
- Area: 1283 sq ft
- Lot size: 4997, 4997 sq ft
- Year built: 1957
- Property Condition: Turnkey
- View: None
- County: Los Angeles
- MLS ID: PW26109903
Description
-
Description:
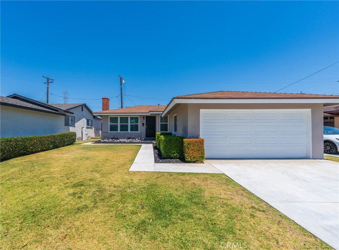
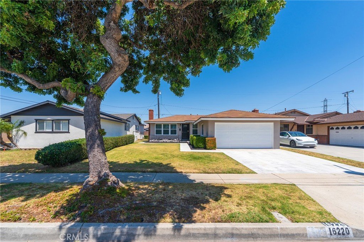
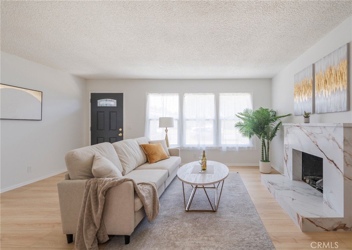
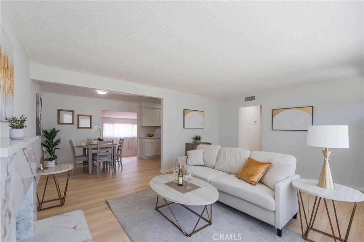
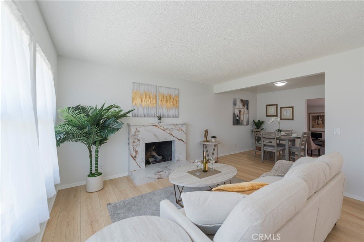
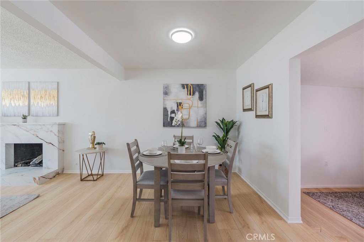
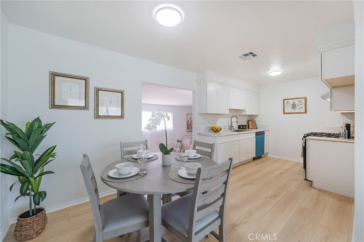
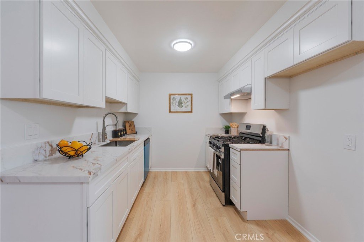
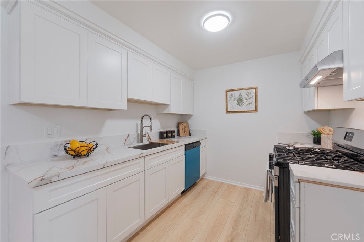
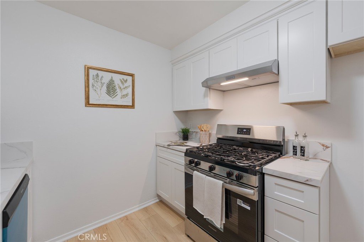
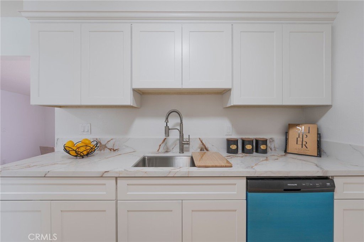
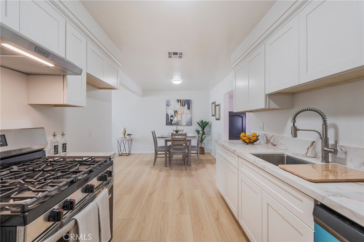
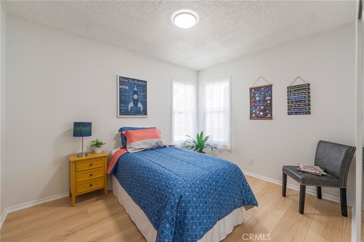
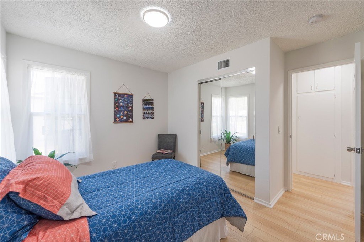
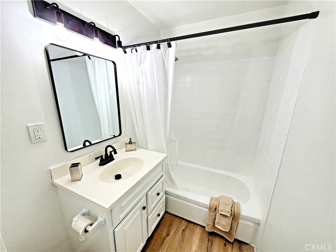
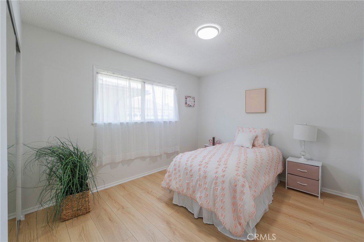
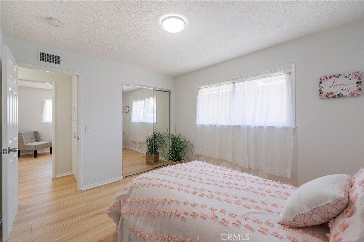
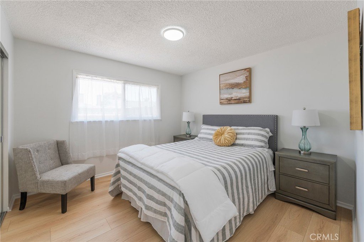
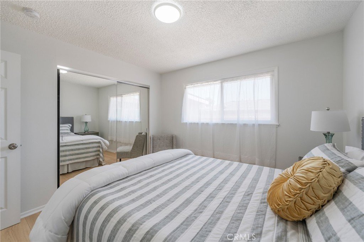
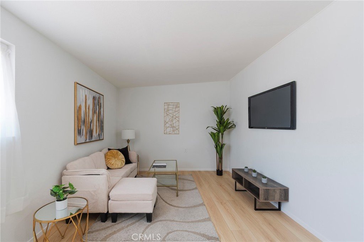
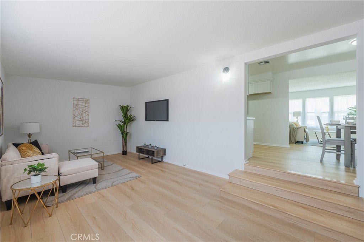
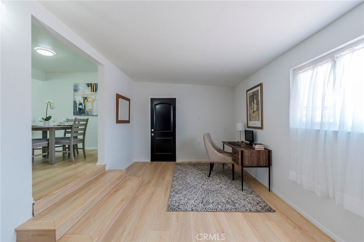
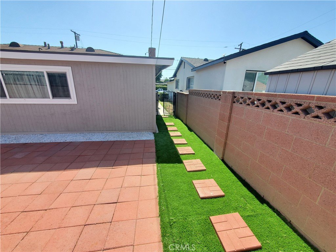
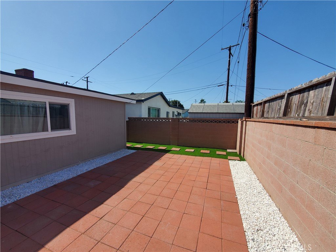
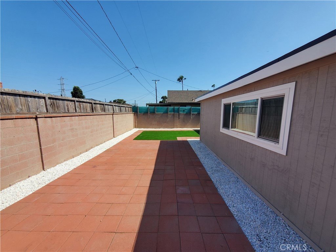
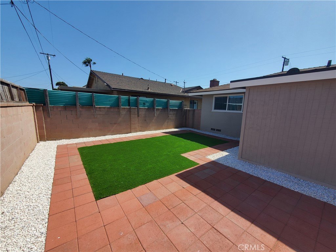
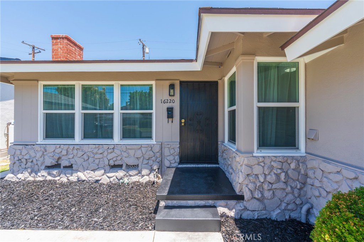
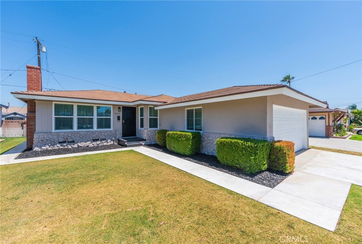
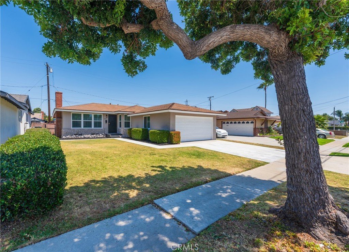
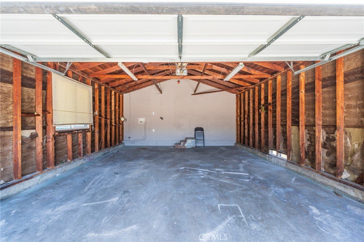
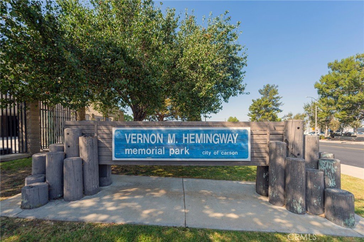
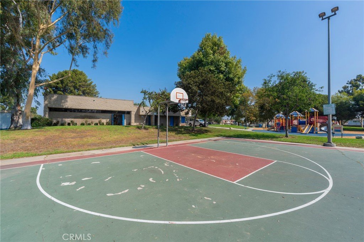
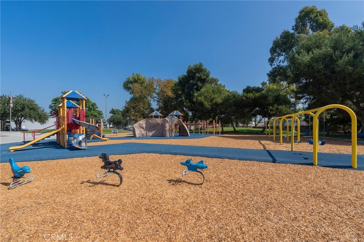
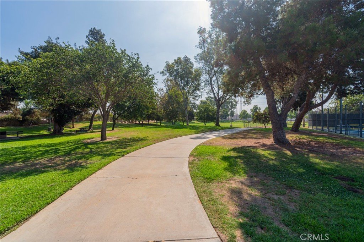
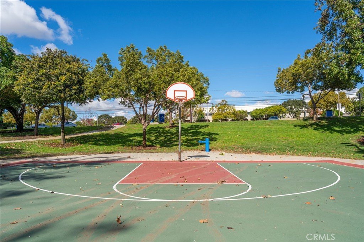
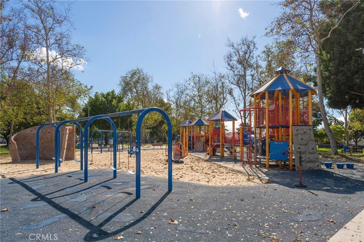
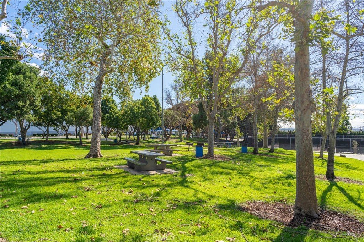
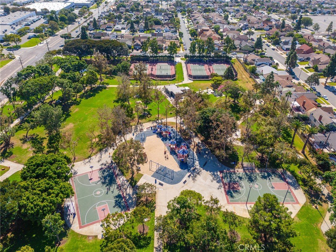
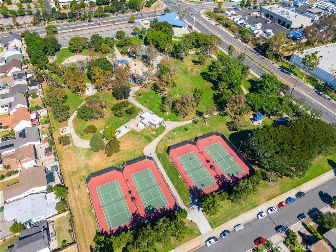
Beautifully updated Carson home with extensive improvements completed in 2026! Features include a new HVAC system with forced air heating and A/C, updated electrical panel, fresh interior and exterior paint, new water-resistant laminate flooring, vinyl windows and updated light fixtures throughout. The remodeled kitchen offers new cabinets with soft close doors and drawers, quartz countertops, stainless steel appliances and a quartz-trimmed fireplace in the living room. Bathroom updates include a reglazed tub and tile surround. Additional upgrades include new bedroom entry doors, mirrored closet doors, landscaped backyard, and redone driveway and walkway. Sewer line upgraded to ABS in 2021. Enclosed patio currently used as a bonus room offers flexible living space. Laundry hookups in garage. Home was fumigated in April 2026 with extensive woodwork completed. Conveniently located near Burrell MacDonald Park with easy access to the 91 and 110 freeways. All that's left to do is move in.
Show all description
Location
- Directions: 91 Freeway exit Avalon, head north on Avalon, right turn on Gardena, left on McKinley, ahead on the right
- Lot Size Acres: 0.1147 acres
Building Details
Amenities & Features
- Pool Features: None
- Parking Features: DoorMulti, Driveway, Garage
- Spa Features: None
- Parking Total: 2
- Roof: Composition
- Cooling: CentralAir
- Fireplace Features: LivingRoom
- Heating: Central
- Interior Features: SeparateFormalDiningRoom, QuartzCounters
- Laundry Features: InGarage
- Appliances: Dishwasher,GasRange,RangeHood
Nearby Schools
- High School: Compton
- High School District: Compton Unified
Expenses, Fees & Taxes
- Association Fee: 0
Agent info
- Agent name: Marvin Phillip
- Agent MLS: PPHILMAR
- Agent email: Marvin@ThePhillipGroup.com
- Agent officephone: 877-976-5348
- Agent direct phone: 562-513-7814
Miscellaneous
- List Office Name: Y Realty
- Listing Terms: Submit
- Common Interest: None
- Community Features: StreetLights,Suburban,Sidewalks
- Exclusions: staging items
- Virtual Tour URL Branded: https://my.matterport.com/show/?m=jN7on9WqKzZ
- Attribution Contact: 562-207-8200
