








16240 Folger Street, Hacienda Heights, CA, US, 91745
16240 Folger Street, Hacienda Heights, CA, US, 91745Basics
- Date added: Added 4 months ago
- Category: Residential
- Type: SingleFamilyResidence
- Status: Active
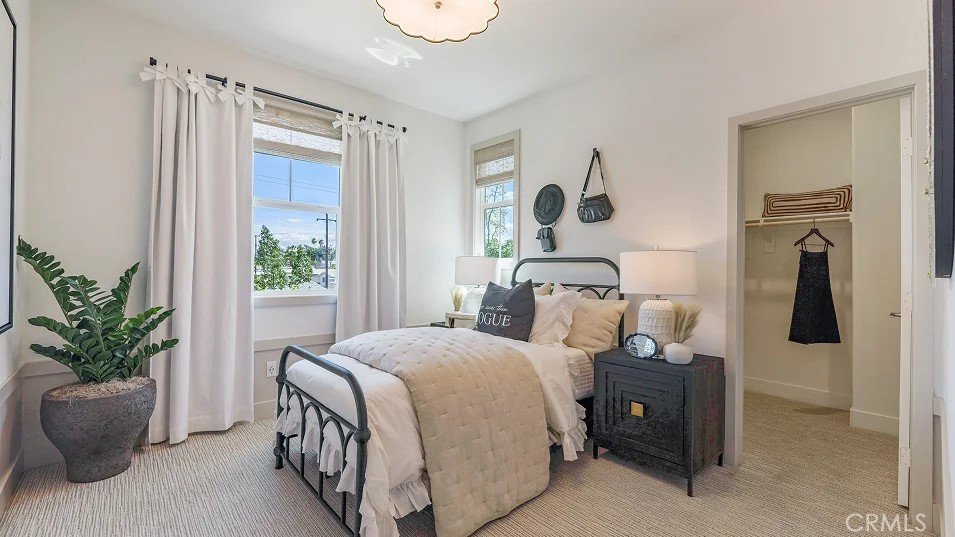
- Bedrooms: 3
- Bathrooms: 3
- Area: 2307 sq ft
- Lot size: 3528, 3528 sq ft
- Year built: 2026
- Property Condition: UnderConstruction
- View: Neighborhood
- Subdivision Name: Sella at Hacienda Heights
- County: Los Angeles
- MLS ID: OC26092753
Description
-
Description:
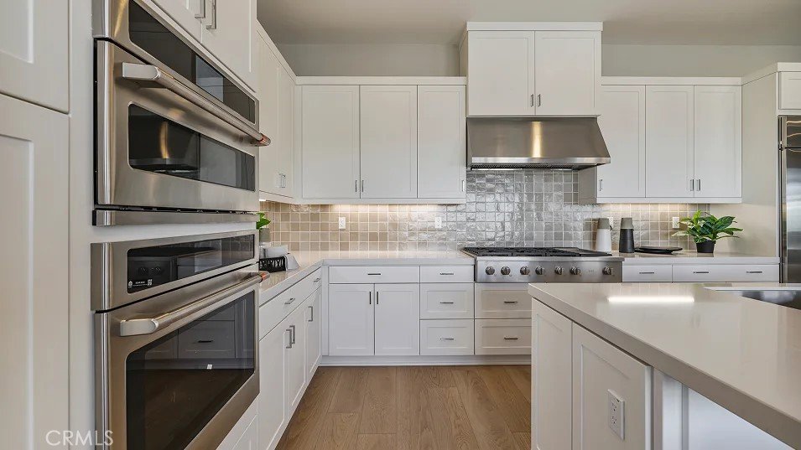
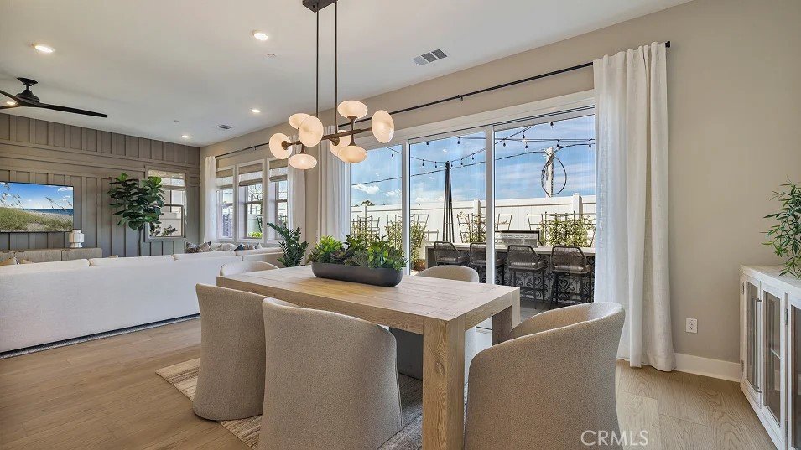
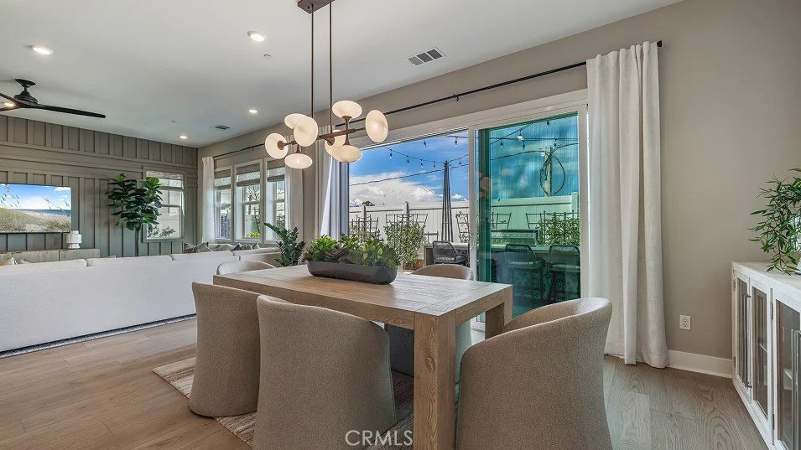
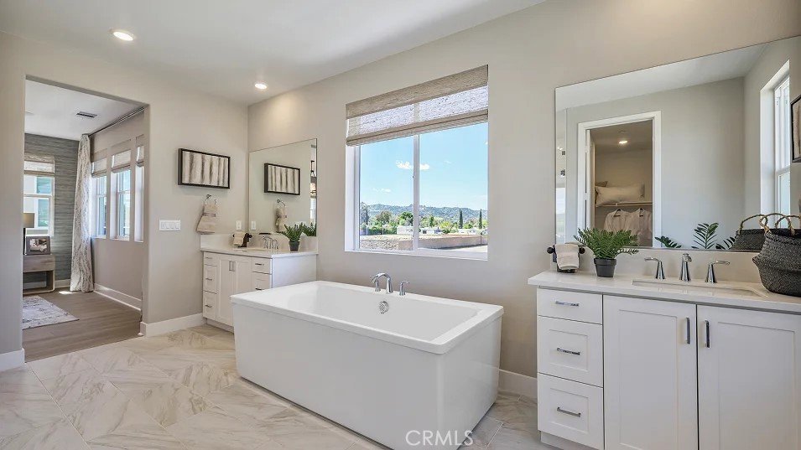
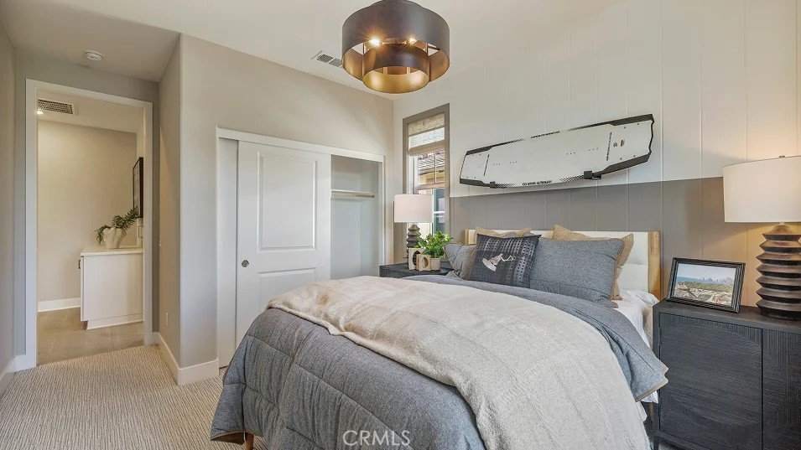
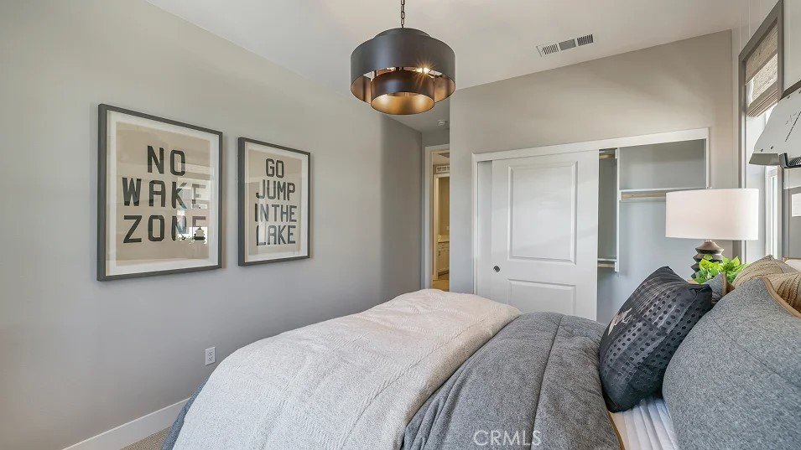
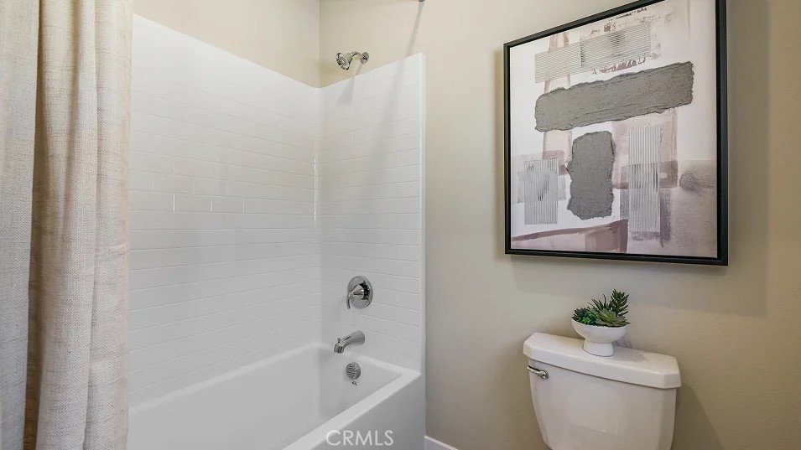
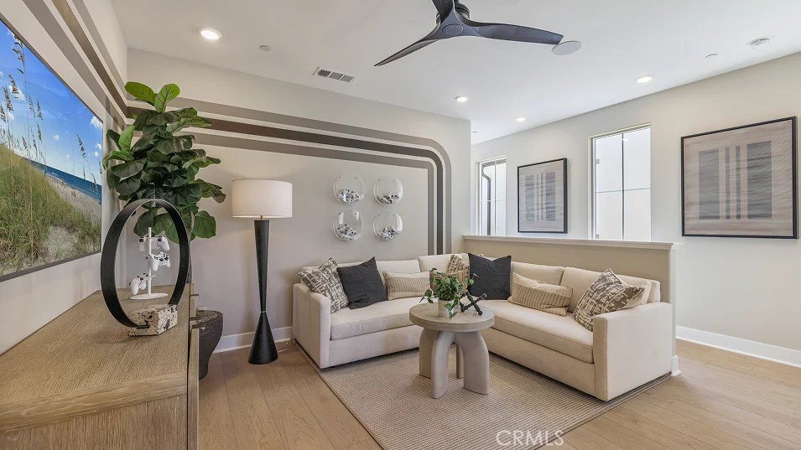
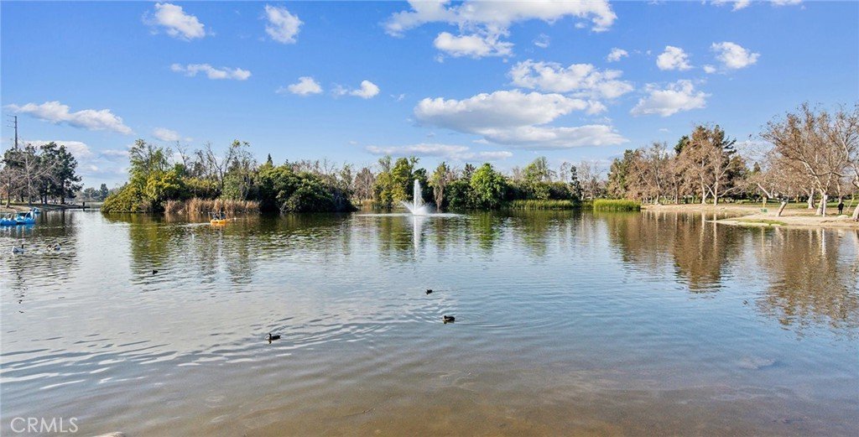
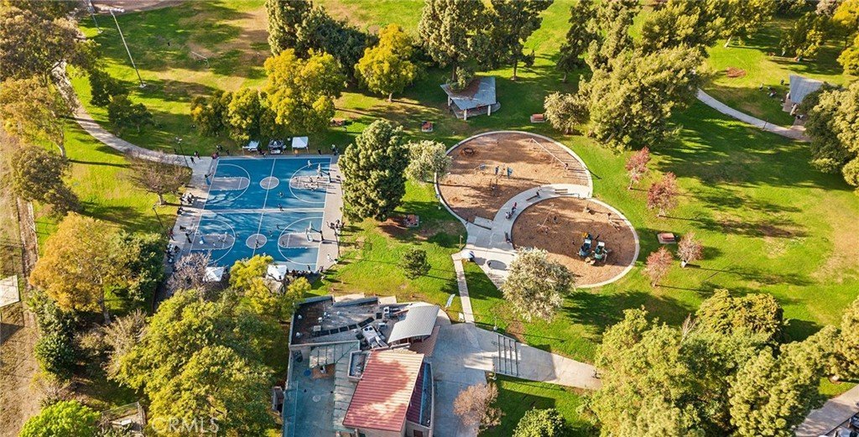
Discover this beautifully designed 3-bedroom, 2.5-bath home featuring a bright and open layout that’s ideal for both daily living and hosting guests. Large windows invite in abundant natural light, giving the main living areas a fresh and spacious feel. Located just a short distance from the neighborhood park, the home offers a quiet, relaxed atmosphere while still being close to key amenities. It’s also situated within the well-regarded Cedarlane Elementary/Middle School and Glen A. Wilson High School districts, making it an appealing choice for those focused on quality education. With easy access to nearby shopping centers, restaurants, and major freeways, getting around is convenient and efficient. Blending comfort, practicality, and a prime location, this property presents a great opportunity for anyone looking to put down roots in a well-connected community.
Show all description
Location
- Directions: Take CA-57 N and CA-60 W to S Azusa Ave in Los Angeles County. Take exit 18 from CA-60 W. Take Gale Ave to your destination. Turn left onto Hinnen Ave
- Lot Size Acres: 0.081 acres
Building Details
- Structure Type: House
- Water Source: Public
- Lot Features: BackYard
- Sewer: PublicSewer
- Common Walls: NoCommonWalls
- Garage Spaces: 2
- Levels: Two
- Builder Name: Lennar
Amenities & Features
- Pool Features: None
- Parking Features: DirectAccess, GarageFacesFront, Garage, GarageDoorOpener
- Security Features: CarbonMonoxideDetectors, FireDetectionSystem, FireSprinklerSystem, SmokeDetectors
- Parking Total: 2
- Association Amenities: Barbecue,Playground
- Window Features: DoublePaneWindows
- Cooling: CentralAir
- Door Features: PanelDoors
- Electric: Volts220InGarage
- Fireplace Features: Outside
- Heating: Central
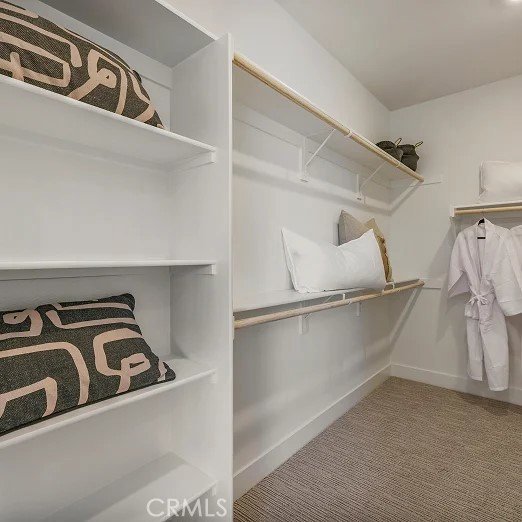
- Interior Features: BreakfastBar, SeparateFormalDiningRoom, OpenFloorplan, RecessedLighting, Storage, Unfurnished, WiredForData, AllBedroomsUp, Loft, WalkInClosets
- Laundry Features: WasherHookup,GasDryerHookup,Inside,LaundryRoom,UpperLevel
- Appliances: ConvectionOven,Dishwasher,GasCooktop,Disposal,RangeHood,SelfCleaningOven,TanklessWaterHeater
Nearby Schools
- Middle Or Junior School: Cedarlane
- Elementary School: Other
- High School: Wilson
- High School District: Hacienda La Puente Unified
Expenses, Fees & Taxes
- Association Fee: $114
Agent info
- Agent name: Cesi Pagano
- Agent MLS: SPAGACES
- Agent email: cesi@cesipagano.com
- Agent officephone: 949-482-3999
Miscellaneous
- Association Fee Frequency: Monthly
- List Office Name: Keller Williams Realty
- Listing Terms: Cash,Conventional,Exchange1031,FHA,VaLoan
- Common Interest: PlannedDevelopment
- Community Features: Curbs,Gutters,Park,StormDrains,Suburban,Sidewalks
- Virtual Tour URL Branded: https://www.lennar.com/new-homes/california/los-angeles-ventura-county/hacienda-heights/sella/sella-1/11525510041/virtual-tour
- Attribution Contact: 949-370-0819
