














1626 E Avenue Q11, Palmdale, CA, US, 93550
1626 E Avenue Q11, Palmdale, CA, US, 93550Basics
- Date added: Added 2 months ago
- Category: Residential
- Type: SingleFamilyResidence
- Status: Active
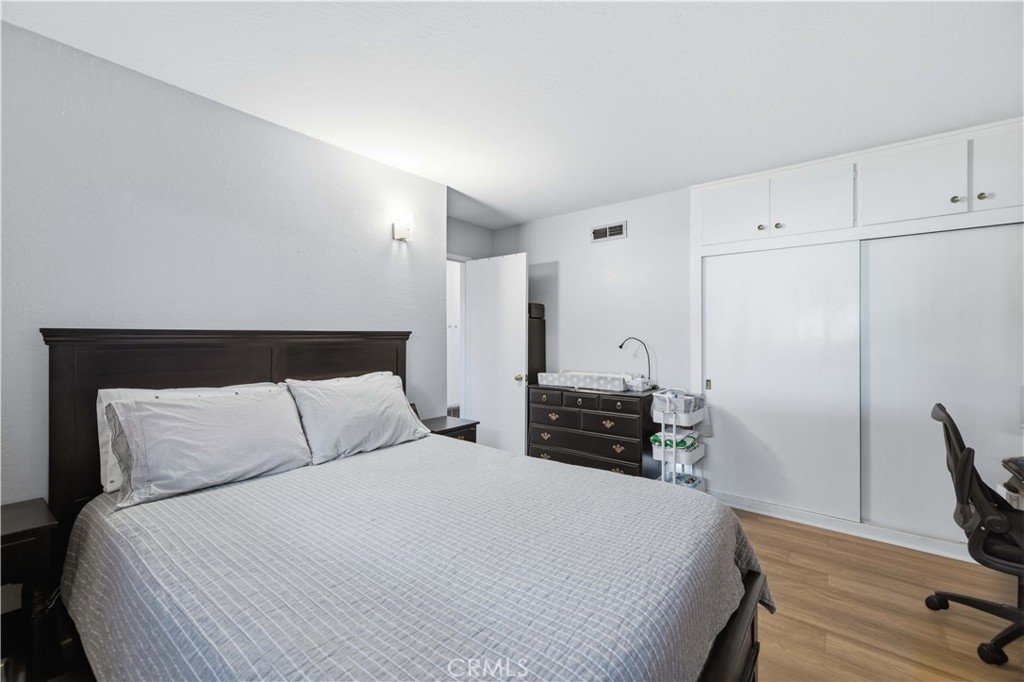
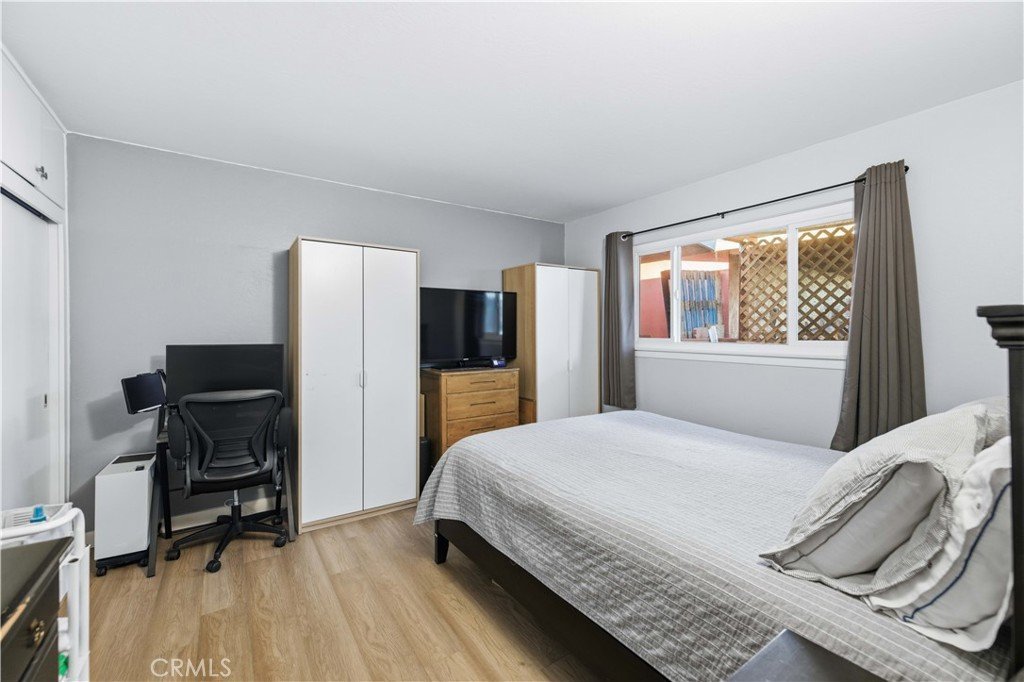
- Bedrooms: 4
- Bathrooms: 2
- Area: 1308 sq ft
- Lot size: 7038, 7038 sq ft
- Year built: 1956
- View: Neighborhood
- County: Los Angeles
- MLS ID: SR26114171
Description
-
Description:
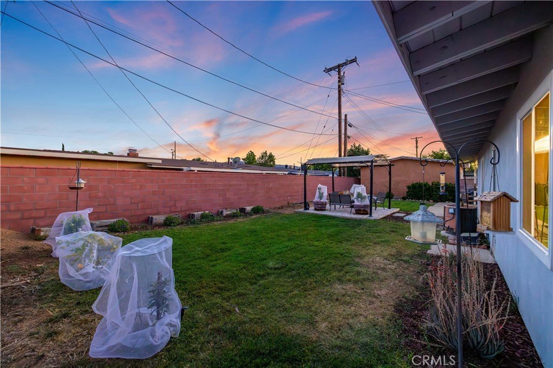
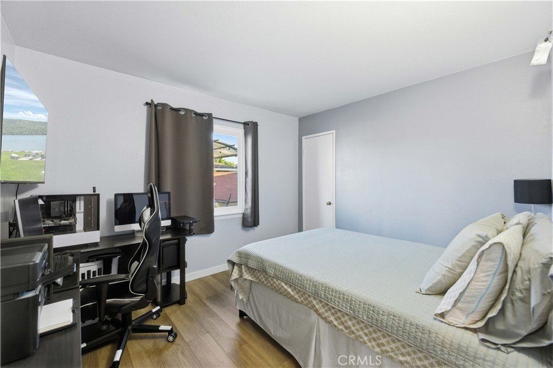
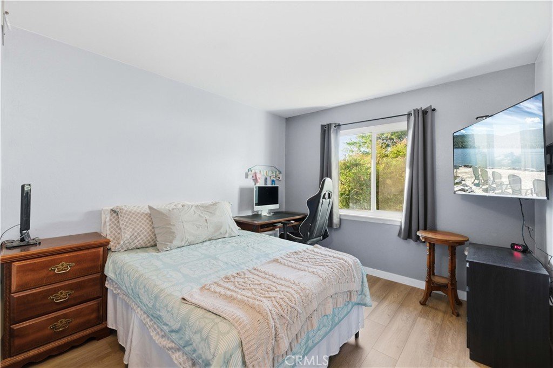
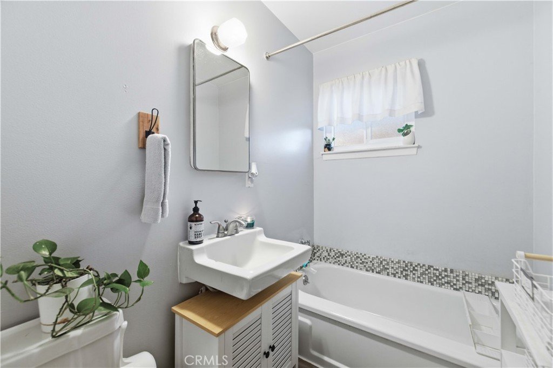
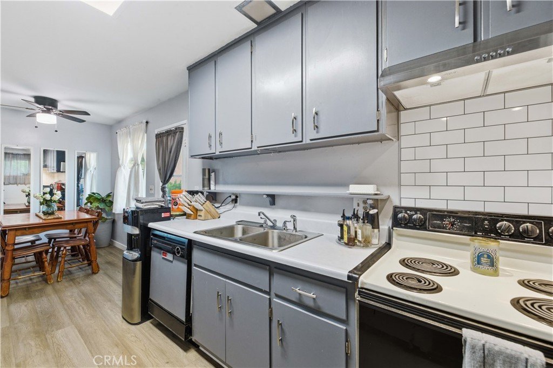
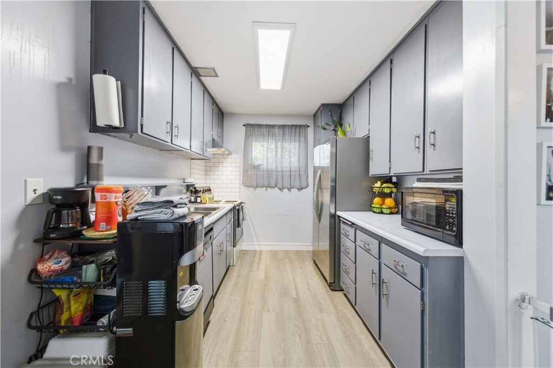
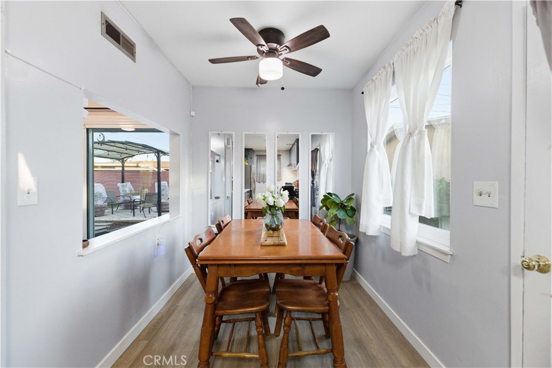
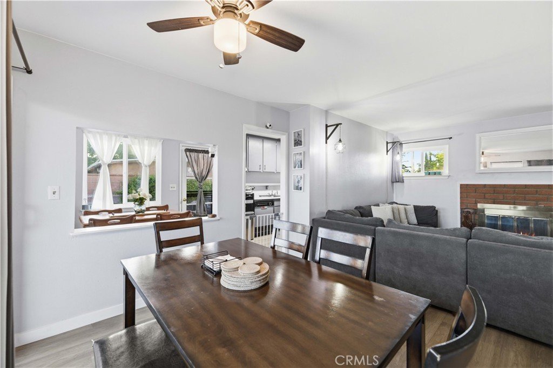
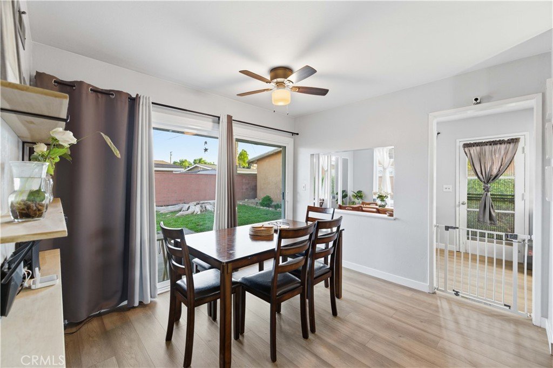
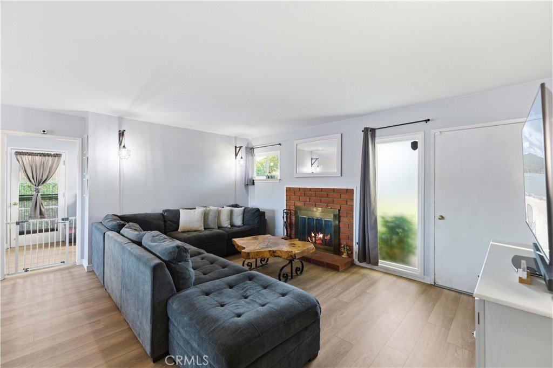
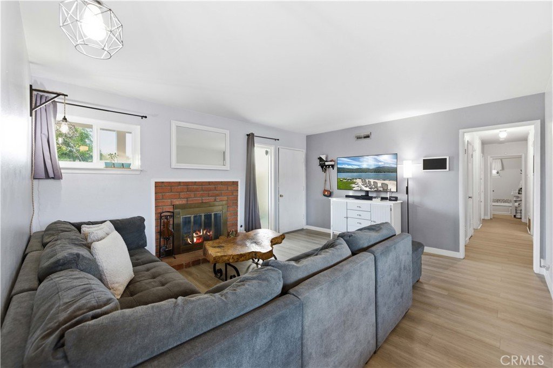
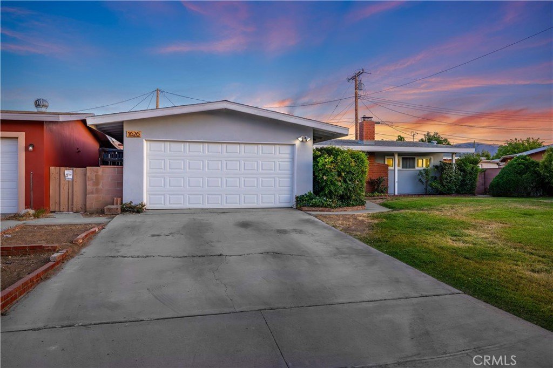
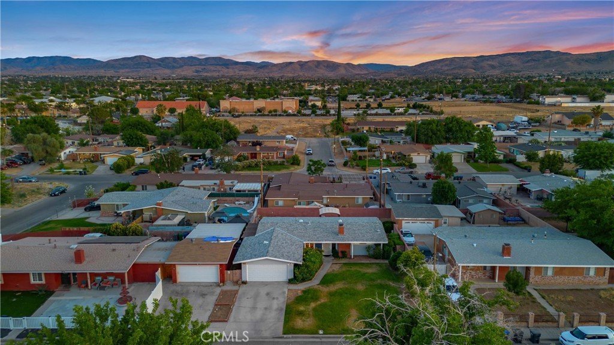
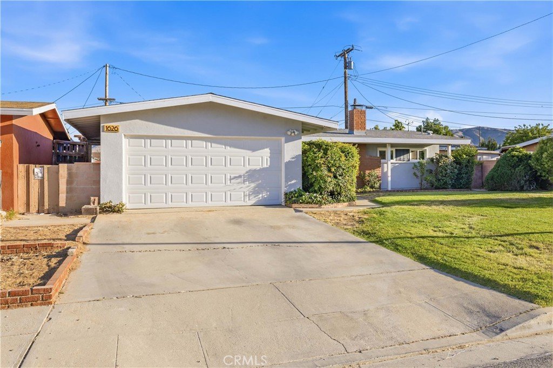
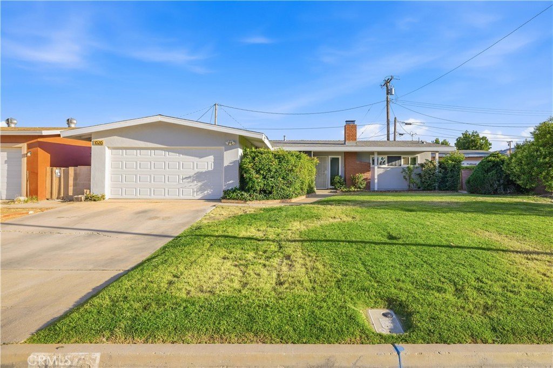
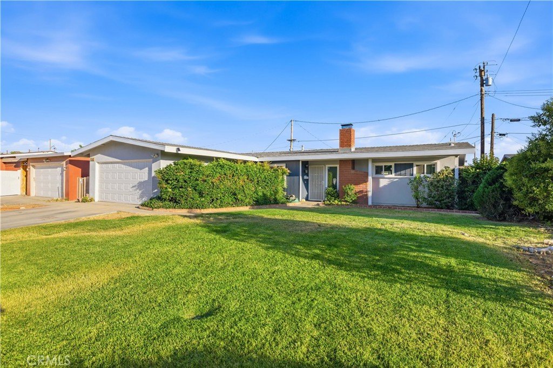
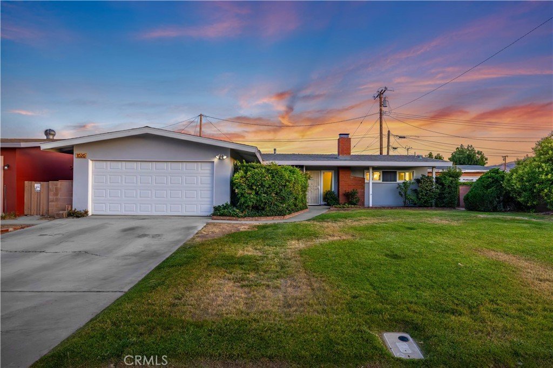
Beautiful single story home in East Palmdale with freshly installed flooring completed in May 2026. This home has beautiful curb appeal with a large landscaped front yard. Inside you will find a spacious living room with a cozy brick fireplace. The dining room features a large sliding glass door to the rear yard, which lets in abundant natural light and connects to the living room, making it perfect for entertaining. The kitchen features painted cabinets, white subway tile backsplash, and a charming breakfast area. There are 4 bedrooms and 2 bathrooms. Recent upgrades include roof shingles installed in 2022, a higher back wall for added privacy installed in 2023, and dual pane windows and a sliding door installed in 2024. Outside you will find a landscaped yard surrounded by block walls and a covered side yard for storage. This house is a MUST see!
Show all description
Location
- Directions: Drive East on Ave R to 17th Street East. Drive North on 17th Street East to Avenue Q12. Drive West on Avenue Q12 to Avenue Q11. Drive North on Avenue Q11 and the property is on the South side of the street.
- Lot Size Acres: 0.1616 acres
Building Details
- Structure Type: House
- Water Source: Public
- Architectural Style: Traditional
- Lot Features: BackYard,FrontYard,Lawn,Landscaped,RectangularLot
- Sewer: PublicSewer
- Common Walls: NoCommonWalls
- Construction Materials: Stucco
- Fencing: Block
- Foundation Details: Slab
- Garage Spaces: 2
- Levels: One
- Floor covering: Vinyl
Amenities & Features
- Pool Features: None
- Parking Features: DirectAccess, Driveway, GarageFacesFront, Garage
- Patio & Porch Features: Covered
- Parking Total: 2
- Roof: Composition
- Utilities: CableAvailable,ElectricityAvailable,NaturalGasAvailable,PhoneAvailable,SewerConnected,WaterAvailable
- Cooling: CentralAir
- Fireplace Features: LivingRoom
- Heating: Central
- Interior Features: SeparateFormalDiningRoom, EatInKitchen, BedroomOnMainLevel, MainLevelPrimary
- Laundry Features: InGarage
- Appliances: Dishwasher,ElectricOven,ElectricRange
Nearby Schools
- High School District: Antelope Valley Union
Expenses, Fees & Taxes
- Association Fee: 0
Agent info
- Agent name: Michael Watson
- Agent MLS: SR150530793
- Agent email: mike@avwatson.com
- Agent officephone: 661-538-2800
Miscellaneous
- List Office Name: Keller Williams Realty Antelope Valley
- Listing Terms: Cash,Conventional,FHA,VaLoan
- Common Interest: None
- Community Features: Curbs,Gutters,StreetLights
- Attribution Contact: 661-733-2196
