












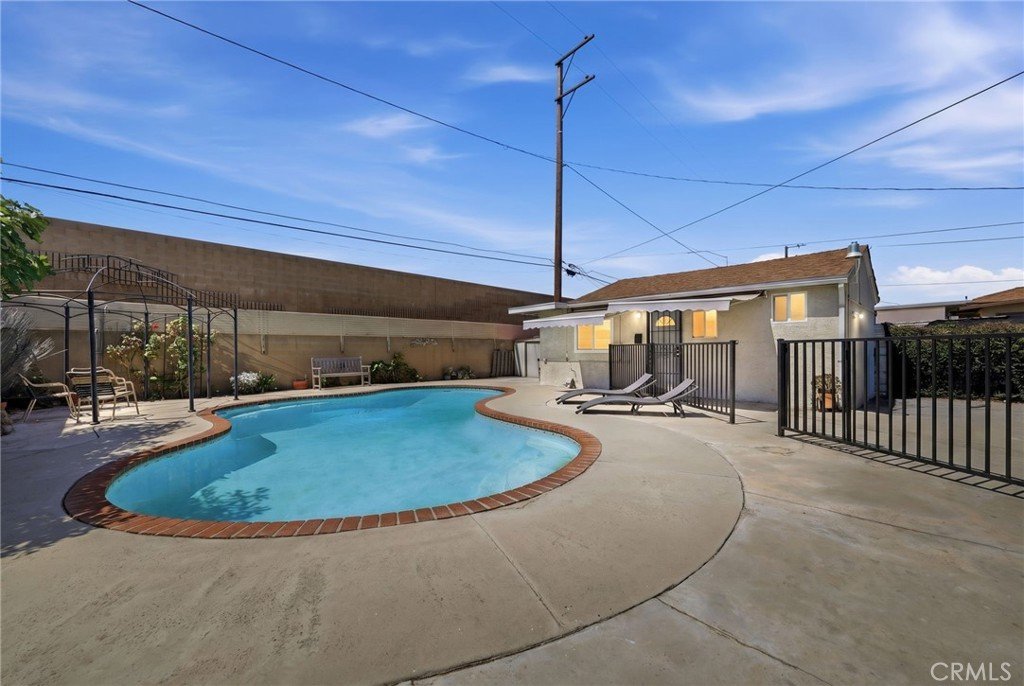

1626 E Mardina Street, West Covina, CA, US, 91791
1626 E Mardina Street, West Covina, CA, US, 91791Basics
- Date added: Added 1 month ago
- Category: Residential
- Type: SingleFamilyResidence
- Status: Active
- Bedrooms: 3
- Bathrooms: 2
- Area: 1118 sq ft
- Lot size: 6664, 6664 sq ft
- Year built: 1951
- Property Condition: Turnkey
- View: Pool
- Zoning: WCR17500
- County: Los Angeles
- MLS ID: PW26109608
Description
-
Description:
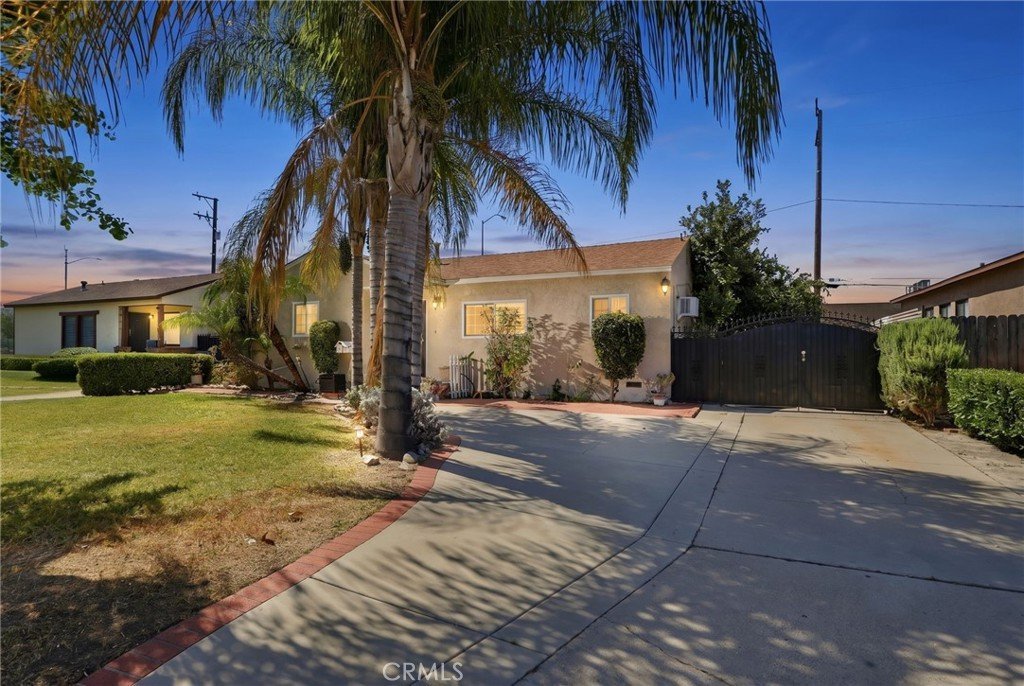
Welcome to 1626 E. Mardina St., a beautifully maintained West Covina pool home offering comfort, flexibility, and exceptional indoor-outdoor living. This charming single-story residence features 3 bedrooms, 2 bathrooms, and approximately 1,118 sq ft of living space on a spacious 6,664 sq ft lot in a well-established neighborhood.
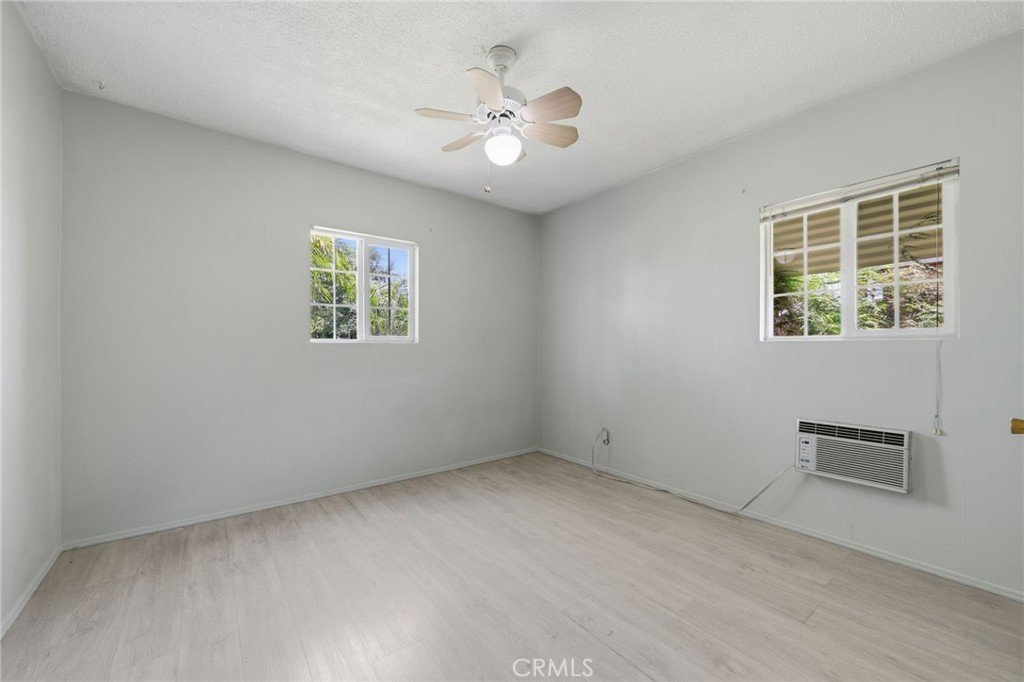
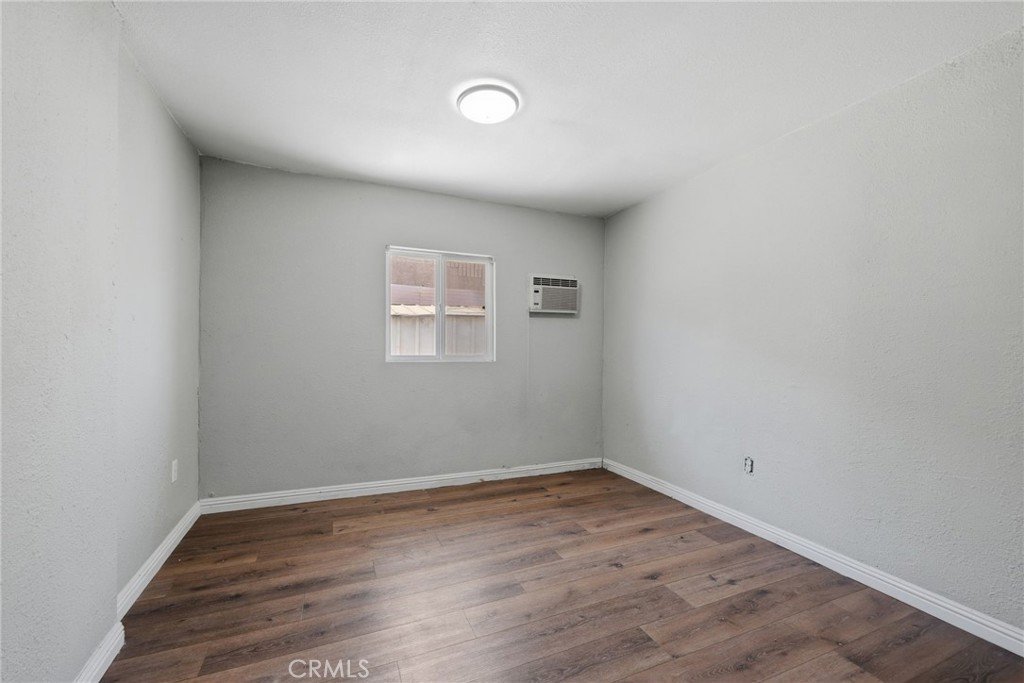
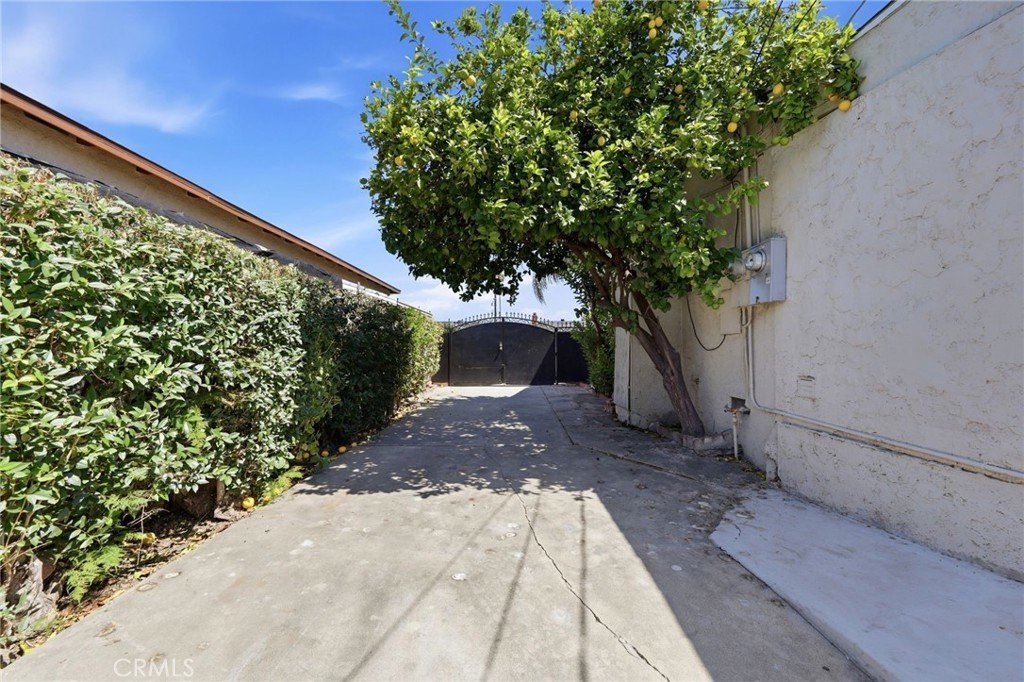
From the moment you arrive, the home showcases inviting curb appeal, an extended driveway, and pride of ownership throughout. Inside, you’ll find a bright and functional floor plan designed for everyday living. Well-maintained windows and roof provide lasting value, while window A/C units in the bedrooms and main living area, along with a living room wall furnace, ensure year-round comfort.
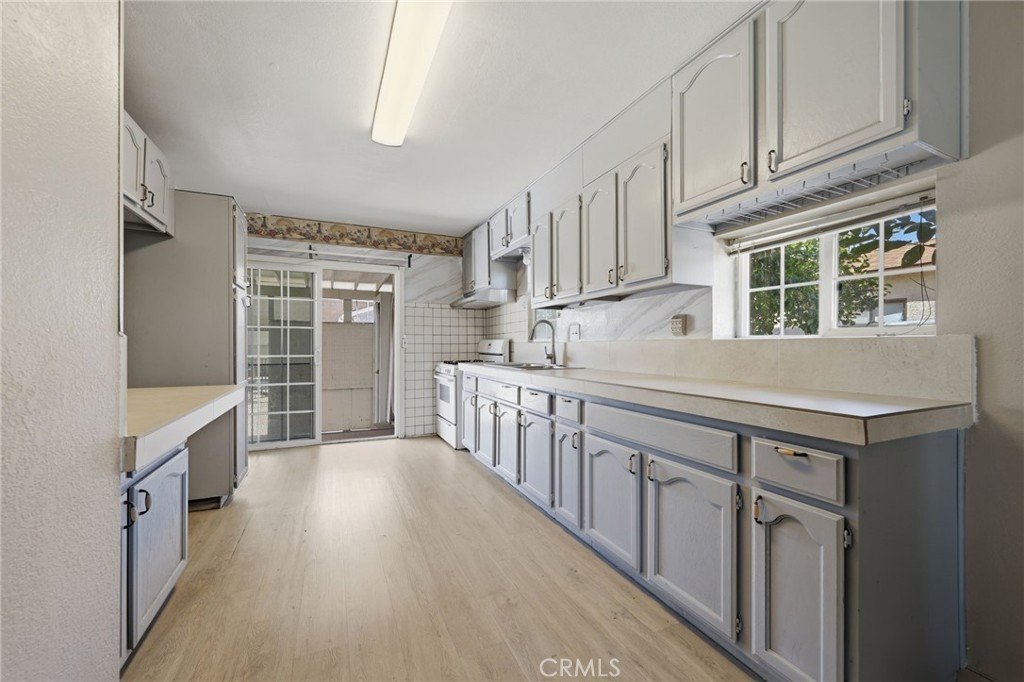
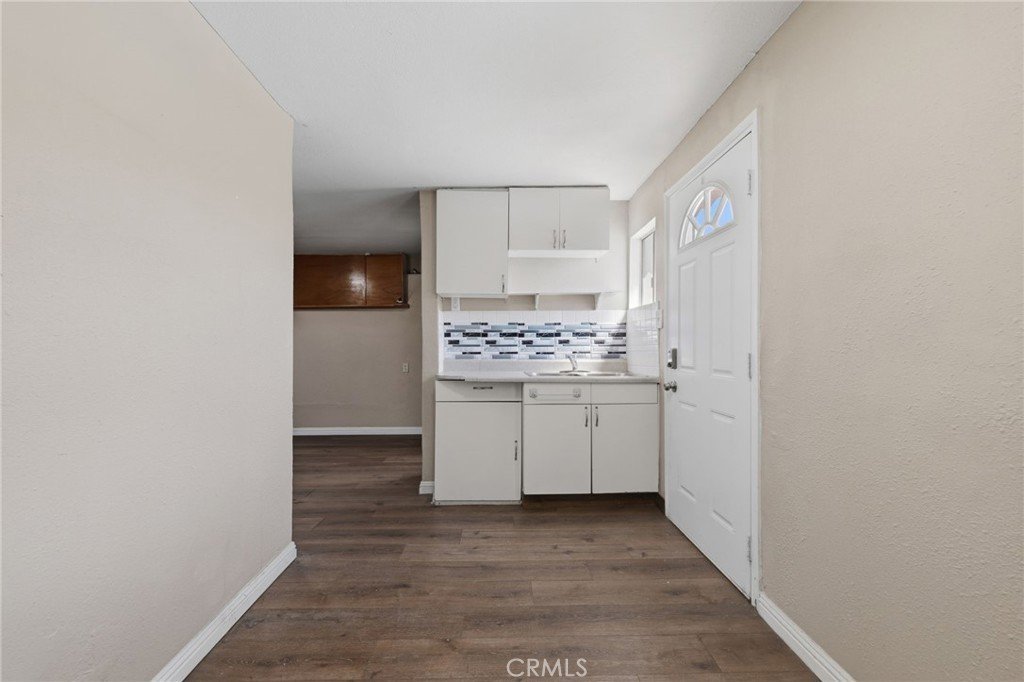
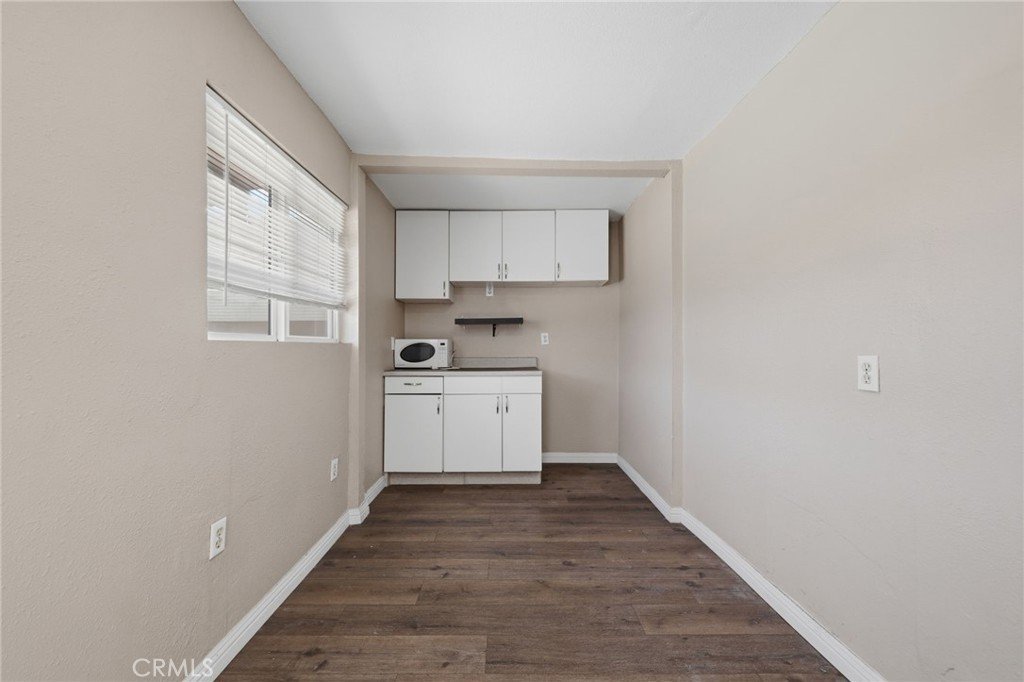
The private backyard is a true highlight, featuring a sparkling pool, generous outdoor space, and the perfect setting for entertaining, relaxing, or enjoying warm Southern California evenings. A standout feature of the property is the detached, unpermitted bonus living area, complete with its own bedroom, full bathroom, kitchen area, and private entrance. This versatile space offers a variety of potential uses, including multigenerational living, guest accommodations, a private office, studio, or other flexible living arrangements.
Conveniently located near shopping, dining, parks, and major retail destinations including Plaza West Covina and Eastland Center, this property offers an outstanding blend of lifestyle, functionality, and opportunity in the heart of West Covina.
A unique opportunity to own a beautifully maintained pool home with bonus functionality, strong curb appeal, and exceptional potential.
Show all description
Location
- Directions: West of Azusa, South of Workman
- Lot Size Acres: 0.153 acres
Building Details
- Structure Type: House
- Water Source: Public
- Architectural Style: Ranch
- Lot Features: ZeroToOneUnitAcre,BackYard,FrontYard,Lawn,NearPublicTransit,SprinklerSystem
- Open Parking Spaces: 5
- Sewer: PublicSewer
- Common Walls: NoCommonWalls
- Construction Materials: Drywall,Stucco
- Foundation Details: Raised
- Garage Spaces: 2
- Levels: One
- Other Structures: Sheds
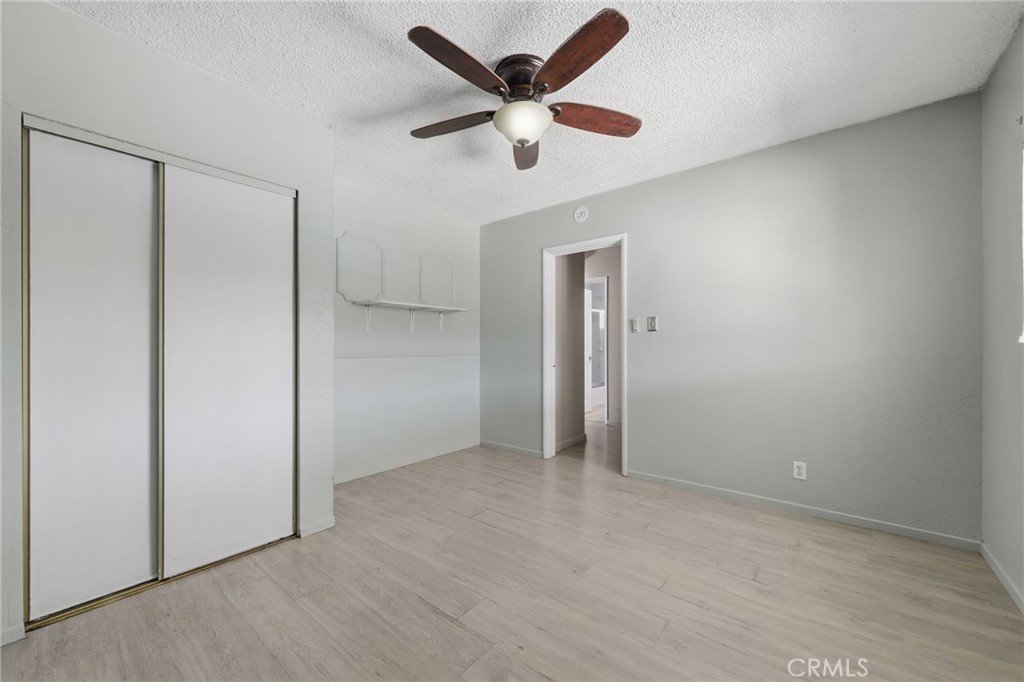
- Floor covering: Laminate
Amenities & Features
- Pool Features: Fenced, InGround, Private
- Parking Features: Concrete, Driveway, Private
- Security Features: SmokeDetectors
- Patio & Porch Features: RearPorch,Concrete,Covered,FrontPorch,Patio
- Spa Features: None
- Parking Total: 7
- Roof: Shingle
- Utilities: CableAvailable,ElectricityConnected,NaturalGasConnected,PhoneAvailable,SewerConnected,WaterConnected
- Window Features: Blinds,DoublePaneWindows,Screens
- Cooling: WallWindowUnits
- Electric: ElectricityOnProperty
- Exterior Features: Awnings
- Fireplace Features: None
- Heating: Electric,WallFurnace
- Interior Features: BlockWalls, CeilingFans, SeparateFormalDiningRoom, OpenFloorplan, TileCounters
- Laundry Features: GasDryerHookup,Outside
- Appliances: SixBurnerStove,GasCooktop,GasOven,RangeHood,WaterHeater
Nearby Schools
- Middle Or Junior School: Traweek
- Elementary School: Rowland
- High School: West Covina
- High School District: West Covina
Expenses, Fees & Taxes
- Association Fee: 0
Agent info
- Agent name: Michael Kahn
- Agent MLS: PWKAHMIC
- Agent email: michaelkahn@firstteam.com
- Agent officephone: 562-270-0688
- Agent direct phone: 562-753-7024
Miscellaneous
- List Office Name: First Team Real Estate
- Listing Terms: Cash,Conventional,Exchange1031,FHA,FannieMae,FreddieMac,VaLoan
- Common Interest: None
- Community Features: Biking,Hiking,Park,Suburban
- Direction Faces: North
- Attribution Contact: 562-753-7024
