













1626 S Canfield Avenue, Los Angeles, CA, US, 90035
1626 S Canfield Avenue, Los Angeles, CA, US, 90035Basics
- Date added: Added 3 days ago
- Category: Residential
- Type: SingleFamilyResidence
- Status: Active
- Bedrooms: 5
- Bathrooms: 3
- Area: 2914 sq ft
- Lot size: 6787, 6787 sq ft
- Year built: 1936
- Property Condition: UpdatedRemodeled
- View: None
- Zoning: LAR1
- County: Los Angeles
- MLS ID: 26969773
Description
-
Description:
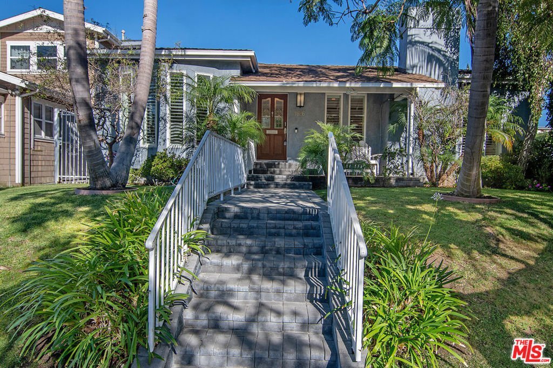
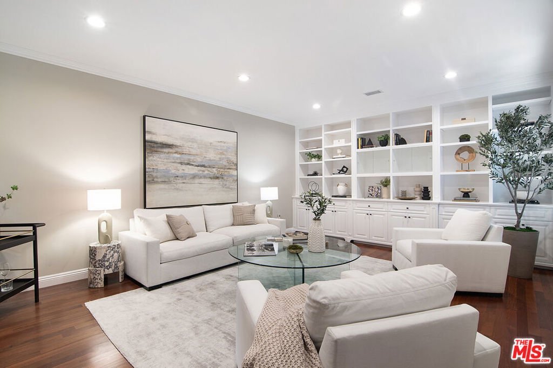
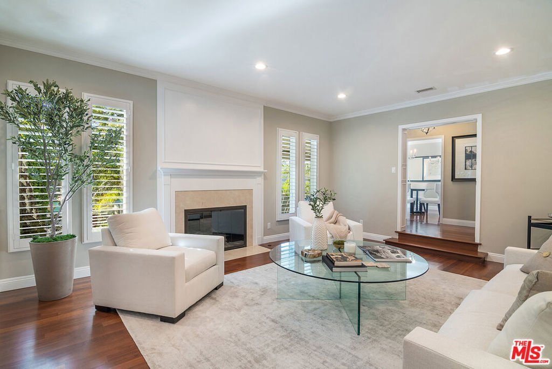
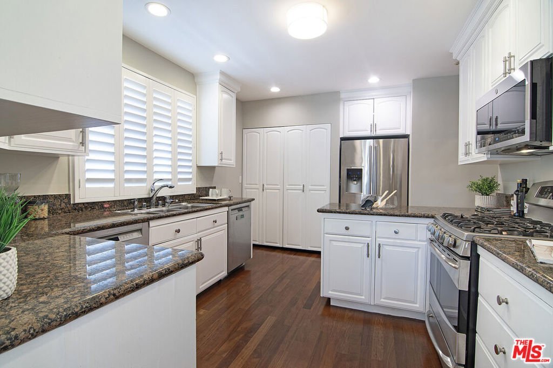
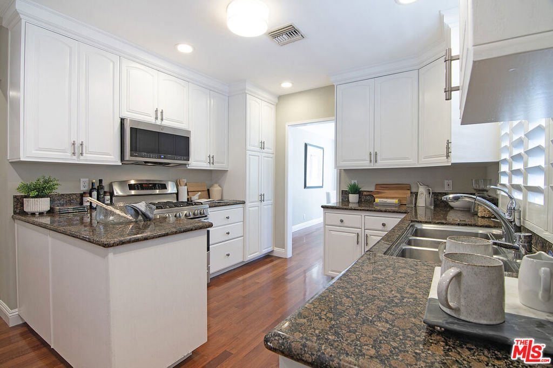
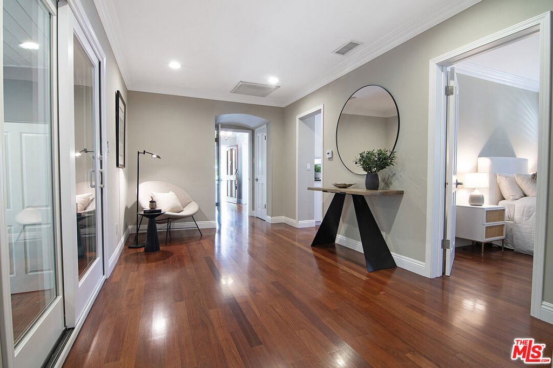
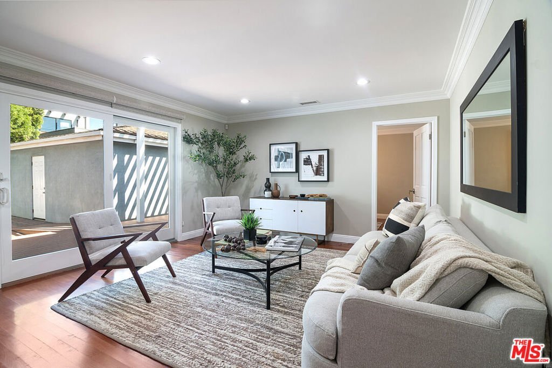
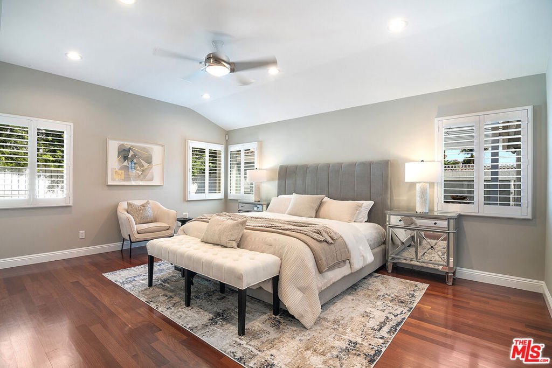
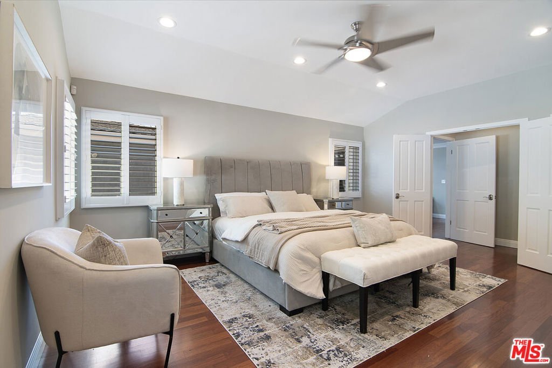
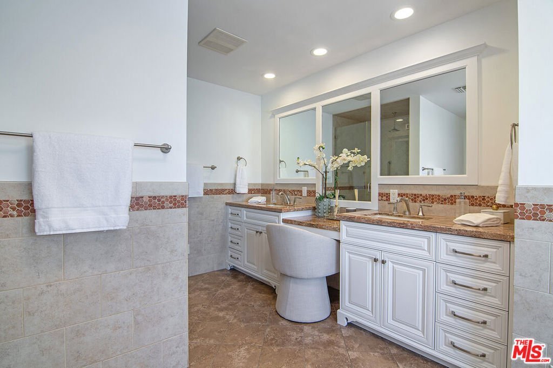
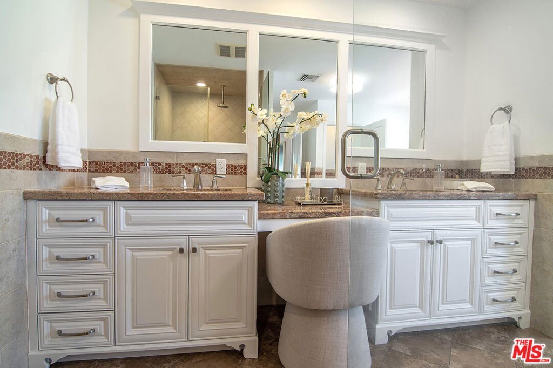
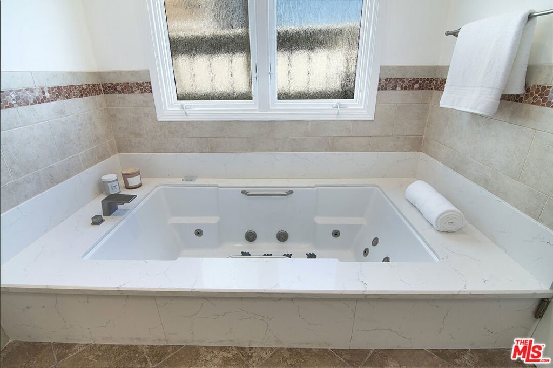
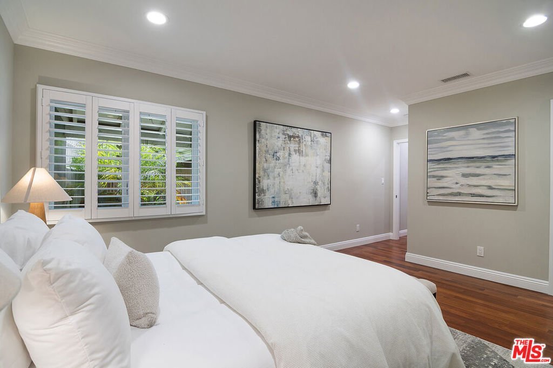
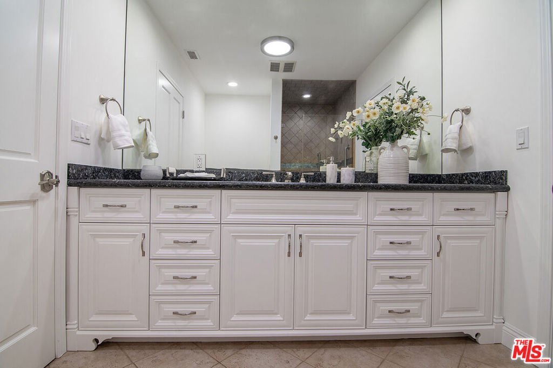
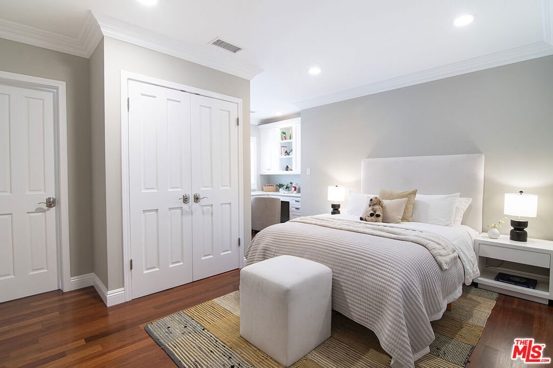
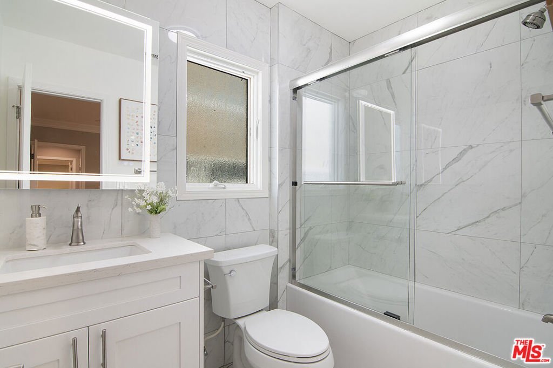
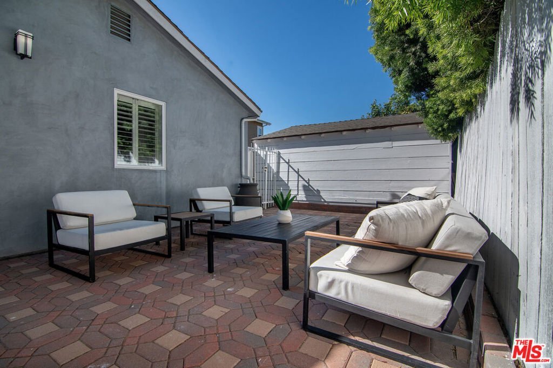
Warm, spacious, and full of character, this fully refreshed 5-bedroom, 3-bath Beverlywood-area home offers nearly 3,000 square feet of living space with beautiful hardwood floors and timeless details throughout. The impressive living room features high ceilings, built-in shelving and a traditional fireplace. The formal dining room is accented by period crown moldings. An upgraded kitchen with stainless steel appliances and abundant storage, five generously sized bedrooms and an additional den provide exceptional flexibility for everyday living, entertaining, working from home or hosting guests. Two distinct outdoor spaces further extend the living areas. One--a courtyard-cabana in the center of the home and another second traditional back yard area also featuring a hardscape sections with pergola ideal for outdoor dining and entertaining. Set on an approximately 6,787-square-foot lot in a highly desirable location near Pico and Robertson, this inviting home combines generous proportions, original charm and tremendous versatility in the heart of Los Angeles.
Show all description
Location
- Directions: East side of Canfield between Pickford and Airdrome
- Lot Size Acres: 0.1558 acres
Building Details
- Architectural Style: Traditional
- Sewer: Other
- Common Walls: NoCommonWalls
- Construction Materials: Stucco
- Fencing: StuccoWall,Wood
- Foundation Details: Raised
- Levels: One
- Floor covering: Wood
Amenities & Features
- Pool Features: None
- Security Features: CarbonMonoxideDetectors, FireDetectionSystem, SmokeDetectors
- Patio & Porch Features: Covered,FrontPorch
- Spa Features: None
- Accessibility Features: None
- Parking Total: 0
- Roof: Shingle
- Window Features: PlantationShutters
- Cooling: CentralAir
- Fireplace Features: LivingRoom
- Furnished: Unfurnished
- Heating: Central
- Interior Features: CeilingFans, CrownMolding
- Laundry Features: LaundryCloset,InKitchen
- Appliances: Dishwasher,GasCooktop,Disposal,GasOven,Microwave,Refrigerator,RangeHood,Dryer,Washer
Agent info
- Agent name: Marc 'Meir' Nemetsky
- Agent MLS: CLW-C119391
- Agent email: meir@meirnemetsky.com
- Agent officephone: 424-738-5900
- Agent direct phone: 310-926-3119
Miscellaneous
- List Office Name: Power Brokers
- Direction Faces: West
