











1627 Arbor Drive, Glendale, CA, US, 91202
1627 Arbor Drive, Glendale, CA, US, 91202Basics
- Date added: Added 2 months ago
- Category: Residential
- Type: SingleFamilyResidence
- Status: Active
- Bedrooms: 4
- Bathrooms: 5
- Area: 3340 sq ft
- Lot size: 18944, 18944 sq ft
- Year built: 1938
- Property Condition: UpdatedRemodeled
- View: Mountains
- Zoning: GLR1RY
- County: Los Angeles
- MLS ID: 26855713
Description
-
Description:
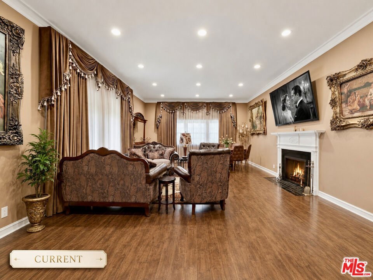
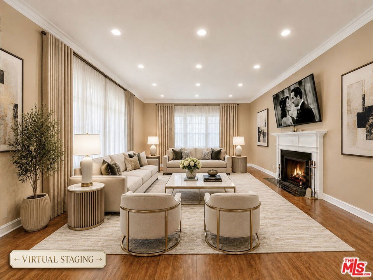
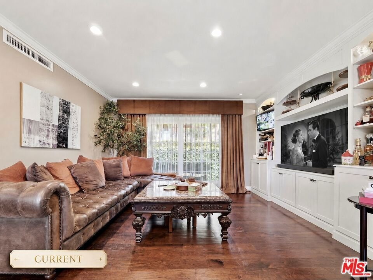
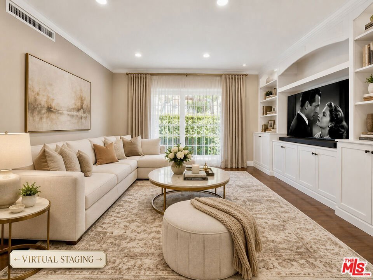
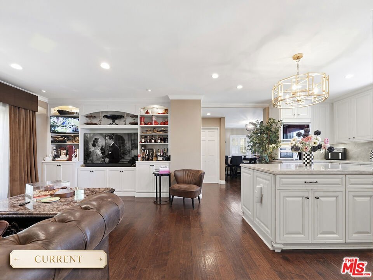
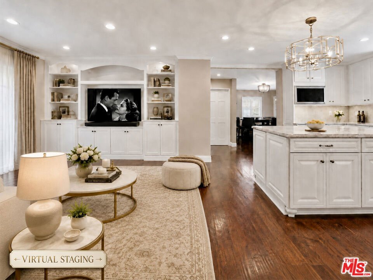
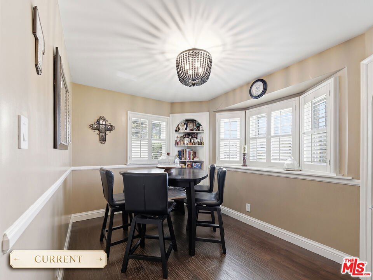
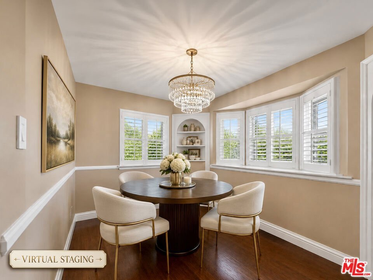
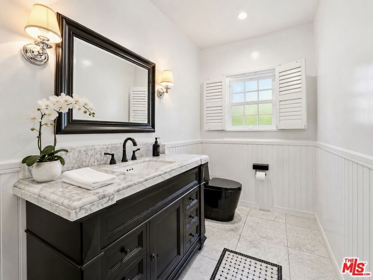
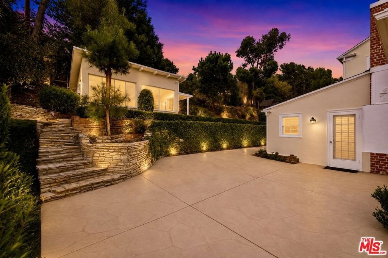
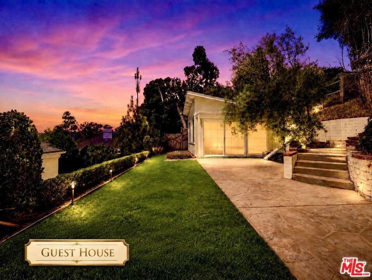
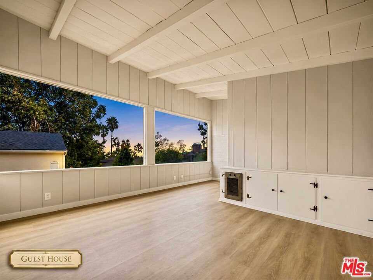
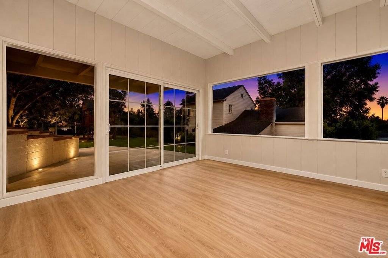
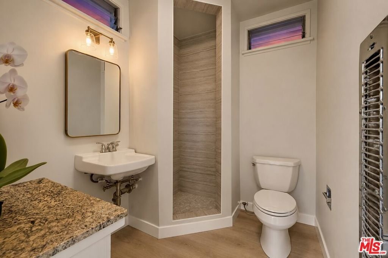
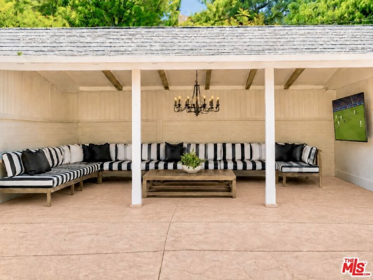
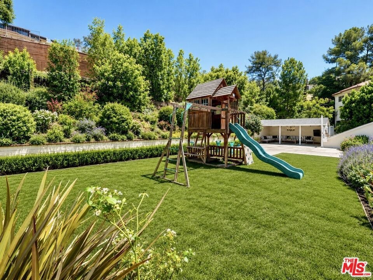
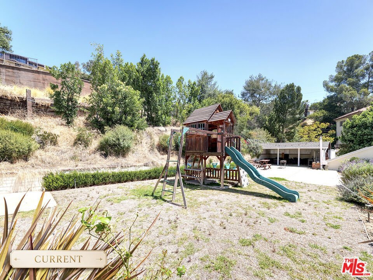
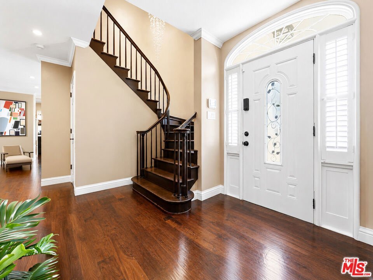
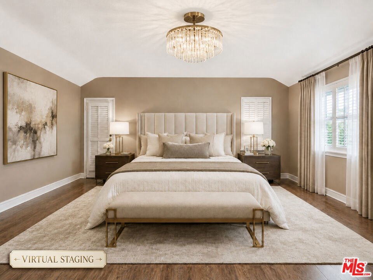
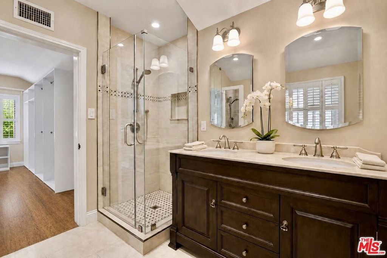
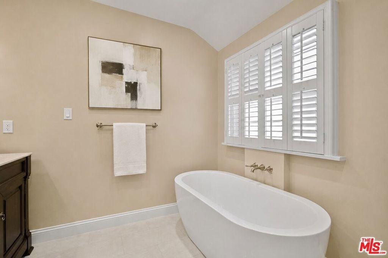
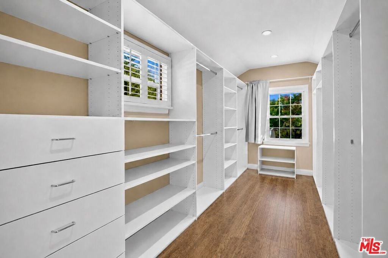
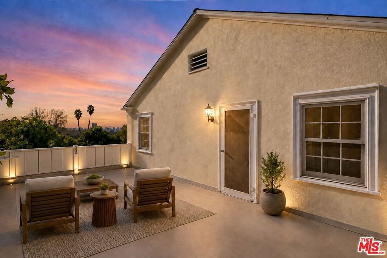
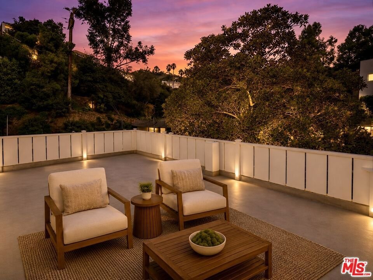
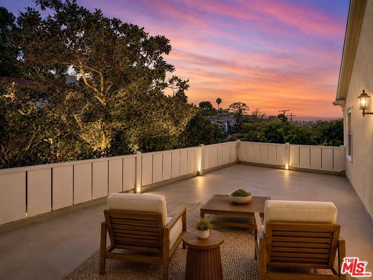
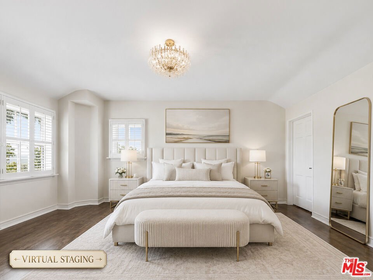
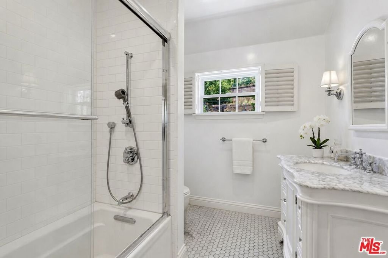
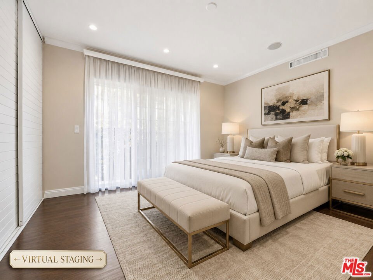
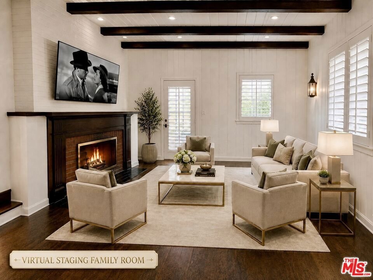
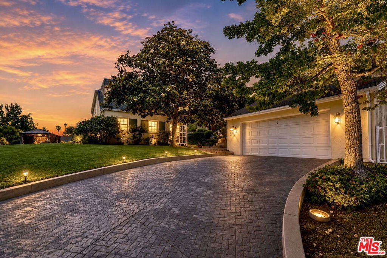
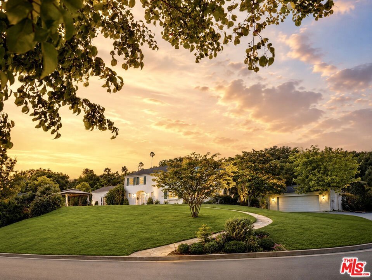
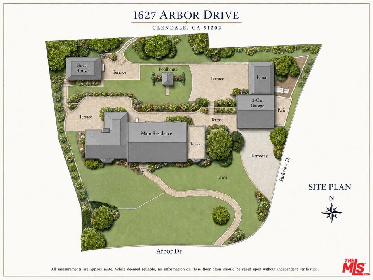
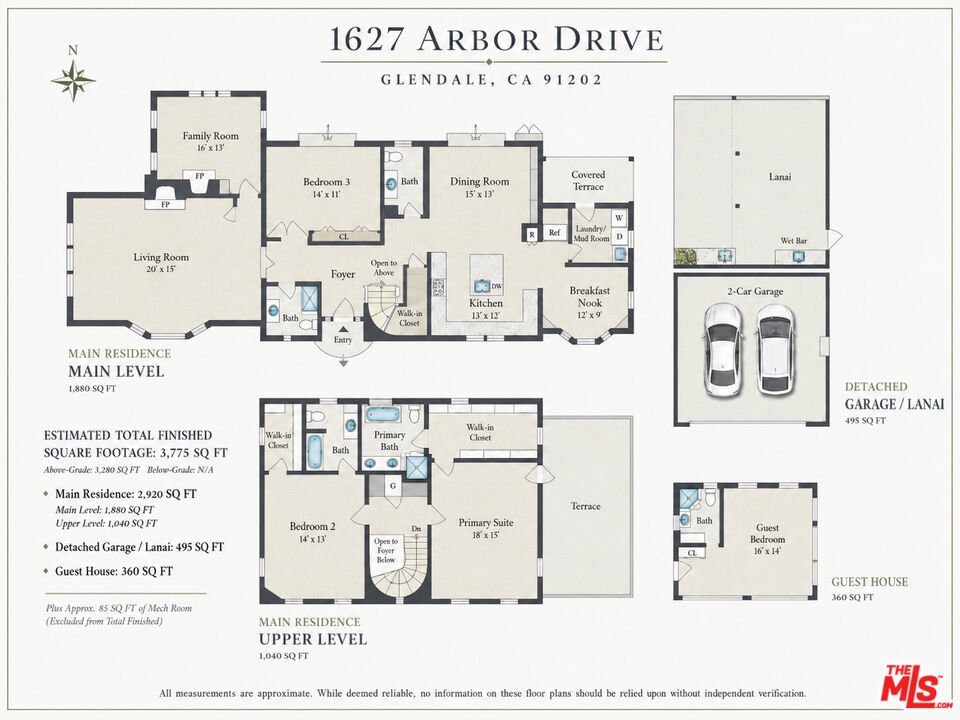
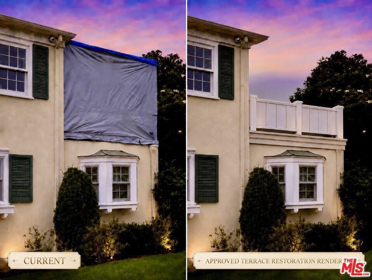
Commanding a rare corner-lot position with generous frontage and exceptional curb appeal, 1627 Arbor Drive is set on nearly 19,000 square feet in historic Brockmont Park, one of Glendale's most prestigious and distinguished residential neighborhoods. A generous front lawn, mature landscaping, expansive grounds, and timeless traditional architecture create a memorable sense of arrival in one of the city's most coveted residential settings.The property encompasses approximately 3,340 square feet. The main residence features three bedrooms, four bathrooms, and an office/den, while the detached guest house offers one spacious room with a full bathroom, currently used as an additional bedroom, for a combined total of four bedrooms and five bathrooms.Inside, hand-distressed walnut flooring, high ceilings, dramatic crown molding, custom plantation shutters, and abundant natural light create a warm and sophisticated setting. The oversized formal living room is centered around a striking fireplace, while the adjoining office/den, also with a fireplace, provides flexible additional living space. Direct outdoor access from rooms throughout the residence creates a strong connection between the interiors and the surrounding grounds.The fully updated gourmet kitchen features premium appliances, sleek countertops, a center island, generous cabinetry, and a spacious breakfast nook filled with natural light. The kitchen opens to an expansive great room with custom built-ins, creating a comfortable and functional setting for everyday living and entertaining.An updated main-level bedroom offers generous custom closet space, with a full bathroom conveniently located across the hall. A graceful sweeping staircase leads to the upper level, where two spacious bedrooms feature hardwood flooring, walk-in closets, and private bathrooms.The upper-level terrace area is currently enclosed. Design Review Exemption approval has been obtained to restore the terrace to its approved open configuration, and the seller has submitted the required building permit application. Once restored, the terrace will offer sweeping mountain and city views.The expansive grounds feature terraced garden areas, a playground, a lanai with a wet bar, a secluded gardening area, and ample space for a future pool, subject to applicable approvals.Rarely does a property combine a coveted Brockmont Park location, timeless architectural character, a detached guest house, and exceptional outdoor potential.
Show all description
Location
- Directions: North of Kenneth, west of Valley View, at the corner of Arbor and Parkridge
- Lot Size Acres: 0.4349 acres
Building Details
Amenities & Features
- Parking Features: DoorMulti, Driveway, Garage, Oversized, SideBySide
- Security Features: CarbonMonoxideDetectors, SmokeDetectors
- Patio & Porch Features: FrontPorch,Open,Patio
- Spa Features: None
- Parking Total: 2
- Window Features: DoublePaneWindows,FrenchMullioned
- Cooling: CentralAir
- Door Features: FrenchDoors
- Exterior Features: RainGutters
- Fireplace Features: Den, FamilyRoom
- Furnished: Unfurnished
- Heating: Central
- Interior Features: BreakfastArea, SeparateFormalDiningRoom, EatInKitchen, OpenFloorplan, PhoneSystem, DressingArea, WalkInClosets, Workshop
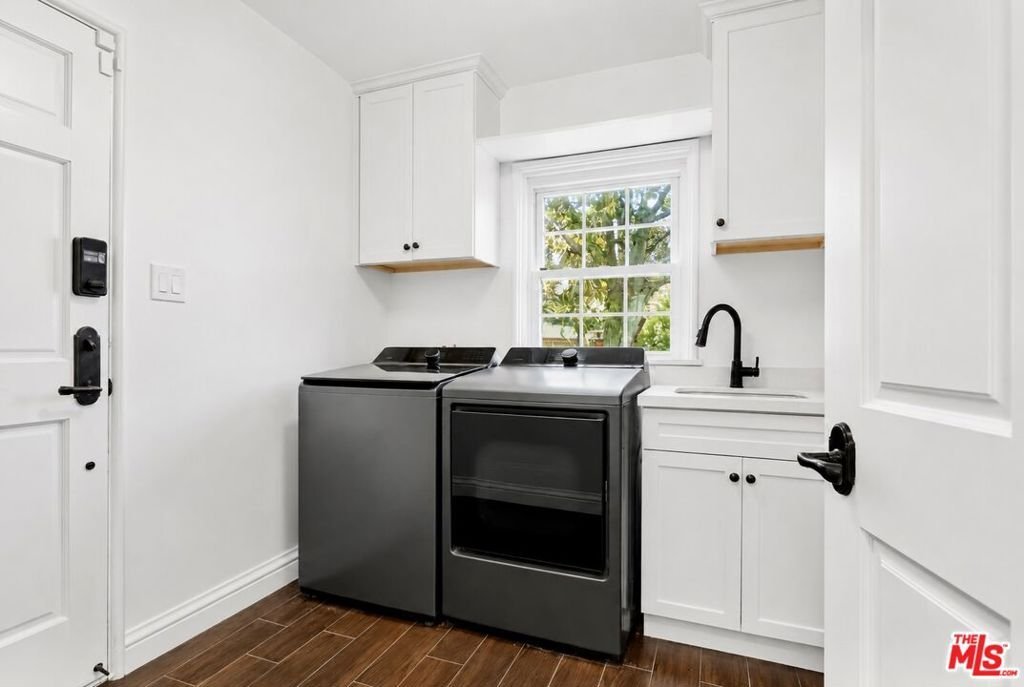
- Laundry Features: Inside,LaundryRoom
- Appliances: BuiltIn,DoubleOven,Dishwasher,GasCooktop,Disposal,Microwave,Oven,Refrigerator,Dryer,Washer
Agent info
- Agent name: Rita Benelian
- Agent MLS: CLW-C104573
- Agent email: RitaBenelian@gmail.com
- Agent officephone: 310-623-1300
- Agent direct phone: 310-869-5323
Miscellaneous
- List Office Name: Luxury Estates Los Angeles
