
















1627 S 1st, Arcadia, CA, US, 91006
1627 S 1st, Arcadia, CA, US, 91006Basics
- Date added: Added 4 months ago
- Category: Residential
- Type: SingleFamilyResidence
- Status: Active
- Bedrooms: 4
- Bathrooms: 4
- Area: 4180 sq ft
- Lot size: 10403, 10403 sq ft
- Year built: 1993
- Property Condition: Turnkey
- View: CityLights,Mountains,Neighborhood,Pool,TreesWoods
- County: Los Angeles
- MLS ID: AR26071920
Description
-
Description:
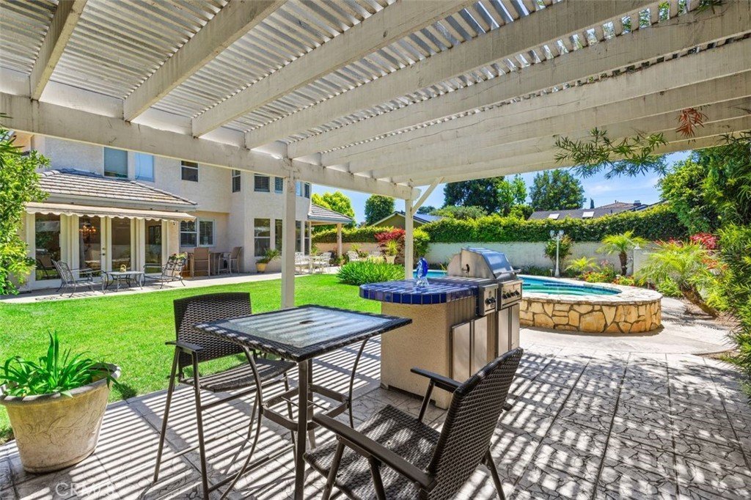
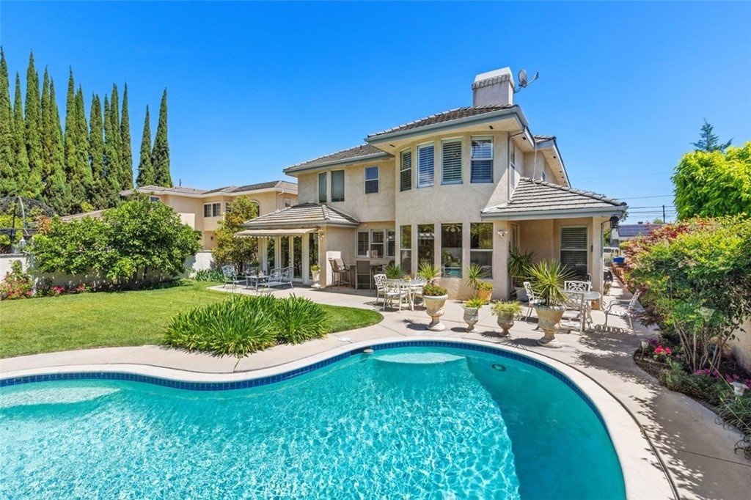
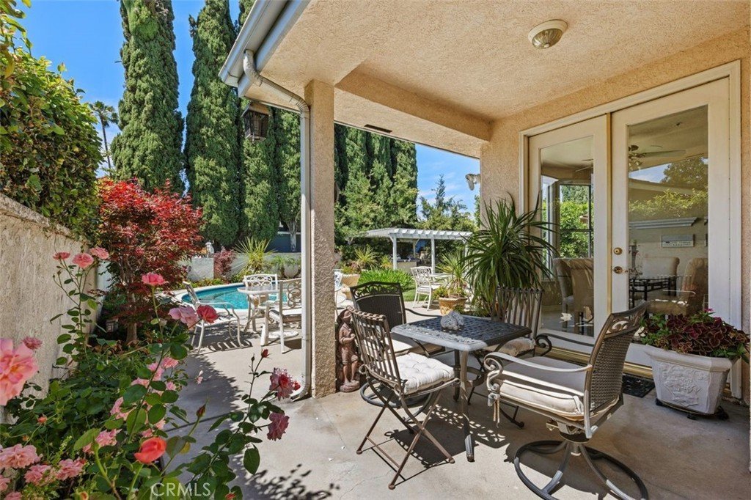
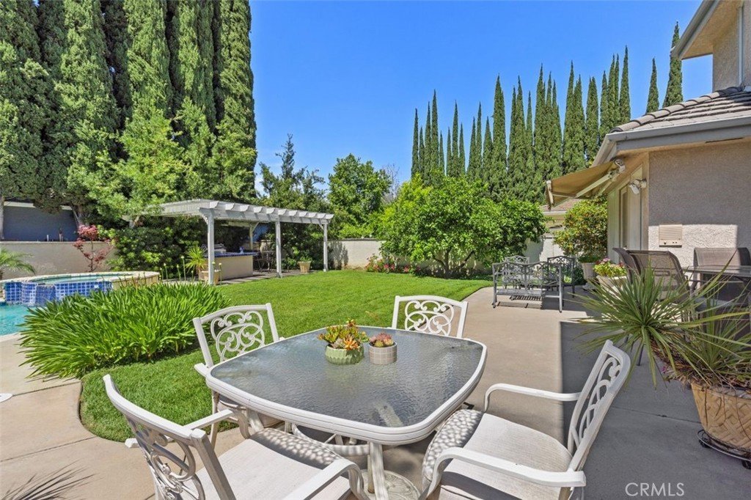
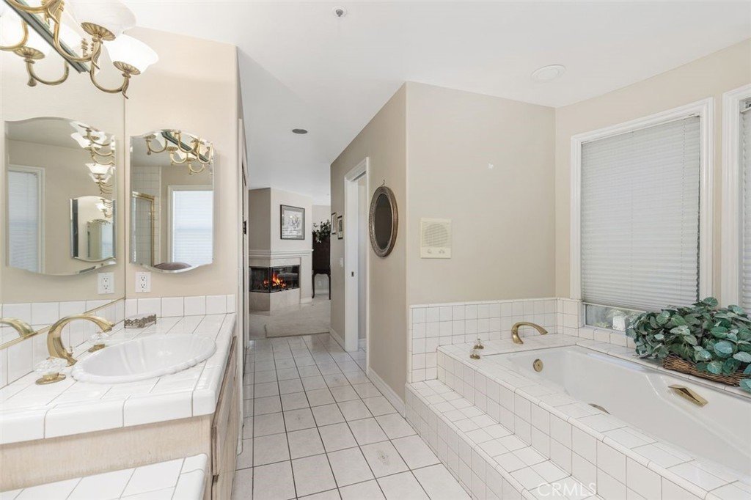
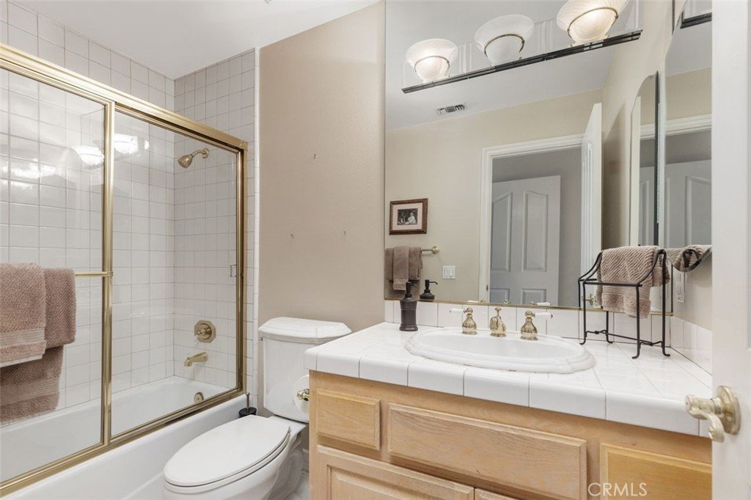
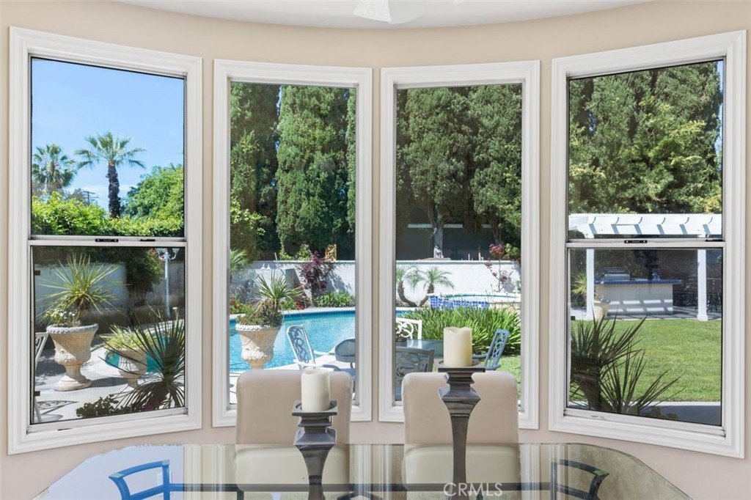
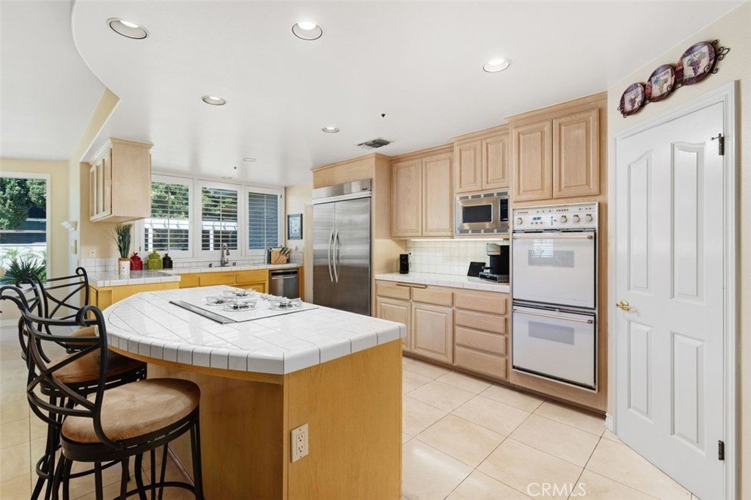
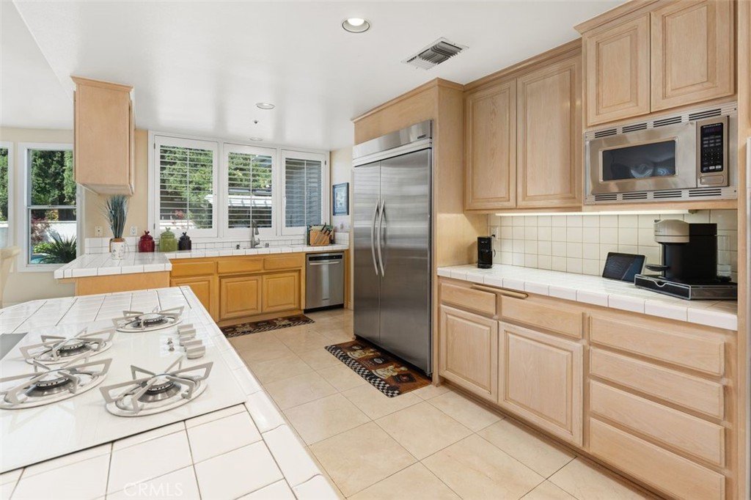
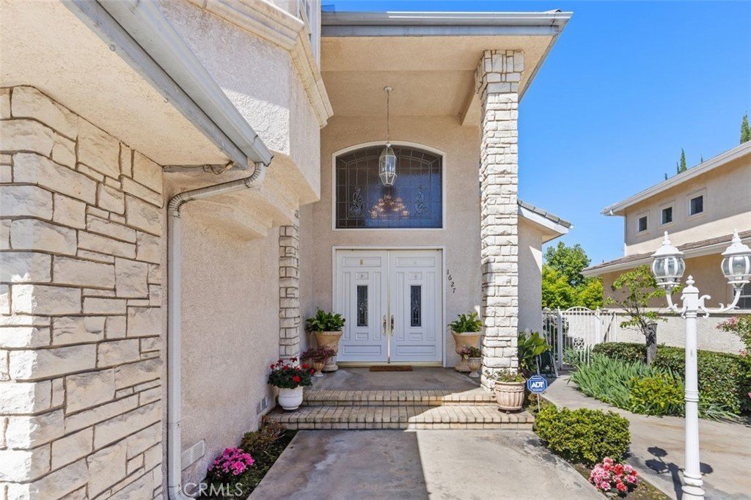
This magnificent custom built home is situated in the Prime location of Award Winning Arcadia Schools. Located on one of the quiet street in the city. The custom home built by the owner in 1993 features 4 bedrooms, 3.5 bathrooms, 3 car attached garages and 2 stair cases. 2 story, high ceiling Foyer, welcomes you to a beautiful custom home with sky lights in the family room, upstairs hallway and bathroom, plantation shutters. Very spacious living room with fireplace, and formal dining room. Large family room opens to gourmet kitchen with center island, custom cabinetry, wet bar, built-in oversized refrigerator, built-in gas fireplaces, walk-in pantry. Breakfast bar area and 2nd dining area for fabulous family gatherings and entertaining many people. Downstairs 1 bedroom en-suite with walk-in closet can be the guest suite/hobby room/home office, special oversized laundry room has lots of cabinet spaces, built-in sink and long counter space for easy laundry. 3 bedrooms up stairs including the very spacious unusual primary en-suite with custom, oversized walk-in closet, separate soaking tub, shower and large sitting area for relaxation. Very spacious front drive-way accommodates an extra 3+ cars. There are 3 beautiful fireplaces in the living room, the great family room and in the large primary suite. Dual central A/C system and newer AC. The entertaining backyard has heated Pool, Spa and built in covered BBQ area. There are many sitting areas in the backyard for California life style. Many trees, flowers, plants, green lawns and fruits trees in the backyard. Two covered patio areas for the great outdoor parties. this property located near Top rated Arcadia schools, variety of restaurants, the Santa Anita Golf Course and Santa Anita Racetrack, Westfield Shopping Mall for conveniences in life. This is your dream home, so do not miss this great opportunity with great pricing!
Show all description
Location
- Directions: Camino Real/ 1st ave
- Lot Size Acres: 0.2388 acres
Building Details
- Structure Type: House
- Water Source: Public
- Architectural Style: Custom
- Lot Features: BackYard,FrontYard,SprinklersInRear,SprinklersInFront,Lawn,Landscaped,Level,NearPark,SprinklerSystem,StreetLevel,Trees,Walkstreet,Yard
- Open Parking Spaces: 4
- Sewer: PublicSewer,SewerTapPaid
- Common Walls: NoCommonWalls
- Construction Materials: Stucco
- Fencing: Block
- Foundation Details: Slab
- Garage Spaces: 3
- Levels: Two
- Other Structures: Storage
- Floor covering: Carpet, SeeRemarks
Amenities & Features
- Pool Features: Heated, InGround, Private
- Parking Features: Concrete, DoorMulti, DirectAccess, DrivewayLevel, Driveway, GarageFacesFront, Garage, GarageDoorOpener, Guest, OnSite, OffStreet, Paved, Public, Private, OneSpace, OnStreet, SideBySide, Storage
- Security Features: SecuritySystem, CarbonMonoxideDetectors, TwentyFourHourSecurity, SmokeDetectors
- Patio & Porch Features: Brick,Concrete,Open,Patio,Stone
- Spa Features: Heated,InGround,Private
- Accessibility Features: Parking
- Parking Total: 7
- Roof: Tile
- Utilities: ElectricityConnected,NaturalGasConnected,PhoneConnected,SewerConnected,WaterConnected
- Window Features: BayWindows,Drapes,PlantationShutters,Screens,Skylights,Shutters
- Cooling: CentralAir,Dual,EnergyStarQualifiedEquipment
- Door Features: DoubleDoorEntry
- Electric: ElectricityOnProperty
- Exterior Features: Barbecue, RainGutters
- Fireplace Features: FamilyRoom, GasStarter, LivingRoom, PrimaryBedroom
- Heating: EnergyStarQualifiedEquipment,ForcedAir
- Interior Features: WetBar, BuiltInFeatures, BreakfastArea, BlockWalls, CentralVacuum, SeparateFormalDiningRoom, EatInKitchen, HighCeilings, InLawFloorplan, MultipleStaircases, OpenFloorplan, Pantry, PhoneSystem, RecessedLighting, Storage, SunkenLivingRoom, TileCounters, TwoStoryCeilings, WiredForData, Bar, AllBedroomsUp
- Laundry Features: WasherHookup,ElectricDryerHookup,Inside,LaundryRoom
- Appliances: BuiltInRange,DoubleOven,Dishwasher,GasCooktop,Disposal,GasRange,GasWaterHeater,Refrigerator,RangeHood,SelfCleaningOven,TrashCompactor,VentedExhaustFan,WaterHeater
Nearby Schools
- High School: Arcadia
- High School District: Arcadia Unified
Expenses, Fees & Taxes
- Association Fee: 0
Agent info
- Agent name: Imy Dulake
- Agent MLS: A32085
- Agent email: imydulakerealestate@gmail.com
- Agent officephone: 626-445-5500
- Agent direct phone: 626-664-1280
Miscellaneous
- List Office Name: Coldwell Banker Realty
- Listing Terms: Cash,CashToNewLoan
- Common Interest: None
- Community Features: StreetLights,Sidewalks,Park
- Attribution Contact: 626-664-1280
