ResidentialSingleFamilyResidenceCAPalos Verdes Estates902741629 Via Zurita, Palos Verdes Estates, CA, US, 90274

1629 Via Zurita, Palos Verdes Estates, CA, US, 90274

1629 Via Zurita, Palos Verdes Estates, CA, US, 90274
5 beds
4 baths
2534 sq ft
$2,499,500
Request info

Basics

  • Date added: Added 2 days ago
  • Category:
  • Type:
  • Status:
  • Bedrooms: 5
  • Bathrooms: 4
  • Area: 2534 sq ft
  • Lot size: 7469, 7469 sq ft
  • Year built: 1960
  • View: Neighborhood,Ocean
  • County: Los Angeles
  • MLS ID: OC26107387

Description

  • Description:

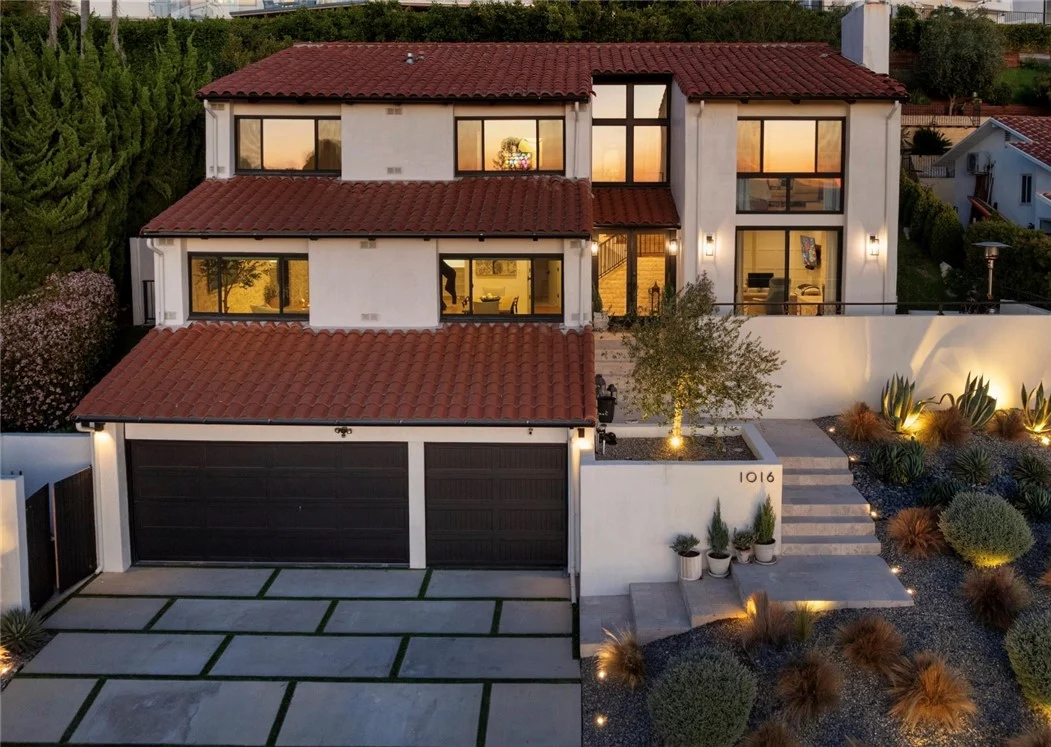
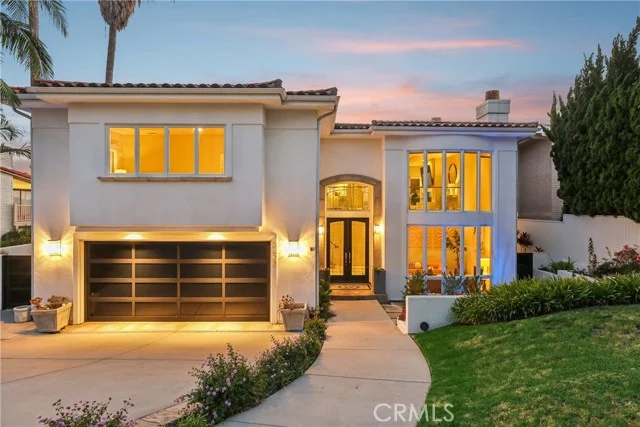
    WOW !!! PLEASE SEE THIS OCEAN VIEW BUNGALOW WITH 5 BEDROOMS AND 3.5 BATH WITH RETREAT HOME IDEALLY LOCATED IN THIS PALOS VERDES ESTATES NEIGHBORHOOD. OCEAN VIEWS FROM KITCHEN, LIVING AND PRIMARY. THIS HOME HAS KITCHEN, LIVING, PRIMARY BEDROOM WITH RETREAT AND ONE ADDITIONAL BEDROOM AND A POWDER BATH UPSTAIRS WITH DIRECT ACCESS FROM 2 CAR GARAGE. LOWER LEVEL FEATURES AN ADDITIONAL PRIMARY BED/BATH , 2 ADDITIONAL BEDROOMS ANOTHER BATHROOM AND A FAMILY ROOM THAT LEADS OUT ONTO DECK TO A VERY LARGE PRIVATE REAR YARD WITH FRUIT TREES AND AN INGROUND SPA. AS YOU ENTER THE GATED COURTYARD ENTRY AND OPEN THE FRONT DOOR THE OCEAN VIEWS ARE IMMEDIATE. ALL WOOD FLOORS THROUGHOUT HOME. HOME CAN LIVE LIKE A SINGLE STORY. THE UPSTAIRS PRIMARY BATH IS VERY LARGE WITH OCEAN VIEWS AND AN ADDITIONAL RETREAT/ OFFICE, GYM, NURSERY. FIREPLACES ON BOTH LEVELS IN LIVING AND FAMILY ROOM. HOME HAS LUTRON LIGHTING, AUTOMATIC WINDOW SHADES AND SURROUND SYSTEM ALL CONTROLLED FROM IPAD LOCATED JUST INSIDE THE HOME ON WALL. HOME IS CURRENTLLY IN FINAL STAGES OF CLEANUP AND STAGING. PROFESSIONAL PICTURES AND VIDEOS WILL BE SHOT ONCE HOME IS STAGED.

    Show all description

Location

  • Directions: Take PV Drive to Via Coronel turns into Via Zurita
  • Lot Size Acres: 0.1715 acres

Building Details

  • Structure Type: House
  • Water Source: Public
  • Lot Features: BackYard,SlopedDown
  • Sewer: PublicSewer
  • Common Walls: NoCommonWalls
  • Garage Spaces: 2
  • Levels: Two

Amenities & Features

  • Pool Features: None
  • Parking Features: Concrete, DirectAccess, DoorSingle, Driveway, DrivewayUpSlopeFromStreet, GarageFacesFront, Garage
  • Spa Features: InGround,Private
  • Parking Total: 2
  • Cooling: CentralAir
  • Fireplace Features: FamilyRoom, LivingRoom
  • Heating: Central
  • Interior Features: Balcony, CeilingFans, EatInKitchen, GraniteCounters, LivingRoomDeckAttached, SmartHome, WiredForSound, BedroomOnMainLevel, GalleyKitchen, MainLevelPrimary, MultiplePrimarySuites
  • Laundry Features: Inside,LaundryCloset,InKitchen
  • Appliances: BuiltInRange,DoubleOven,Dishwasher,Dryer,Washer

Nearby Schools

  • High School District: Palos Verdes Peninsula Unified

Expenses, Fees & Taxes

  • Association Fee: 0

Agent info

  • Agent name: Terry Harner
  • Agent MLS: SHARNTER
  • Agent email: Terry@TheHarnerGroup.com
  • Agent officephone: 949-492-0090
  • Agent direct phone: 949-422-0124

Miscellaneous

  • List Office Name: GreenTree Properties
  • Listing Terms: Cash,CashToNewLoan
  • Common Interest: None
  • Community Features: StreetLights
  • Attribution Contact: 949-422-0124

Ask an Agent About This Home

Phone
By clicking the «REQUEST INFO» button you agree to the Terms of Use and Privacy Policy

Share this property

Copy

Or share with

Powered by Estatik

Mortgage Calculator

Estimate your monthly mortgage payment using the home price, down payment, loan term, and interest rate.

$

Estimated Monthly Payment

$0

Principal and interest only.

Property Price $0
Down Payment $0
Loan Amount $0
Loan amount Down payment

Taxes, insurance, HOA fees, and mortgage insurance are not included in this estimate.

Schedule a Tour

Scheduling is free, and you can cancel anytime.

Agent
Jesse Dougherty
(310) 995-4475

ASAP
 
Fri
13
Mar
Sat
14
Mar

Scheduling is free, and you can cancel anytime.

Request Tour
Jesse Dougherty
Jesse Dougherty (310) 995 4475
Contact Agent

Reset password

Enter your email address and we will send you a link to change your password.

Get started with your account

to save your favourite homes and more

Sign up with email

Get started with your account

to save your favourite homes and more

By clicking the «SIGN UP» button you agree to the Terms of Use and Privacy Policy

Create an agent account

Manage your listings, profile and more

Phone

Buyers will use it to contact you.

By clicking the «SIGN UP» button you agree to the Terms of Use and Privacy Policy

Create an agent account

Manage your listings, profile and more

Sign up with email
Powered by Estatik
Scroll to Top