









1631 Orange Tree Lane, La Canada Flintridge, CA, US, 91011
1631 Orange Tree Lane, La Canada Flintridge, CA, US, 91011
$985,000
Request infoBasics
- Date added: Added 4 months ago
- Category: Residential
- Type: SingleFamilyResidence
- Status: Active
- Bedrooms: 2
- Bathrooms: 1
- Area: 900 sq ft
- Lot size: 10775, 10775 sq ft
- Year built: 1950
- Property Condition: UpdatedRemodeled,Turnkey
- View: Mountains,TreesWoods
- County: Los Angeles
- MLS ID: GD26091491
Description
-
Description:
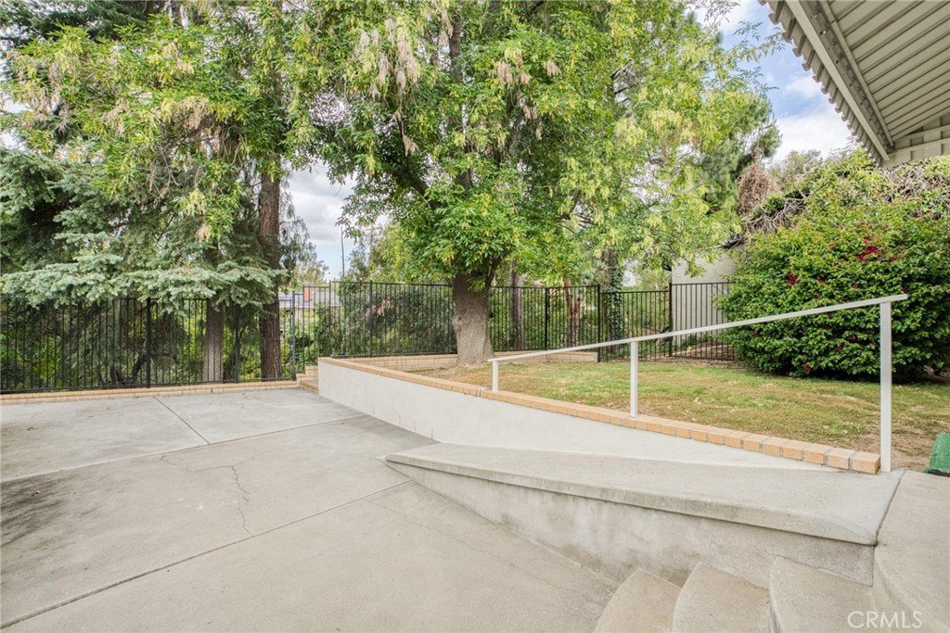
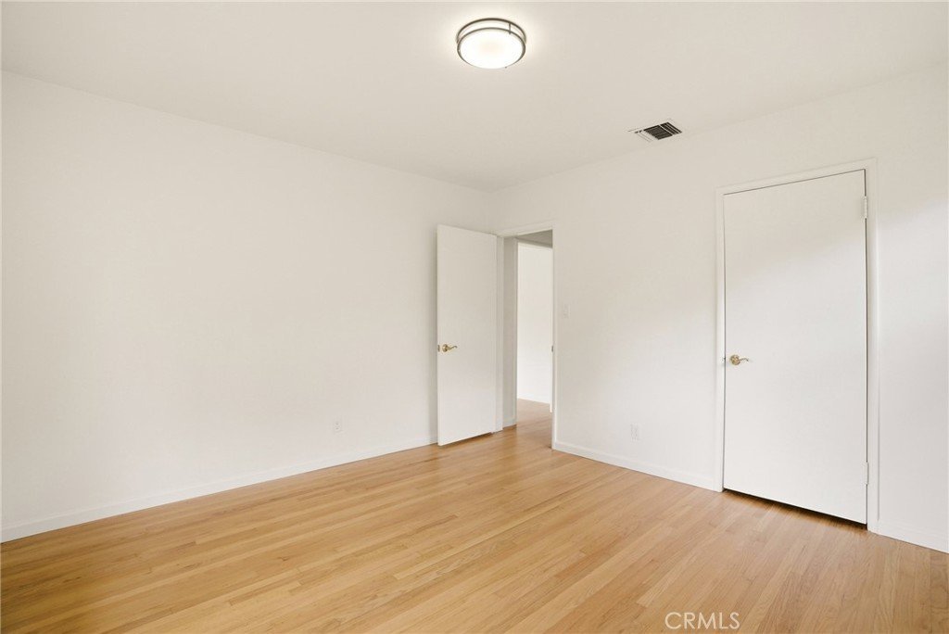
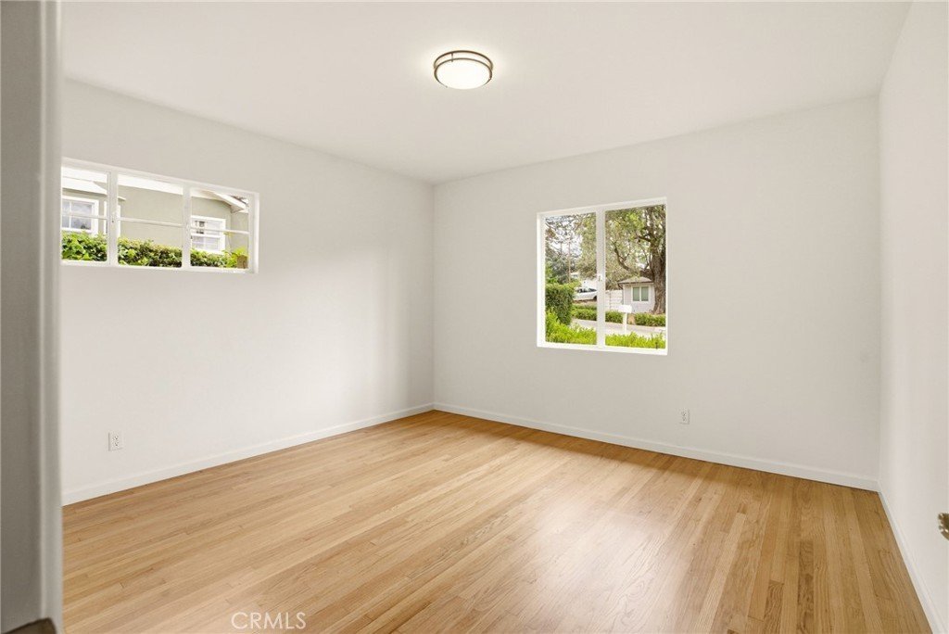
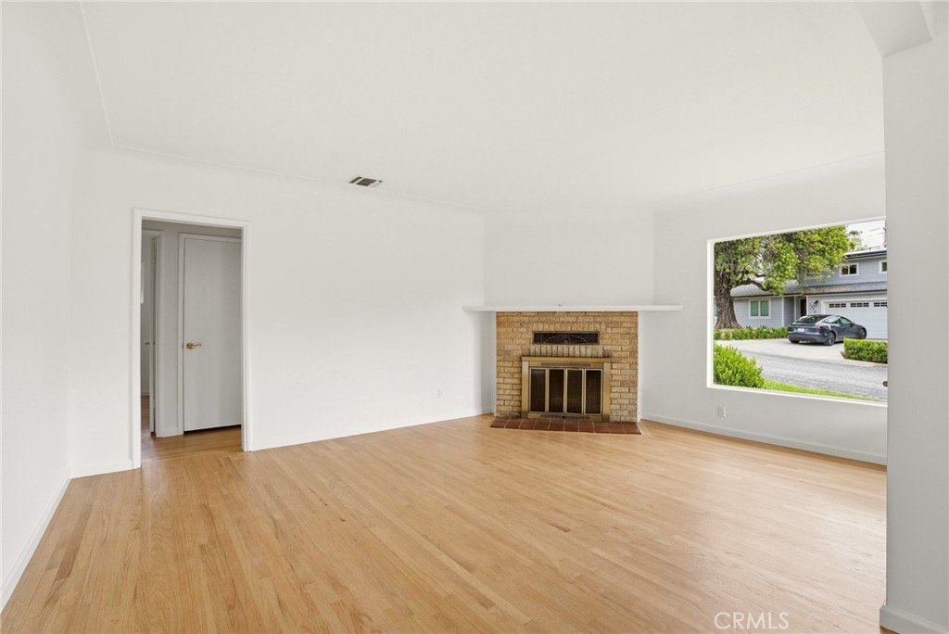
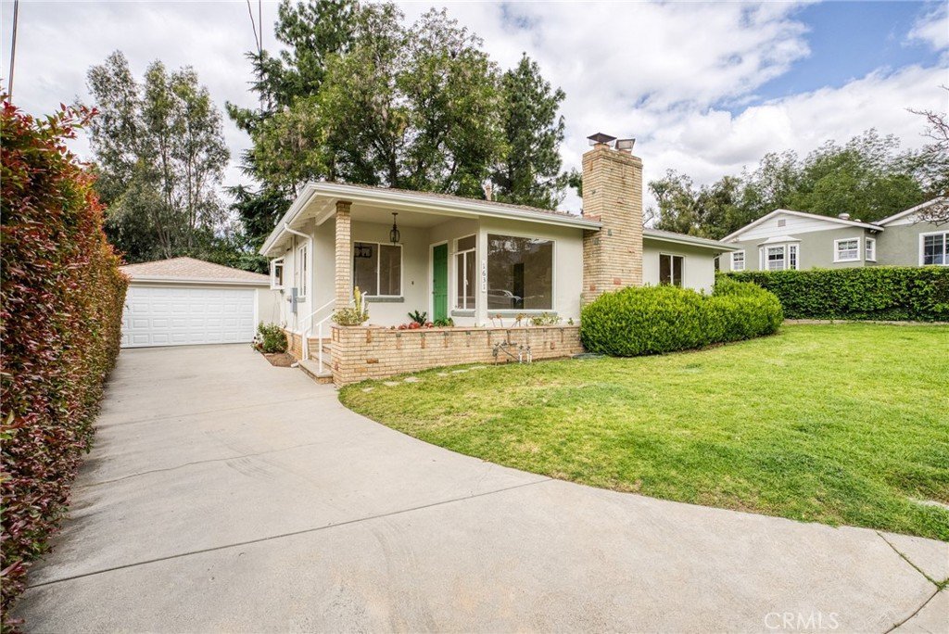
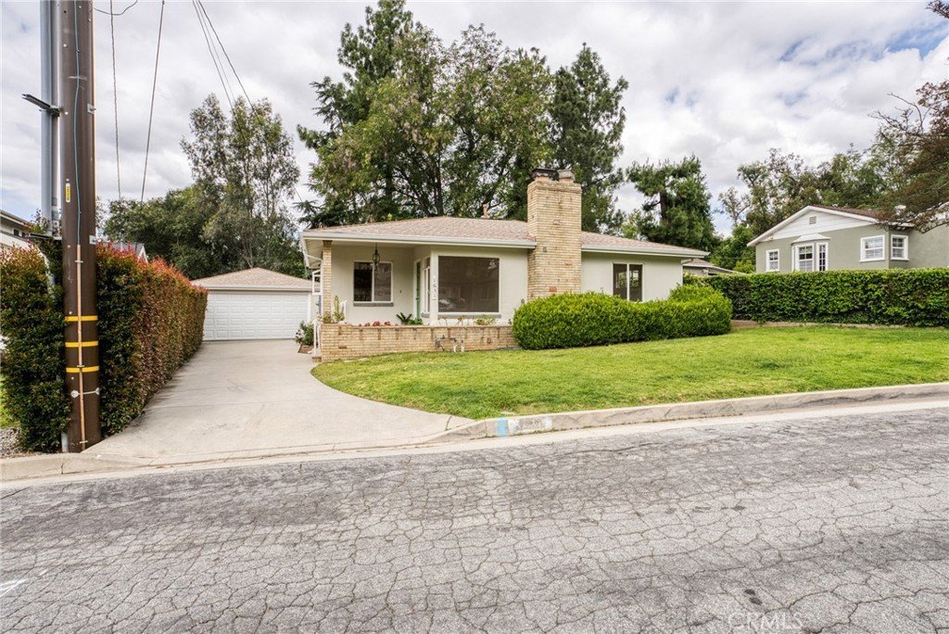
Come have your coffee overlooking your forest-like backyard located on this cozy little street in La Canada. This two bedroom one bath home is nestled on a nice little cul-de-sac with a detached two-car garage and beautifully refinished hardwood floors. The home has been painted inside and out with new light fixtures, new garage door, and a newer roof. Located in the award-winning La Canada School District and close to the Montrose Mall and Descanso Gardens, this is the one you been waiting for. Priced at less than $1 million in La Canada, this one won't last!
Show all description
Location
- Directions: Going East on Foothill, turn right onto Alta Canyada Rd, and then right onto Orange Tree Ln.
- Lot Size Acres: 0.2474 acres
Building Details
- Structure Type: House
- Water Source: Public
- Architectural Style: MidCenturyModern
- Lot Features: ZeroToOneUnitAcre,BackYard,CulDeSac,FrontYard,SprinklersInRear,SprinklersInFront,Lawn,Level,NearPublicTransit,Paved,SprinklerSystem,StreetLevel,Yard
- Sewer: SepticTypeUnknown
- Common Walls: NoCommonWalls
- Construction Materials: Drywall,Concrete,Stucco
- Fencing: WroughtIron
- Foundation Details: PillarPostPier
- Garage Spaces: 2
- Levels: One
- Floor covering: Wood
Amenities & Features
- Pool Features: None
- Parking Features: Concrete, DirectAccess, DrivewayLevel, DoorSingle, Driveway, GarageFacesFront, Garage, OneSpace, SideBySide
- Security Features: CarbonMonoxideDetectors, SmokeDetectors
- Patio & Porch Features: RearPorch,FrontPorch,Open,Patio
- Spa Features: None
- Accessibility Features: GrabBars,None,NoStairs,AccessibleApproachWithRamp,AccessibleDoors
- Parking Total: 2
- Roof: Asphalt,Shingle
- Utilities: CableConnected,ElectricityConnected,NaturalGasConnected,PhoneConnected,SewerNotAvailable,WaterConnected
- Window Features: BayWindows,CasementWindows,Screens
- Cooling: CentralAir,AtticFan
- Door Features: FrenchDoors,SlidingDoors
- Electric: ElectricityOnProperty,Standard
- Exterior Features: Awnings, RainGutters
- Fireplace Features: FamilyRoom
- Heating: Central,Fireplaces,NaturalGas
- Horse Amenities: RidingTrail
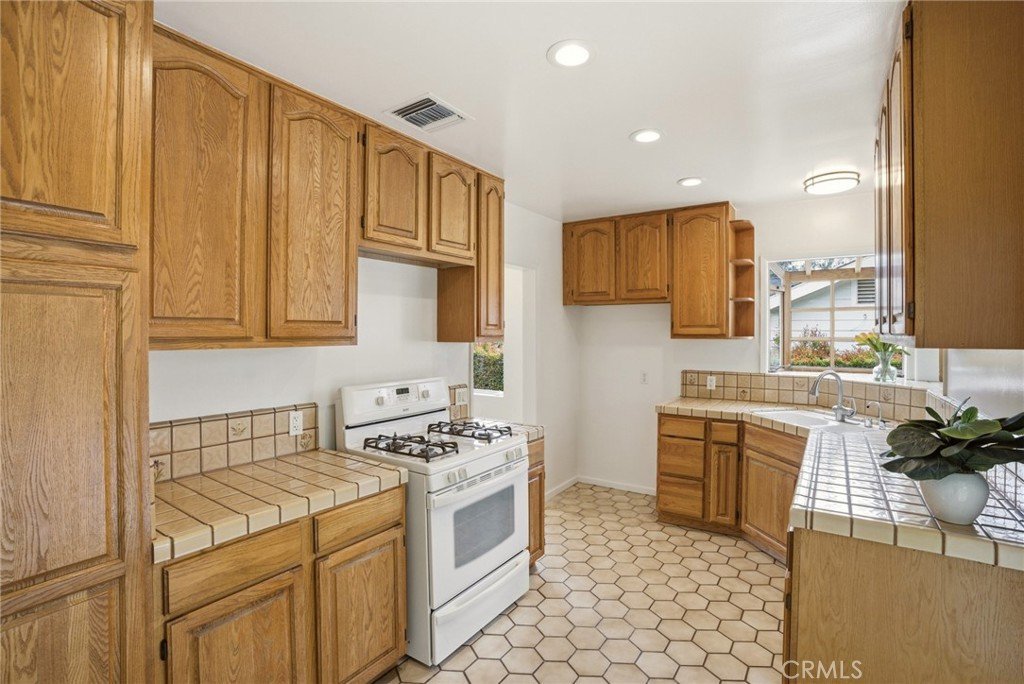
- Interior Features: CofferedCeilings, EatInKitchen, RecessedLighting, SolidSurfaceCounters, TileCounters, AllBedroomsDown, BedroomOnMainLevel
- Laundry Features: WasherHookup,ElectricDryerHookup,GasDryerHookup,InGarage
- Appliances: Dishwasher,GasCooktop,Disposal,GasOven,WaterSoftener,WaterHeater,Dryer,Washer
Nearby Schools
- High School: La Canada
- High School District: La Canada Unified
Expenses, Fees & Taxes
- Association Fee: 0
Agent info
- Agent name: Paul Dutton
- Agent MLS: G165115495
- Agent email: duttonrealestate@yahoo.com
- Agent officephone: 818-793-5450
- Agent direct phone: 818-790-0048
Miscellaneous
- List Office Name: Keller Williams Realty La Cana
- Listing Terms: Conventional
- Common Interest: None
- Community Features: Biking,Curbs,Foothills,Golf,Gutters,Hiking,HorseTrails,Mountainous,Suburban
- Attribution Contact: duttonrealestate@yahoo.com
Ask an Agent About This Home
Powered by Estatik
