


16311 Estonia Drive, Canyon Country, CA, US, 91387
16311 Estonia Drive, Canyon Country, CA, US, 91387Basics
- Date added: Added 2 months ago
- Category: Residential
- Type: SingleFamilyResidence
- Status: Active
- Bedrooms: 4
- Bathrooms: 3
- Area: 2191 sq ft
- Lot size: 3392, 3392 sq ft
- Year built: 2026
- View: Neighborhood
- Subdivision Name: Santa Clarita Hills (SCHS)
- County: Los Angeles
- MLS ID: SR26071571
Description
-
Description:
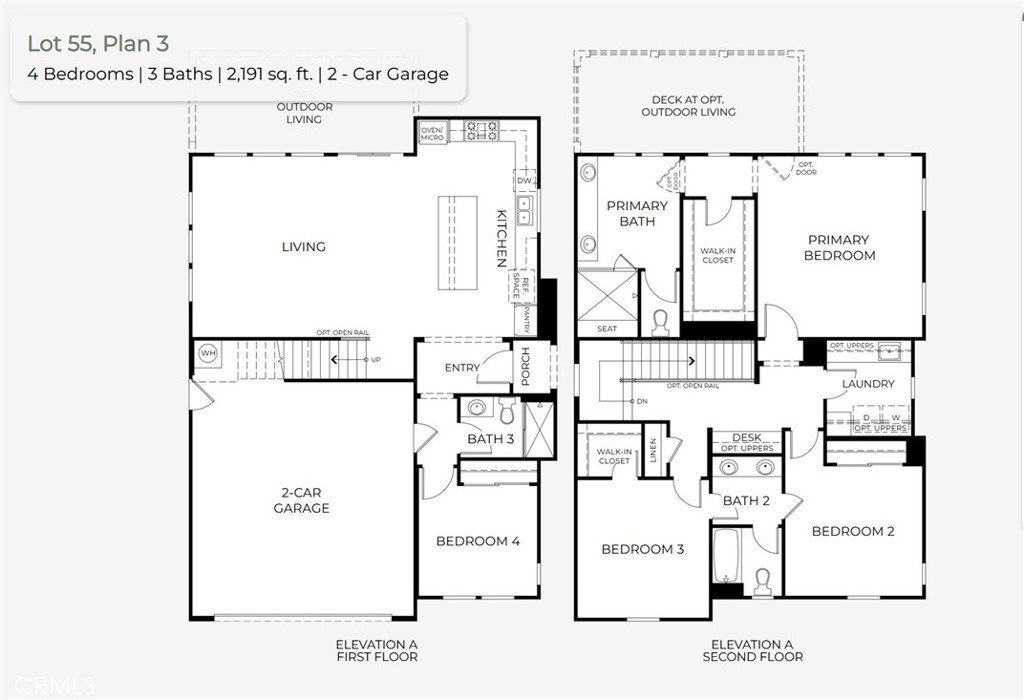
Introducing this beautifully designed new construction detached home by Intracorp, offering generous space and a highly functional layout in a great location. This spacious 4-bedroom, 3-bath residence features 2,191 square feet of living space and a 2-car garage. Designed with versatility in mind, the home includes a full bedroom and bathroom on the main level, ideal for guests, multi-generational living, or a private home office. The open-concept floor plan creates a seamless connection between the kitchen, dining, and living areas—perfect for both entertaining and everyday comfort. Located just minutes from Sand Canyon Plaza, enjoy convenient access to Sprouts Farmers Market, Starbucks, Copper Hill Barbecue, and Handel’s Ice Cream. With a low HOA of $250 and no Mello-Roos, this home offers exceptional value while delivering the benefits of modern new construction. Experience the perfect blend of space, flexibility, and location in this thoughtfully crafted home.
Show all description
Location
- Directions: Soledad to Sand Canyon. Right on Sterling. Left on Rochester. Right on Estonia. Up ahead on right
- Lot Size Acres: 0.0779 acres
Building Details
- Structure Type: House
- Water Source: Public
- Architectural Style: Traditional
- Lot Features: ZeroToOneUnitAcre
- Sewer: PublicSewer
- Common Walls: NoCommonWalls
- Garage Spaces: 2
- Levels: Two
- Builder Name: Intracorp
Amenities & Features
- Pool Features: None
- Parking Features: DirectAccess, GarageFacesFront, Garage
- Security Features: CarbonMonoxideDetectors, SmokeDetectors
- Spa Features: None
- Parking Total: 2
- Association Amenities: OtherCourts,PicnicArea
- Cooling: CentralAir
- Fireplace Features: None
- Heating: Central
- Interior Features: OpenFloorplan, QuartzCounters, BedroomOnMainLevel
- Laundry Features: WasherHookup,GasDryerHookup,Inside,LaundryRoom,UpperLevel
- Appliances: Dishwasher,Disposal,GasOven,GasRange,Microwave
Nearby Schools
- High School District: William S. Hart Union
Expenses, Fees & Taxes
- Association Fee: $250
Agent info
- Agent name: Neal Weichel
- Agent MLS: F660099057
- Agent email: neal@nealweichel.com
- Agent officephone: 661-255-2650
- Agent direct phone: 661-284-5080
Miscellaneous
- Association Fee Frequency: Monthly
- List Office Name: RE/MAX of Santa Clarita
- Listing Terms: Cash,Conventional
- Common Interest: PlannedDevelopment
- Community Features: StreetLights,Sidewalks
- Attribution Contact: 661-284-5080
