









1632 W 10th, San Pedro, CA, US, 90732
1632 W 10th, San Pedro, CA, US, 90732Basics
- Date added: Added 4 months ago
- Category: Residential
- Type: SingleFamilyResidence
- Status: Active
- Bedrooms: 3
- Bathrooms: 3
- Area: 2823 sq ft
- Lot size: 6402, 6402 sq ft
- Year built: 1950
- Property Condition: BuildingPermit,UpdatedRemodeled
- View: Harbor,Mountains,Neighborhood,PeekABoo,Pool
- County: Los Angeles
- MLS ID: OC26086732
Description
-
Description:
Have you given up on finding a home that doesn’t come with 75 years of hidden problems? Would you say no to a custom built home?
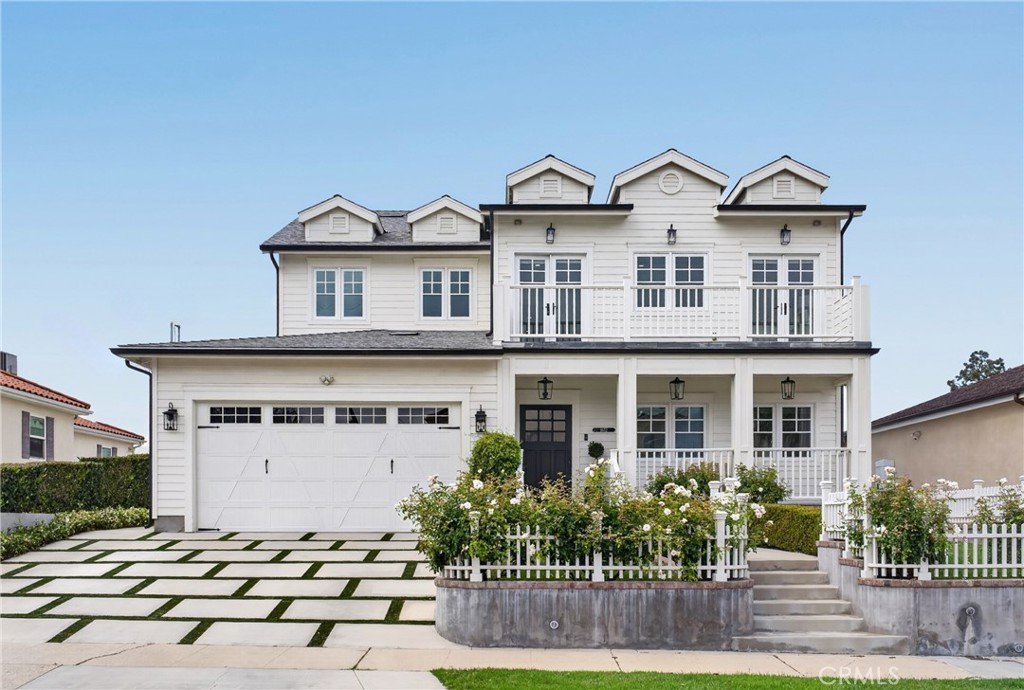
This is the only ground-up reconstruction completed in 2017 on the market in the desirable Vista Del Oro neighborhood. Permitted!
New Foundation.*
New Roof.
New Framing.
New Electrical.
New Plumbing.
And More!
This 2-story custom Craftsman was engineered for efficiency and high-end livability, eliminating the maintenance headaches of older properties.
The Infrastructure (All New Completed 2017):
• New foundation and structural framing.*
• HVAC system and dual-pane windows.
• Modern electrical panel, full new PEX plumbing, and tankless water heater.
• New roof and insulation. Engineered wood floors, Hardie Board siding, security system and more!
The Dream Kitchen (All New Completed 2017):
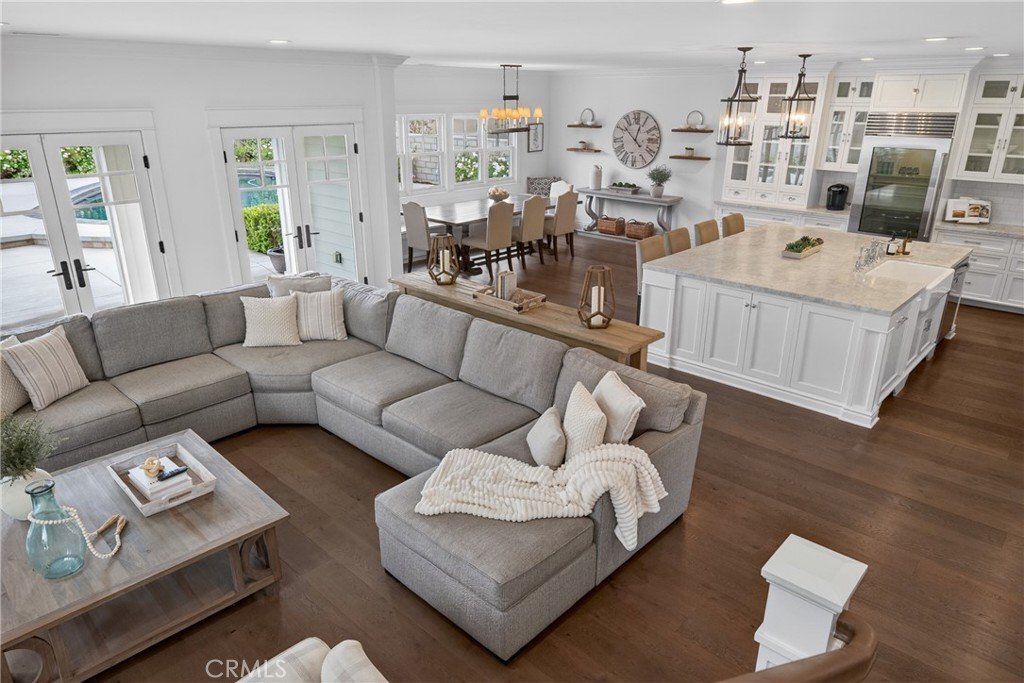
• Top-tier Viking range, ovens, and microwave.
• Sub-Zero refrigerator and freezer.
• Custom cabinetry paired with modern finishes, massive storage, and beautiful Carrara marble counterops.
The Living Quarters (All New Completed 2017):
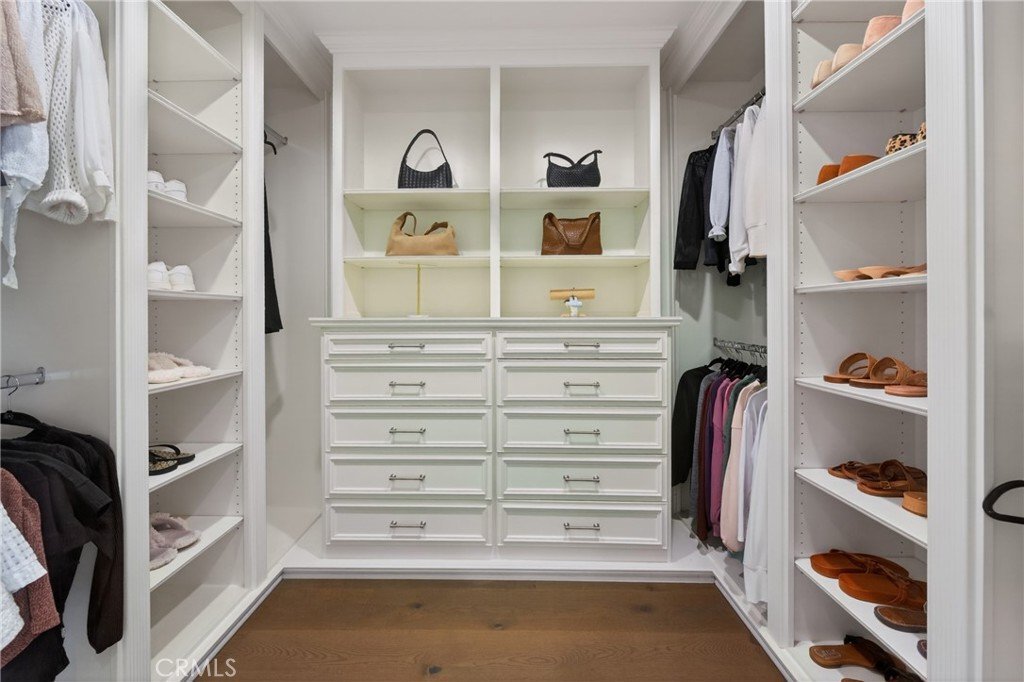
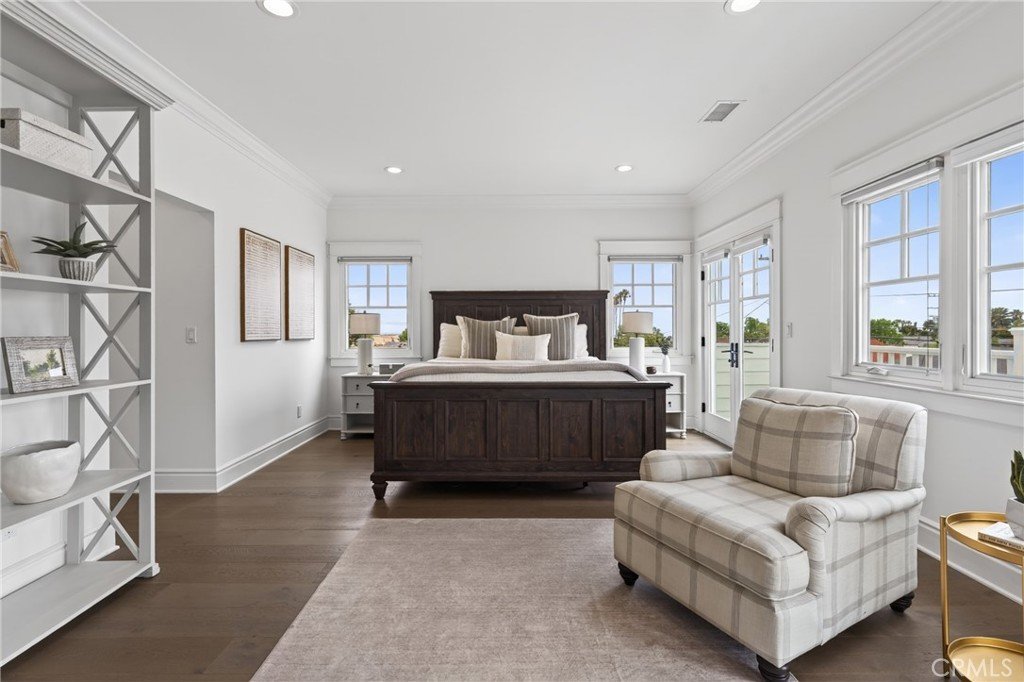
• 3 Spacious Bedrooms, each with its own walk-in closet.
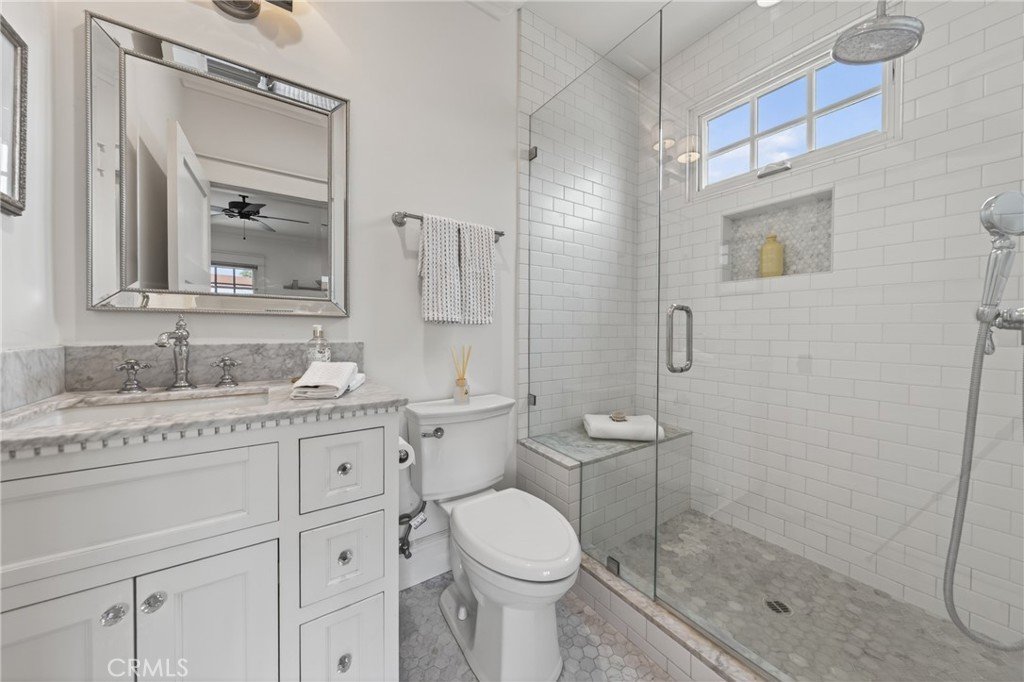
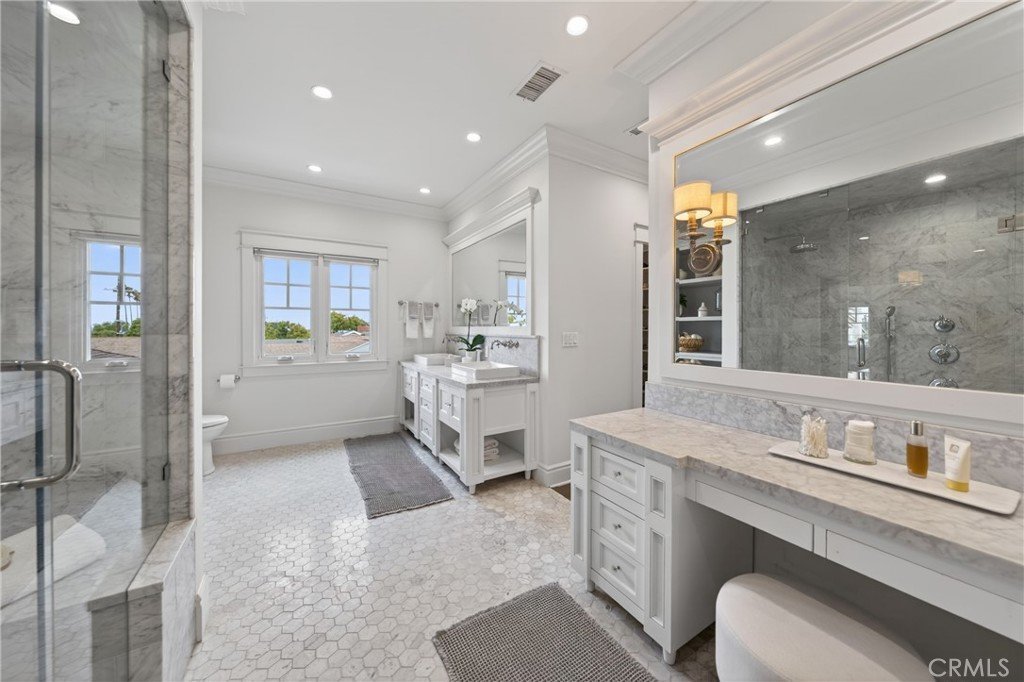
• 3 Fully Modern Bathrooms featuring full showers and Carrara marble.
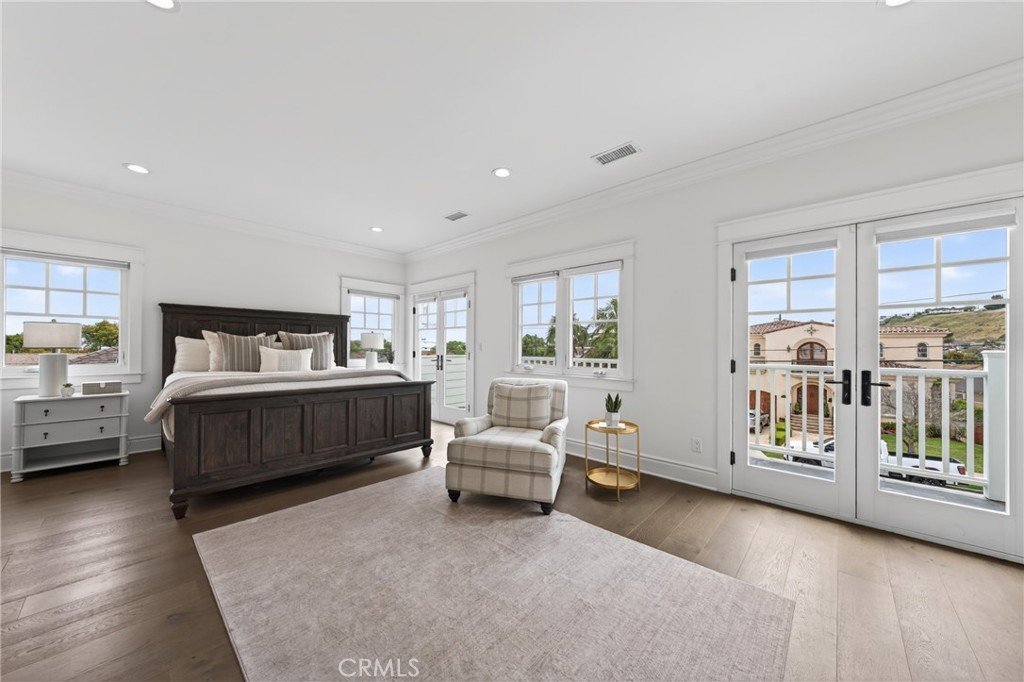
• Primary Suite: Two separate walk-in closets and a balcony with peek-a-boo ocean views.
The Grounds (All New Completed 2017):
• Private backyard built for entertainment, not yard work.
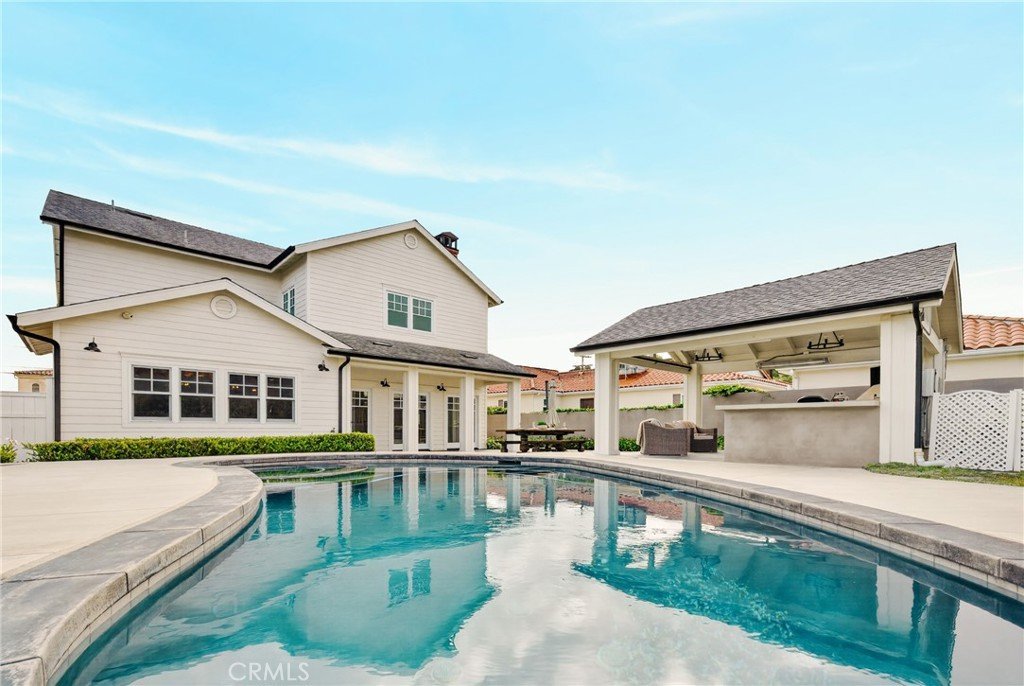
• Extensively rebuilt and reengineered pool and spa.
• BBQ Gazebo: Professional BBQ, 2 built in gas burners, refrigeration, mounted heaters, TV, and bar seating.
• Manicured jasmine and roses with automated, low-maintenance irrigation.
The Experience: The backyard is a private, low-maintenance sanctuary. Imagine cooling off in summer in your private pool, the sizzle of the BBQ, the excitement when the appetizers hit the table, the intimacy of your own private sanctuary and oasis. Surrounded by jasmine and roses, it is designed for entertainment, not weekend yard work.
Is it a bad idea to spend 20 minutes confirming this is the best-built home on the market?
This is top of its class. Don't buy someone else's headache.
Schedule your tour to see what "built from scratch" actually looks like.
*Portion of the original foundation remains, see seller's disclosures.
Show all description
Location
- Directions: Continue on N Western Ave for 0.8 miles. Turn left onto Bynner Dr. Turn right onto S Malgren Ave. Turn left onto W 10th St — destination will be on the left. OR Head south on I-110 S for 0.3 miles. Take the exit toward Gaffey St/San Pedro and continu
- Lot Size Acres: 0.147 acres
Building Details
- Structure Type: House
- Water Source: Public
- Architectural Style: Craftsman
- Lot Features: ZeroToOneUnitAcre,FrontYard,Landscaped,NearPark,SprinklerSystem,Yard
- Sewer: PublicSewer
- Common Walls: NoCommonWalls
- Fencing: Block,ExcellentCondition
- Garage Spaces: 2
- Levels: Two
Amenities & Features
- Pool Features: Heated, InGround, Permits, Private
- Parking Features: Concrete, DirectAccess, DoorSingle, Driveway, GarageFacesFront, Garage
- Security Features: SecuritySystem, CarbonMonoxideDetectors, FireDetectionSystem, SmokeDetectors
- Patio & Porch Features: Deck,FrontPorch
- Accessibility Features: None
- Parking Total: 2
- Roof: Composition
- Window Features: DoublePaneWindows
- Cooling: CentralAir
- Fireplace Features: Gas, LivingRoom
- Heating: Central
- Interior Features: BuiltInFeatures, Balcony, CrownMolding, SeparateFormalDiningRoom, HighCeilings, BedroomOnMainLevel, PrimarySuite, WalkInClosets
- Laundry Features: LaundryRoom,UpperLevel
- Appliances: SixBurnerStove,BuiltInRange,Barbecue,ConvectionOven,Dishwasher,Freezer,Refrigerator,TanklessWaterHeater
Nearby Schools
- High School District: Los Angeles Unified
Expenses, Fees & Taxes
- Association Fee: 0
Agent info
- Agent name: Donovan Loomis
- Agent MLS: OCLOOMDOV
- Agent email: agentloomis@gmail.com
- Agent officephone: 888-584-9427
Miscellaneous
- List Office Name: eXp Realty of Greater Los Angeles, Inc.
- Listing Terms: Cash,CashToNewLoan,Conventional,FHA,VaLoan
- Common Interest: None
- Community Features: Sidewalks,Park
- Virtual Tour URL Branded: https://www.youtube.com/watch?v=jzW5MB-rQdg
- Attribution Contact: 805-710-9282
