













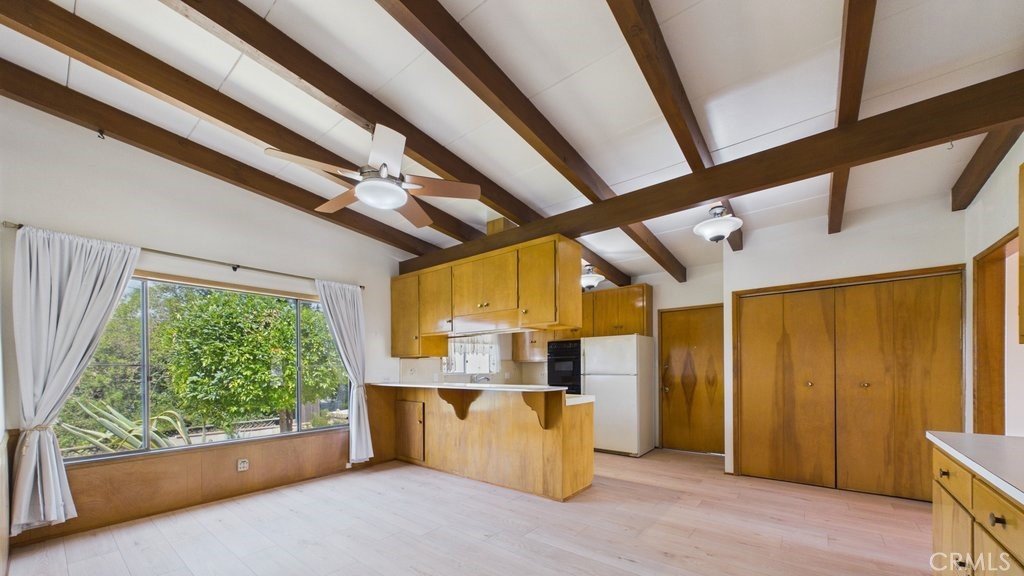
1633 Loma Crest Street, Glendale, CA, US, 91205
1633 Loma Crest Street, Glendale, CA, US, 91205Basics
- Date added: Added 3 months ago
- Category: Residential
- Type: SingleFamilyResidence
- Status: Active
- Bedrooms: 3
- Bathrooms: 2
- Area: 2316 sq ft
- Lot size: 8978, 8978 sq ft
- Year built: 1947
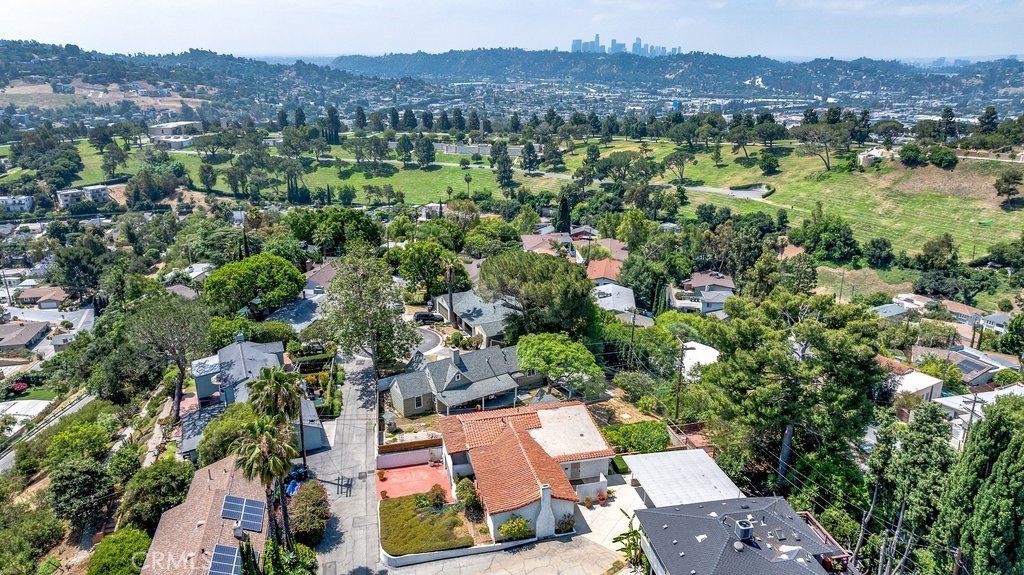
- View: Hills
- Zoning: R1
- County: Los Angeles
- MLS ID: GD26112469
Description
-
Description:
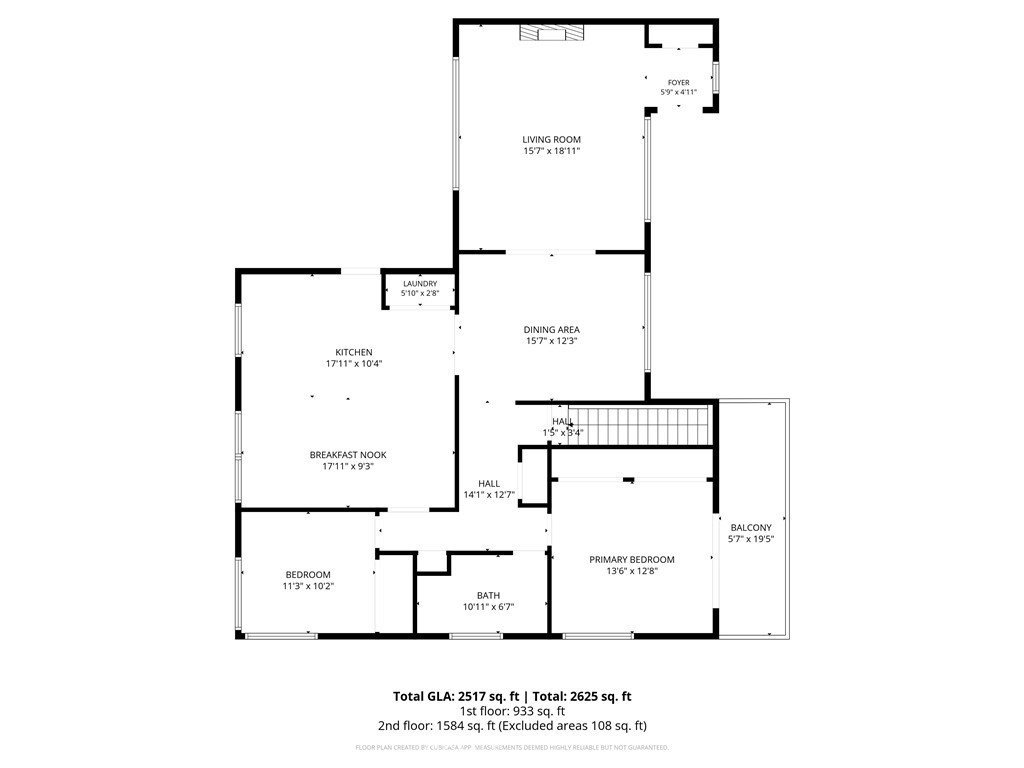
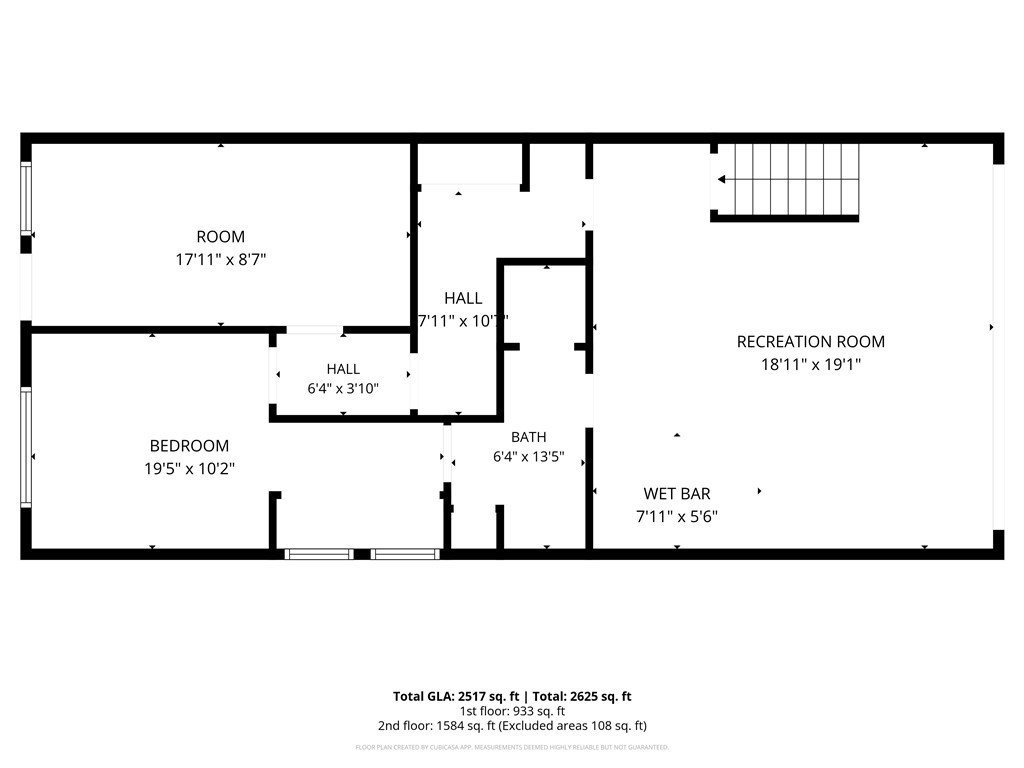
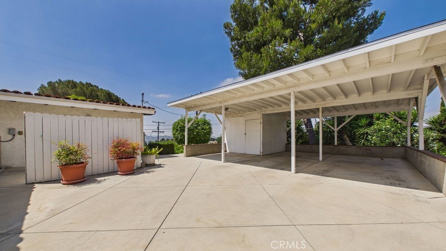
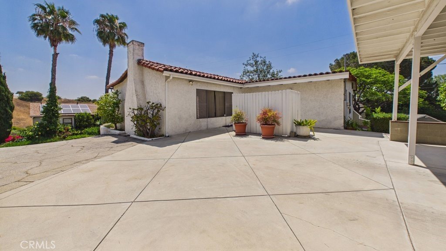
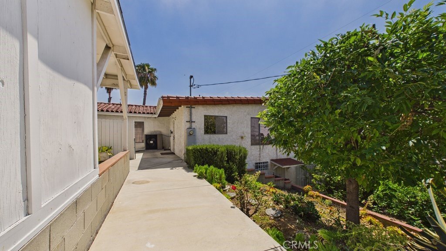
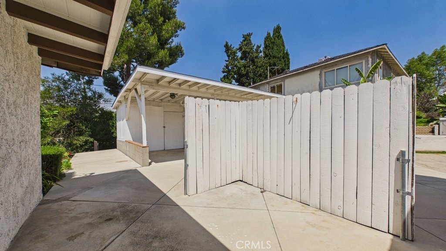
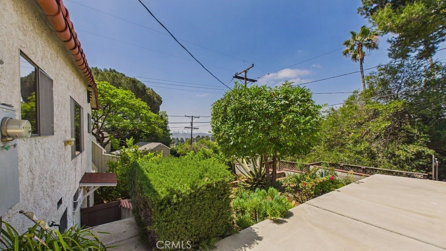
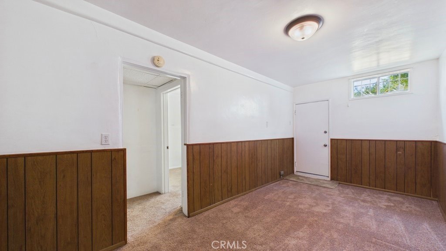
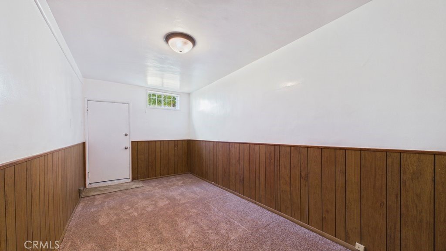
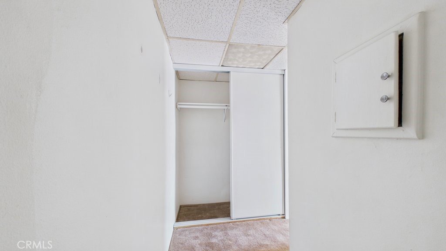
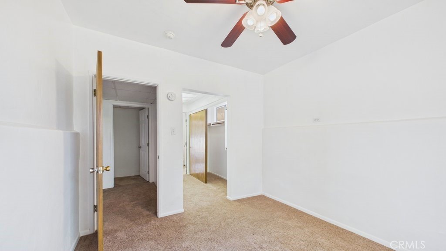
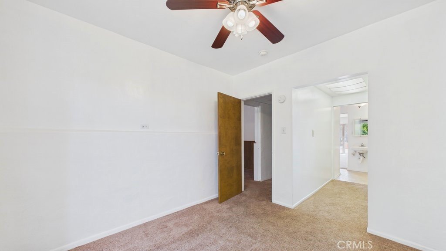
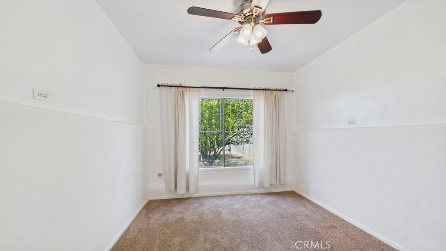
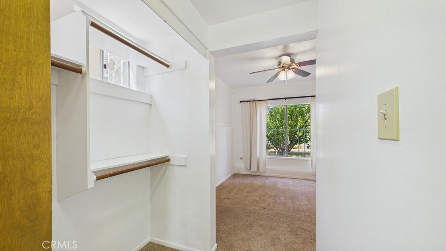
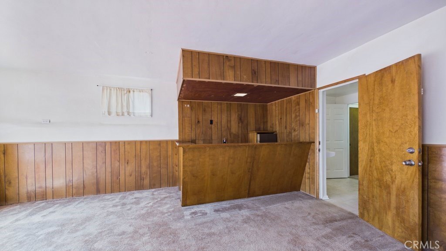
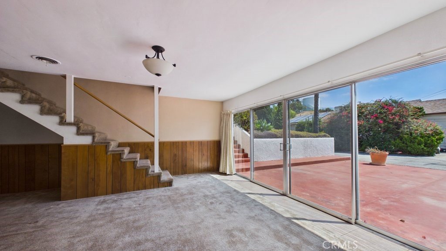
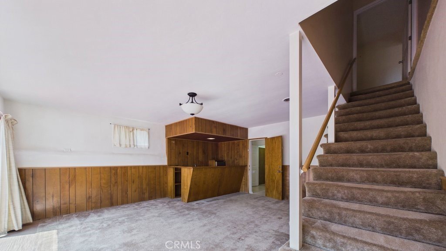
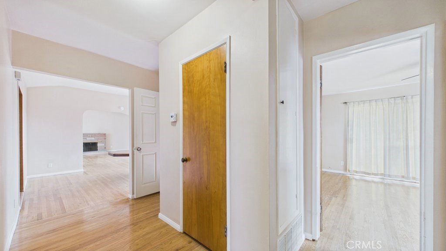
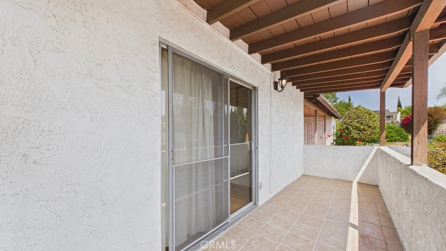
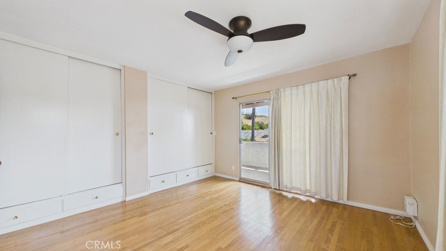
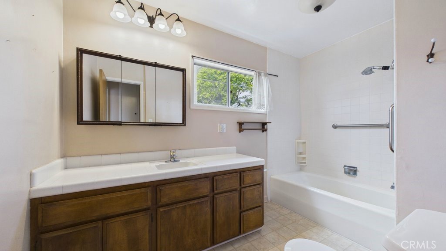
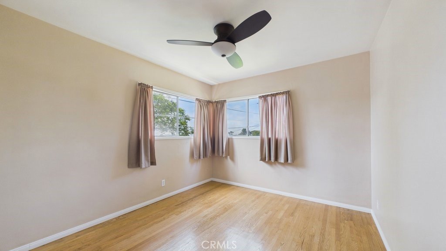
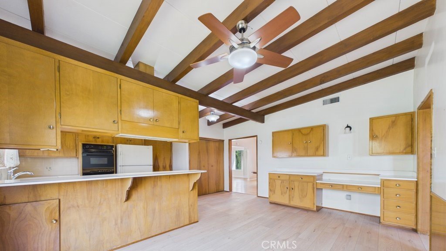
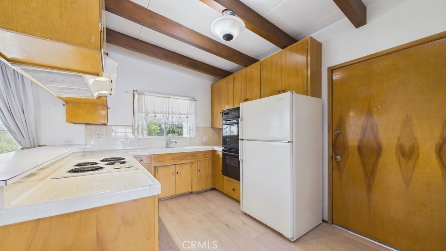
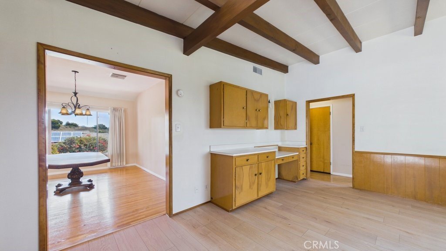
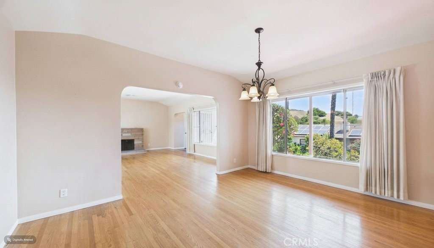
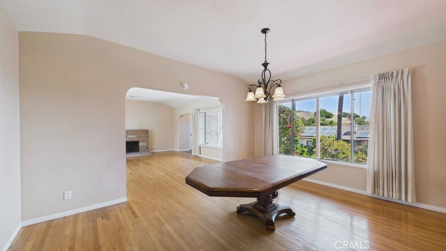
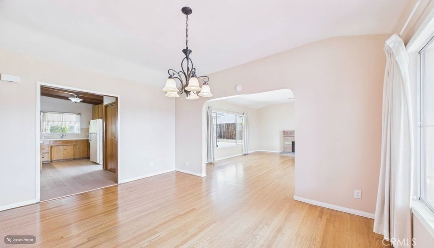
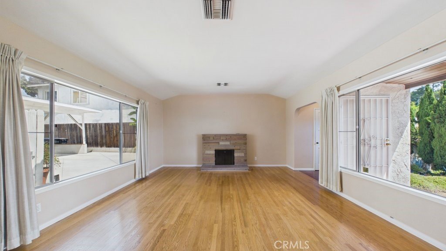
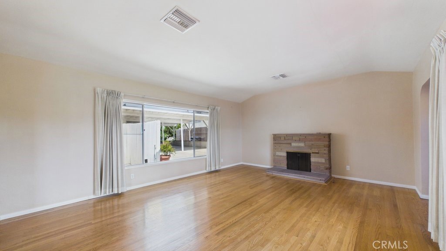
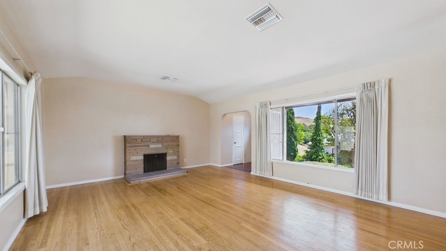
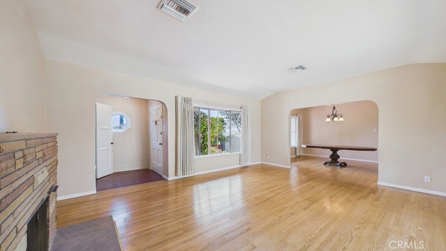
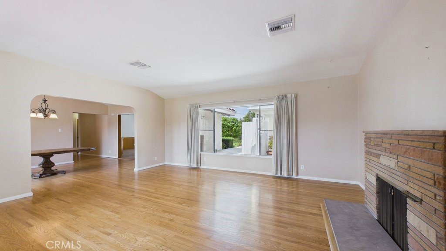
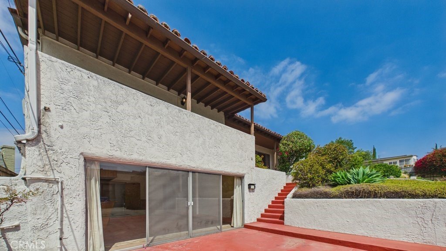
First time ever on the market, this timeless Spanish style residence is tucked away at the very top of Adams Hill down a private road, offering exceptional privacy and sweeping hillside and city views. Featuring 3 bedrooms, 2 bathrooms, plus a dedicated office that could easily serve as a fourth bedroom with a nearby hallway closet, this home offers 2,316 sq ft of living space on an expansive 8,962 sq ft lot. Original hardwood floors add warmth and character throughout, while large picture windows fill the home with natural light and showcase the stunning surroundings. Additional highlights include copper plumbing, central A/C and heat, upgraded electrical and a downstairs bar ideal for entertaining. The property also features a 2 car carport with storage shed and dedicated work area, along with mature lime and lemon trees that enhance the outdoor setting. Ideally located with convenient access to Downtown Glendale, Eagle Rock, Atwater Village, and the 2, 5, and 134 freeways. An incredibly rare opportunity to own a truly special property in one of the most exclusive areas of Glendale's most sought after hillside setting.
Show all description
Location
- Directions: From Marion, turn onto Loma Crest St. House is down private drive right of 1631 on left side.
- Lot Size Acres: 0.2061 acres
Building Details
- Structure Type: House
- Water Source: Public
- Architectural Style: Spanish
- Lot Features: ZeroToOneUnitAcre
- Sewer: PublicSewer
- Common Walls: NoCommonWalls
- Construction Materials: Stucco,CopperPlumbing
- Fencing: Block
- Foundation Details: Raised,Slab
- Garage Spaces: 0
- Levels: Two
- Floor covering: Carpet, Wood
Amenities & Features
- Pool Features: None
- Parking Features: Carport, Driveway
- Patio & Porch Features: FrontPorch
- Spa Features: None
- Parking Total: 0
- Roof: Tile
- Utilities: ElectricityConnected,NaturalGasConnected,PhoneConnected,SewerConnected,WaterConnected
- Cooling: CentralAir
- Electric: Standard
- Exterior Features: Barbecue
- Fireplace Features: LivingRoom
- Heating: Central
- Interior Features: Balcony, CeilingFans, EatInKitchen, Bar
- Laundry Features: WasherHookup,GasDryerHookup
- Appliances: Dishwasher,ElectricCooktop
Nearby Schools
- High School District: Glendale Unified
Expenses, Fees & Taxes
- Association Fee: 0
Agent info
- Agent name: Patrick Barnes
- Agent MLS: G85951
- Agent email: pbarnes20@gmail.com
- Agent officephone: 818-241-9696
Miscellaneous
- List Office Name: Real Estate One
- Listing Terms: Cash,CashToNewLoan
- Common Interest: None
- Community Features: Mountainous
- Attribution Contact: 818-414-6405
