
1634 Orange Tree Lane, La Canada Flintridge, CA, US, 91011
1634 Orange Tree Lane, La Canada Flintridge, CA, US, 91011Basics
- Date added: Added 4 months ago
- Category: Residential
- Type: SingleFamilyResidence
- Status: Active
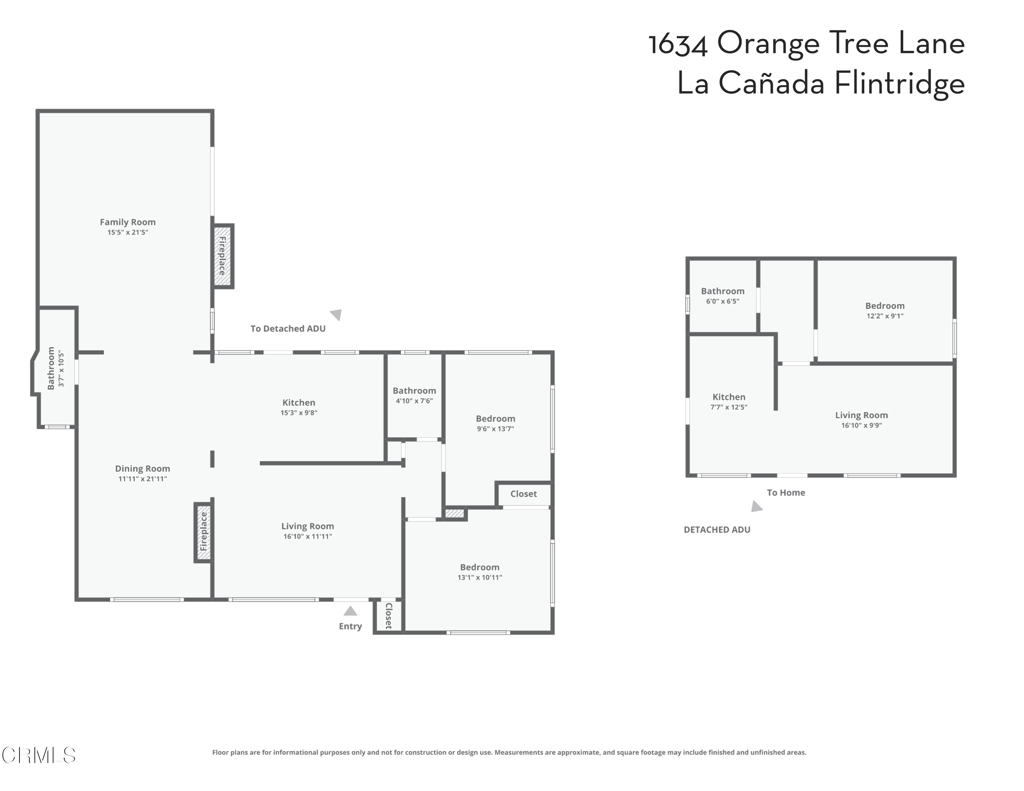
- Bedrooms: 2
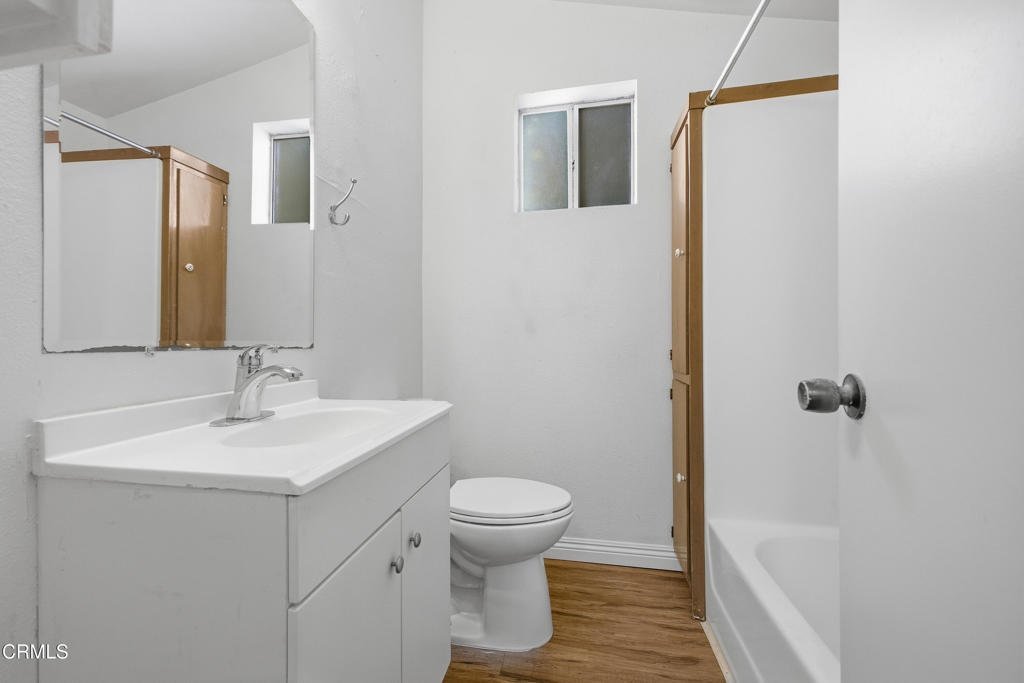
- Bathrooms: 2
- Area: 1392 sq ft
- Lot size: 7710, 7710 sq ft
- Year built: 1952
- View: None
- County: Los Angeles
- MLS ID: P1-26615
Description
-
Description:
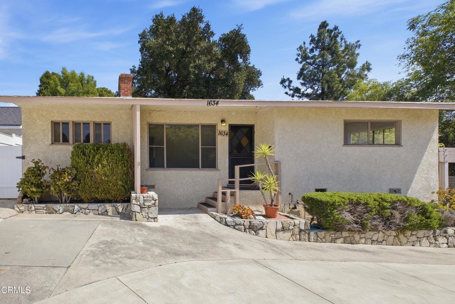
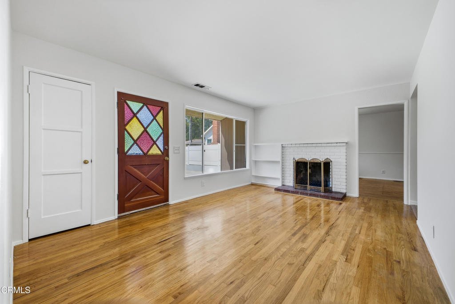
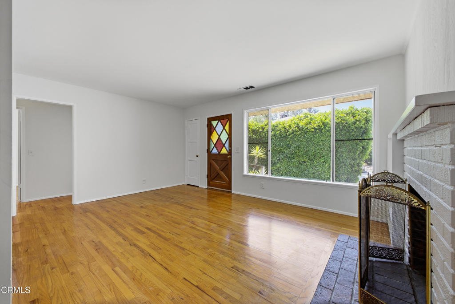
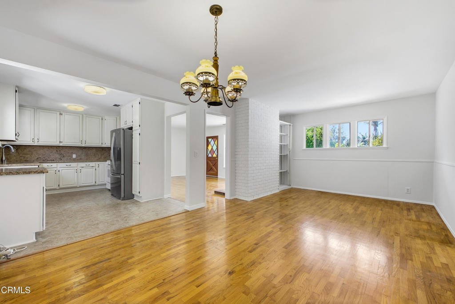
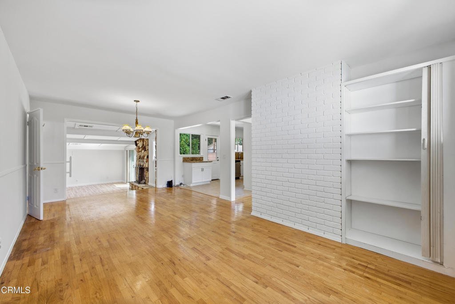
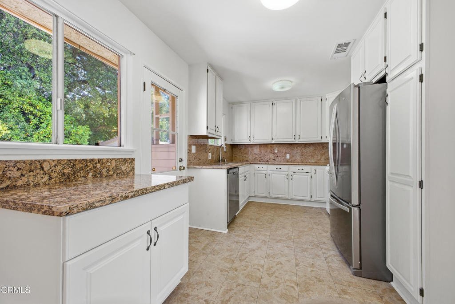
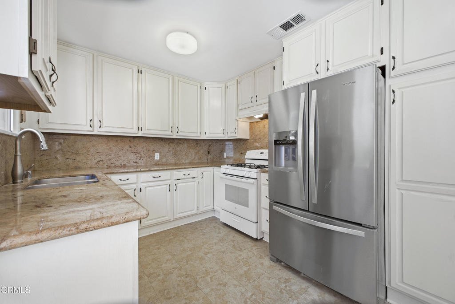
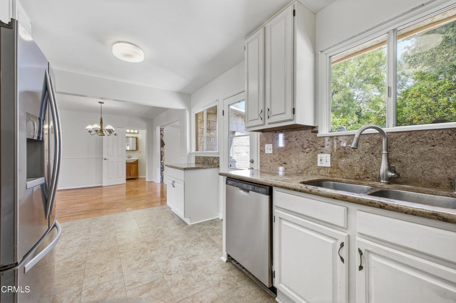
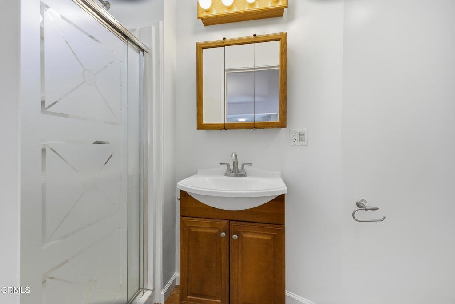
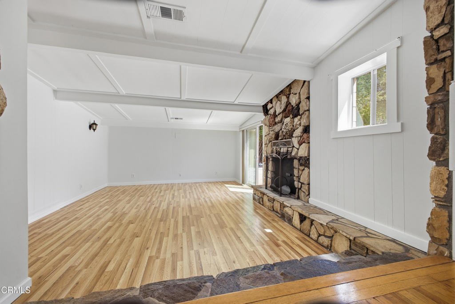
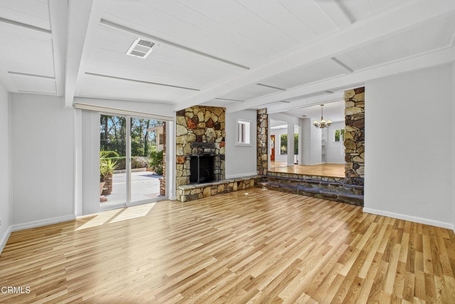
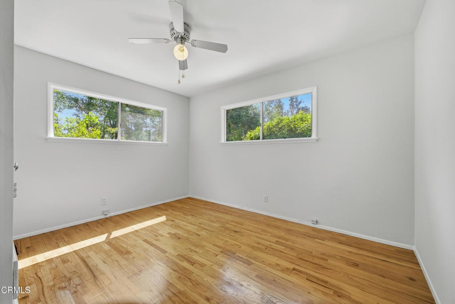
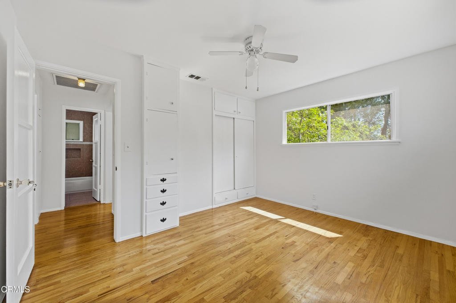
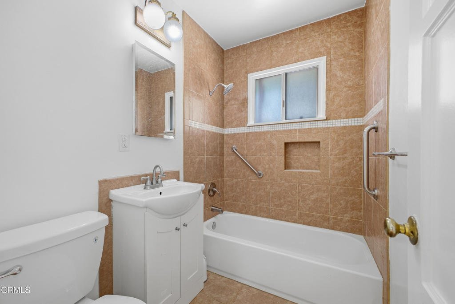
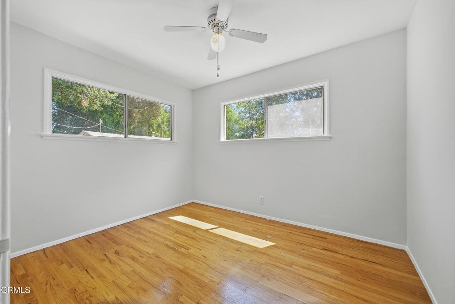
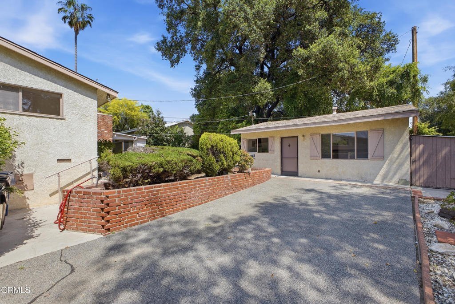
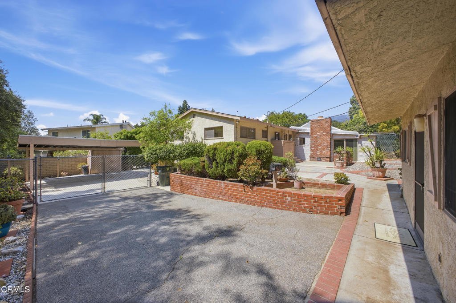
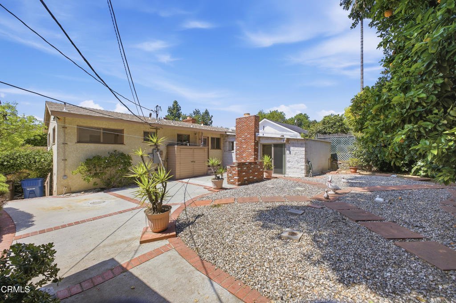
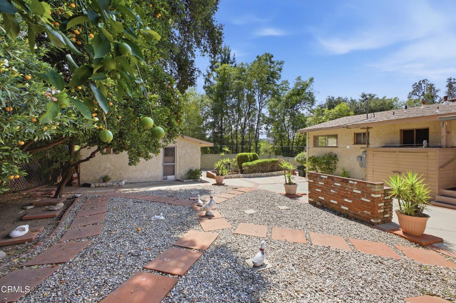
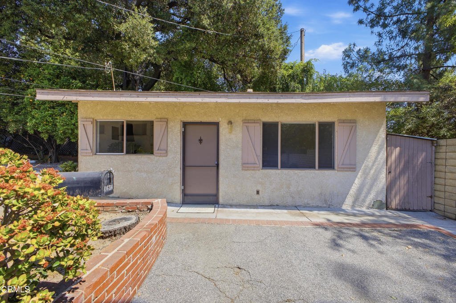
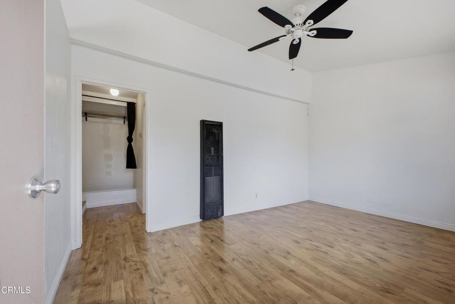
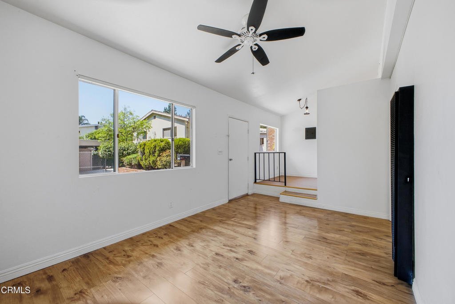
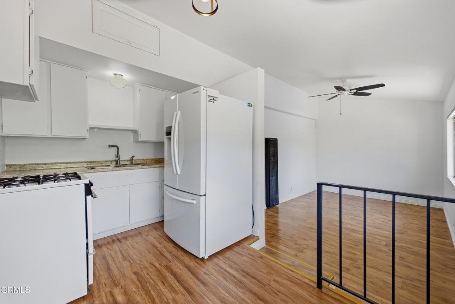
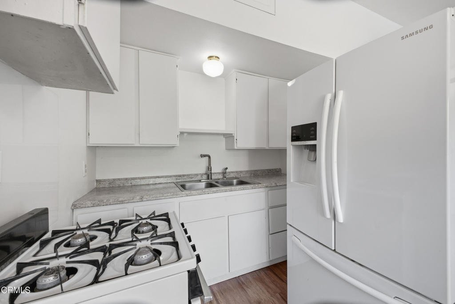
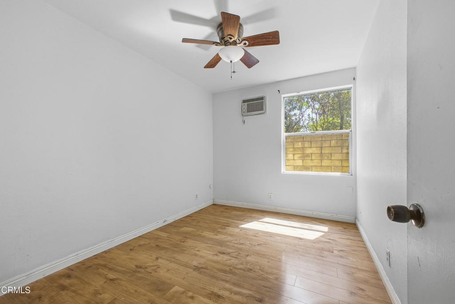
Welcome to this charming La Canada home, where warmth, character, and opportunity come together. Step inside to discover light-filled living areas with hardwood floors, crisp white walls, and a cozy fireplace that creates a comfortable setting for everyday living. The layout flows into a spacious dining area and an open kitchen with ample cabinetry, ready for your personal updates.A spacious family room offers vaulted, wood-accented ceilings, a stone fireplace, and sliding glass doors that open to the backyard--providing great potential to reimagine the space and create easy indoor-outdoor living. Unique architectural touches, including a colorful stained-glass front door and built-in shelving, add personality throughout.Adding to the value is a permitted 500 sqft back house, offering flexibility for guests, a home office, rental income, or extended family.With generous living spaces, original character, and room to make it your own, this home presents a fantastic opportunity in one of La Canada's most desirable neighborhoods.
Show all description
Location
- Directions: South on Alta Canyada from Foothill. Turn right on Orange Tree Ln and follow it to the end of the cul-de-sac.
- Lot Size Acres: 0.177 acres
Building Details
- Structure Type: House
- Water Source: Public
- Sewer: SepticTypeUnknown
- Common Walls: NoCommonWalls
- Garage Spaces: 0
- Levels: One
- Other Structures: GuestHouseDetached
Amenities & Features
- Pool Features: None
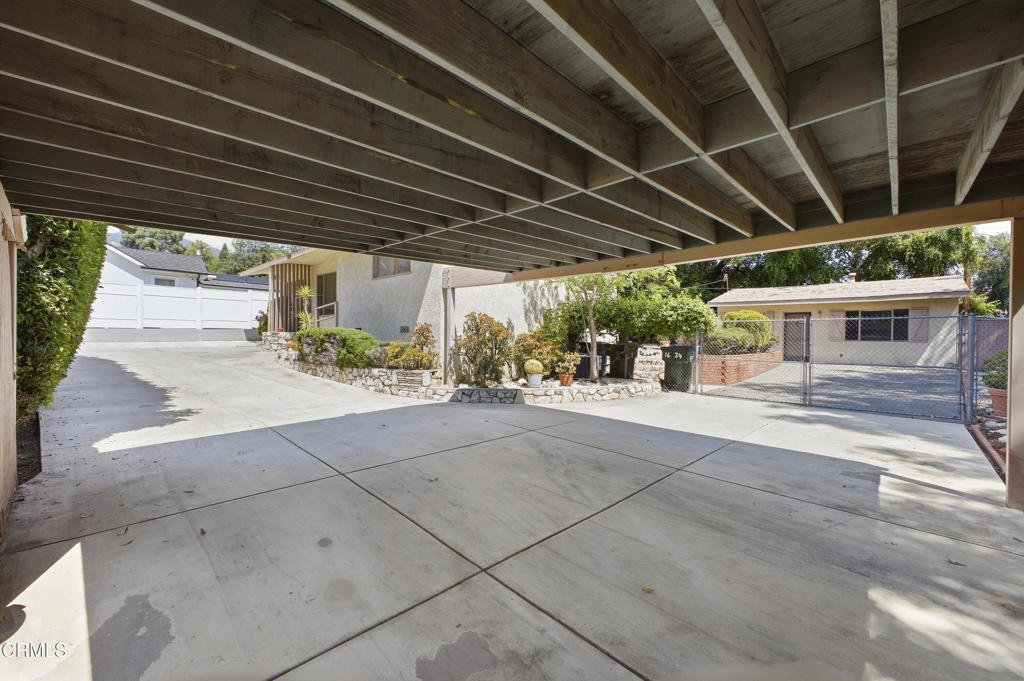
- Parking Features: Carport, Driveway
- Patio & Porch Features: None
- Spa Features: None
- Parking Total: 2
- Fireplace Features: FamilyRoom
- Laundry Features: Outside
- Appliances: Dishwasher,GasRange,Refrigerator,Dryer,Washer
Agent info
- Agent name: Brian L Parsons
- Agent MLS: P15292
- Agent email: brian@soldbyparsons.com
- Agent officephone: (626) 204-3300
- Agent direct phone: (626) 204-3390
Miscellaneous
- List Office Name: Keller Williams Realty
- Listing Terms: Cash,CashToNewLoan,Conventional
- Common Interest: None
- Community Features: Curbs
- Virtual Tour URL Branded: https://www.zillow.com/view-imx/4f1edc7a-7792-4506-828b-a82353ff0555?setAttribution=mls&wl=true&initialViewType=pano&utm_source=dashboard
